Designed to Sell

Let our team help you unlock the untapped, and tax-free, equity in your home!

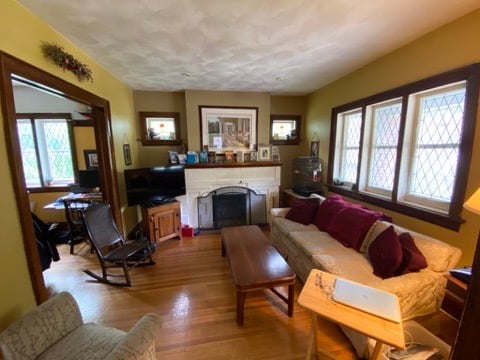
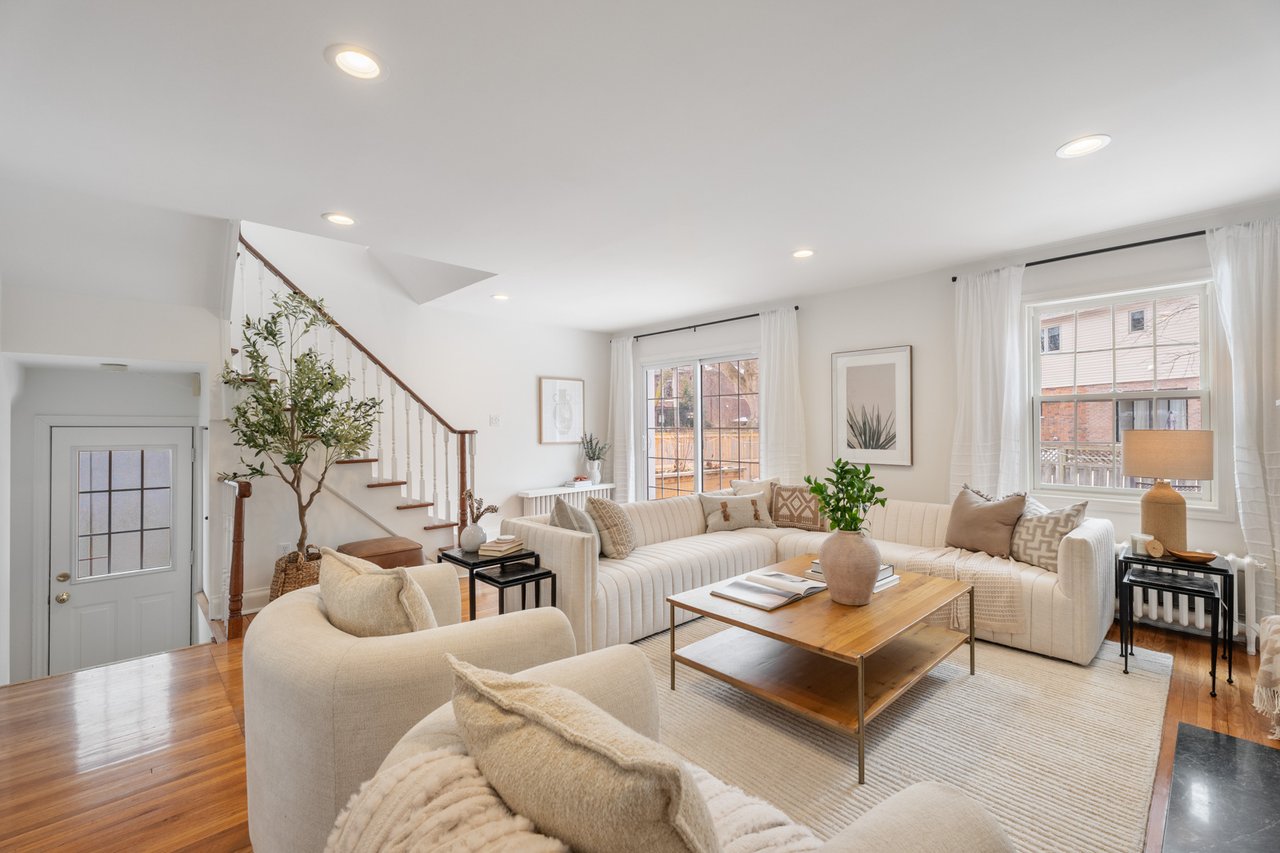
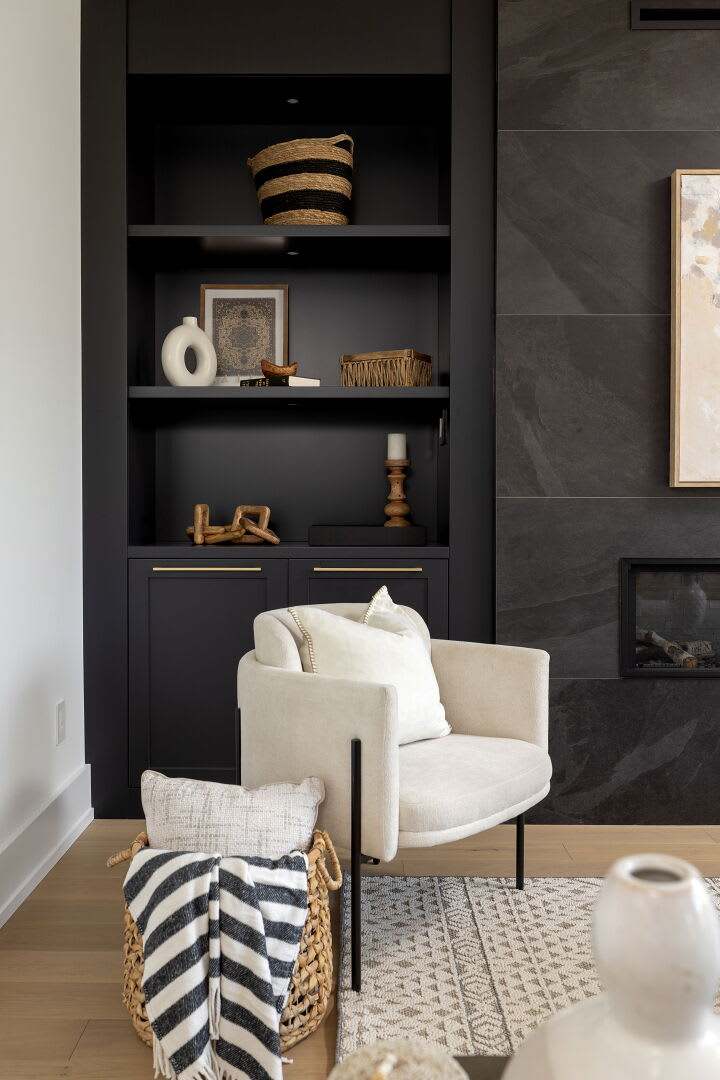
Staged living room with dark built-in shelving, a stone fireplace, and an ivory armchair.

Don't leave money on the table when selling your home.

"Designed to Sell" is a unique service offered to Grace & Co. clients where we identify & manage key strategic updates that will greatly increase the sale price of your home - resulting in substantial tax-free profit for you.

1. Identify

Your Listing Agent and our Design Manager will identify key strategic updates that will add significant value to the sale of your home.

2. Quote

All improvements discussed will be quoted and a working budget will be presented to you by our Design Team.

3. Source

Our Design Team will source & select all fixtures & finishes for a truly stress-free experience.

4. Manage

Trusted trades will be managed by our Design Team to ensure quality work and your satisfaction.

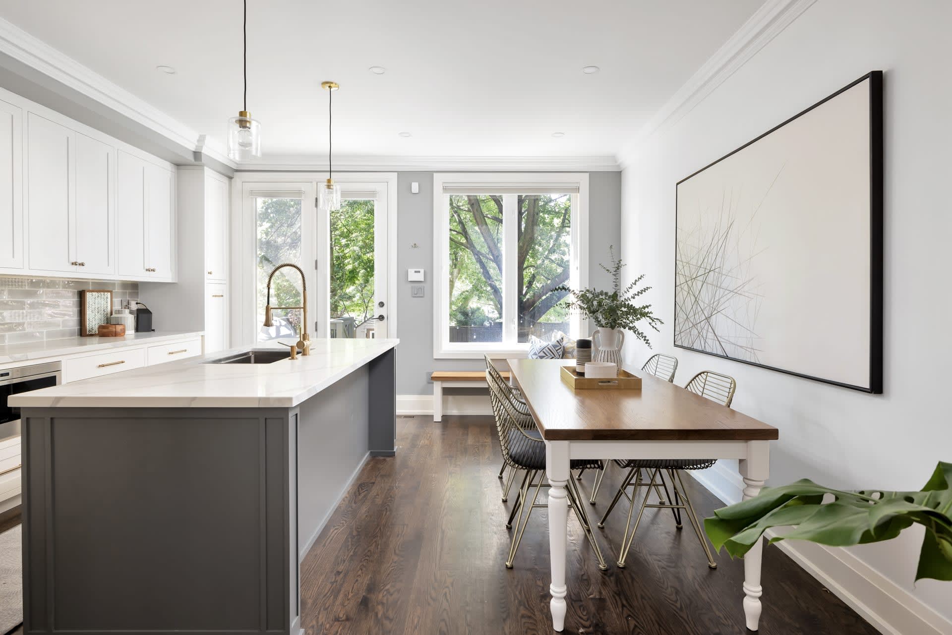
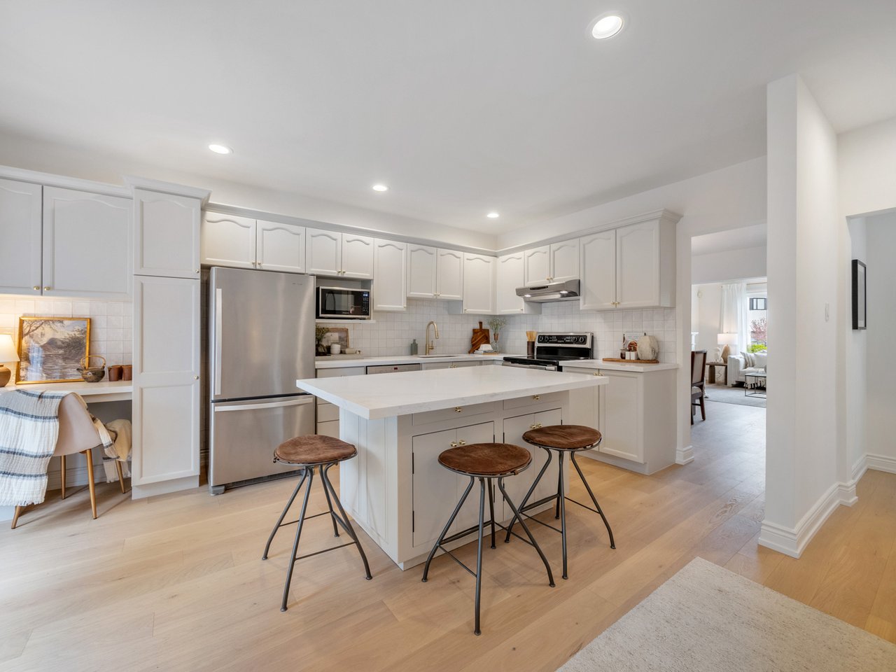
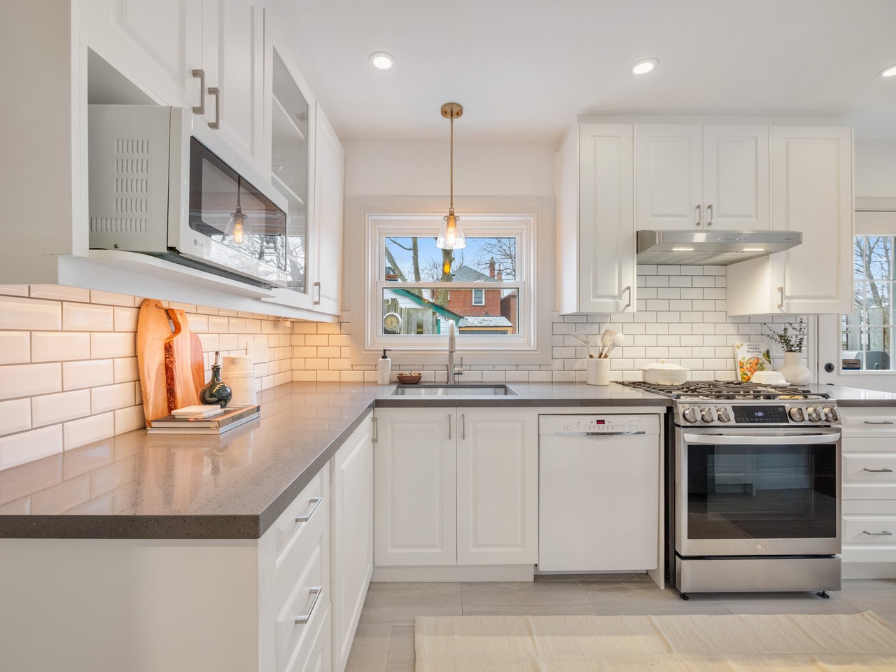
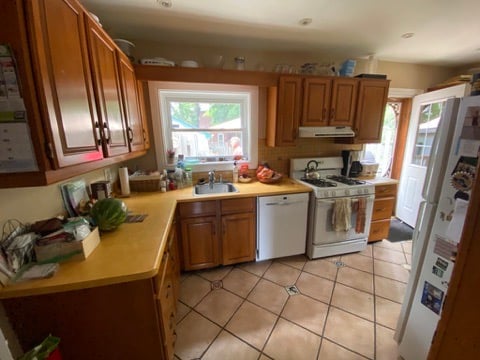
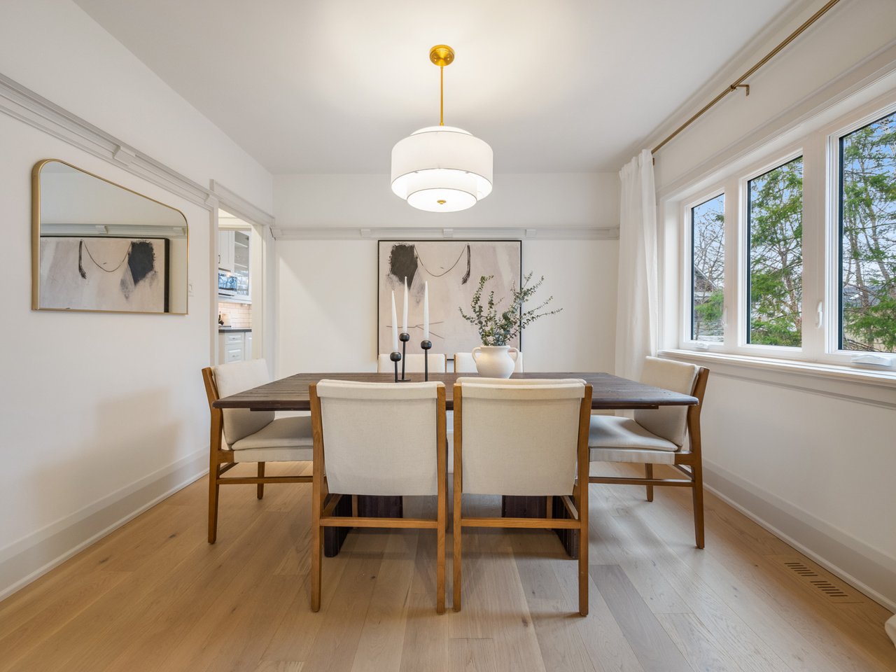
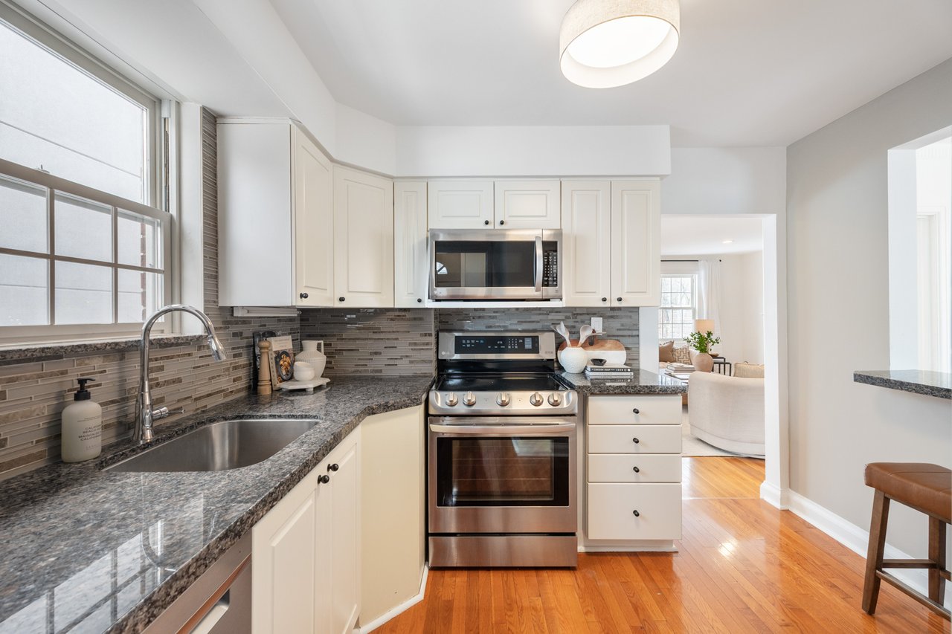
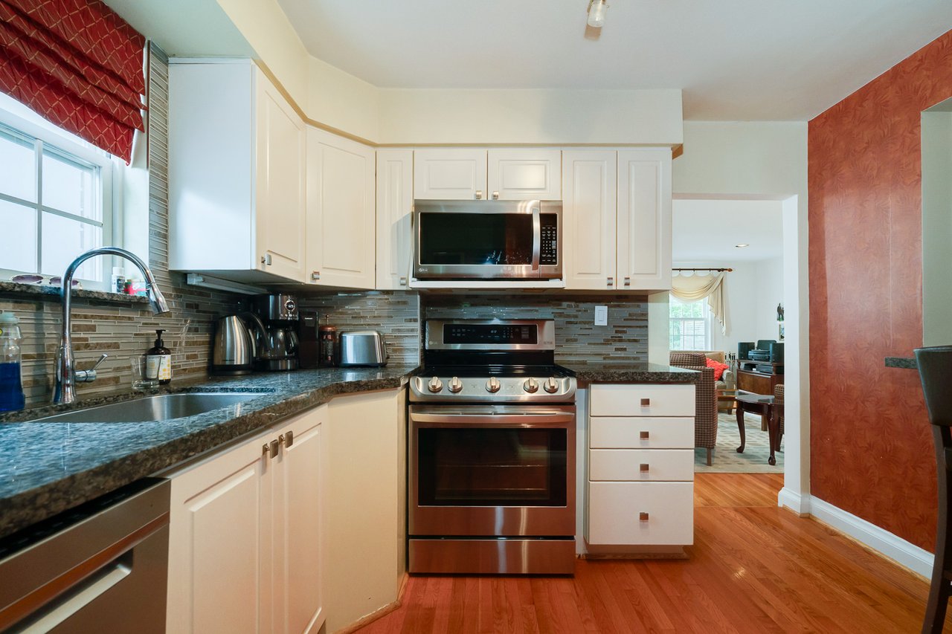
Bright kitchen and dining area with a gray island, brass faucet, wood table, and windows overlooking trees.

Common Improvements

Paint.  Most homes can benefit greatly from a fresh coat of paint in a neutral colour that is in style.

Lights. Upgrading to current light fixtures is an easy way to quickly update & elevate the look of any home.

Flooring. Refinishing or replacing flooring is often not as costly as homeowners think and can transform a space.

Kitchen & Bathrooms. There are often cost-effective ways to update these areas of your home without undergoing a full renovation

Curb Appeal. First impressions matter and investing in the curb appeal of your home is a wise decision.

Let Us Show You...

Browse these real life examples of homes that we have Designed to Sell.

Before & After

Audrey Ave


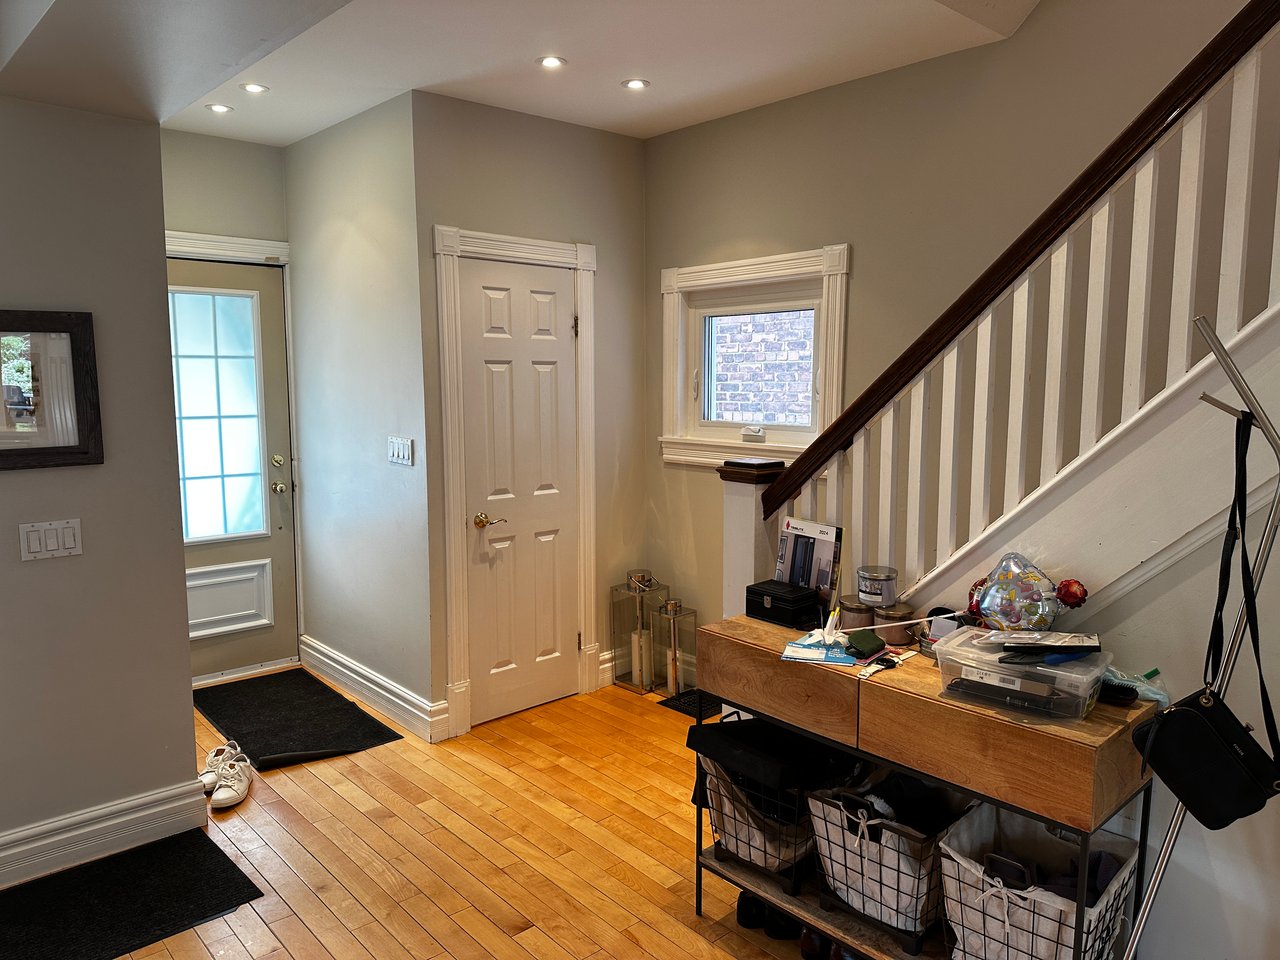
Over 20 years ago, Gail helped a young couple with a newborn purchase a detached home with private parking, a garage and a nice backyard.  They raised their family under that roof and when it was time to make a move, they reached back out to Grace & Co. and our team helped them transform their home.

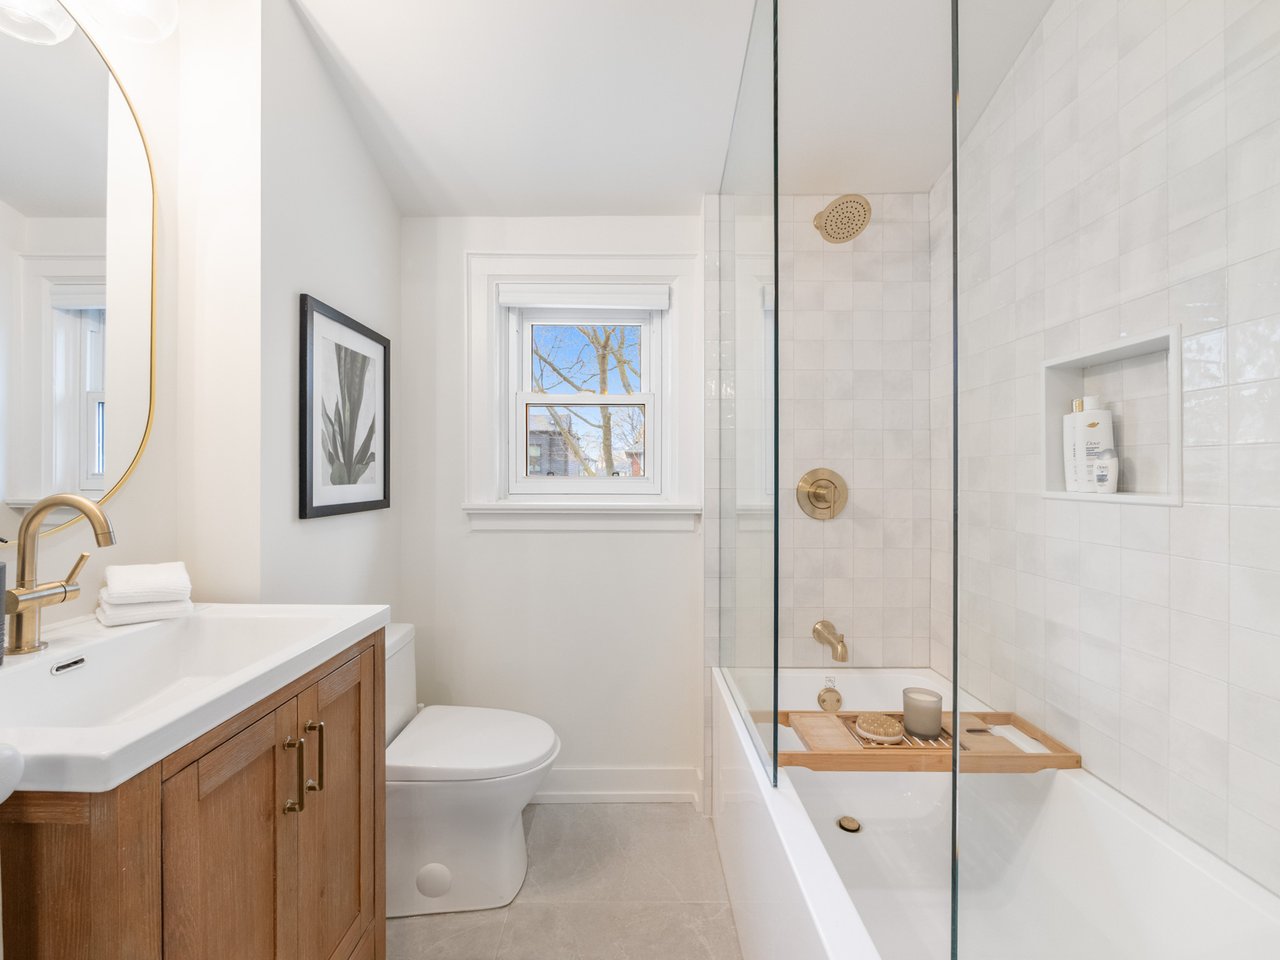
Our Design Team replaced all the hardwood in the home, painted the wood trim, repaired and painted all the walls, completely gutted both bathrooms and transformed the basement.

With an approx $60k Designed to Sell budget, we were able to sell for $200k more than it would have sold for as-is and it took only 8 days.

Full listing: https://gracehomes.com/properties/230-audrey-ave

Contact
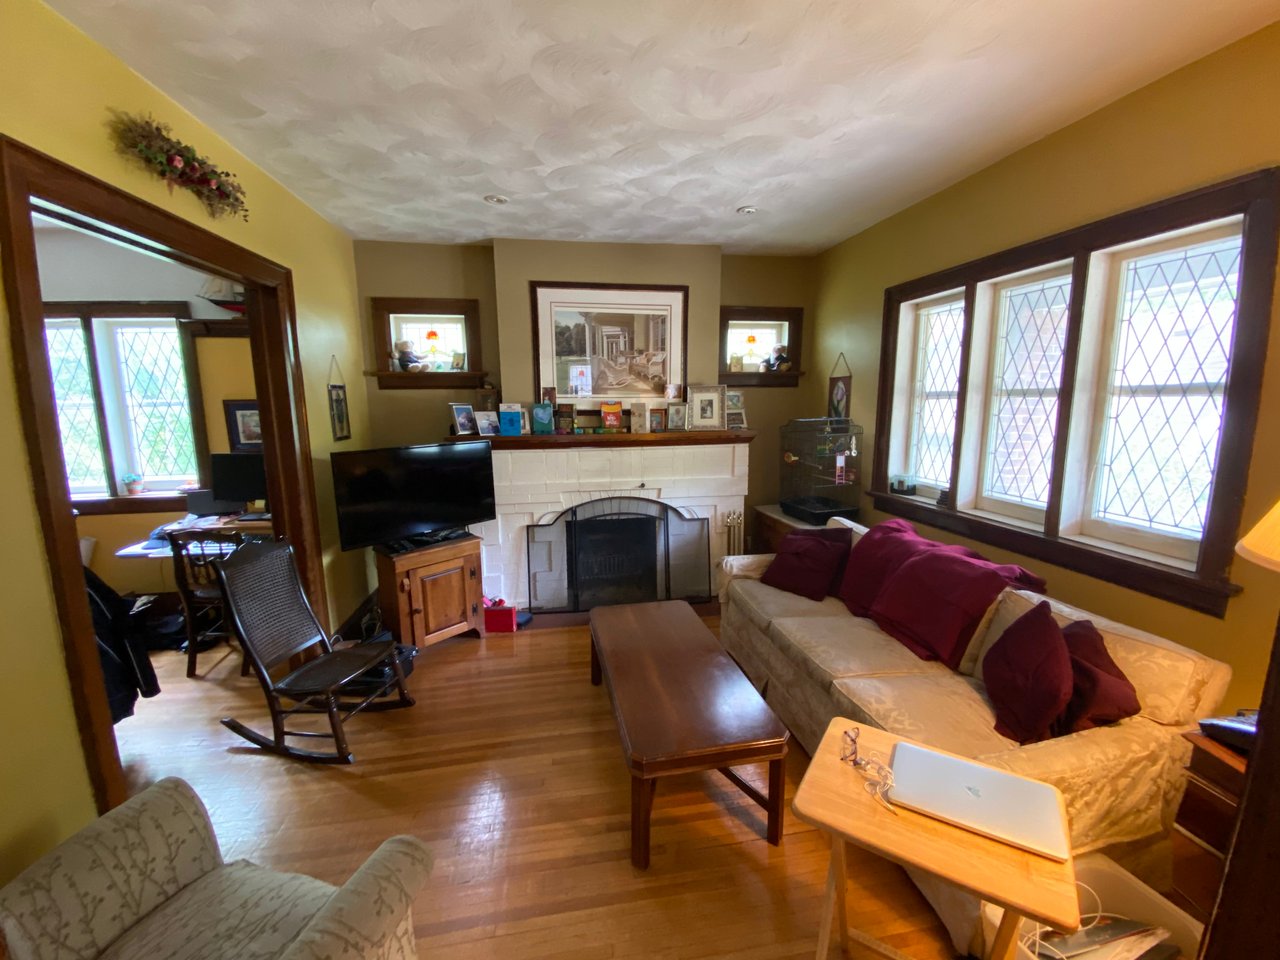
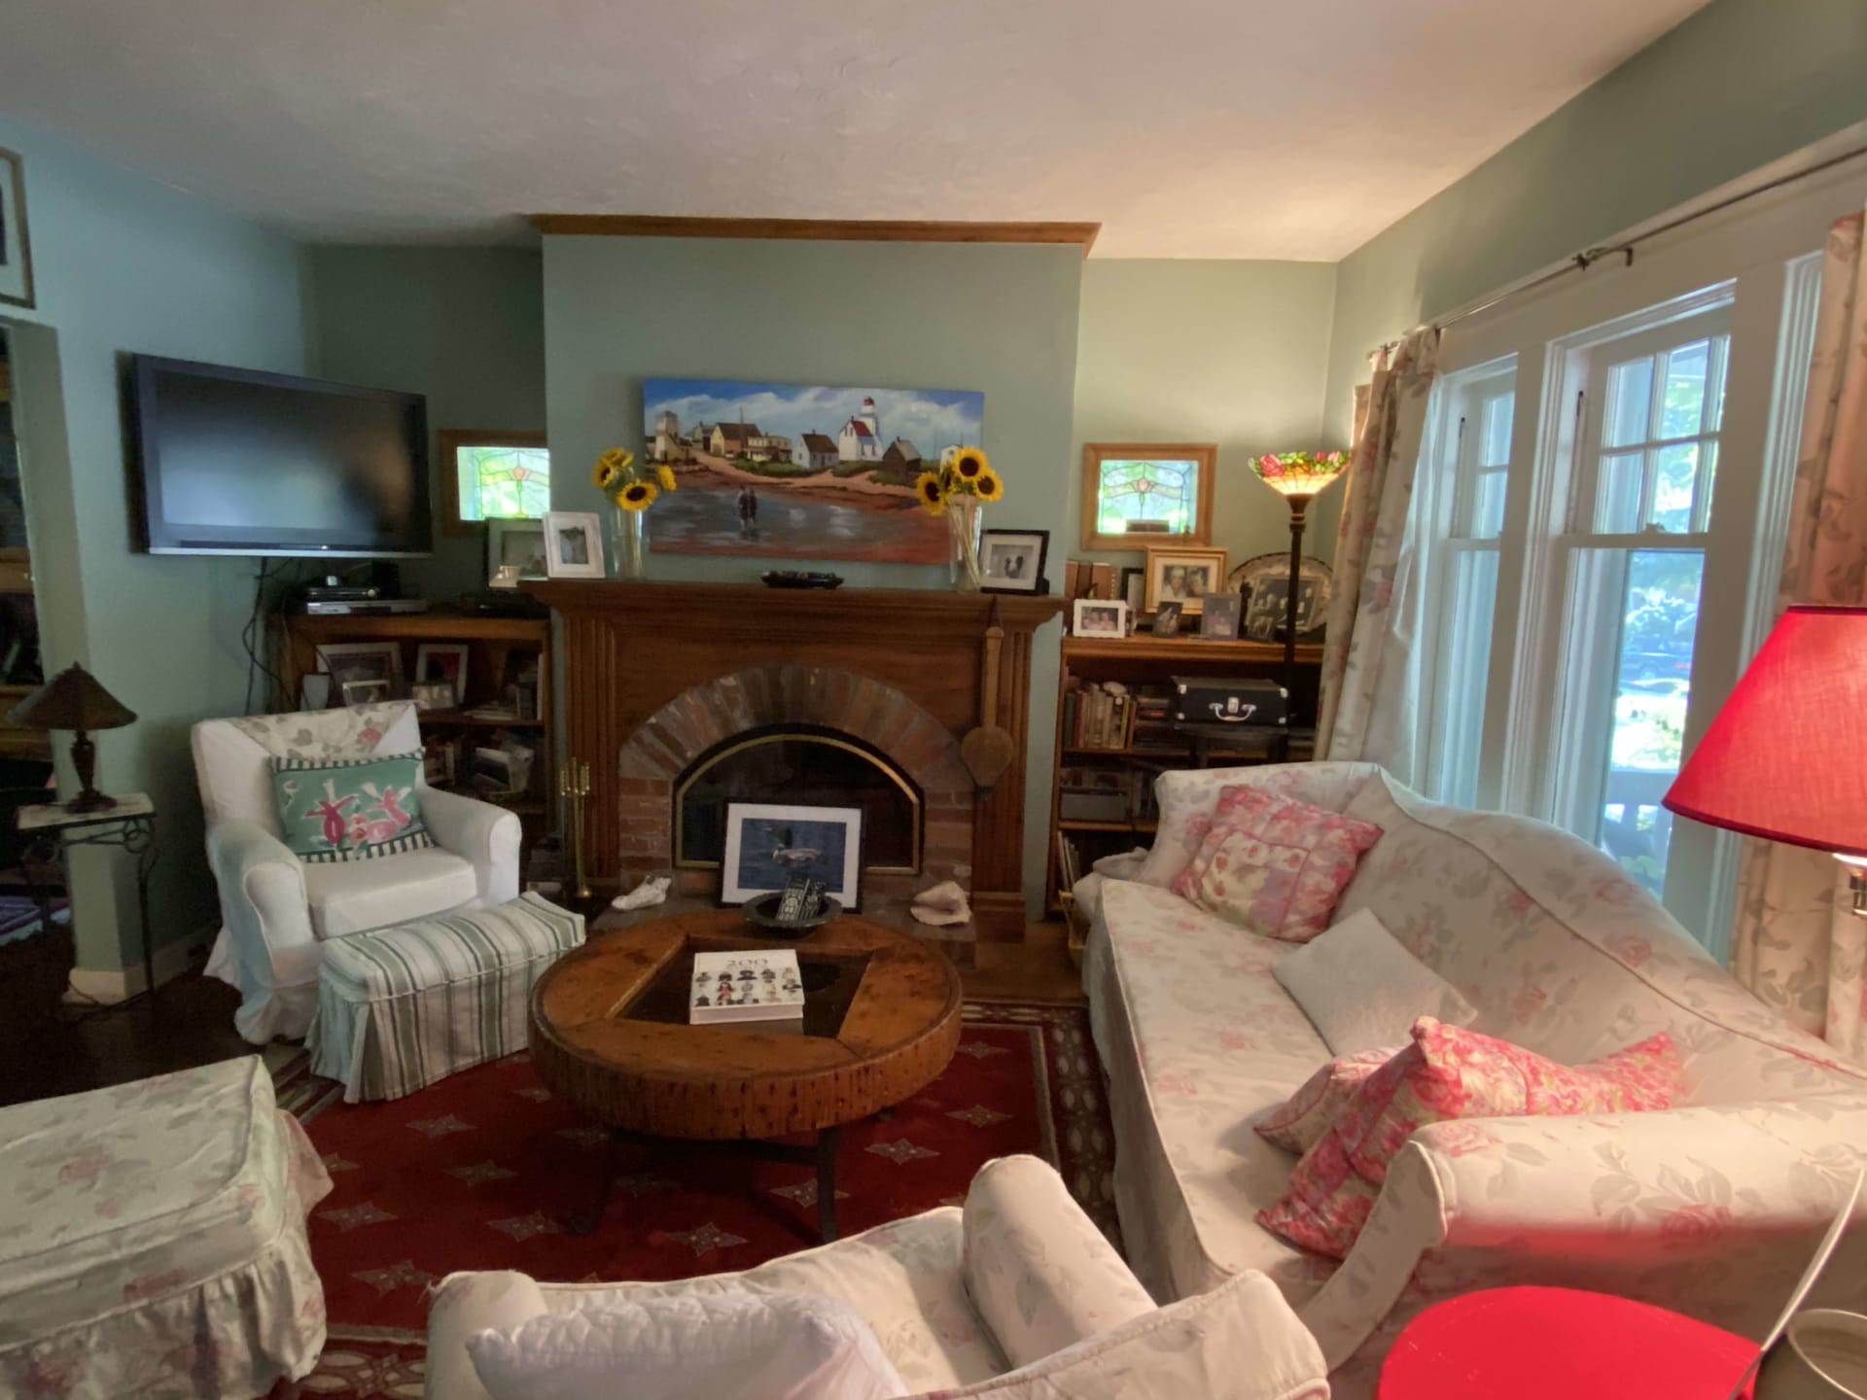
Living room with a white brick fireplace, hardwood floors, and large diamond-paned windows.
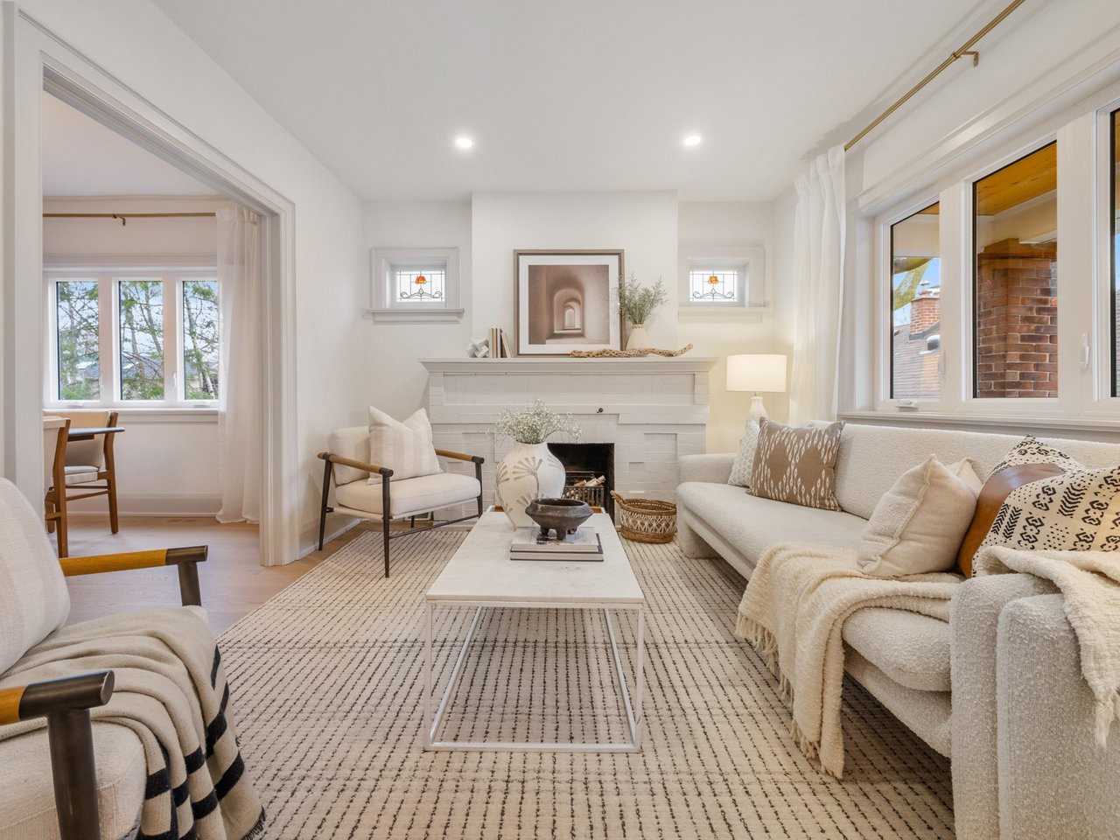
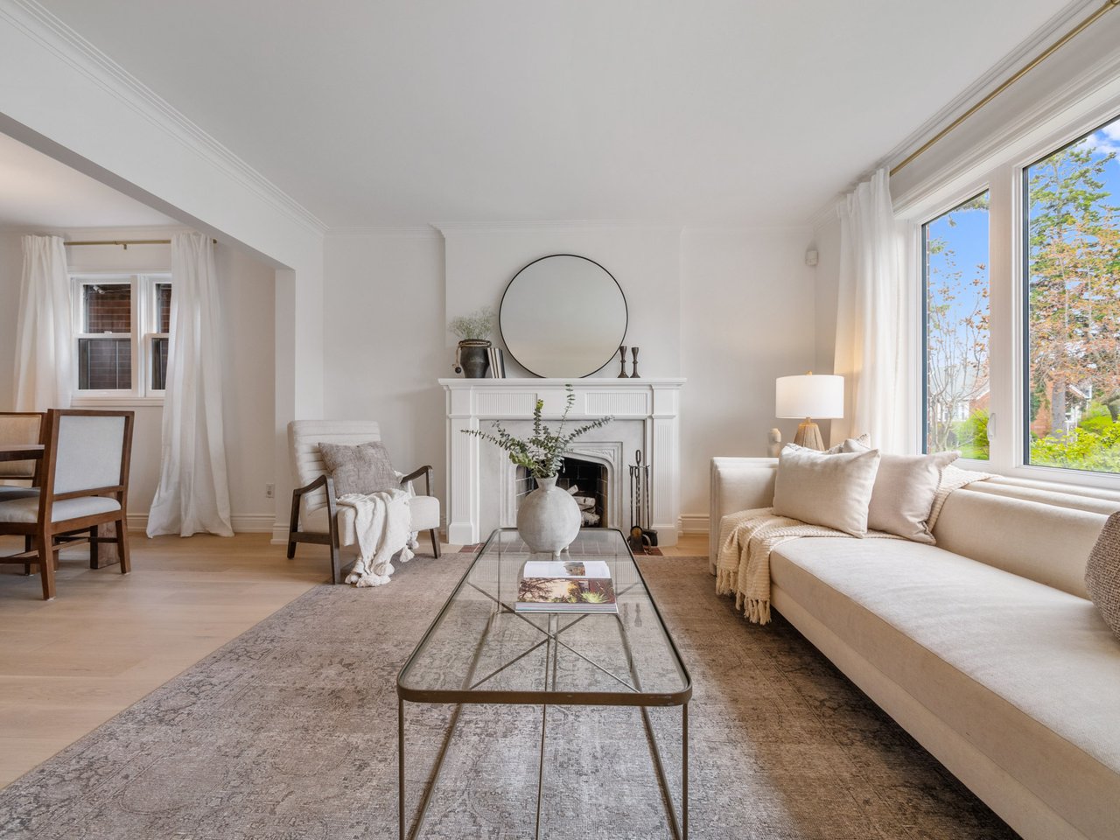
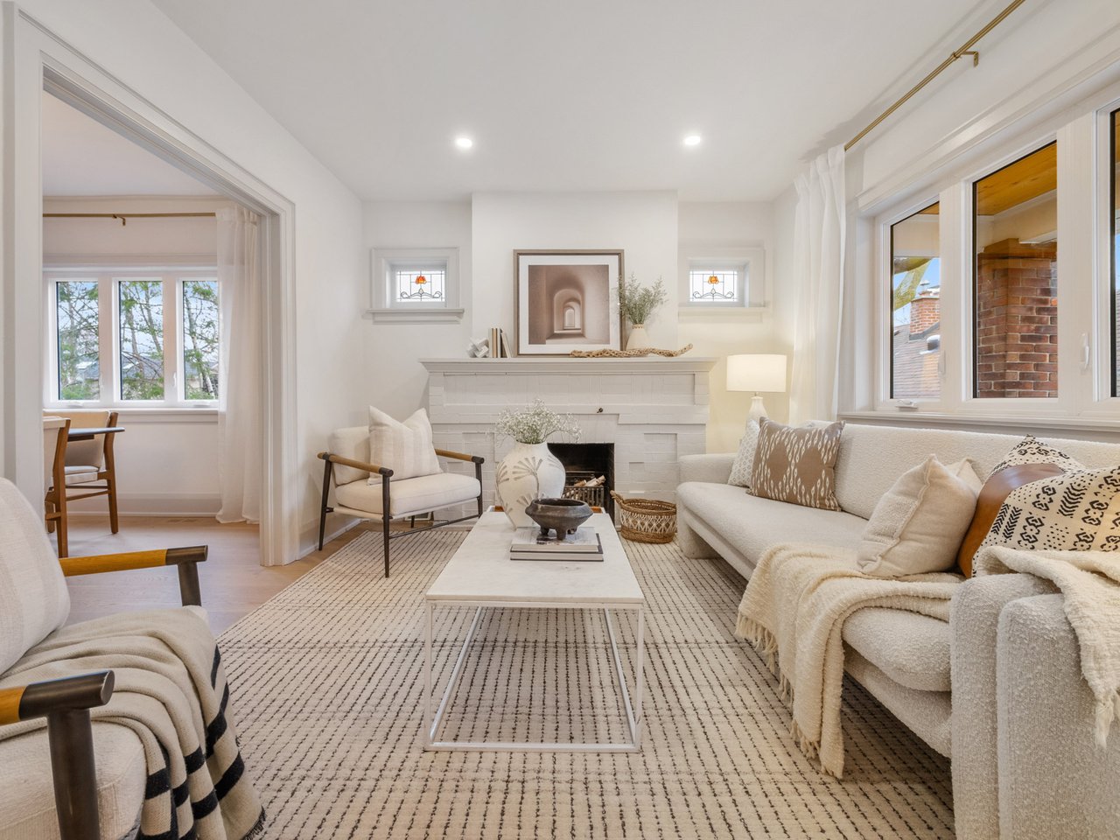
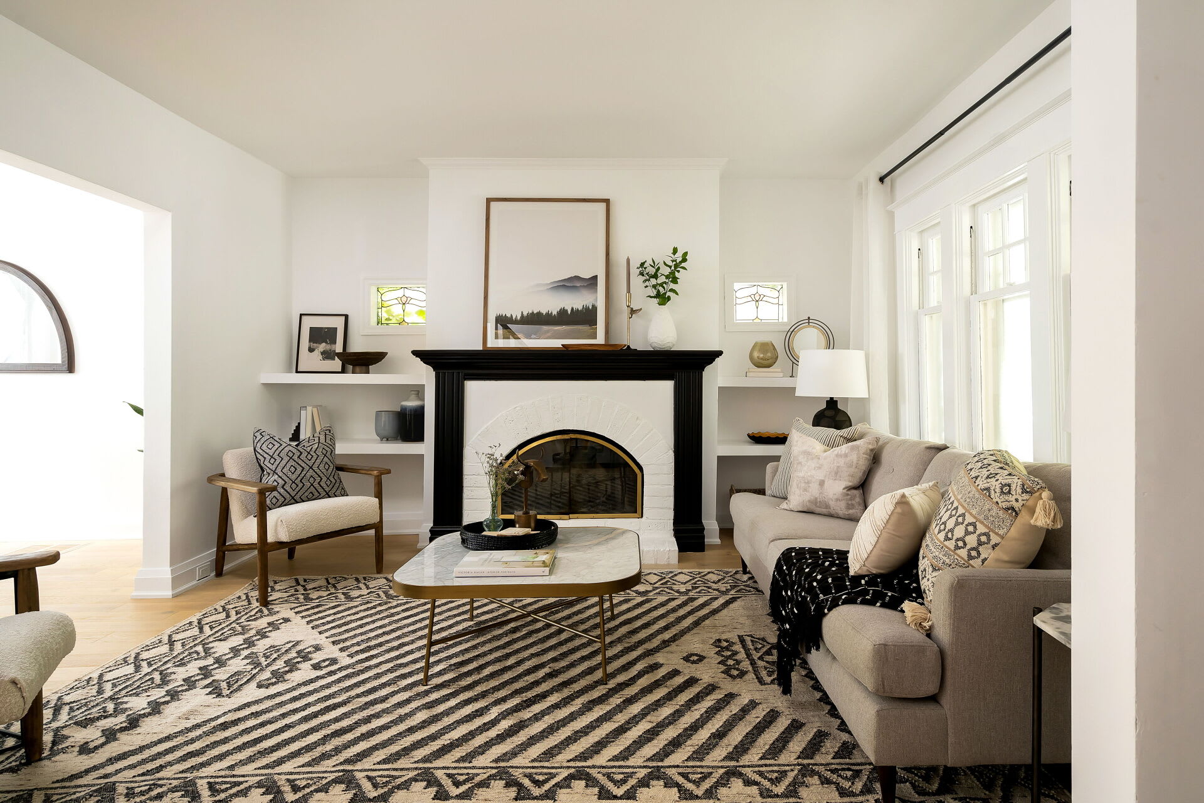
Staged living room with a white brick fireplace, neutral furnishings, and large windows.

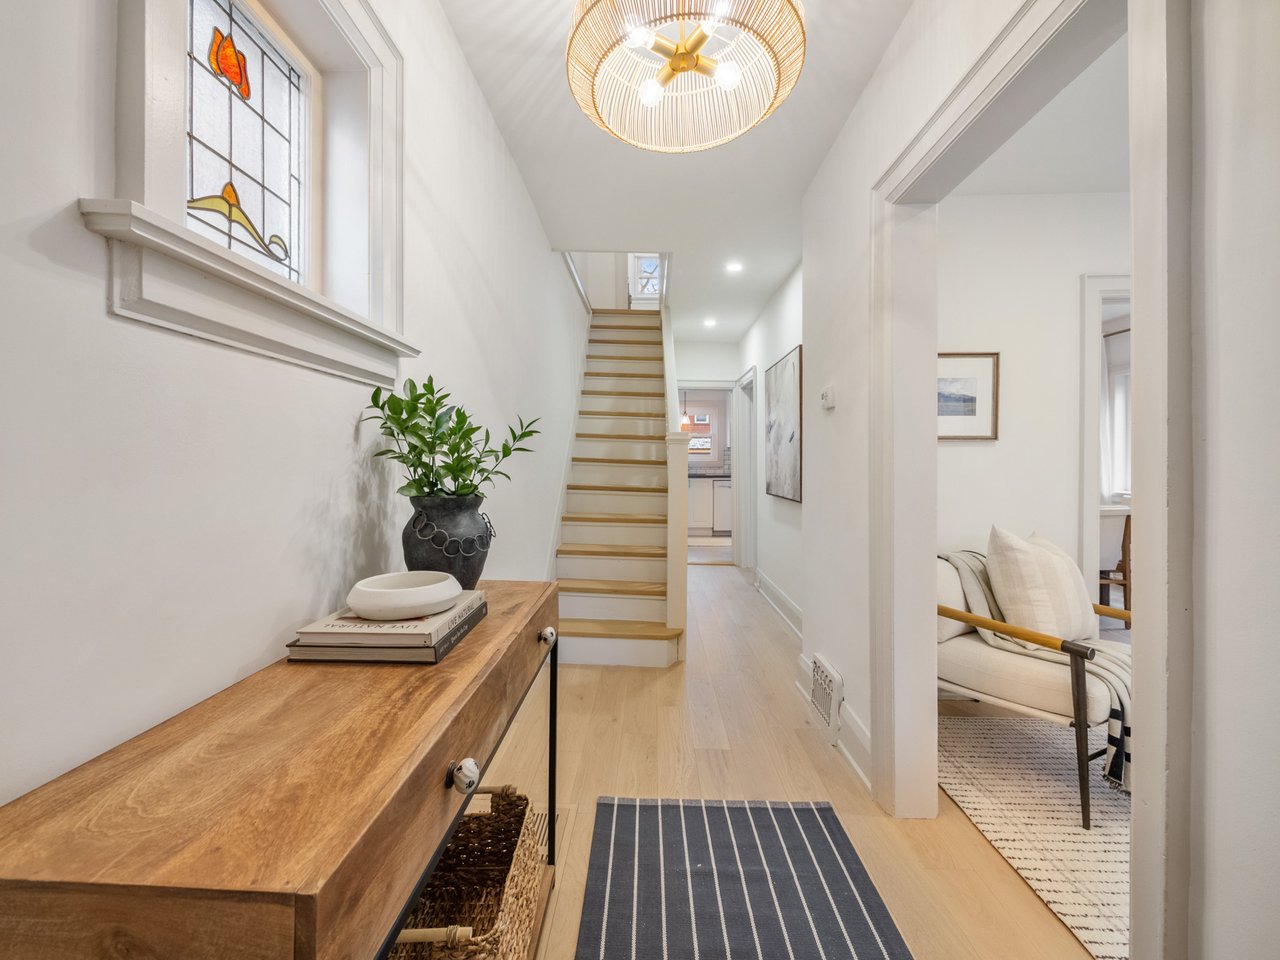
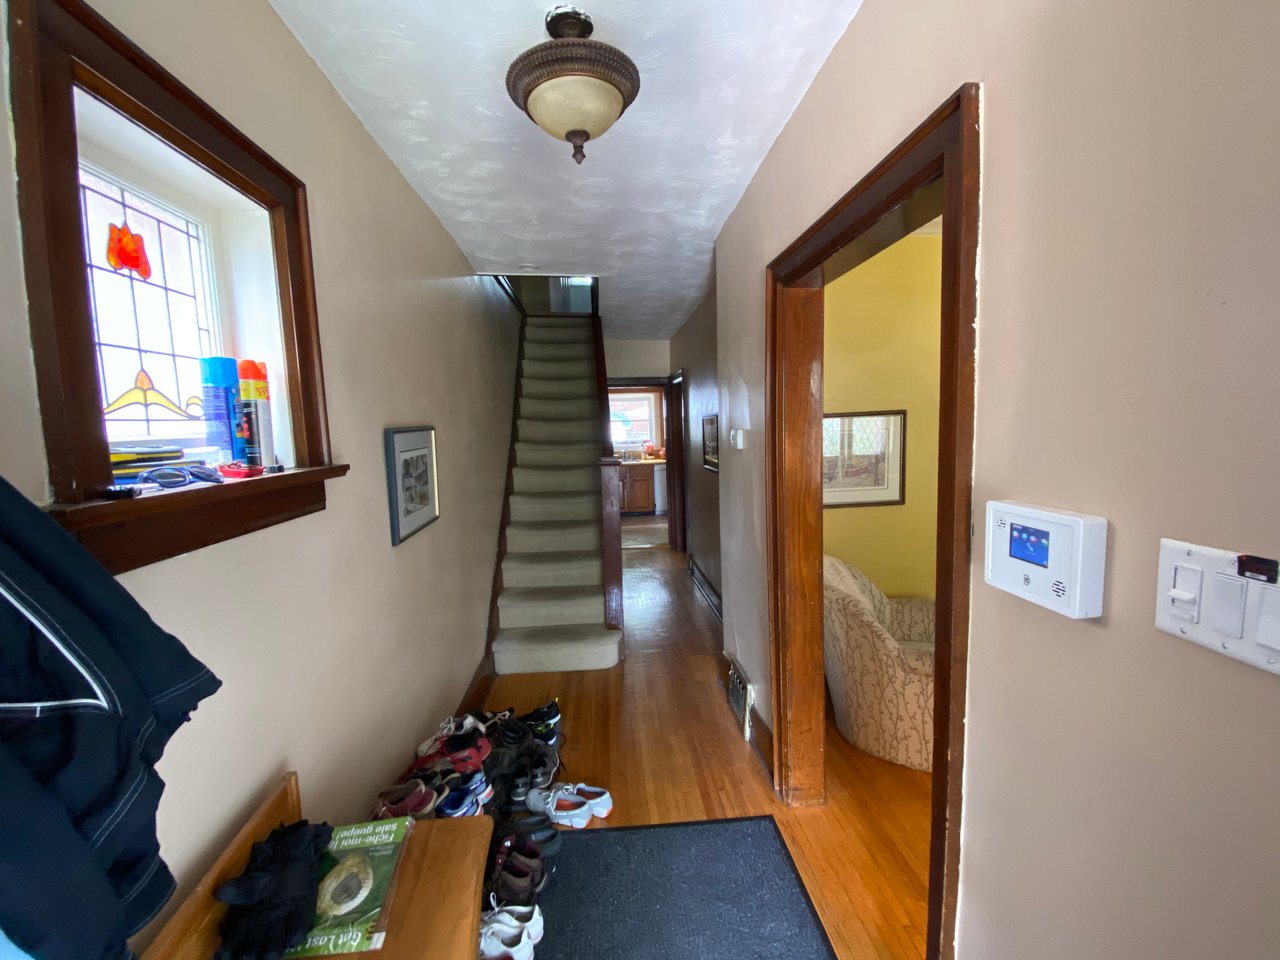
Entry hallway with a wood staircase, stained-glass window, and console table. Entry hall with a narrow staircase, hardwood flooring, stained-glass window, and shoes by the entrance.
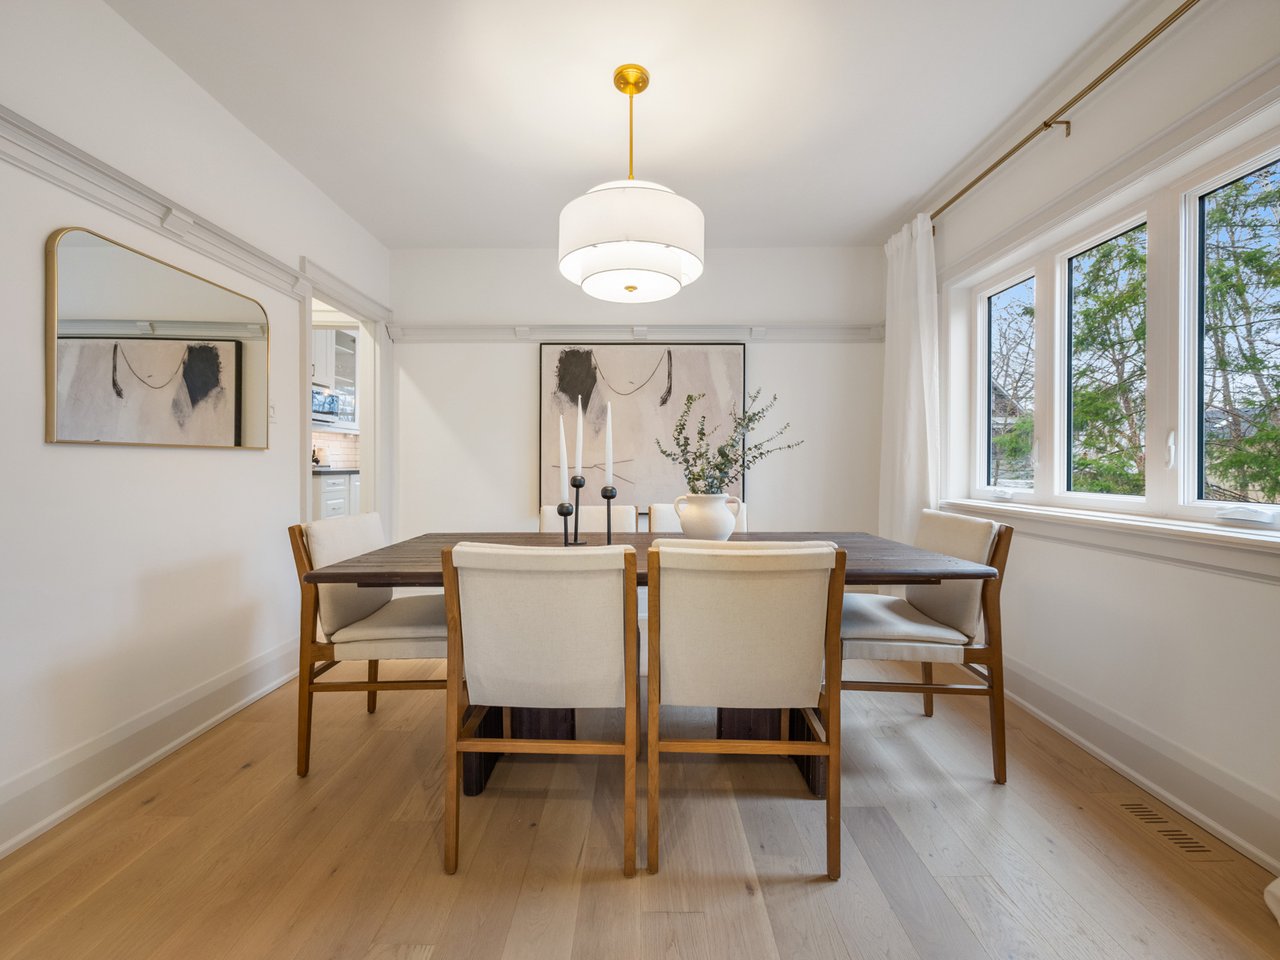
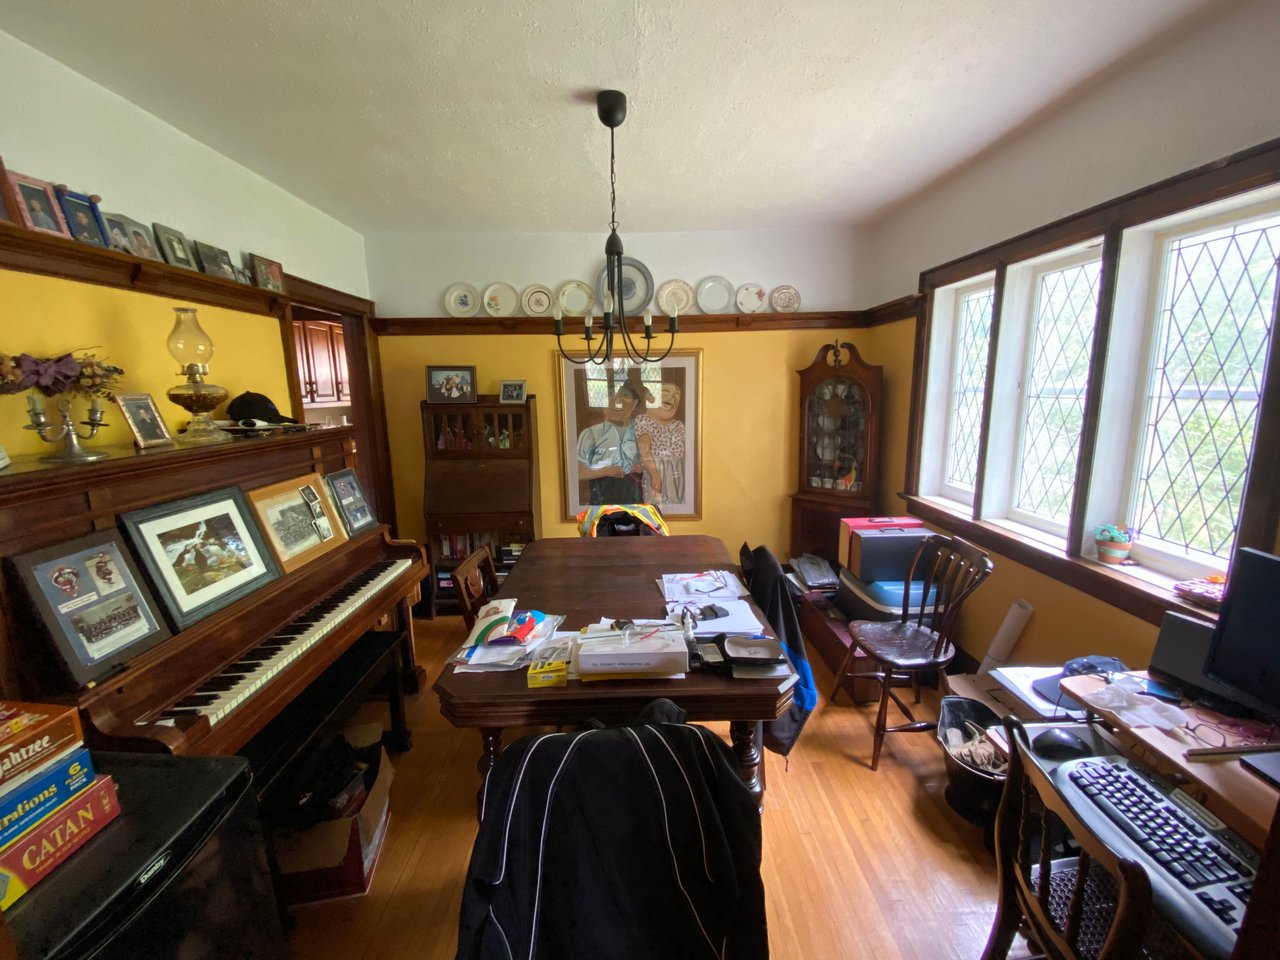
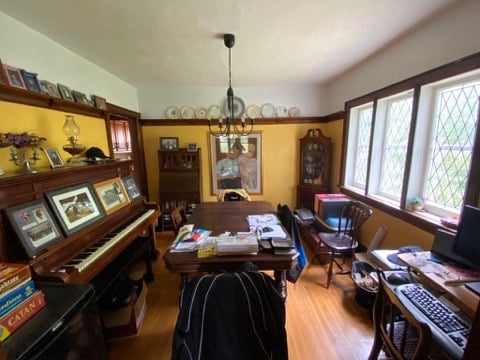
Staged dining room with a dark wood table, cream chairs, and large windows. Dining room with a piano, crowded wooden table, and tall leaded-glass windows.
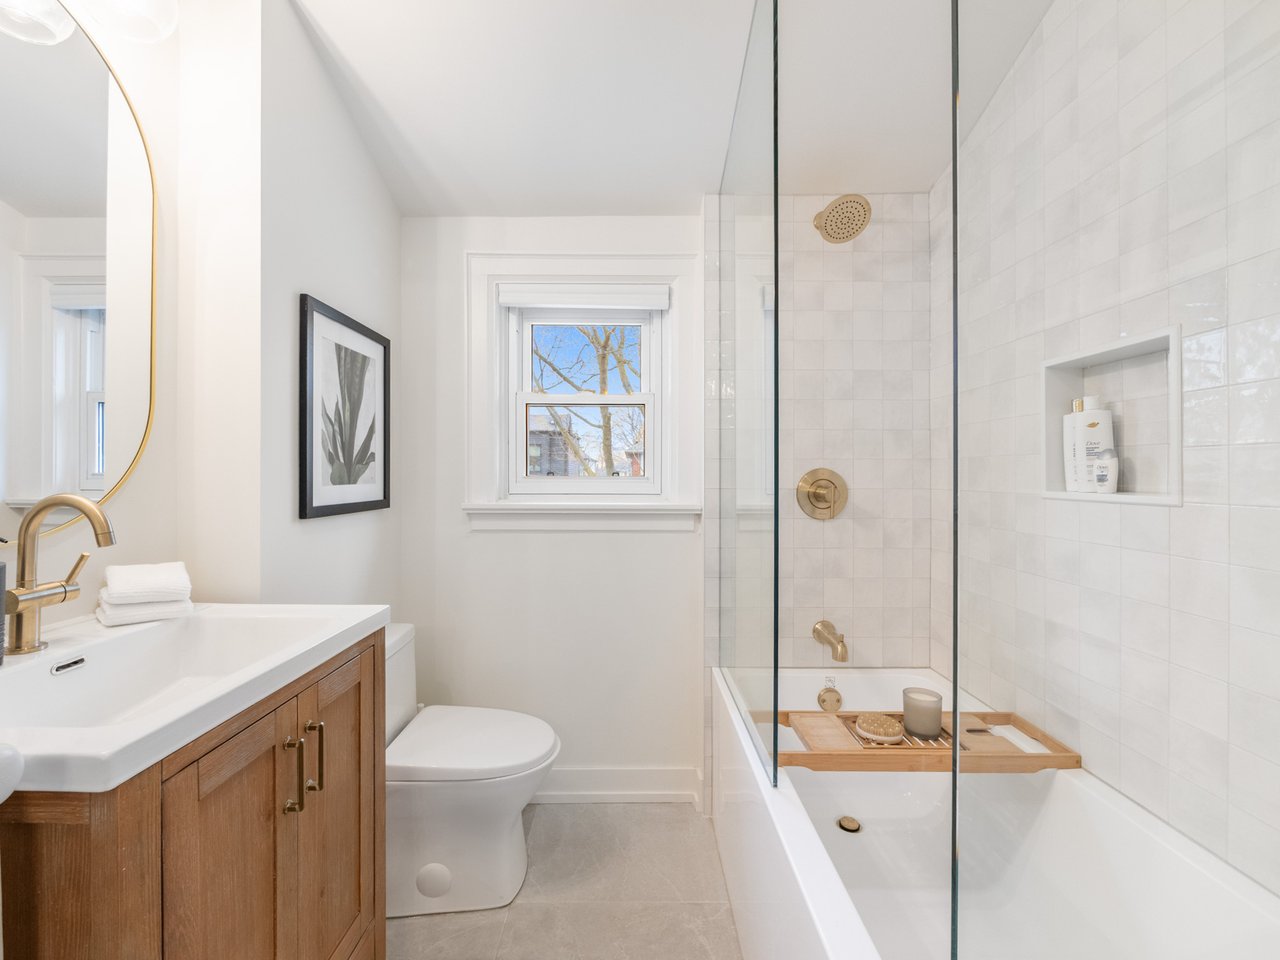
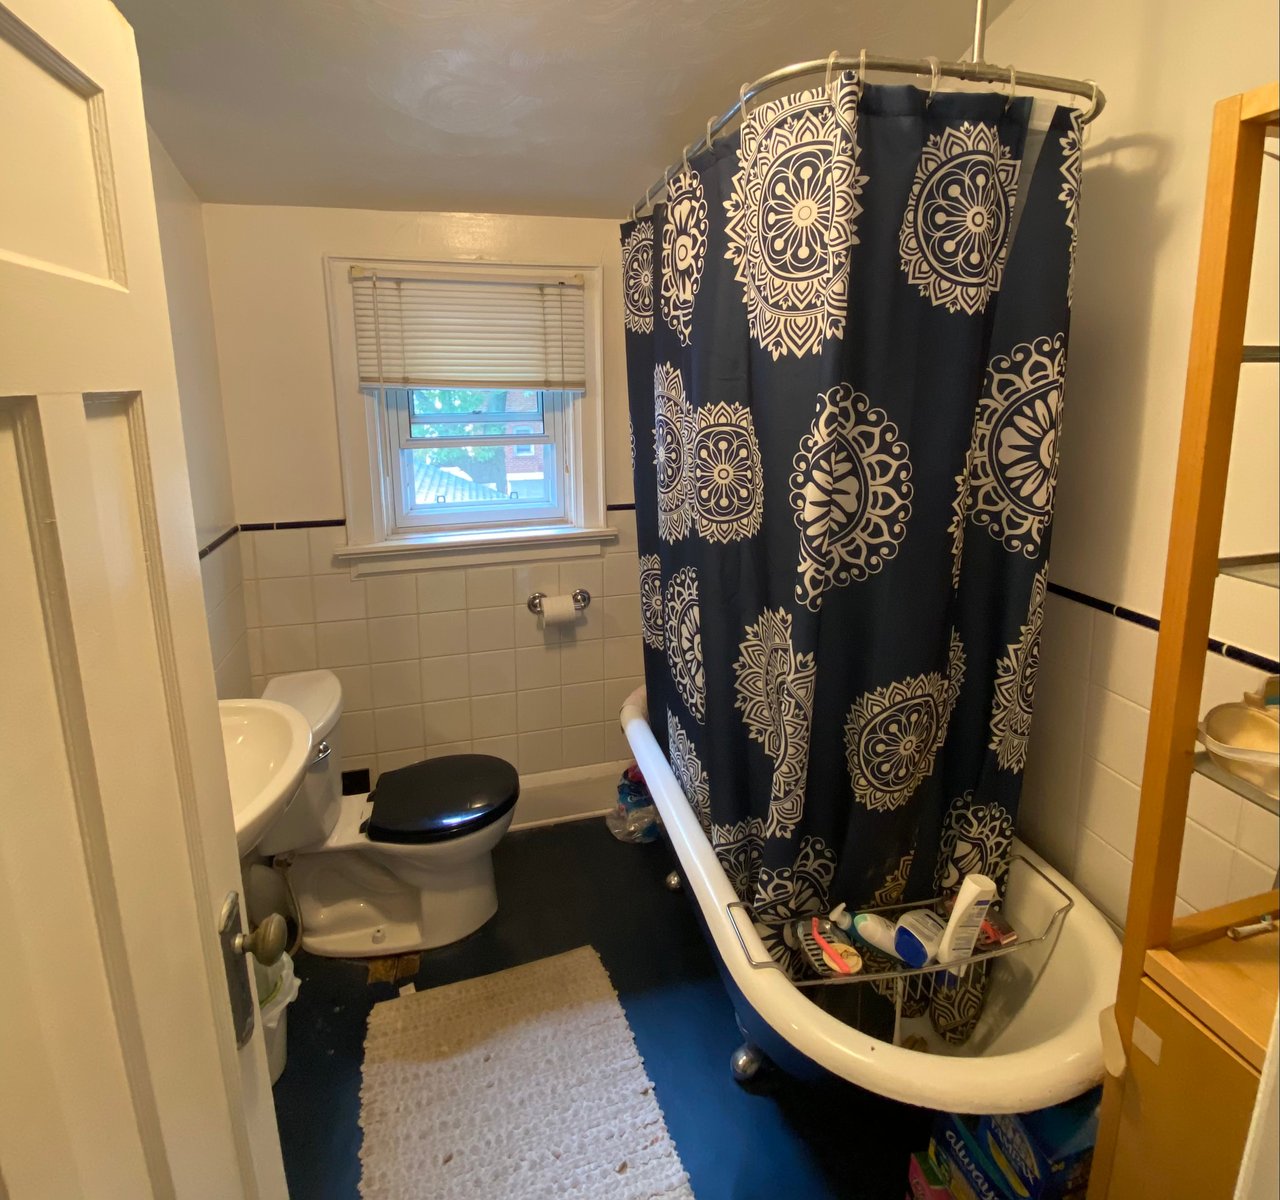
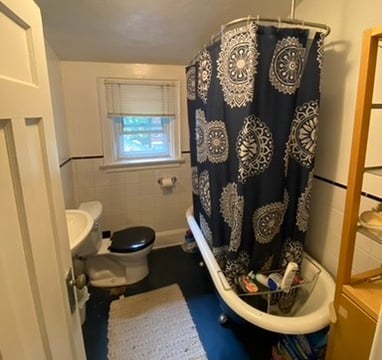
Bright bathroom with a glass-enclosed tub, brass fixtures, and a wooden vanity. Narrow bathroom with a patterned shower curtain, white bathtub, and window with blinds.
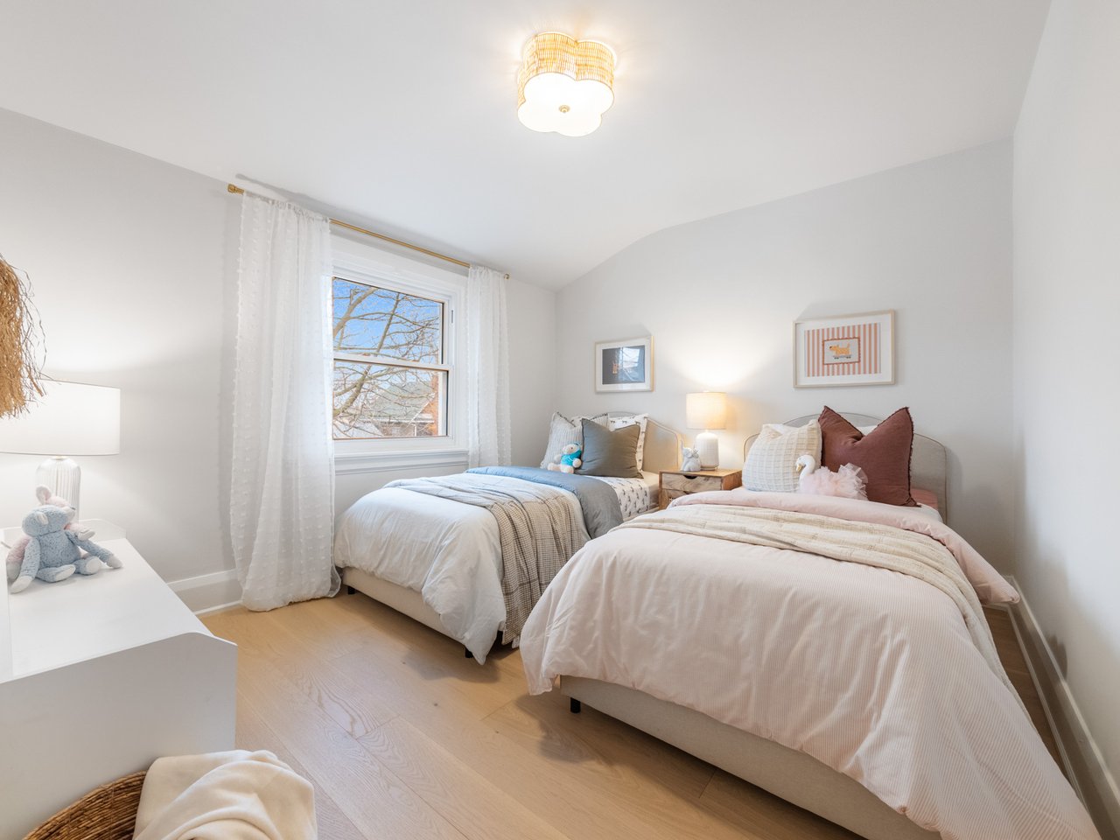
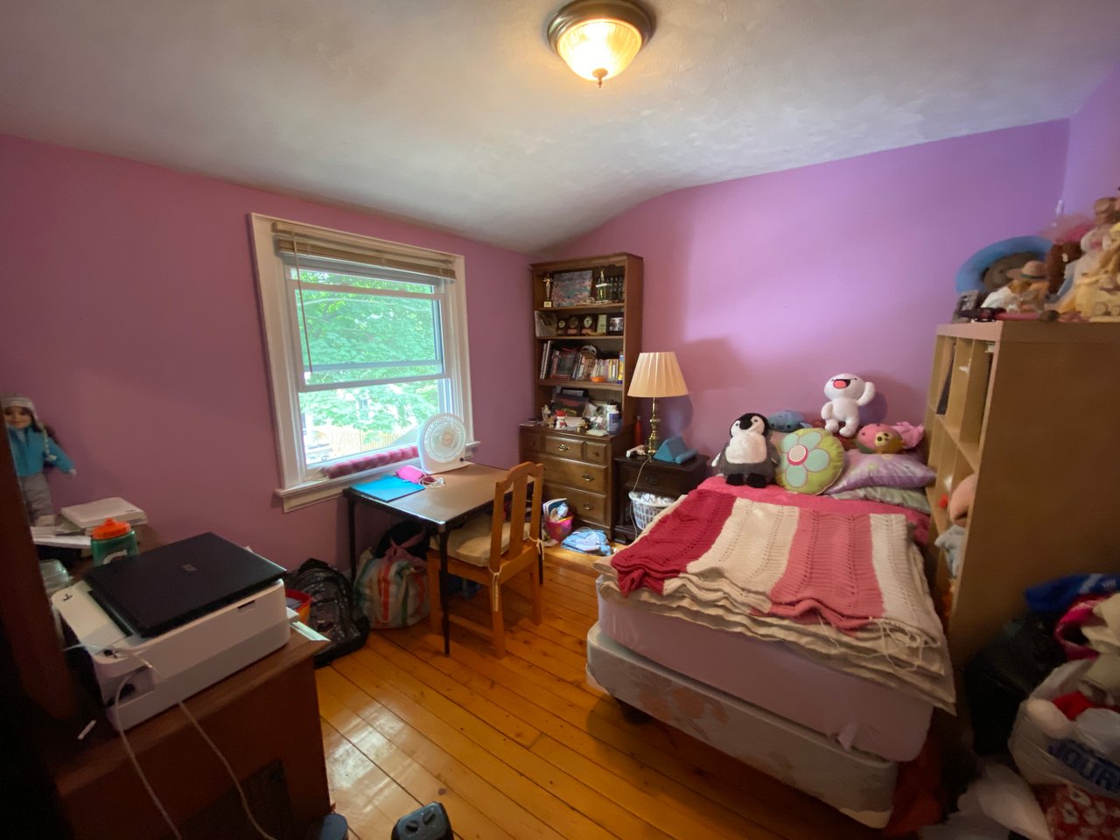
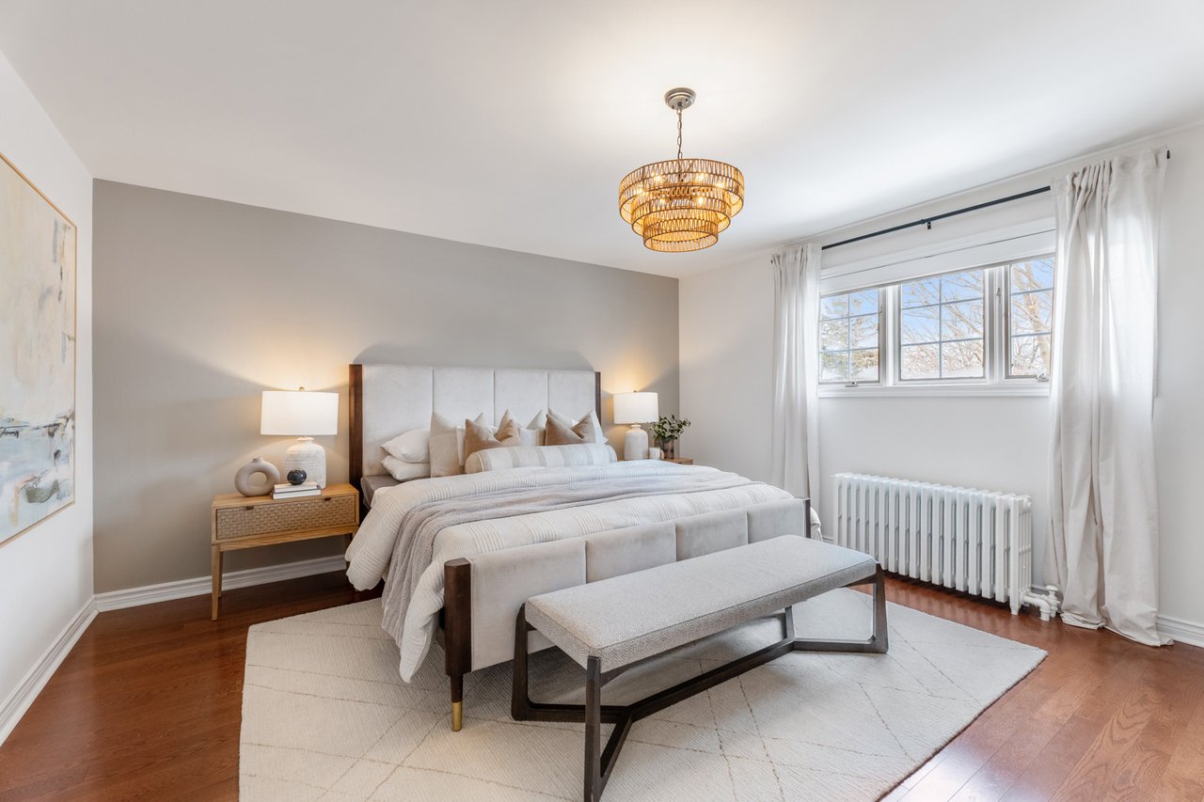
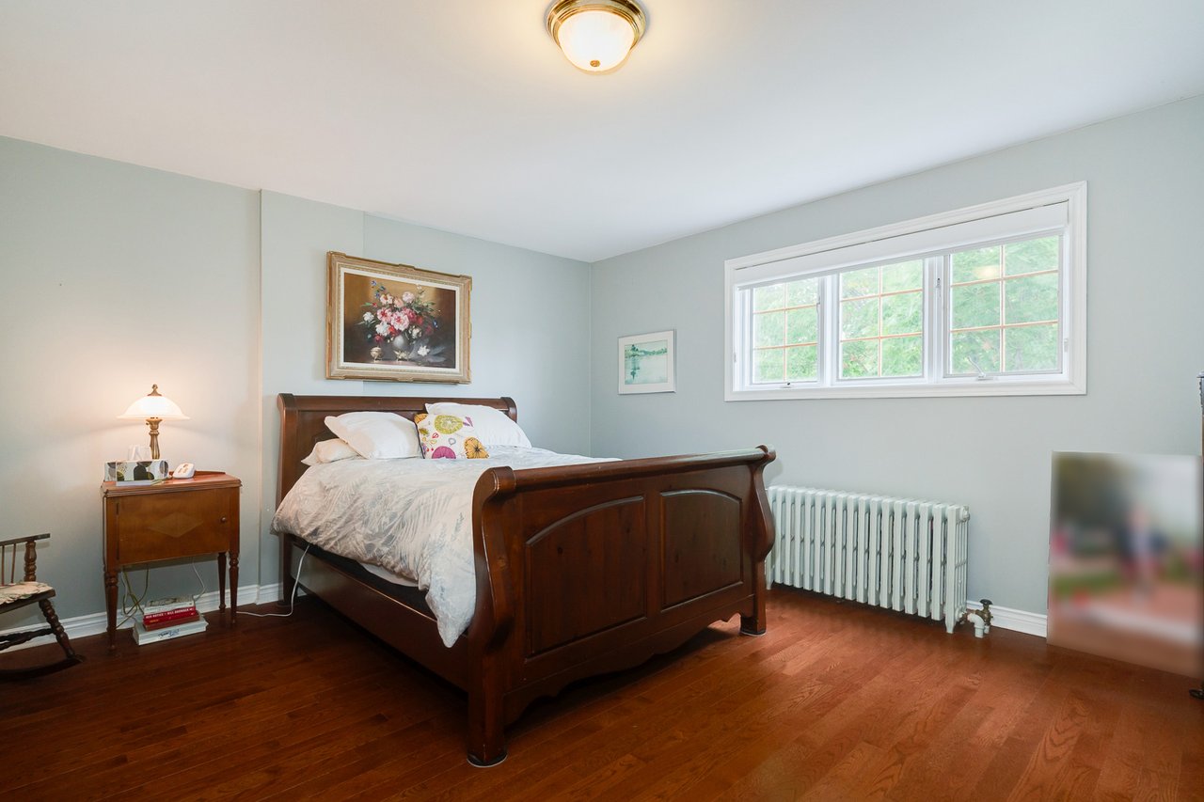
Staged bedroom with two beds, soft neutral bedding, and a large window with sheer curtains. Bedroom with pink walls, polished wood floors, a bed, and a desk beside the window.
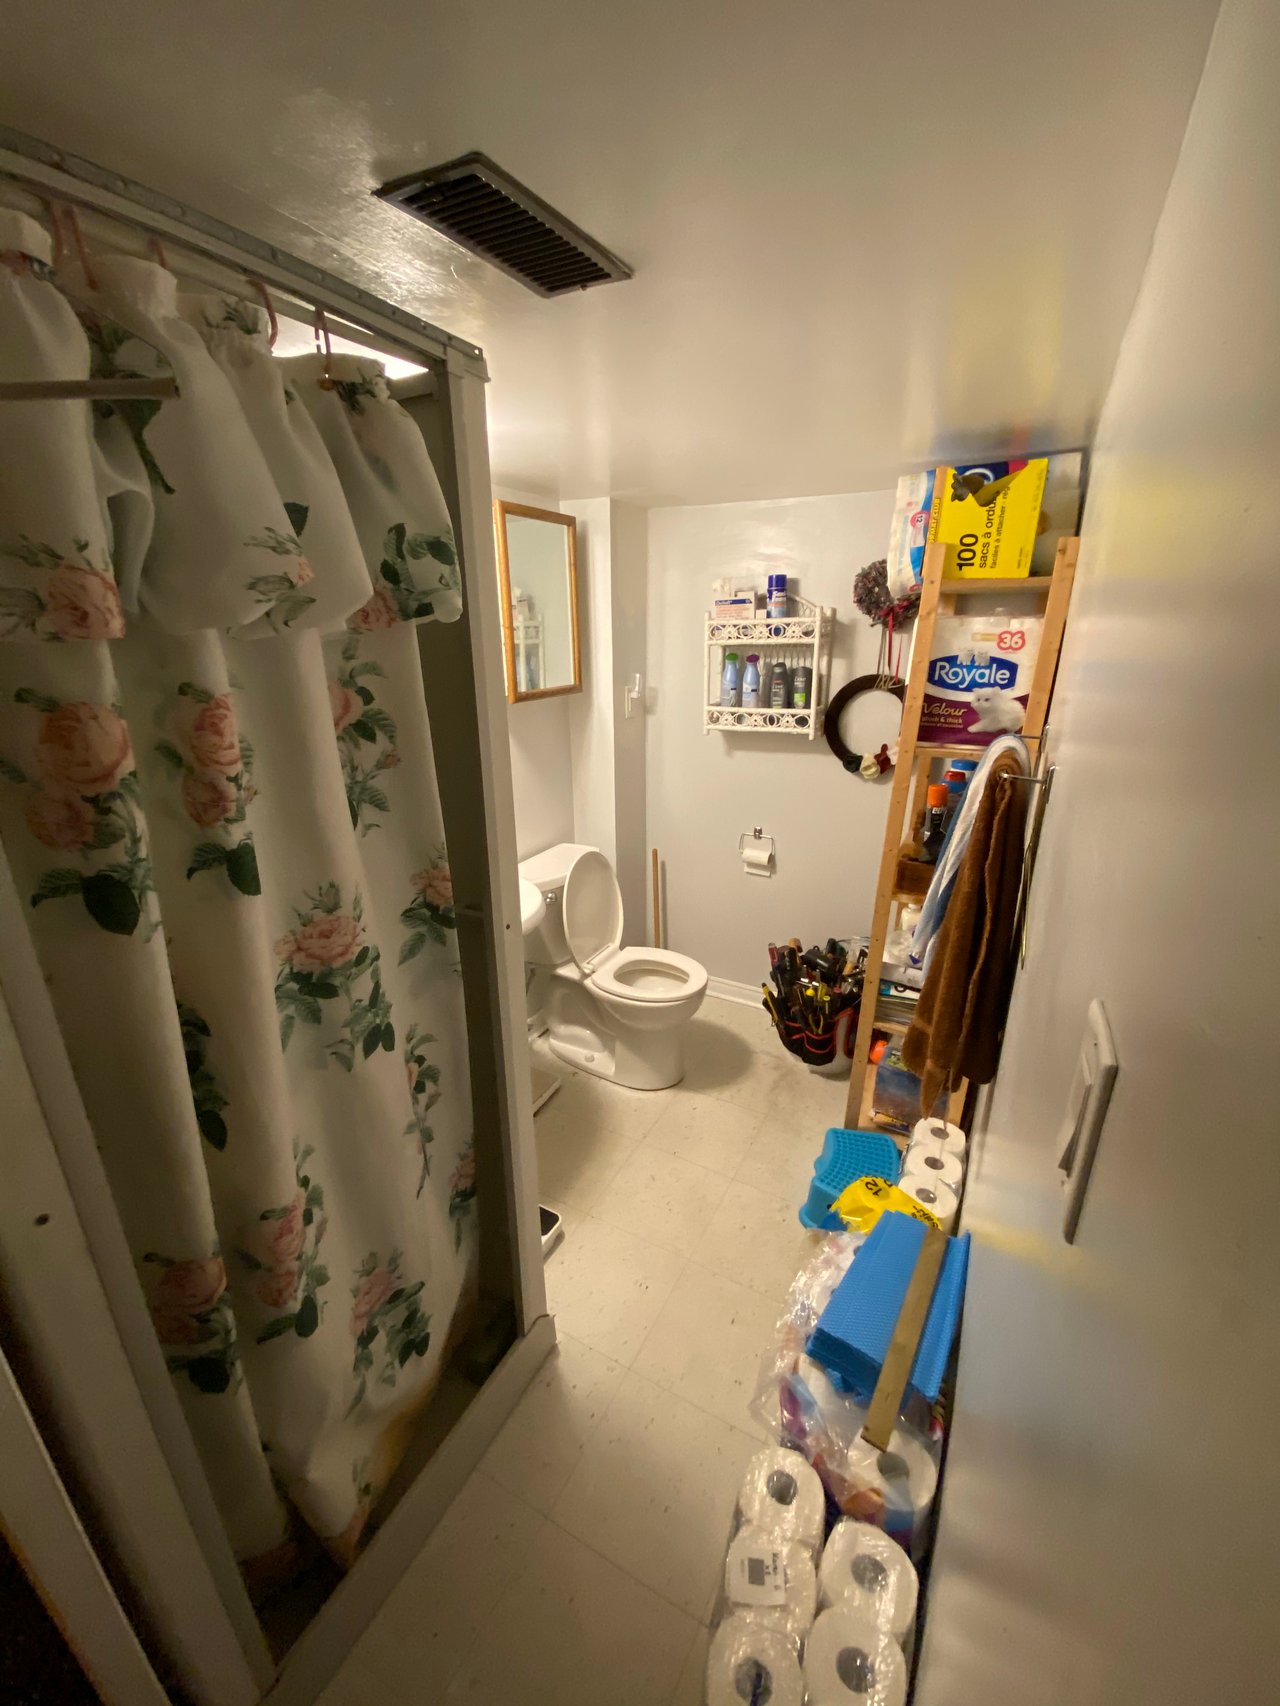
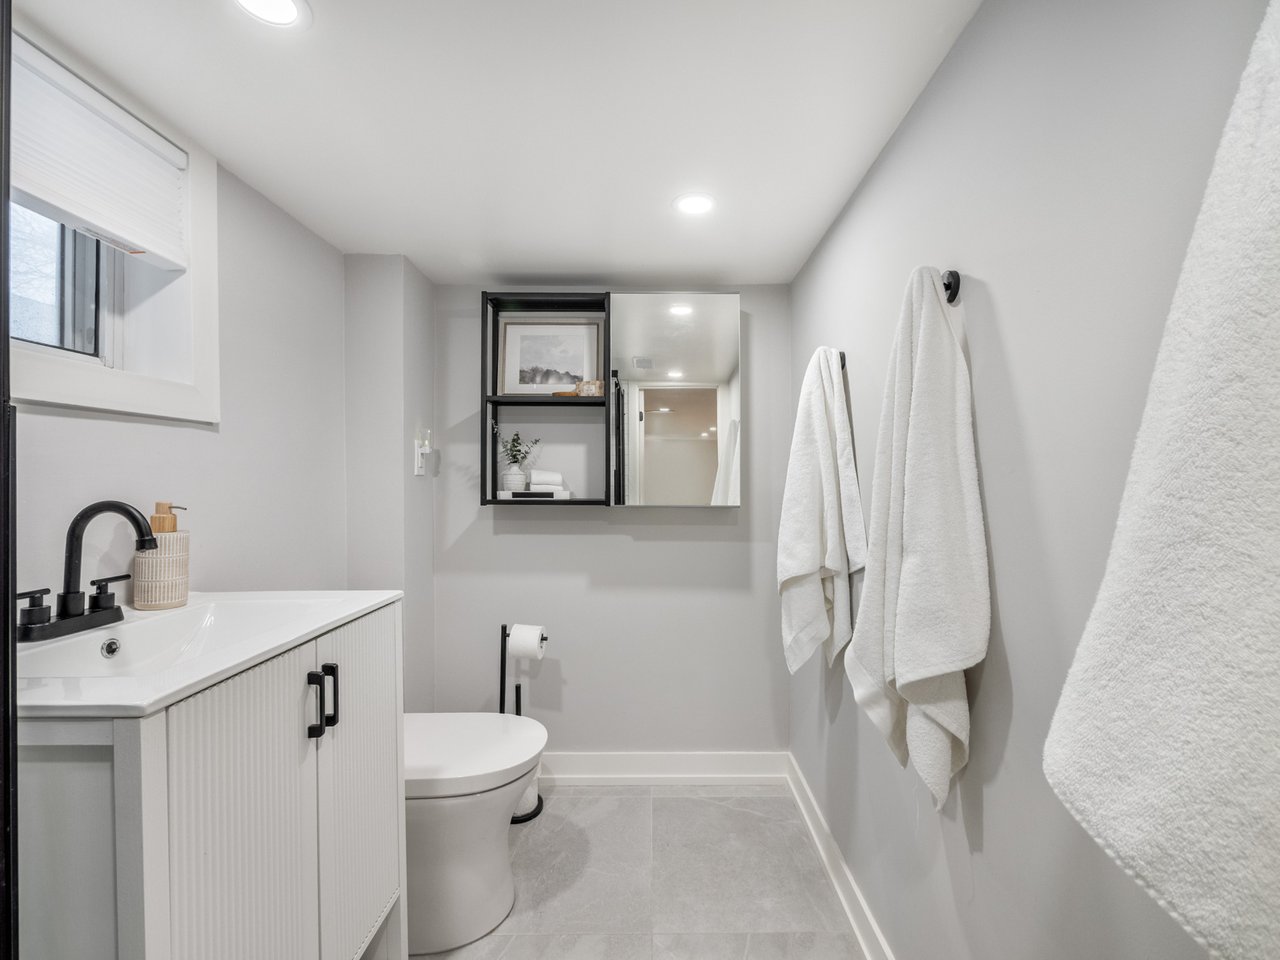
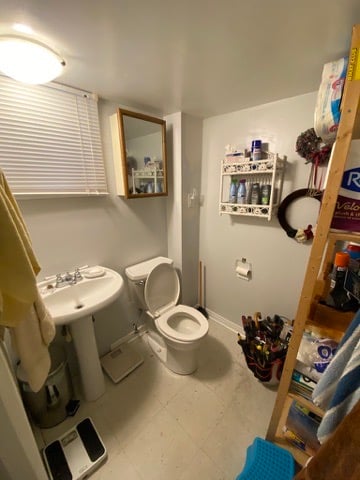
Bright bathroom with a white vanity, black fixtures, and towels hanging on wall hooks. Cluttered bathroom with a floral shower curtain, toilet, and crowded storage rack.
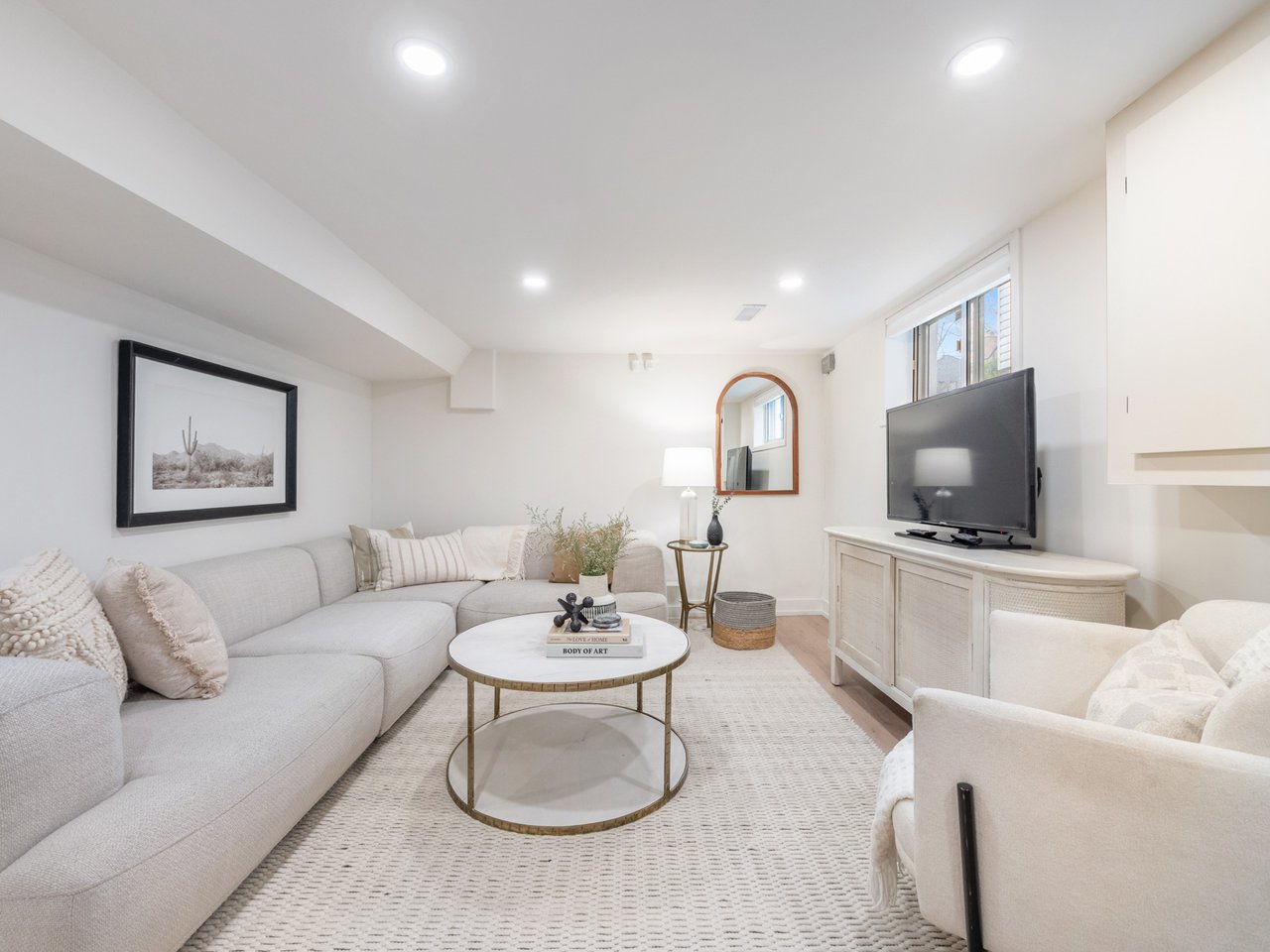
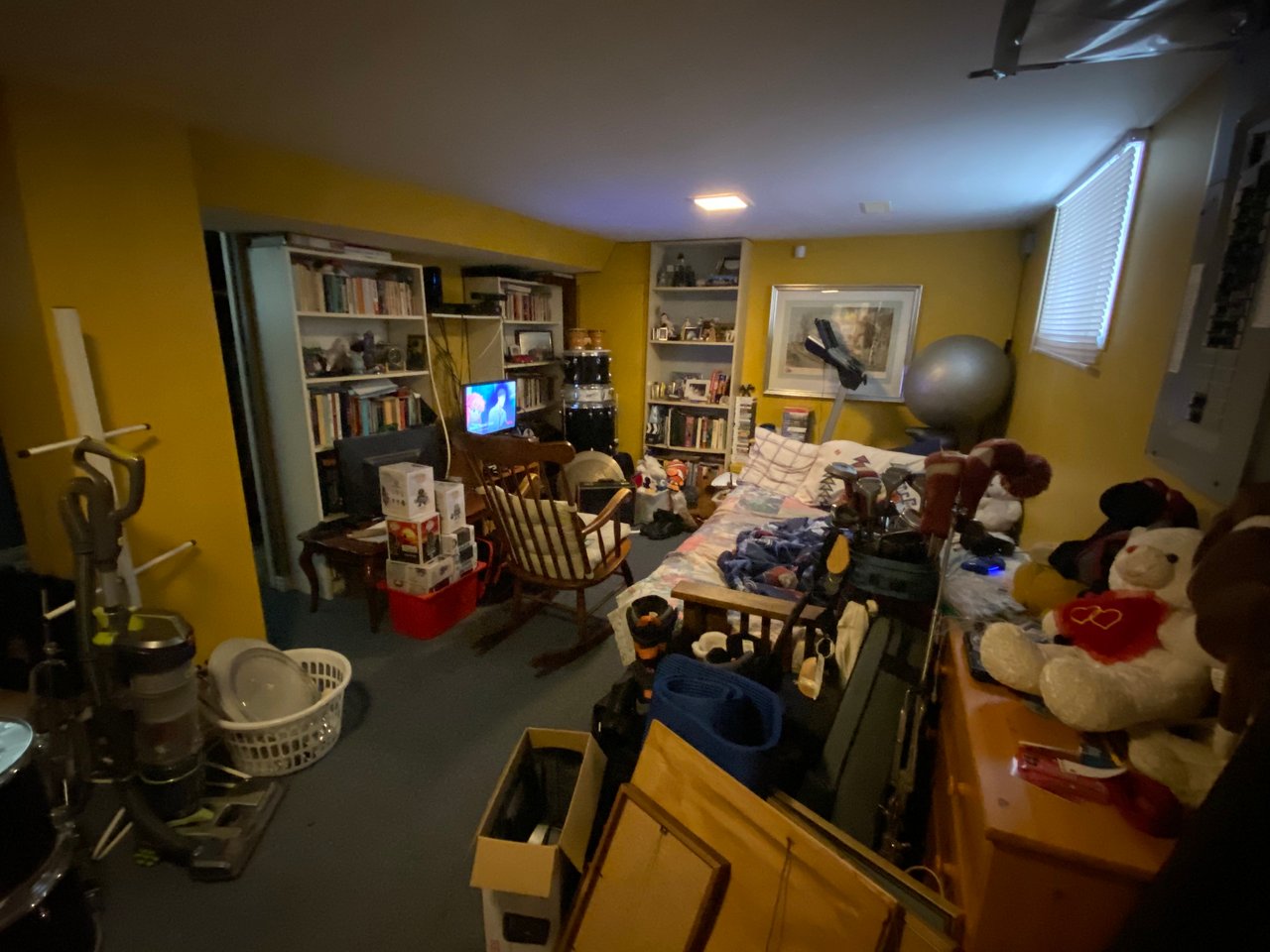
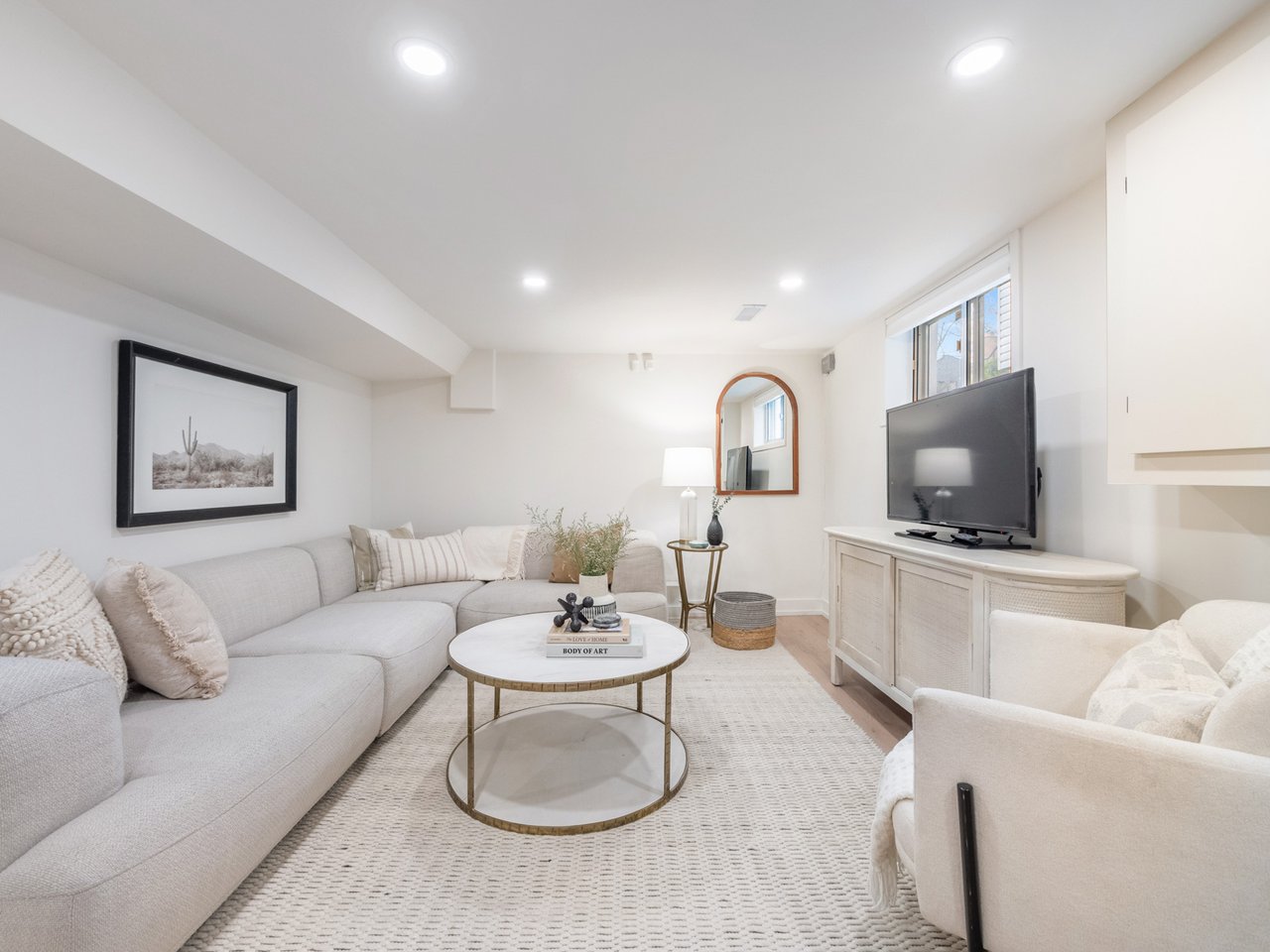
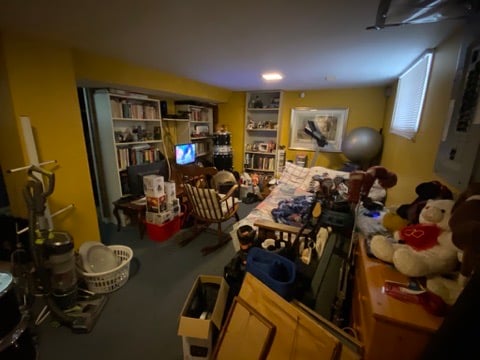
Furnished living room with a light sectional, round coffee table, and television on a pale cabinet. Cluttered basement room with yellow walls, bookshelves, exercise equipment, bedding, toys, and boxes.

Before & After

Briar Dale Blvd


When their mother moved to a retirement home in Barrie, these siblings hired Grace & Co. because they had seen us achieve top dollar for the last 2 sales in their neighbourhood and knew we offered a full service approach to making strategic improvements that would give them a strong return on their dollar.

Our team replaced the hardwood on the main floor and capped the stairs & sanded the existing upstairs hardwood to match. We gave the kitchen a facelift by painting the cabinetry, replacing the counters, back plash, sink, faucet and pulls.  The kids bathroom was fully gutted while the primary ensuite bathroom saw strategic updates.  The home was painted, all stucco ceilings were removed and a full lighting package was installed.

With an approx $70k Designed to Sell budget, we were able to sell for greater than $150k more than we valued the house pre-updates and it sold in a matter of days.

Full listing: https://gracehomes.com/properties/39-briar-dale-blvd

Contact
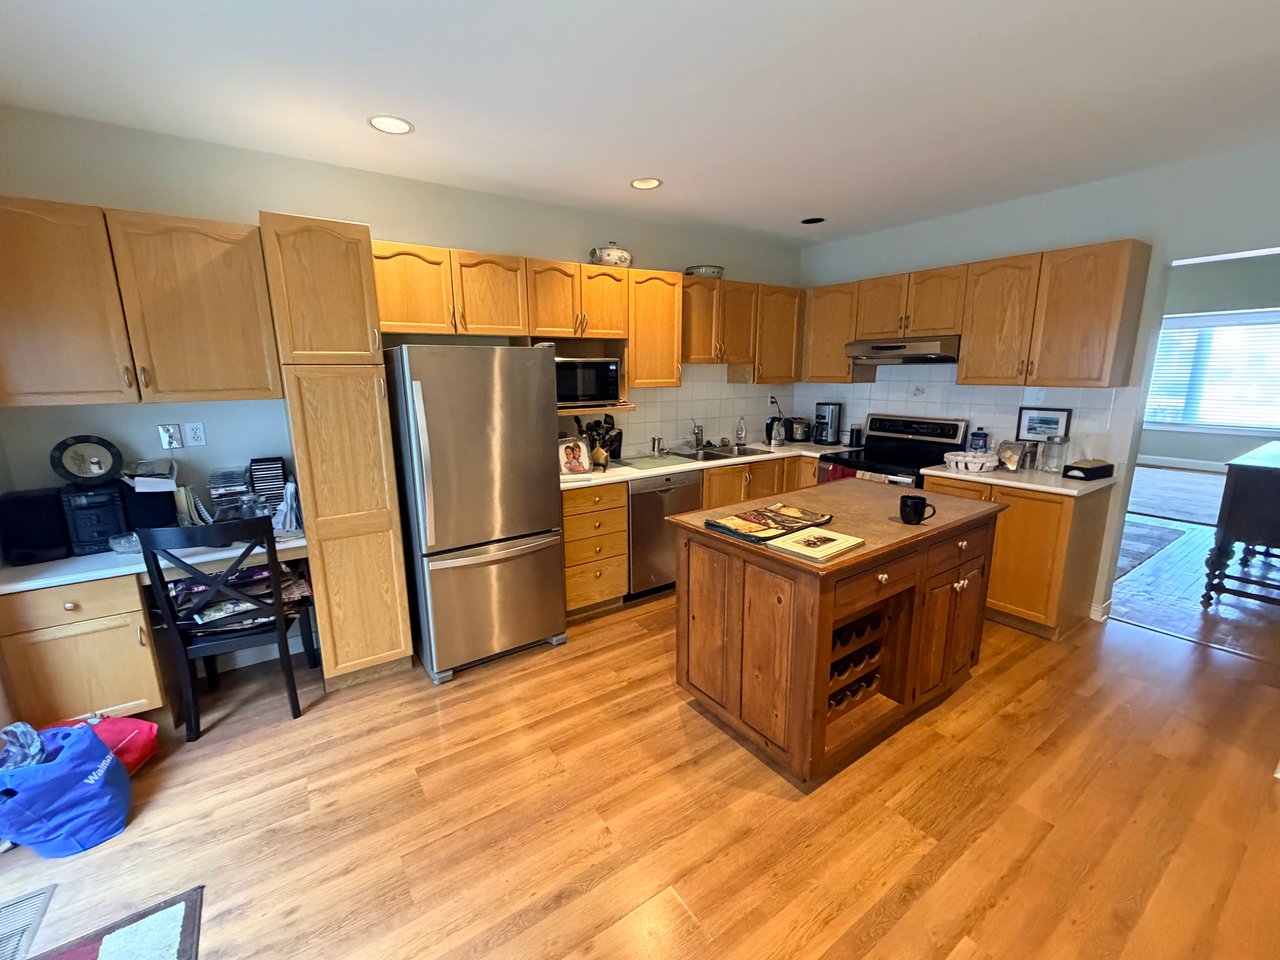
Kitchen with honey-colored cabinets, a wooden island, and stainless steel appliances.
Bright white kitchen with a large island, three stools, stainless steel appliances, and light wood floors.

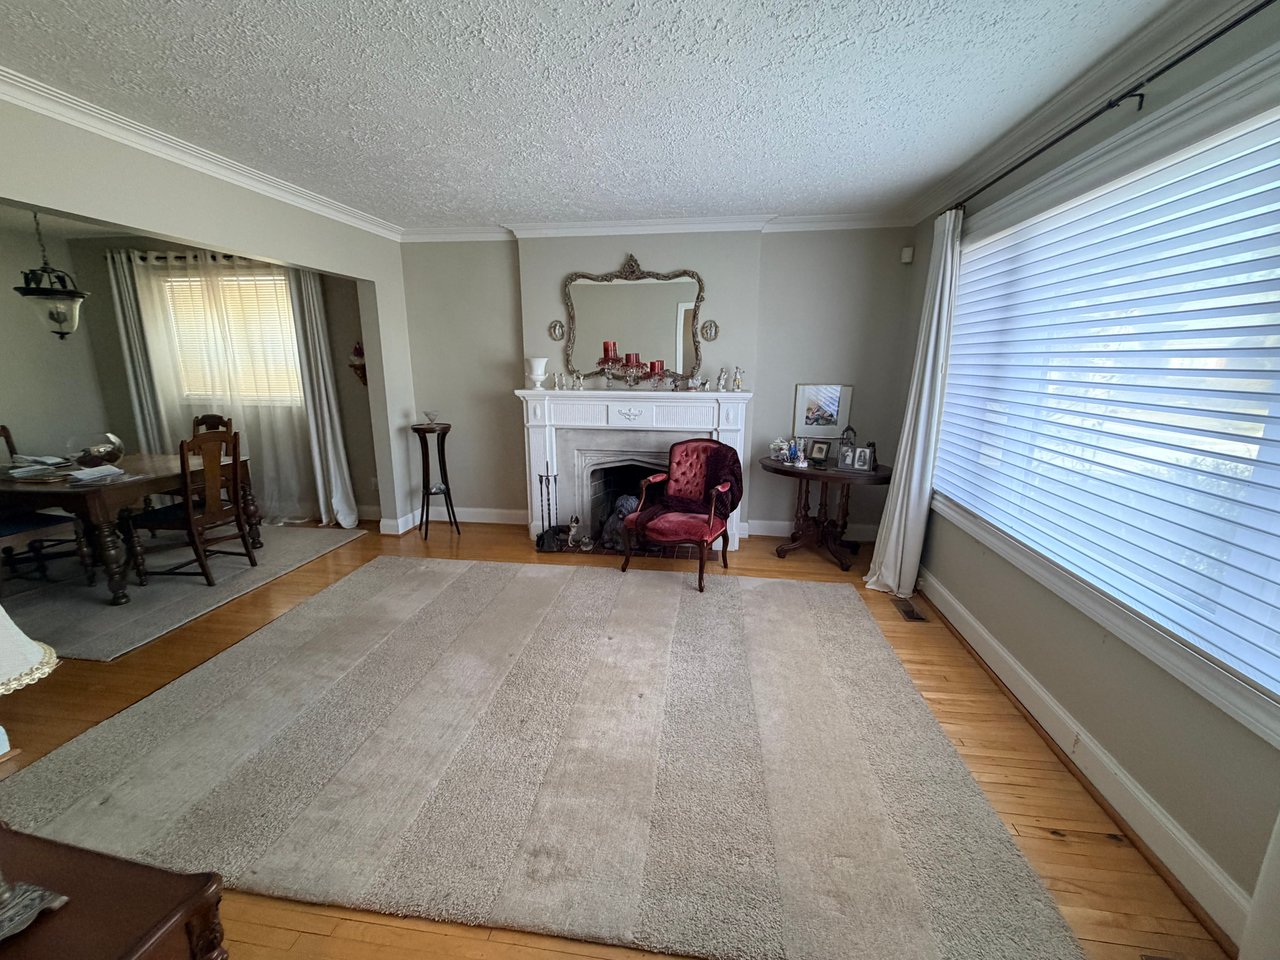
Bright living room with a white fireplace, cream sectional, glass coffee table, and large windows. Living room with a white fireplace, red accent chair, striped rug, and large windows with blinds.
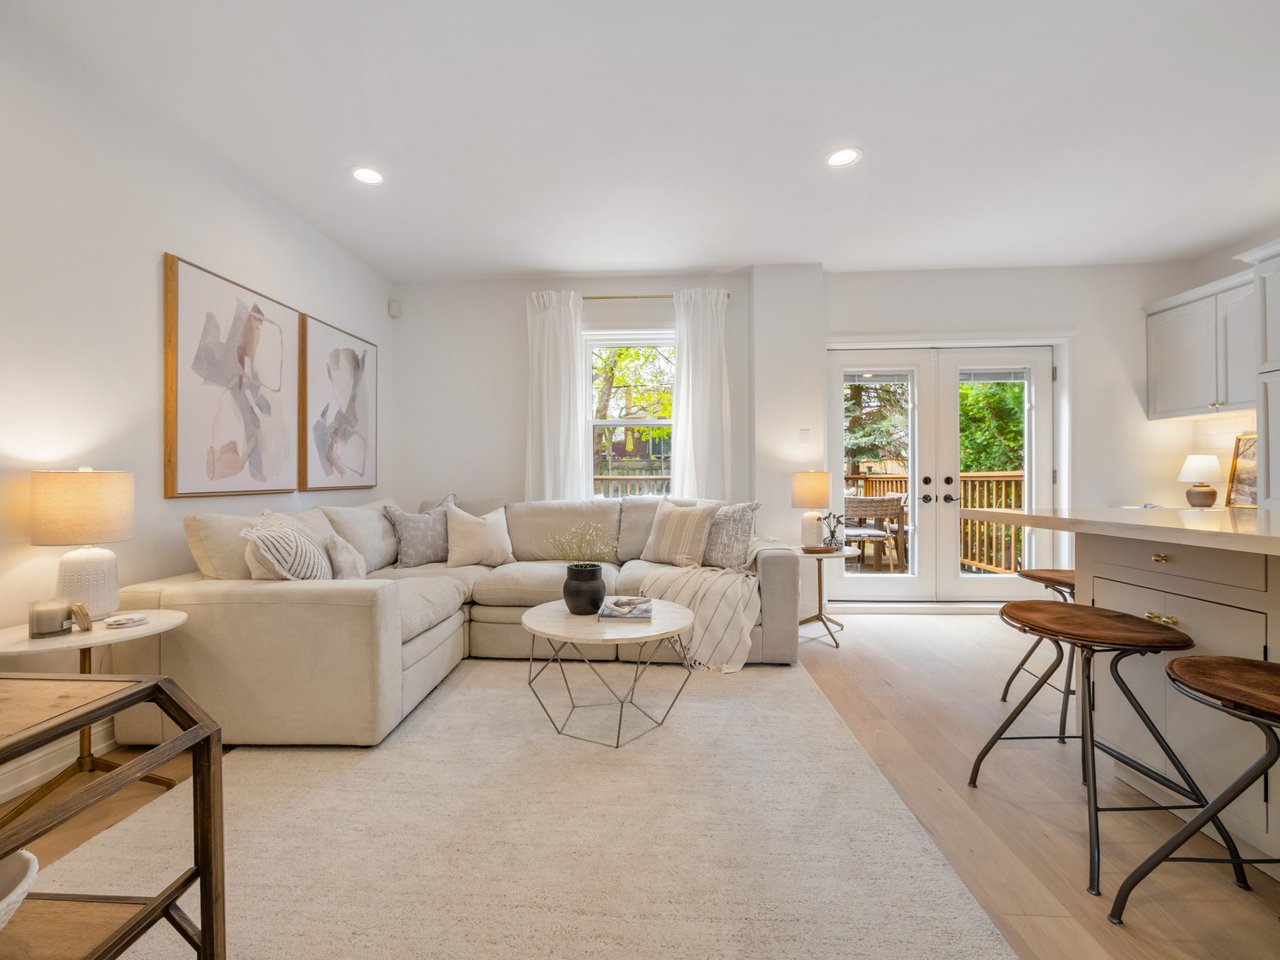
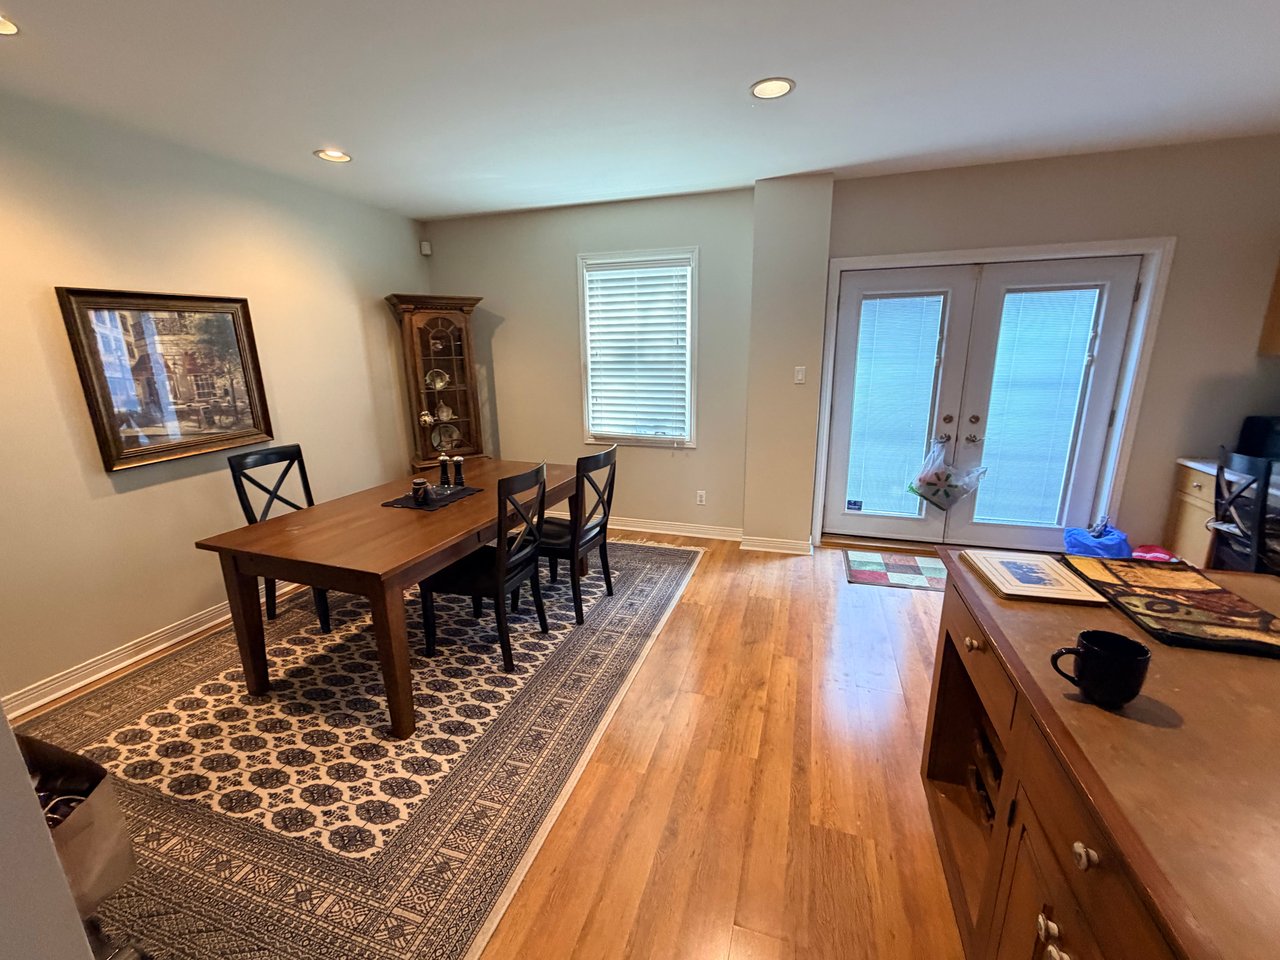
Staged living room with a cream sectional, pale rug, and glass doors opening onto a deck. Furnished dining room with a wooden table on a patterned rug and double glass doors.
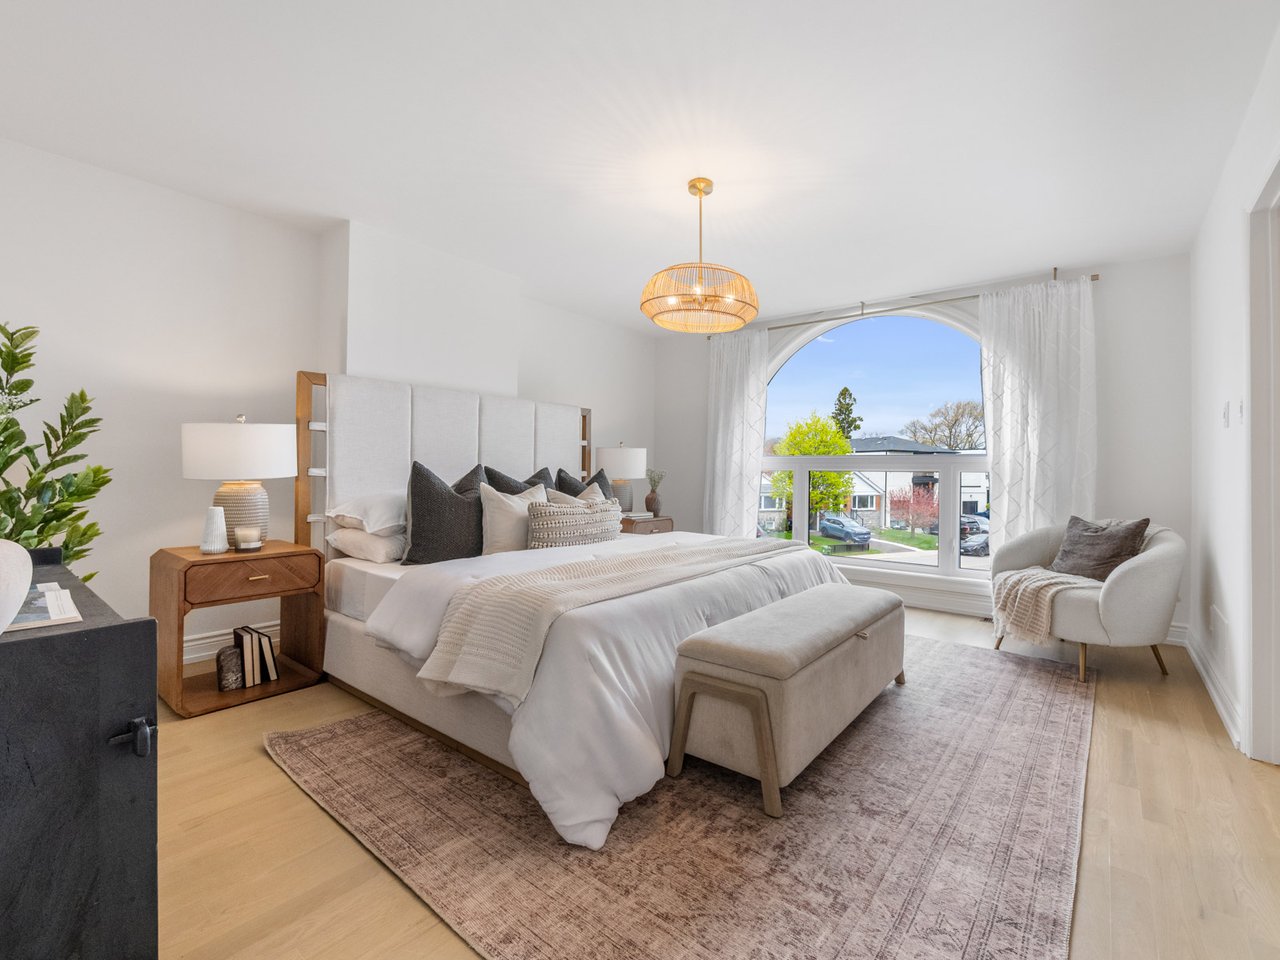
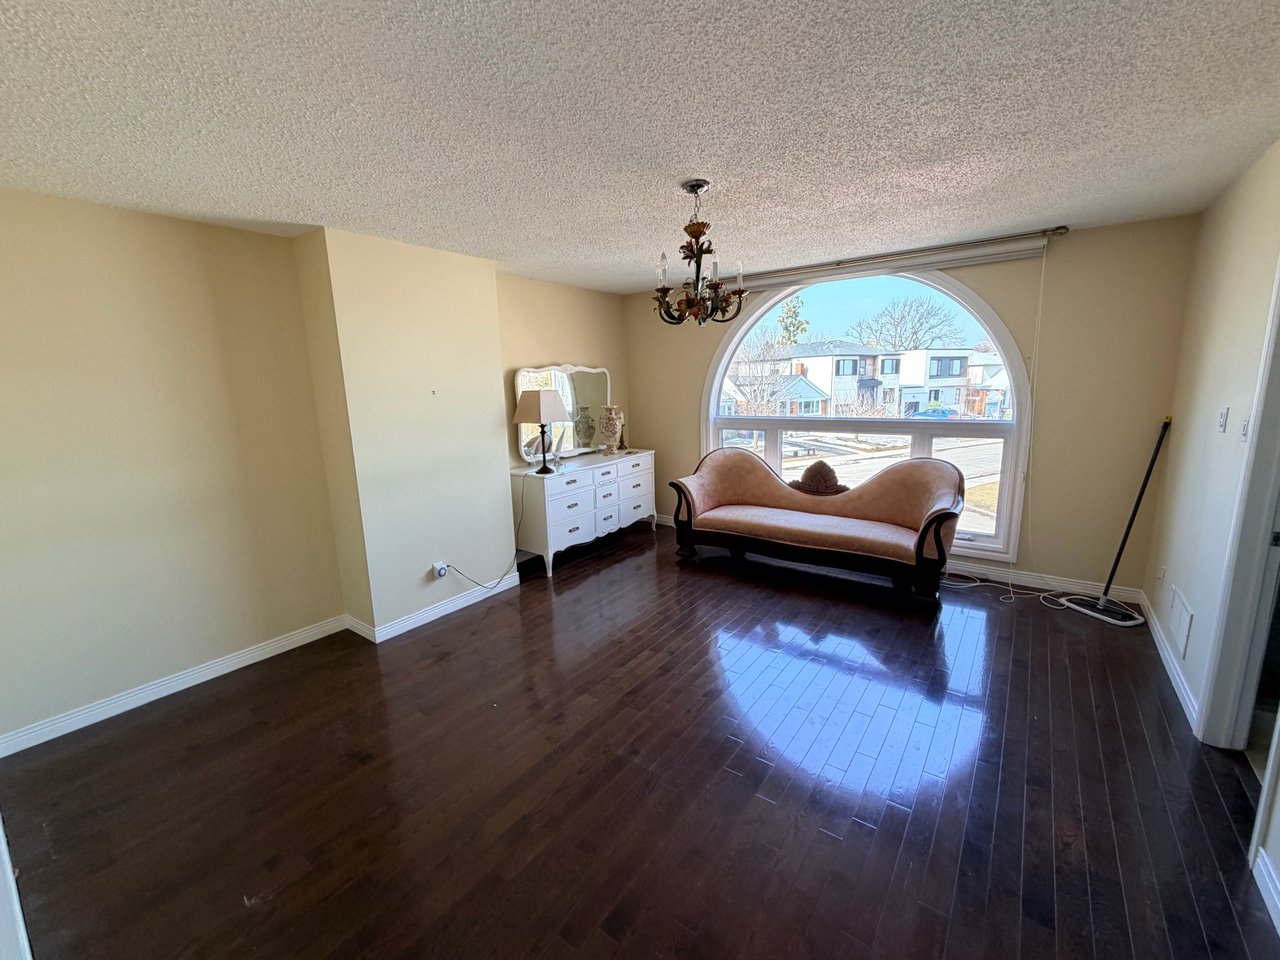
Staged bedroom with a large white bed and an arched window overlooking neighboring homes. Living room with dark hardwood floors, a pink loveseat, and a large arched window.
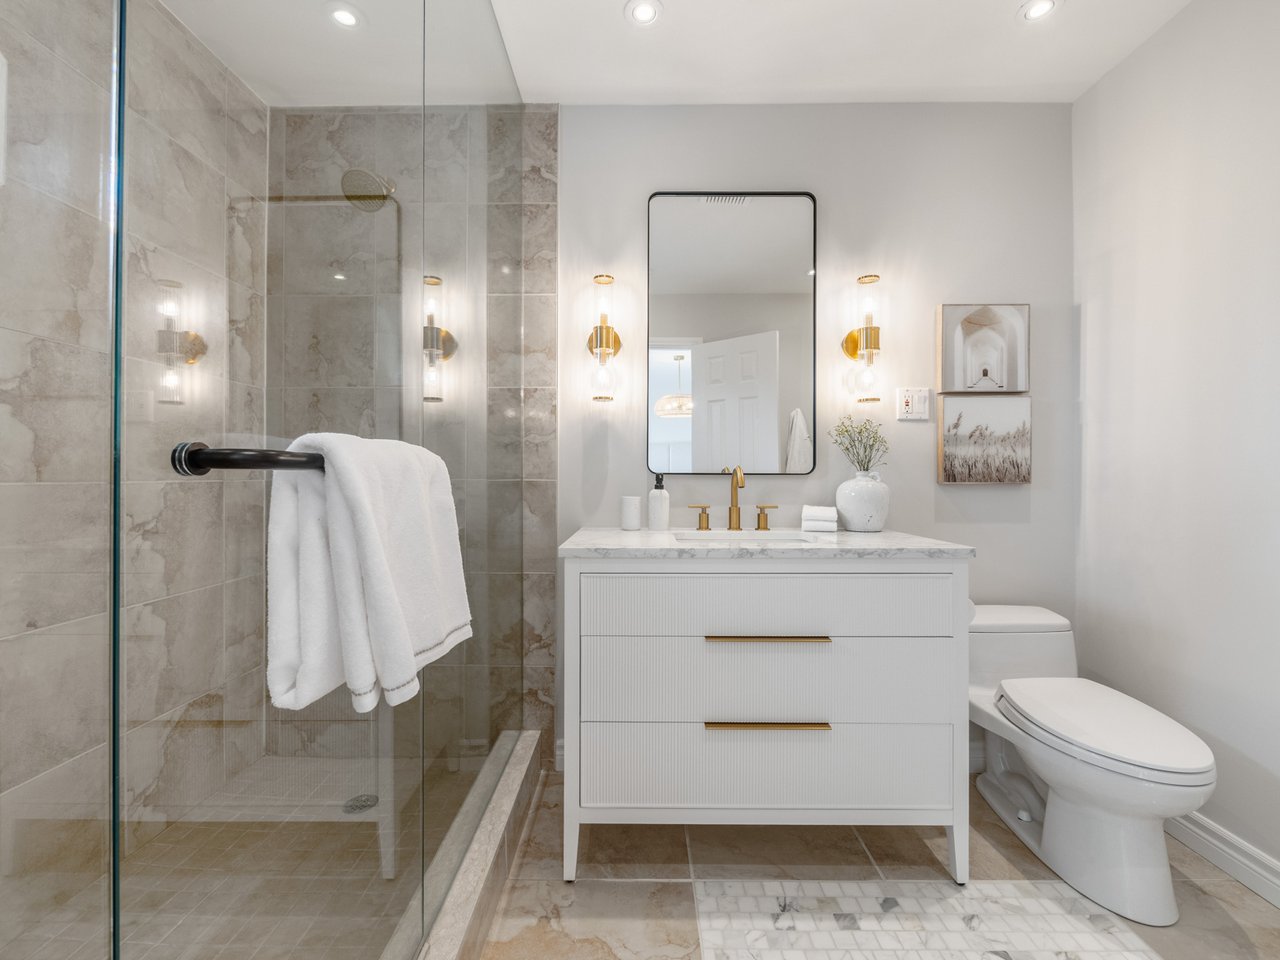
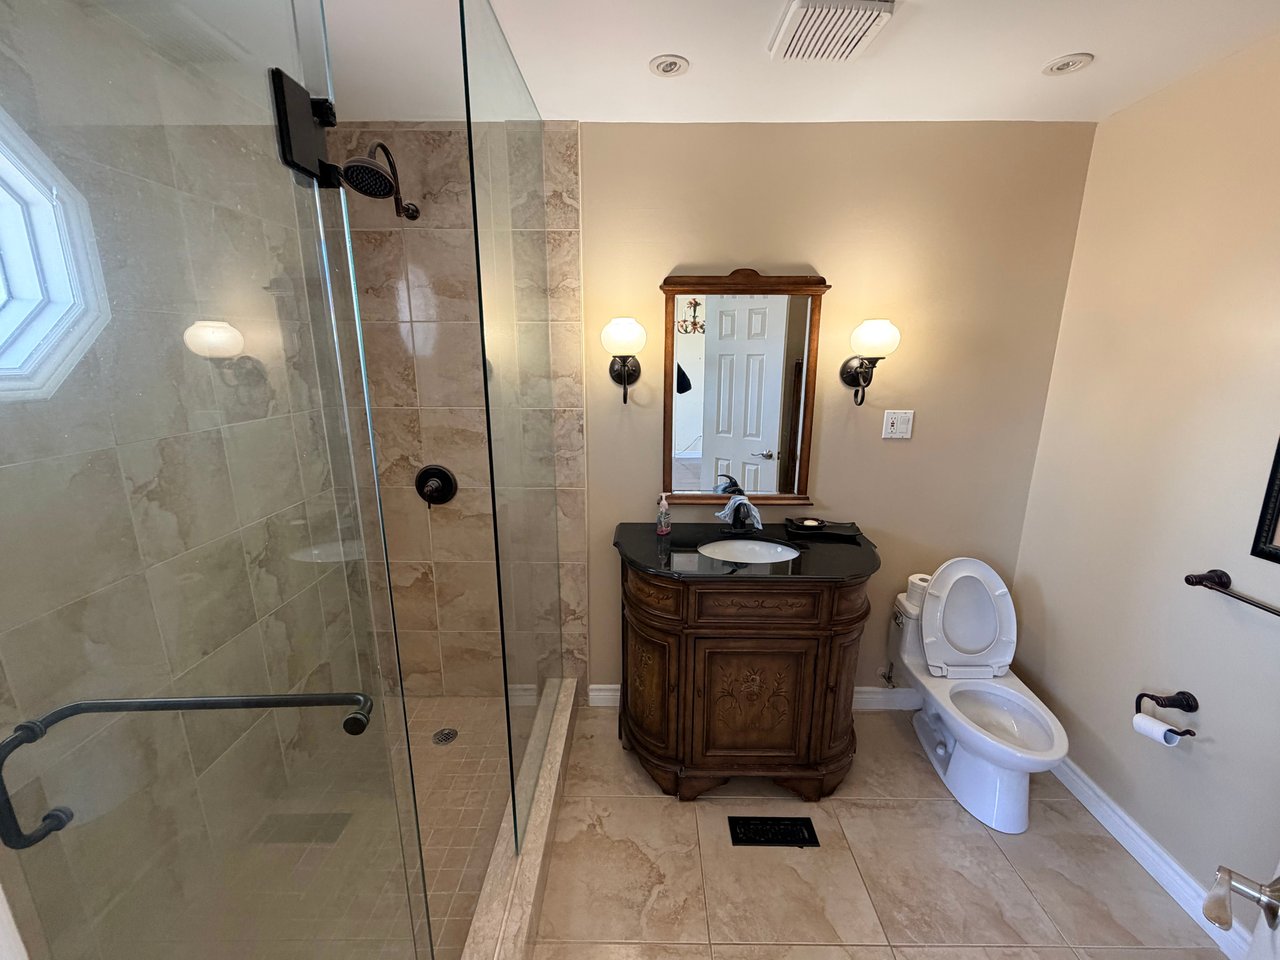
Renovated bathroom with a marble-look walk-in shower, white vanity, and gold fixtures. Bathroom with a glass shower and ornate dark wood vanity.
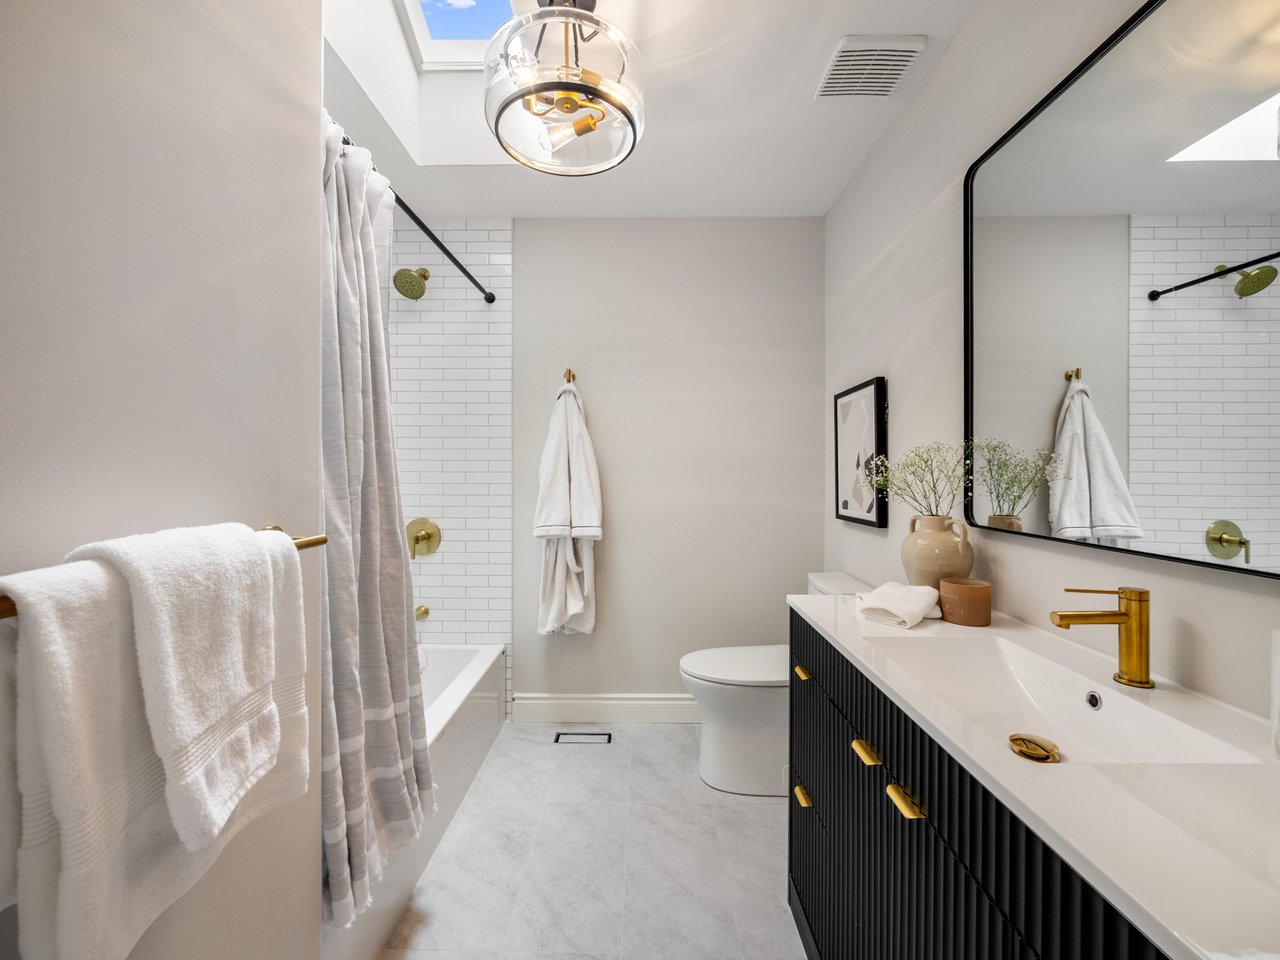
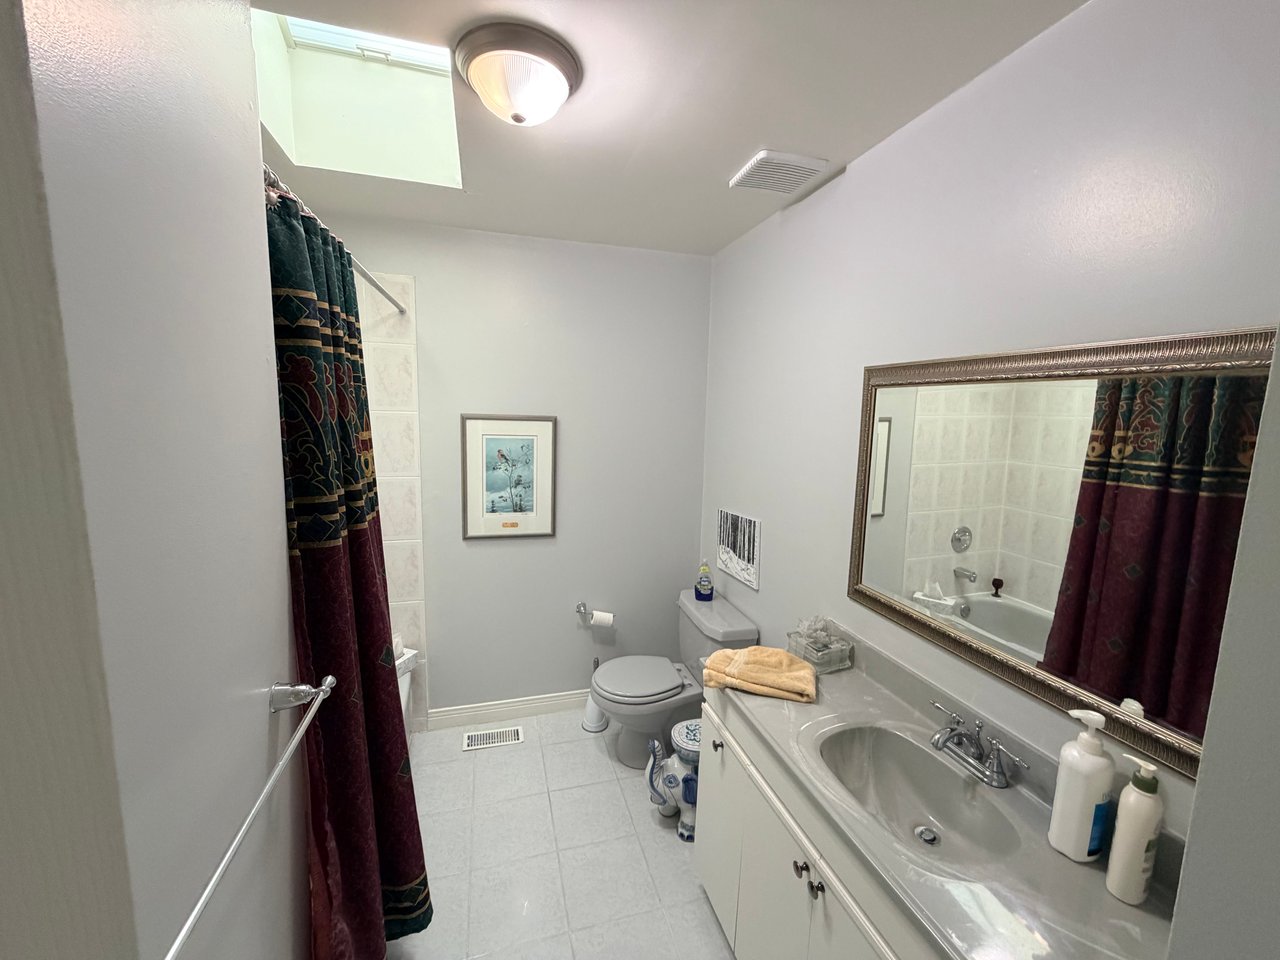
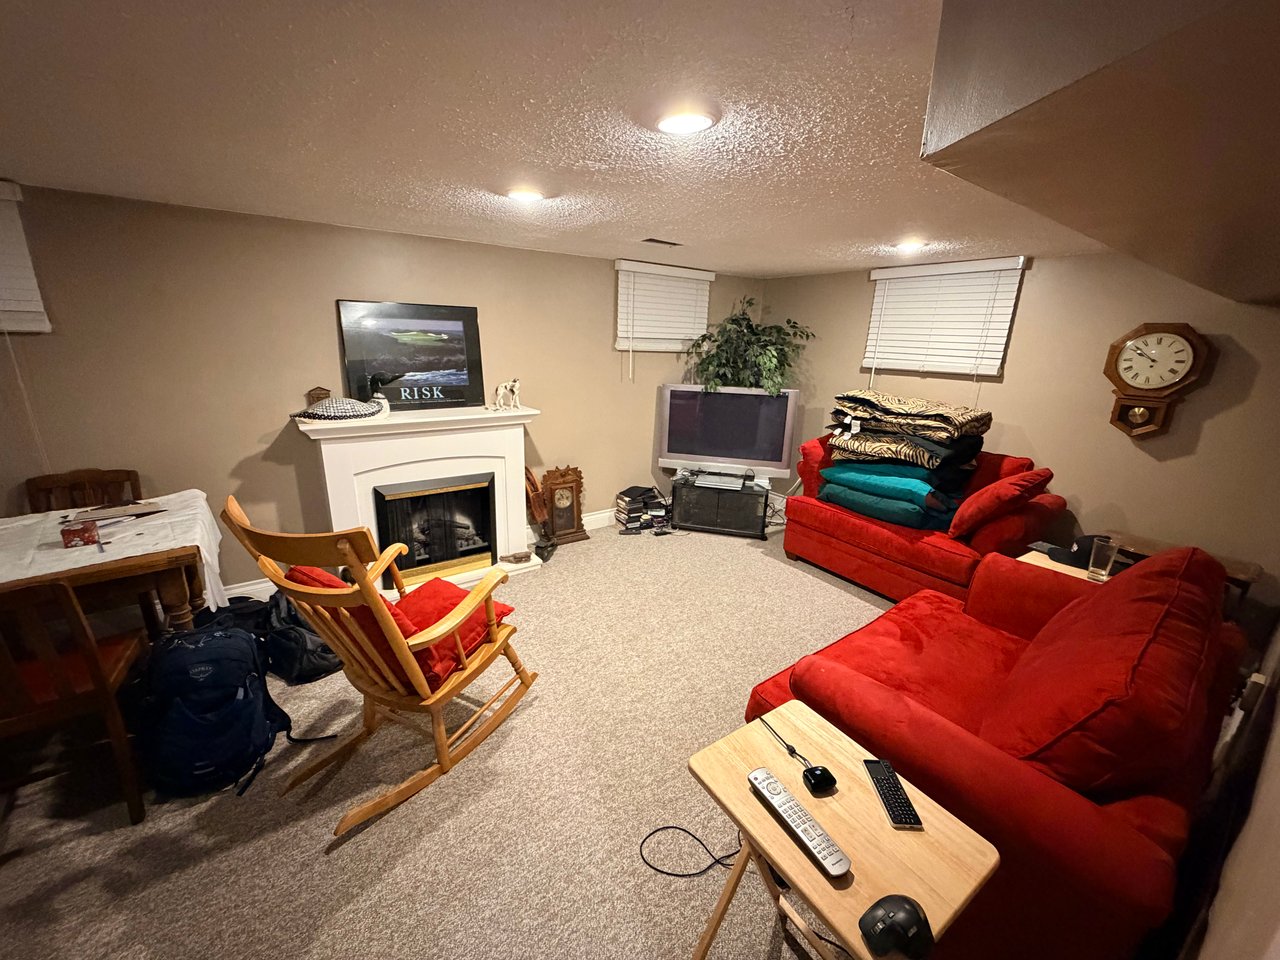
Renovated bathroom with a black fluted vanity, brass fixtures, subway tile, and skylight. Bathroom with a skylight, patterned shower curtain, and long vanity with a framed mirror.
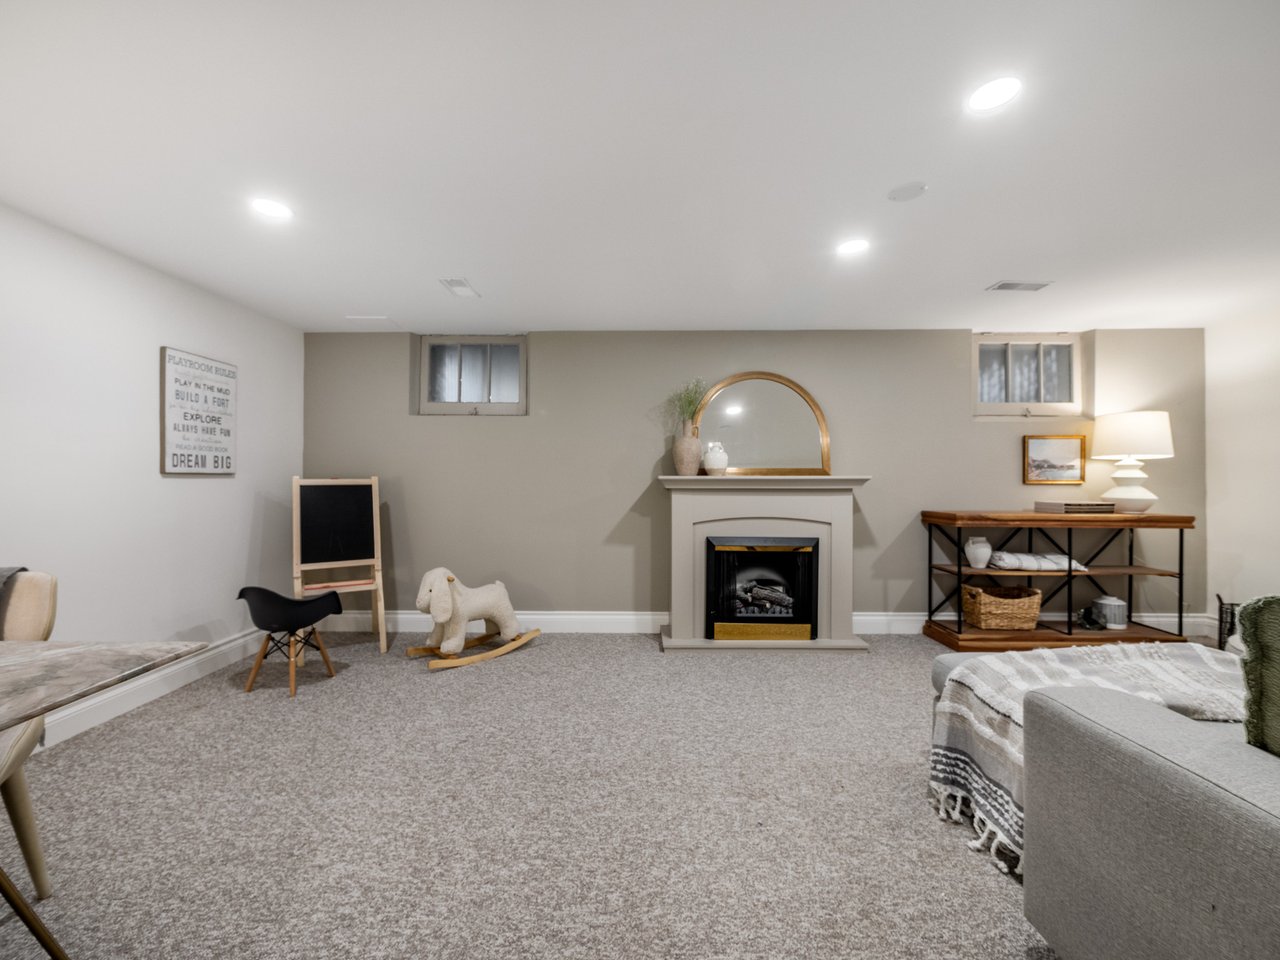
Staged basement family room with a fireplace, carpet, children's play toys, and lounge seating. Basement living room with red sofas, a white fireplace, and a wooden rocking chair.

Before & After

Chisholm Ave


As past clients of Grace & Co., these homeowners knew the impact our Design Team could bring to the sale of their home.

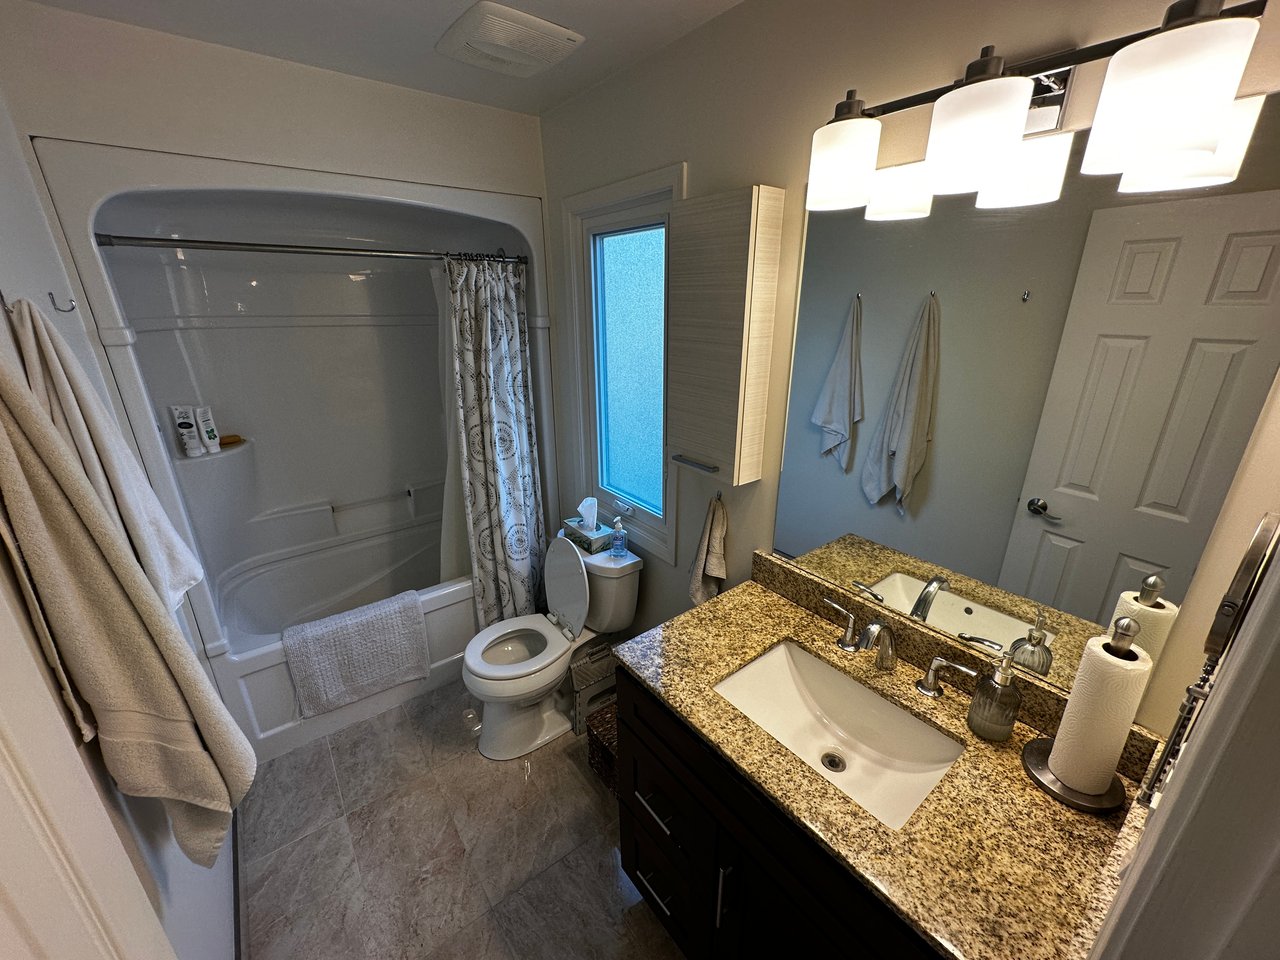
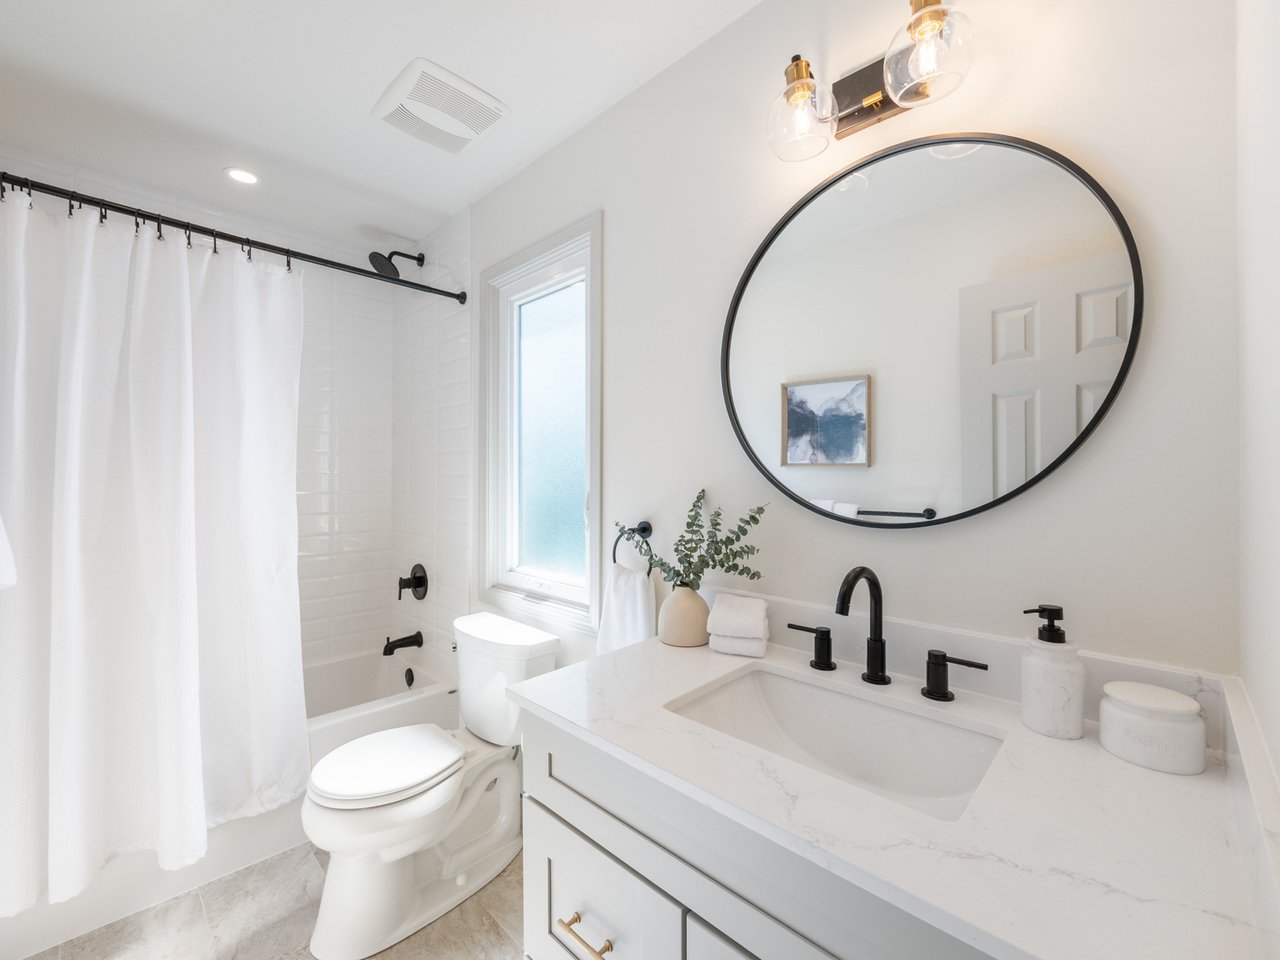
We managed the painting of their whole home - including kitchen cabinets and bathroom vanity - removal and re-installation of the showers in two bathrooms, creating an enclosed laundry room with all new flooring and updating light fixtures throughout the home.

With an approx $40k Designed to Sell budget, we were able to sell for $140k more than we valued the house pre-updates and it sold to a bully offer in only 3 days.

Full listing: https://gracehomes.com/properties/101-chisholm-ave

Contact
Bathroom with a granite vanity, large mirror, and tub-shower behind a patterned curtain.
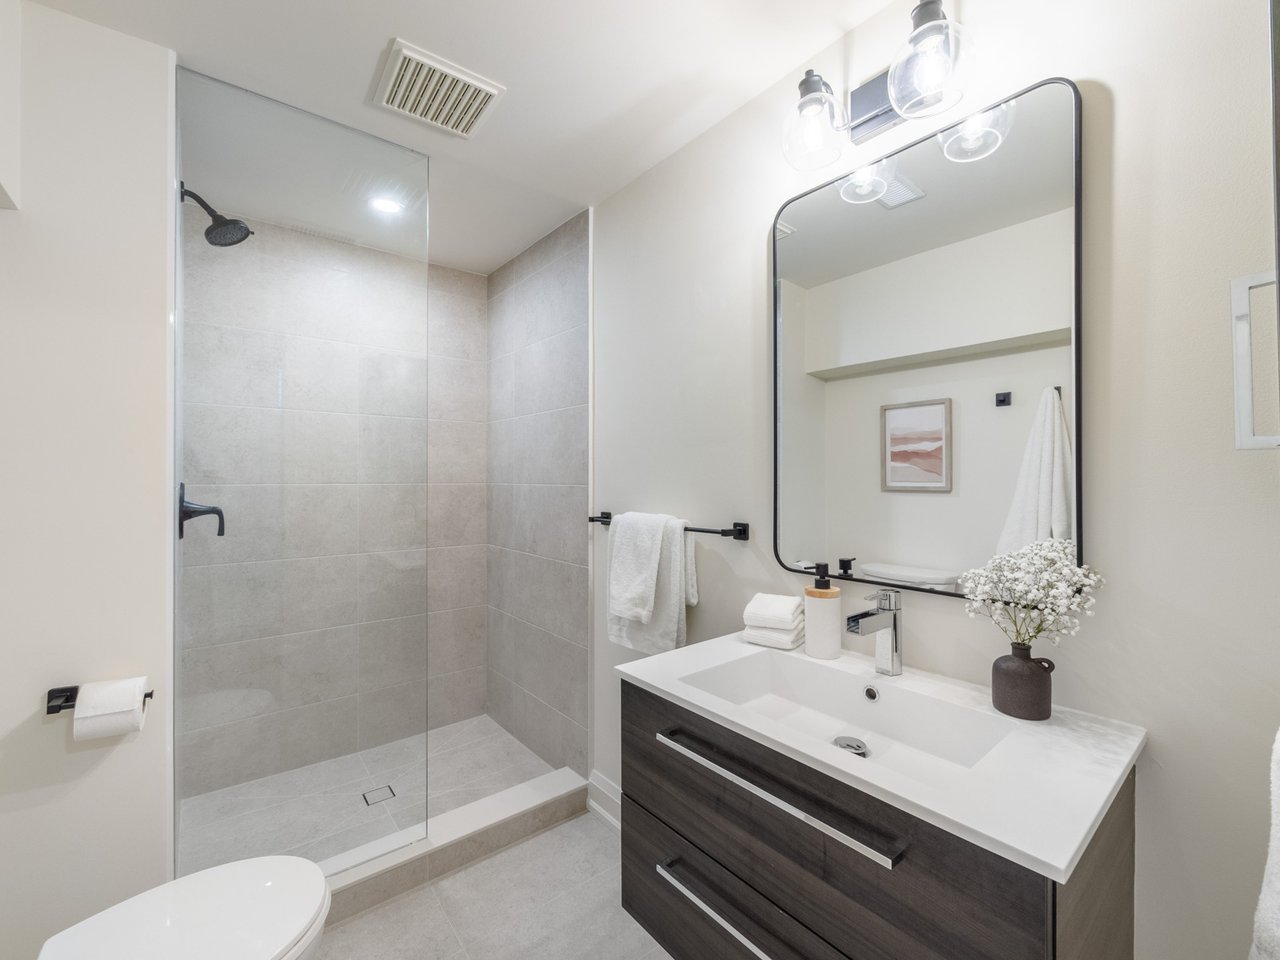
Bright bathroom with a white vanity, round mirror, black fixtures, and curtained bathtub.
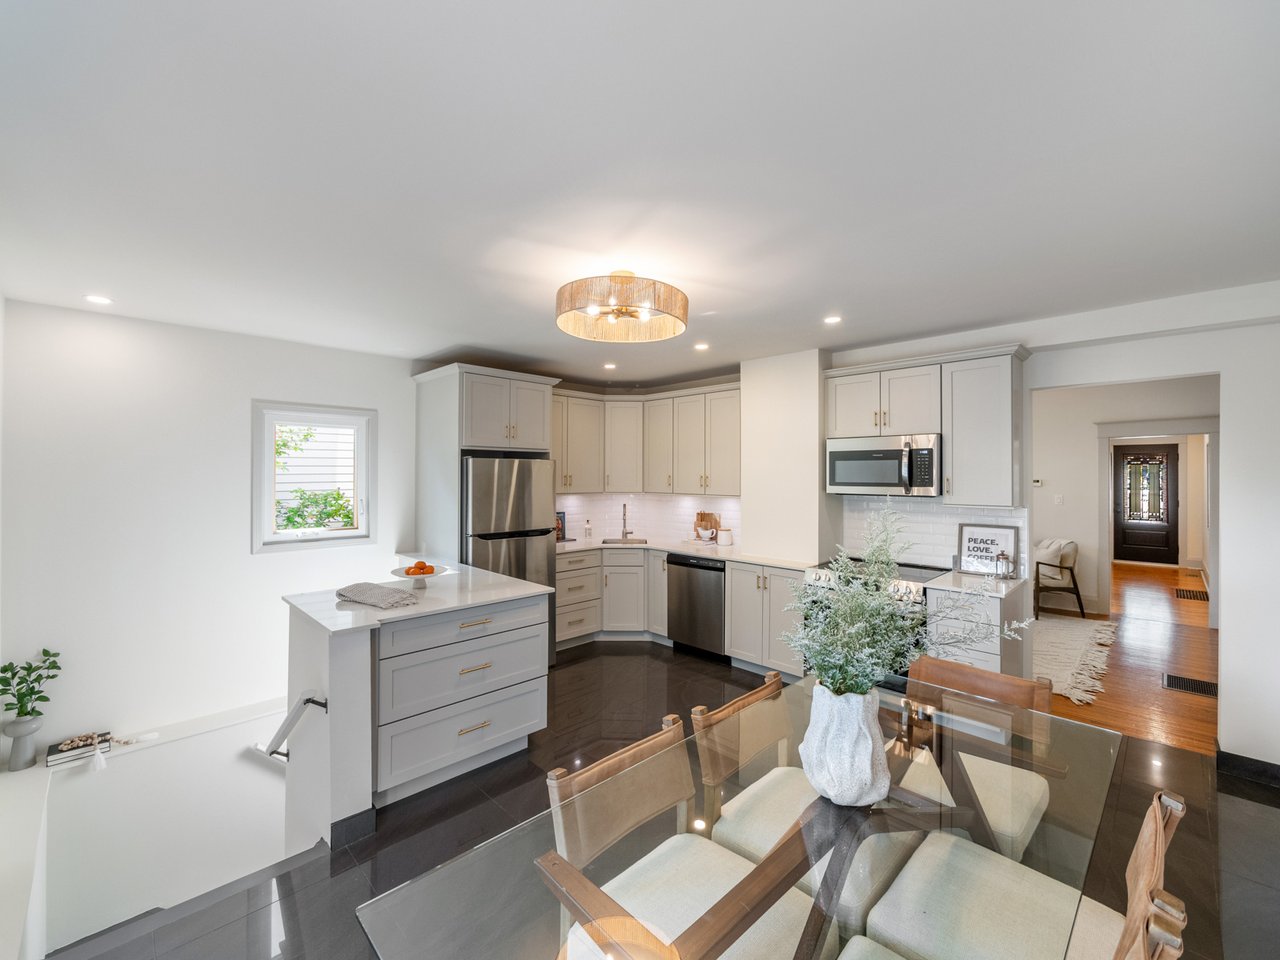
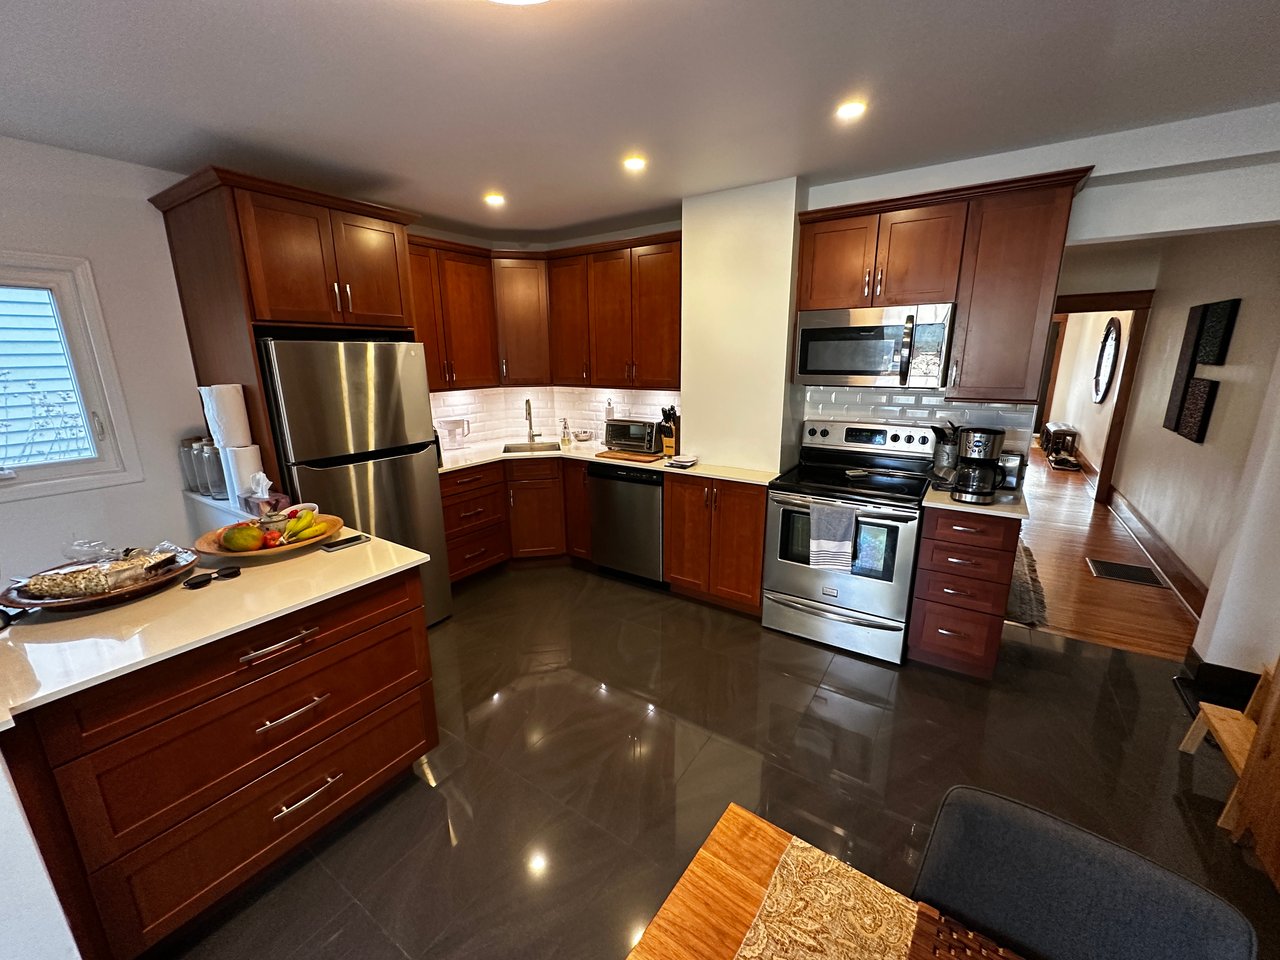
Staged kitchen with pale gray cabinets, stainless steel appliances, and a glass dining table. L-shaped kitchen with dark wood cabinets, stainless steel appliances, and glossy tile floors.
Remodeled bathroom with a glass walk-in shower and dark wood vanity. Bathroom with a shower, toilet, and dark vanity beneath a round mirror.
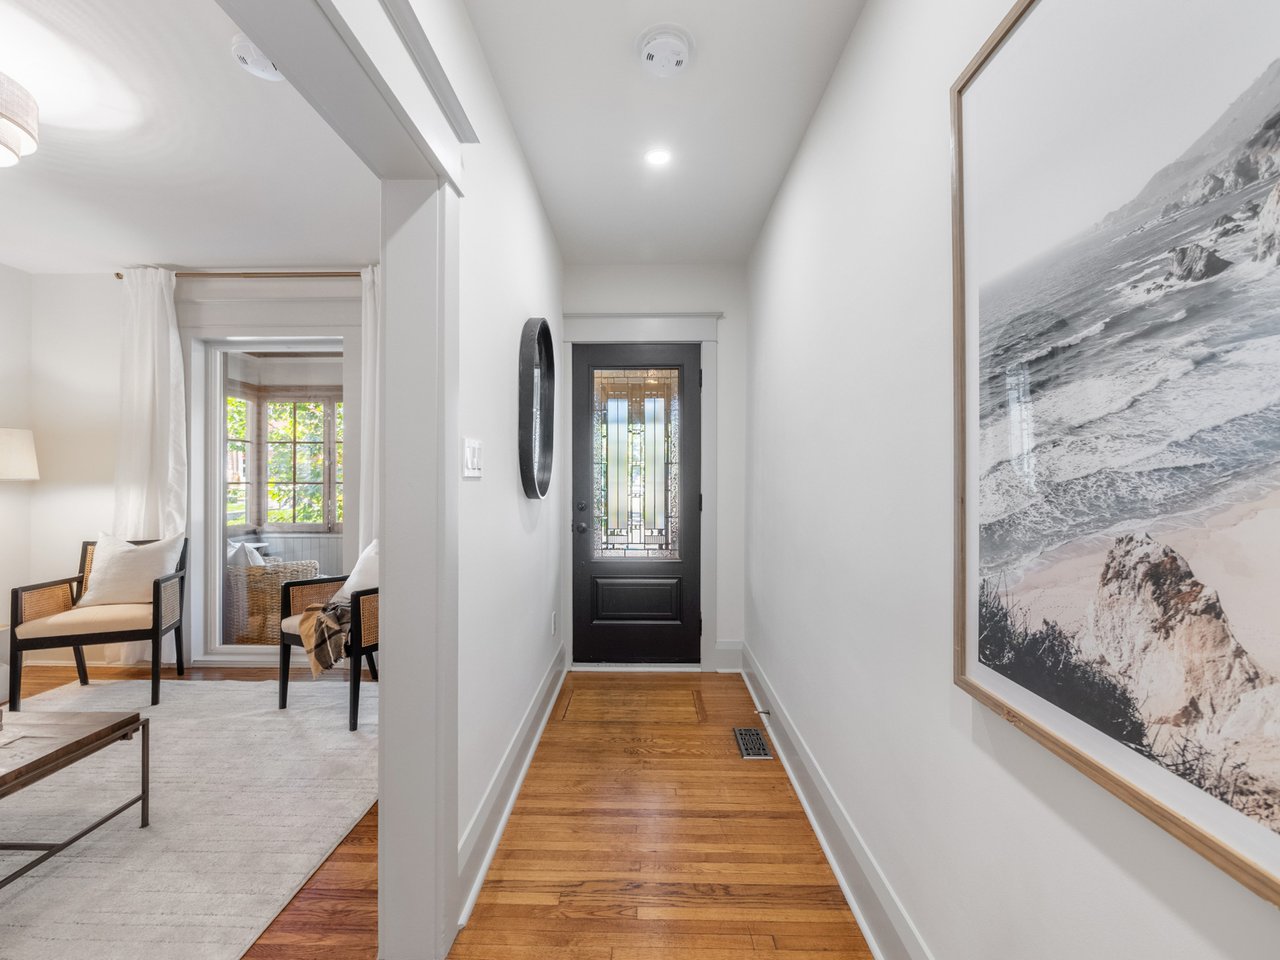
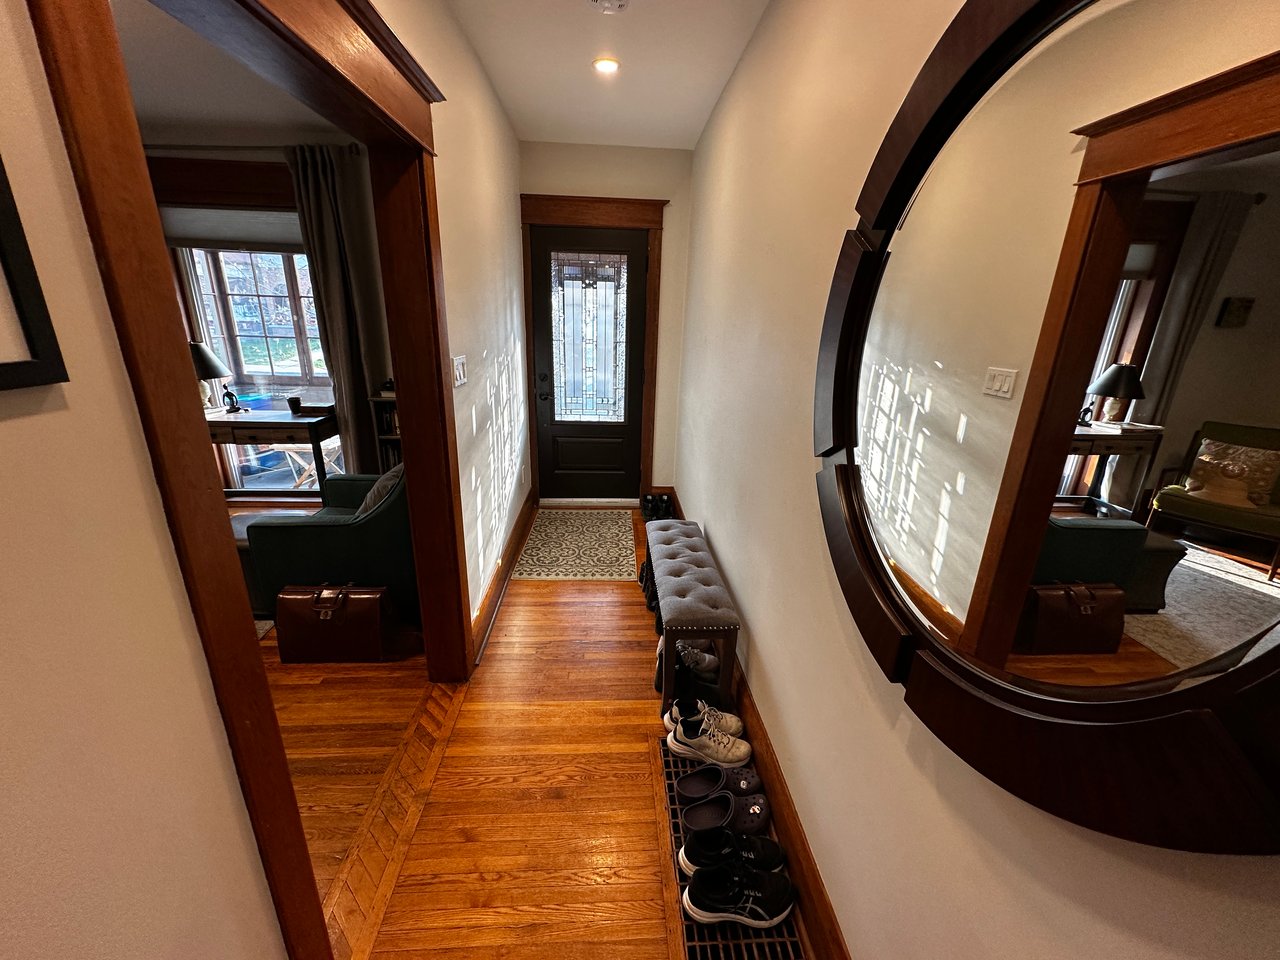
Entry hall with hardwood floors, a black glass-paneled front door, and framed coastal artwork. Entry hallway with polished hardwood floors, dark wood trim, and a large arched mirror.

Before & After

Wheeler Ave


When these clients were looking to upsize to their forever home, they reached out to Grace & Co. to help them get their home in show ready shape.

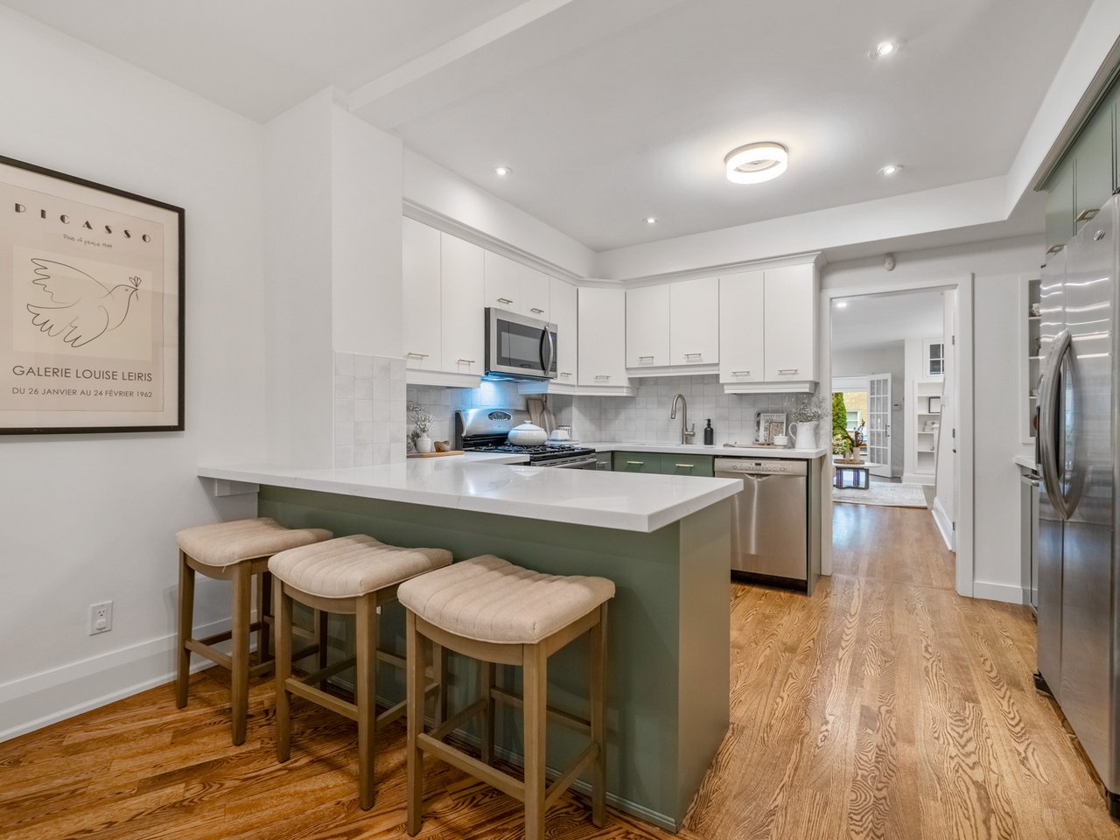
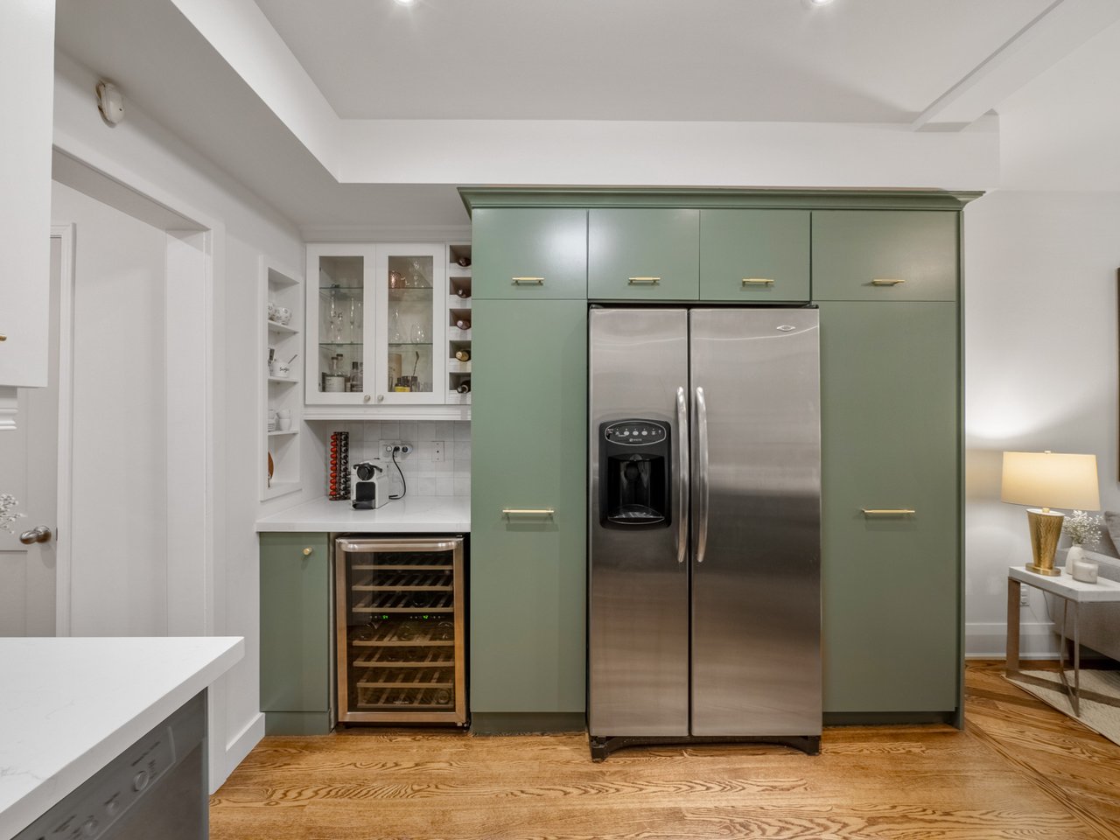
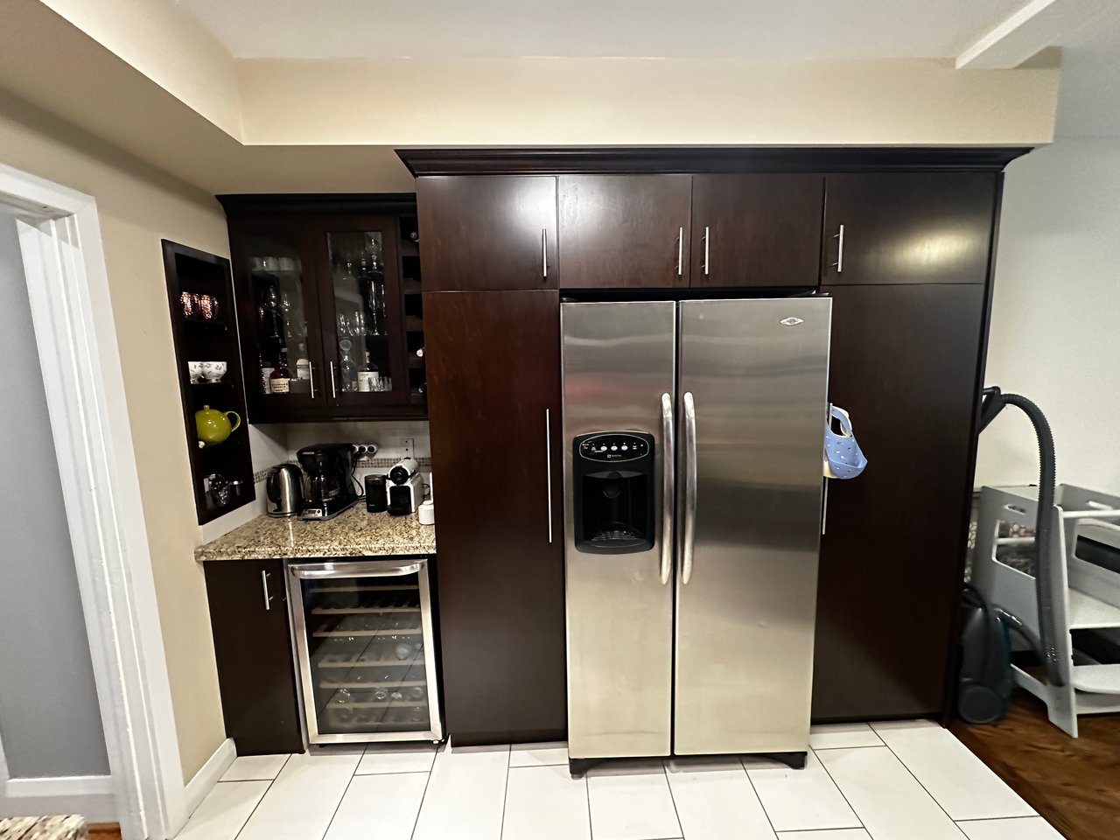
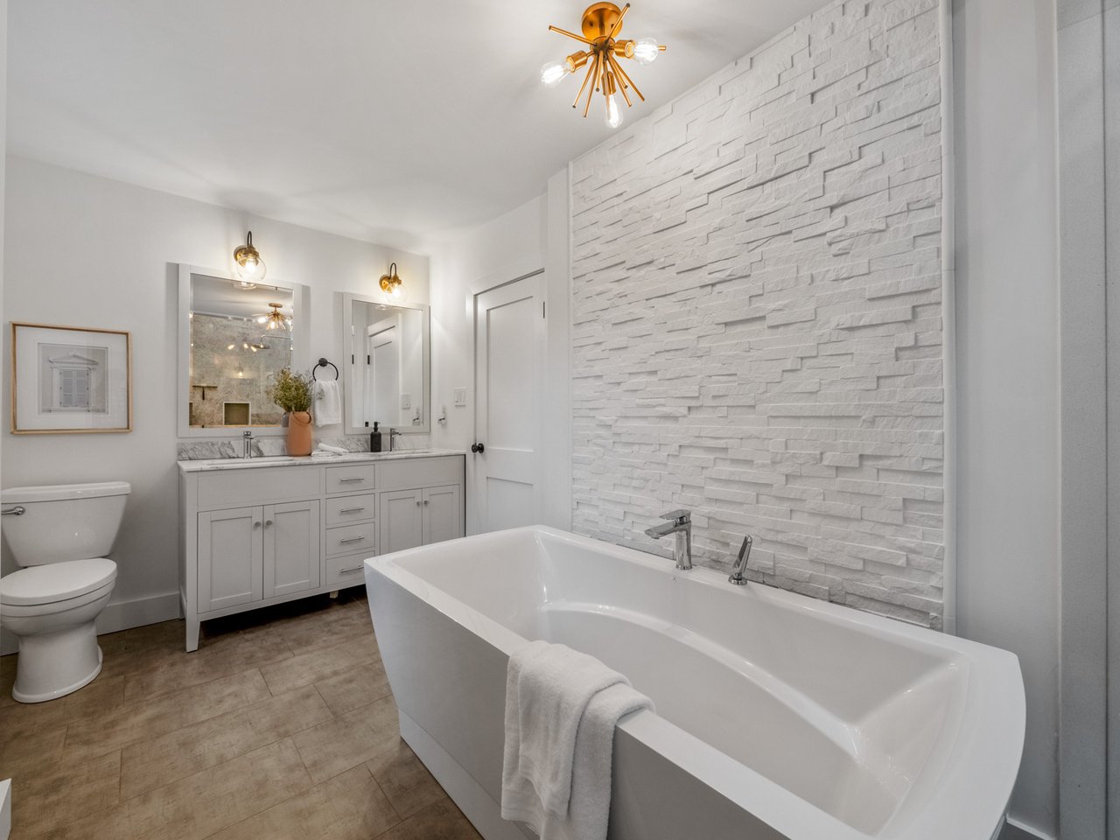
The home was repainted inside & out, many light fixtures were updated, the main floor hardwood was refinished and the tile in the kitchen was removed with new hardwood matching the existing wood installed, new basement flooring was installed, the main bathroom received a facelift and the kitchen was updated with painted cabinets, new counters, new backsplash and new hardware.  
With a less a $40k Designed to Sell investment, we sold the home in just over a week, for more than 99% of asking, in a slower market.

Full listing: https://gracehomes.com/properties/173-wheeler-ave


Contact
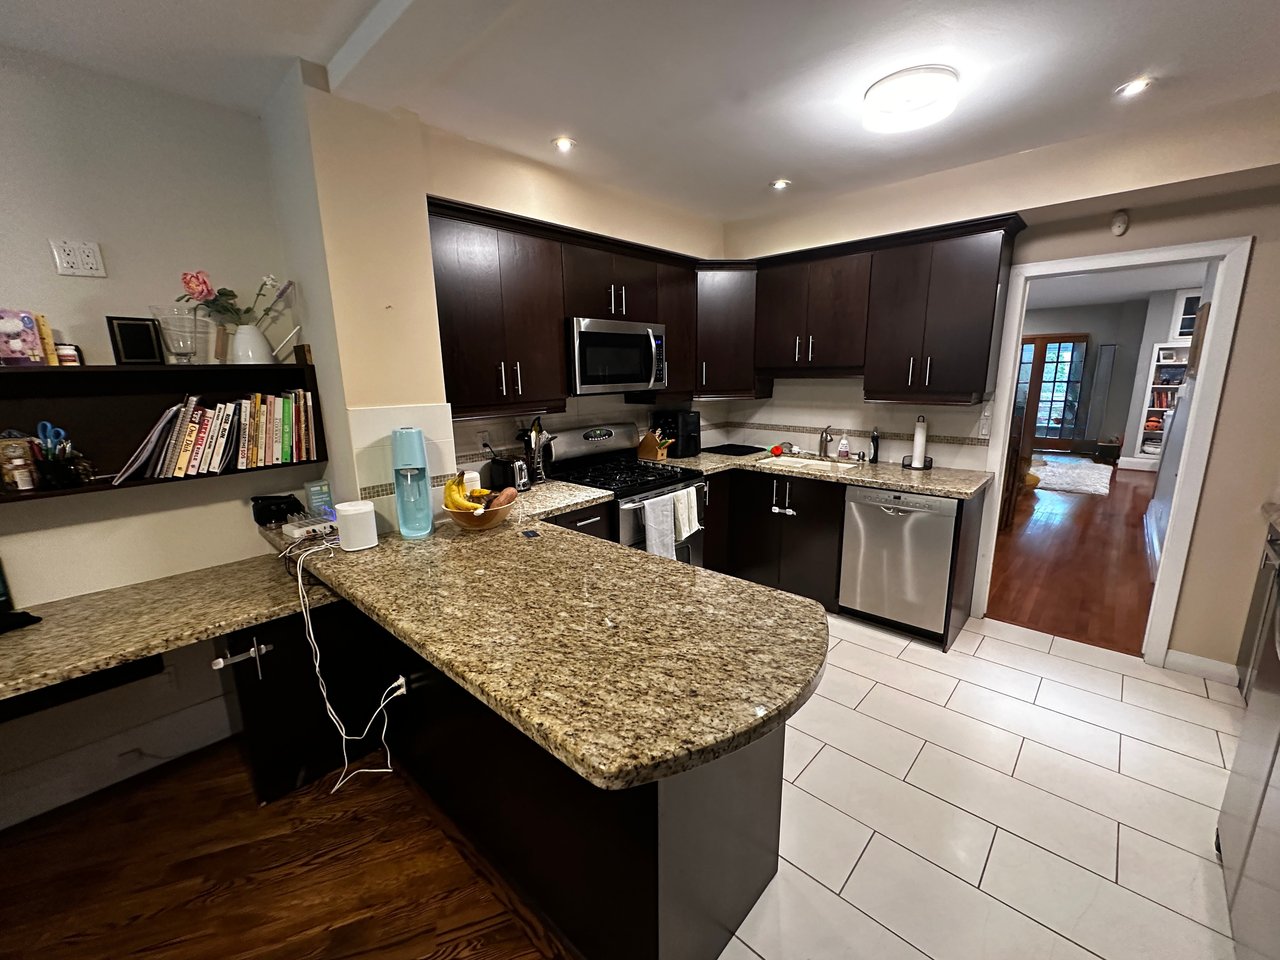
Kitchen with dark cabinets, granite peninsula, stainless appliances, and white tile flooring.
Renovated kitchen with a green island, three upholstered stools, white cabinets, and stainless steel appliances.

Kitchen with sage-green cabinets, stainless refrigerator, and built-in wine cooler. Kitchen with dark cabinetry, stainless steel refrigerator, granite counter, and built-in wine cooler.
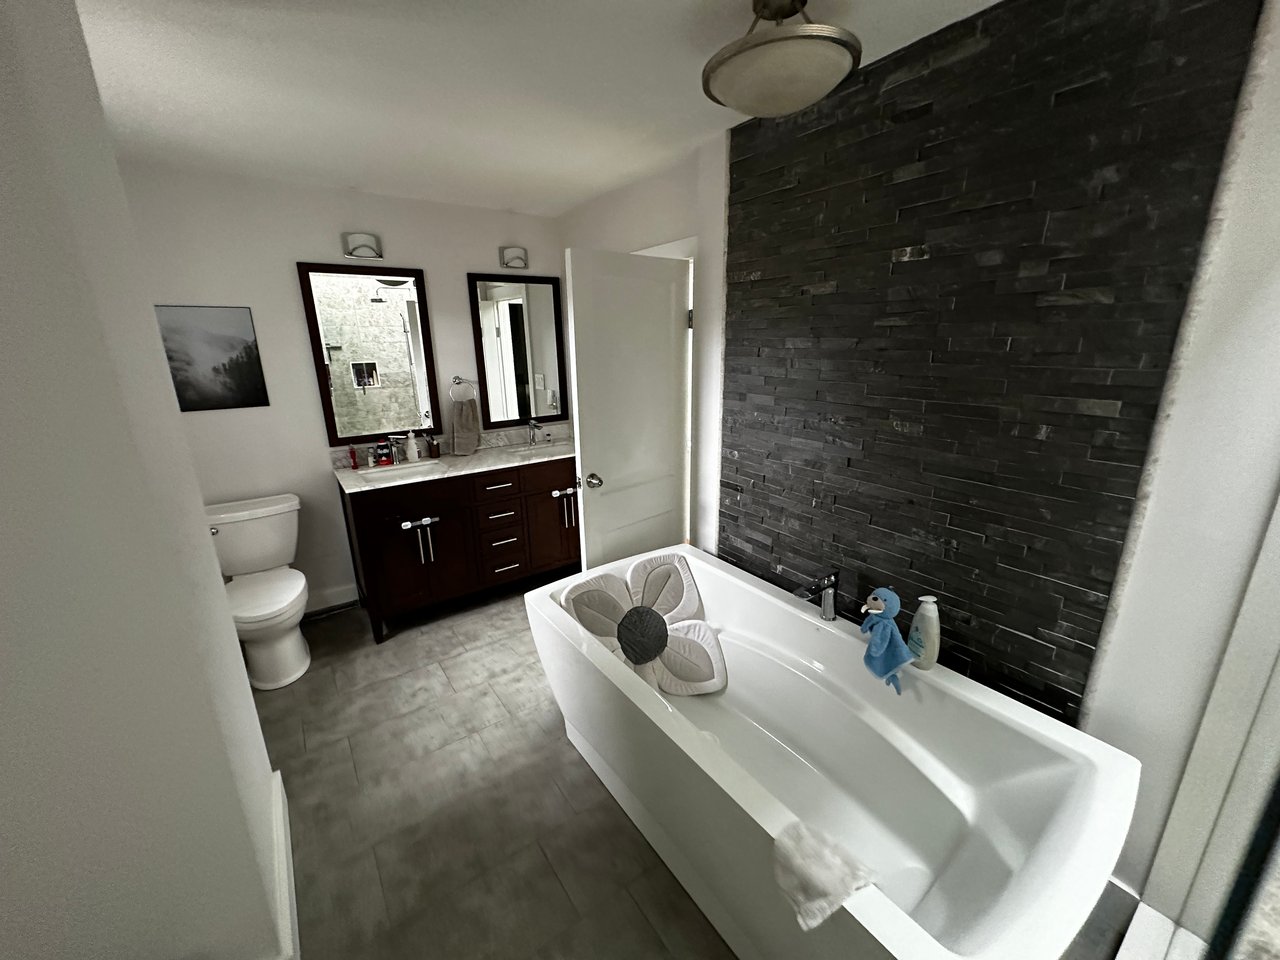
Bathroom with a freestanding tub beside a white textured stone accent wall. Bathroom with a white soaking tub and dark stacked-stone accent wall.
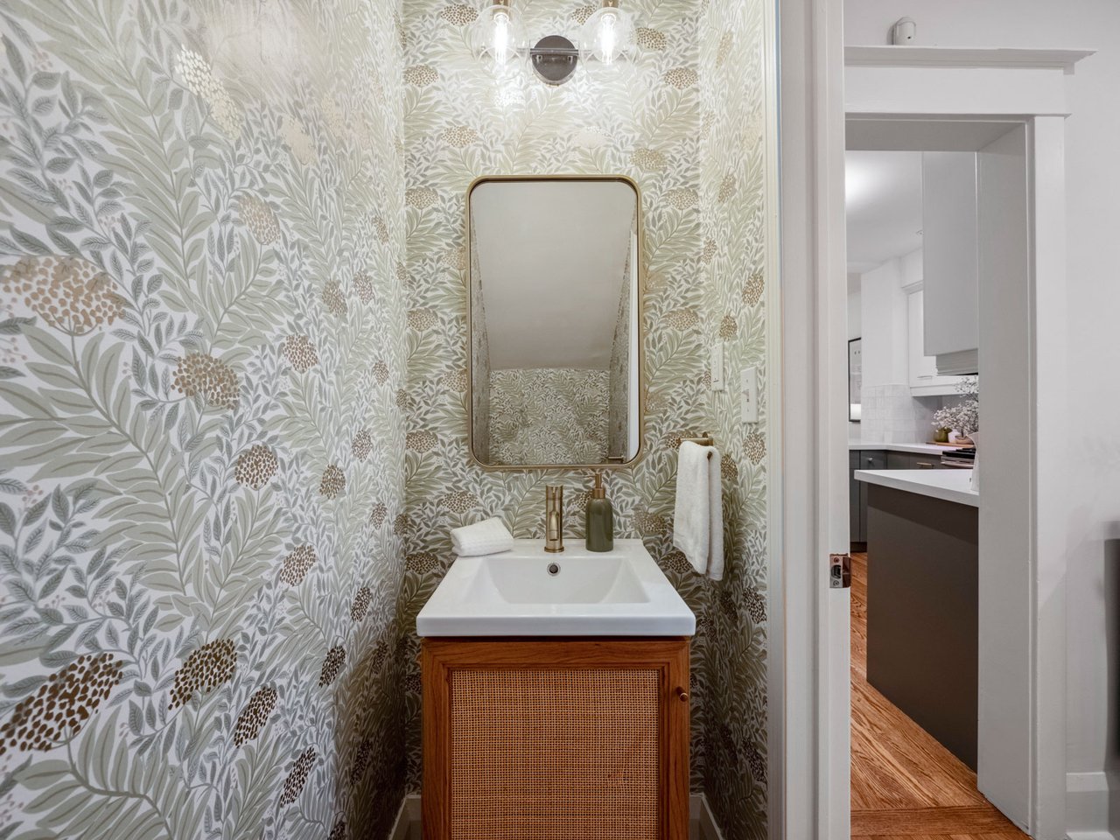
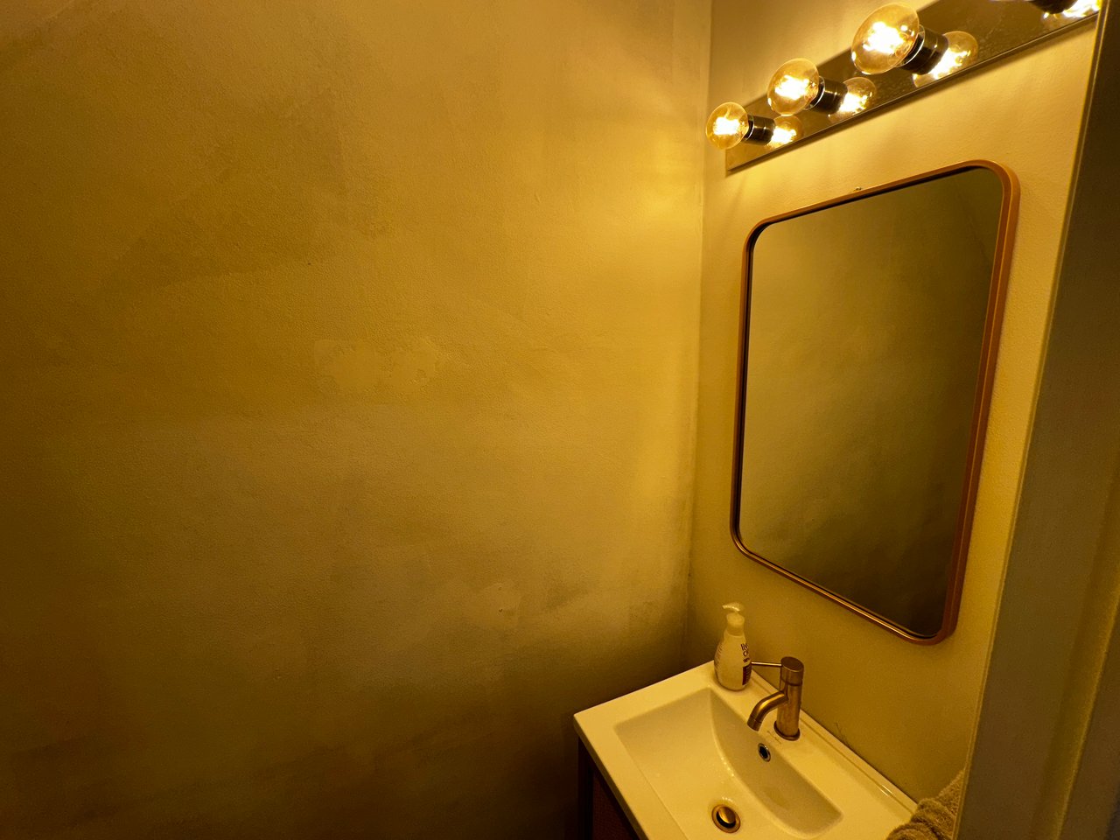
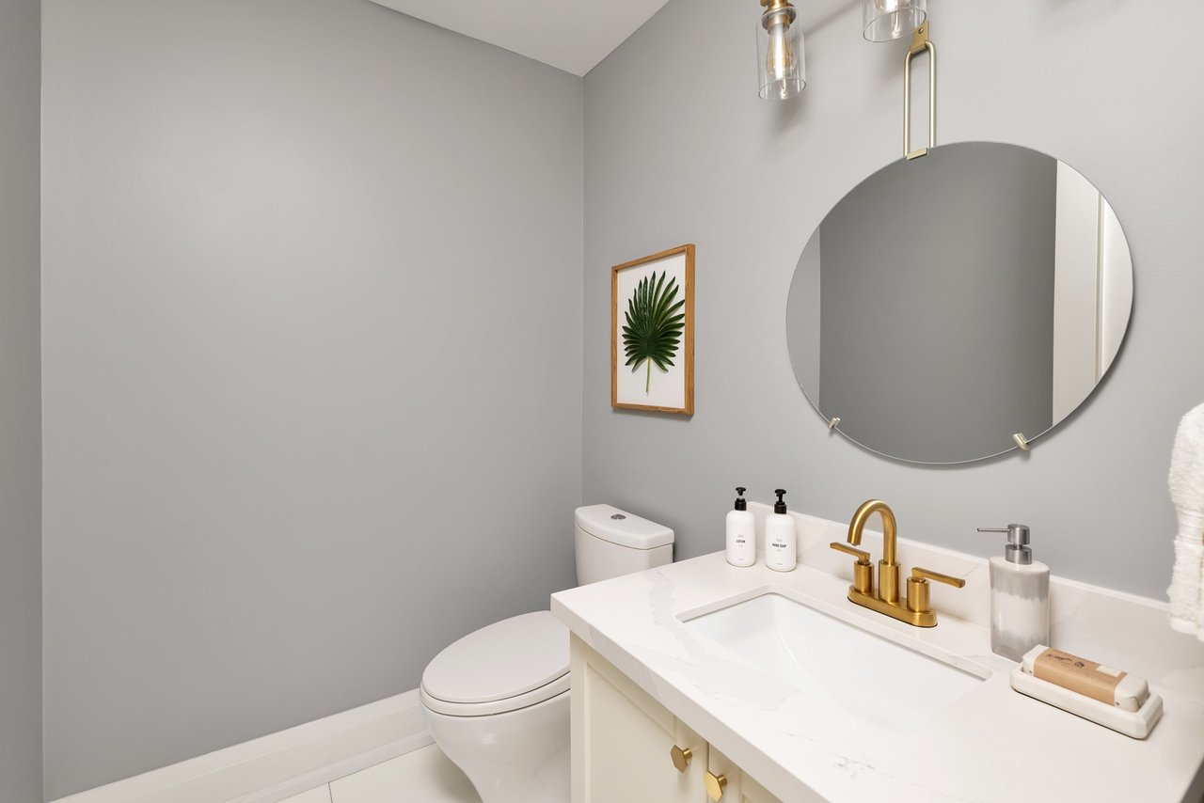
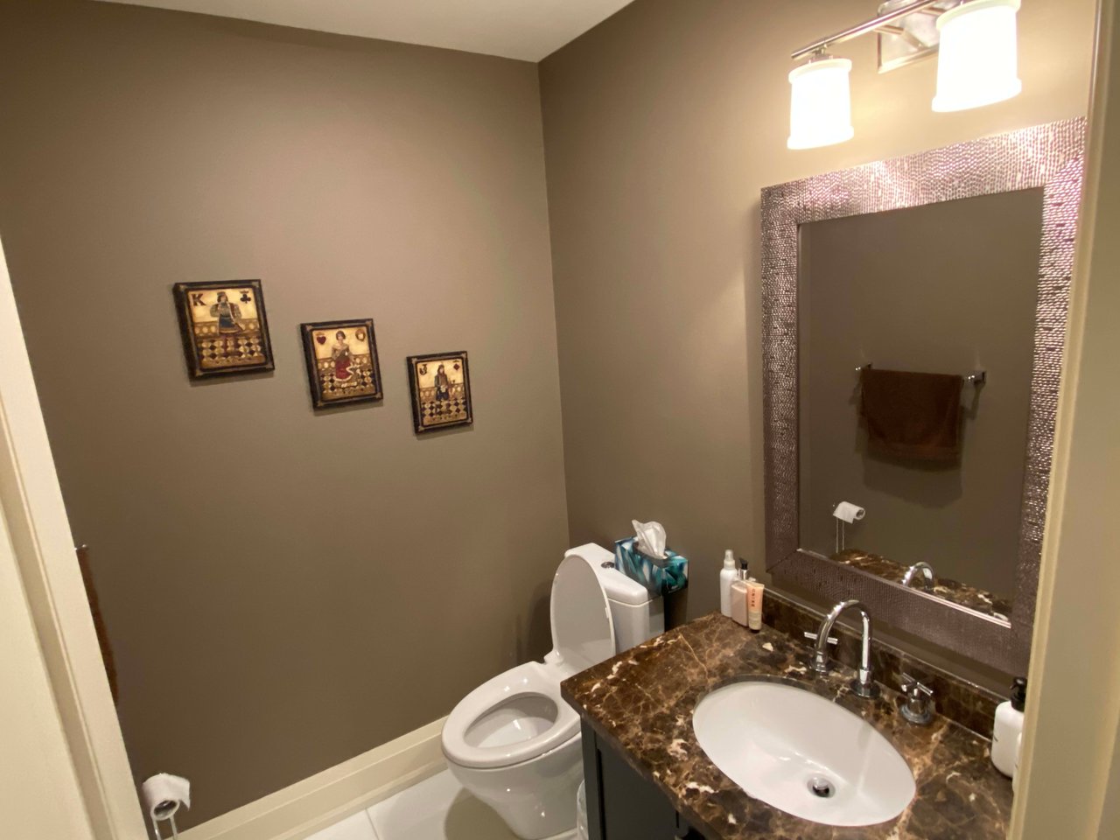
Powder room with botanical wallpaper, an oval mirror, and a white sink on a wood vanity. Bathroom vanity with a white sink, bronze faucet, and mirror beneath warm bulb lighting.
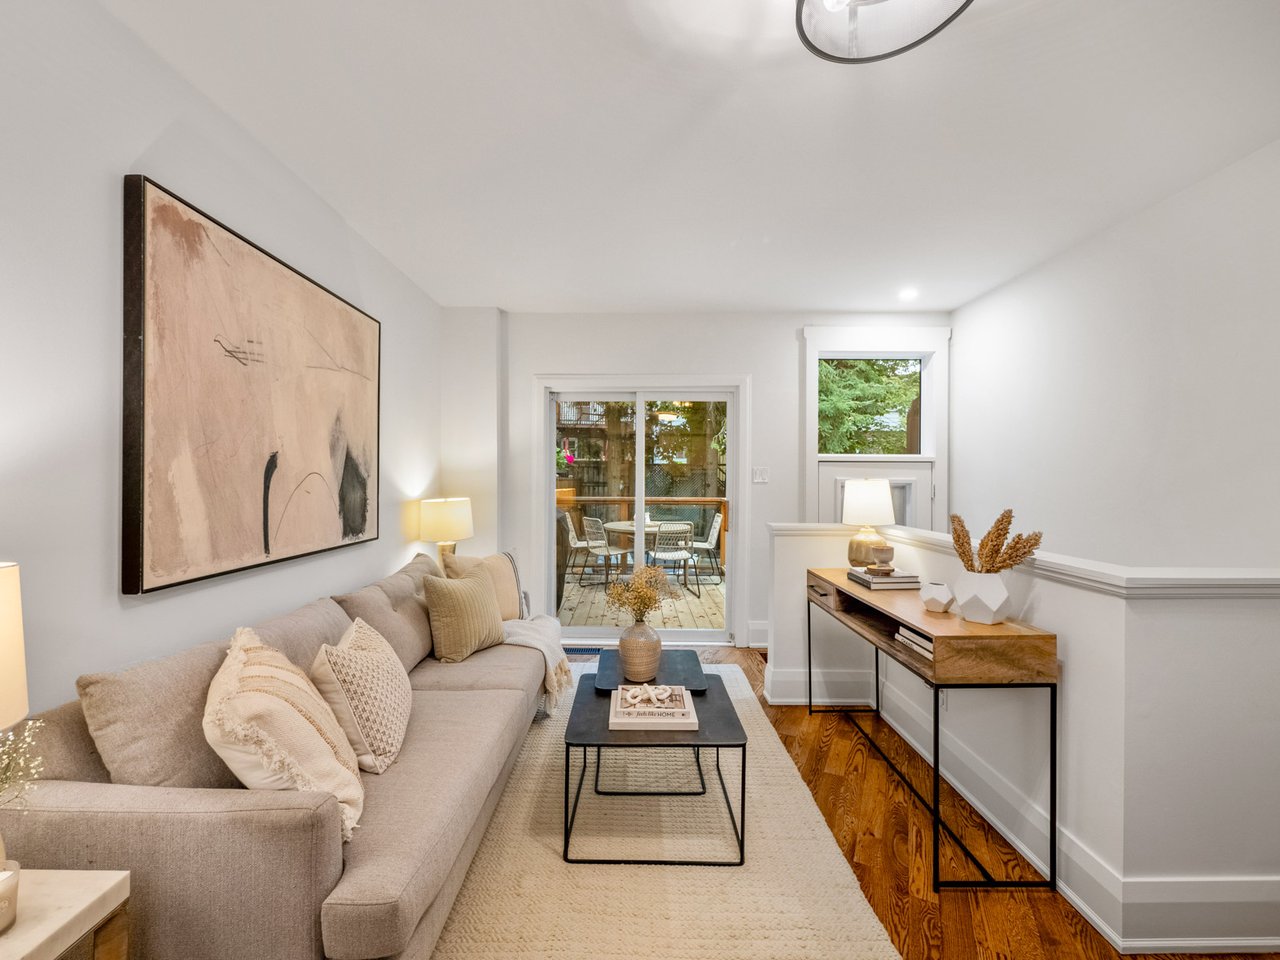
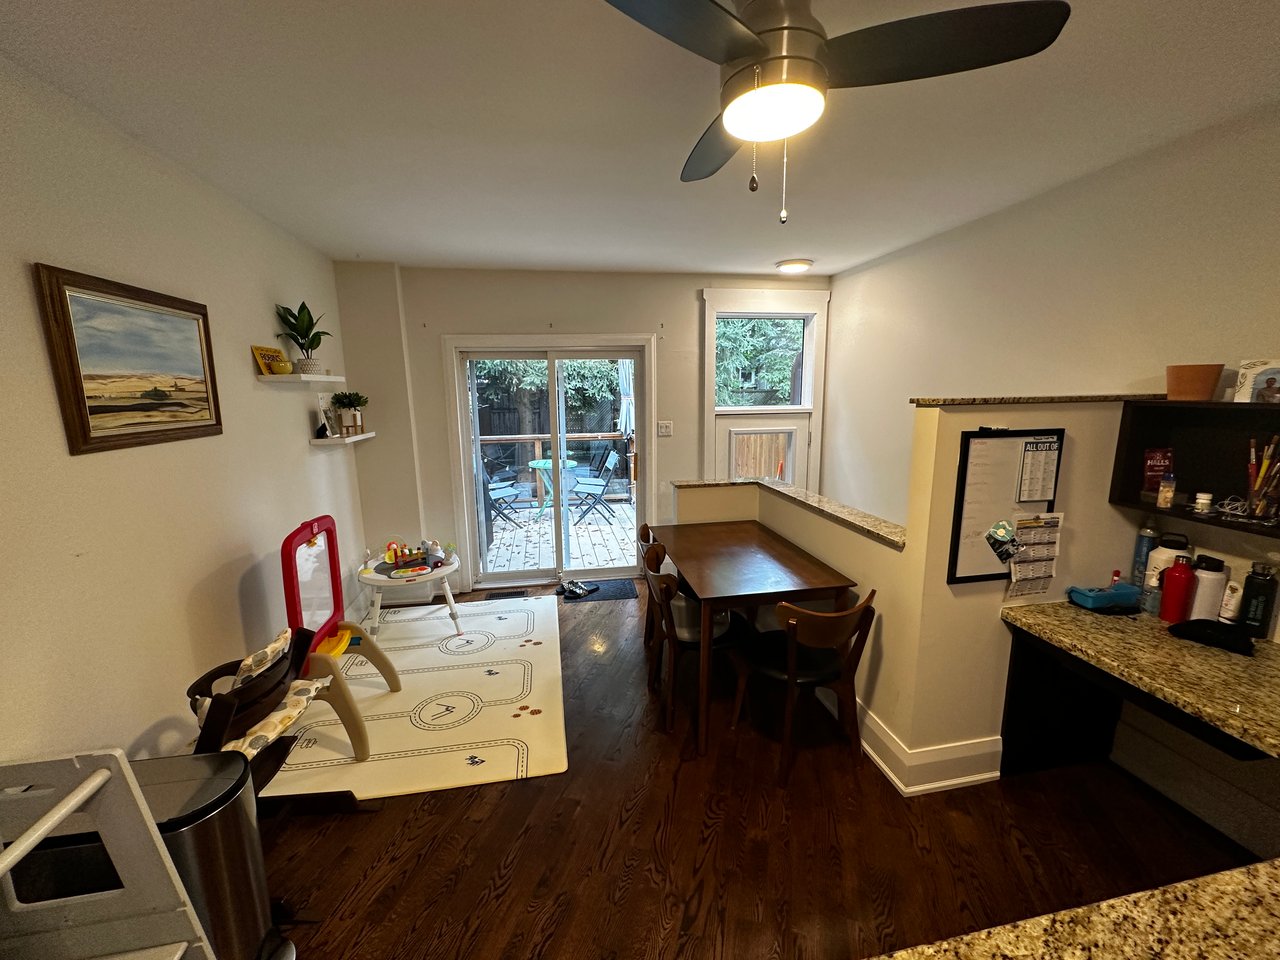
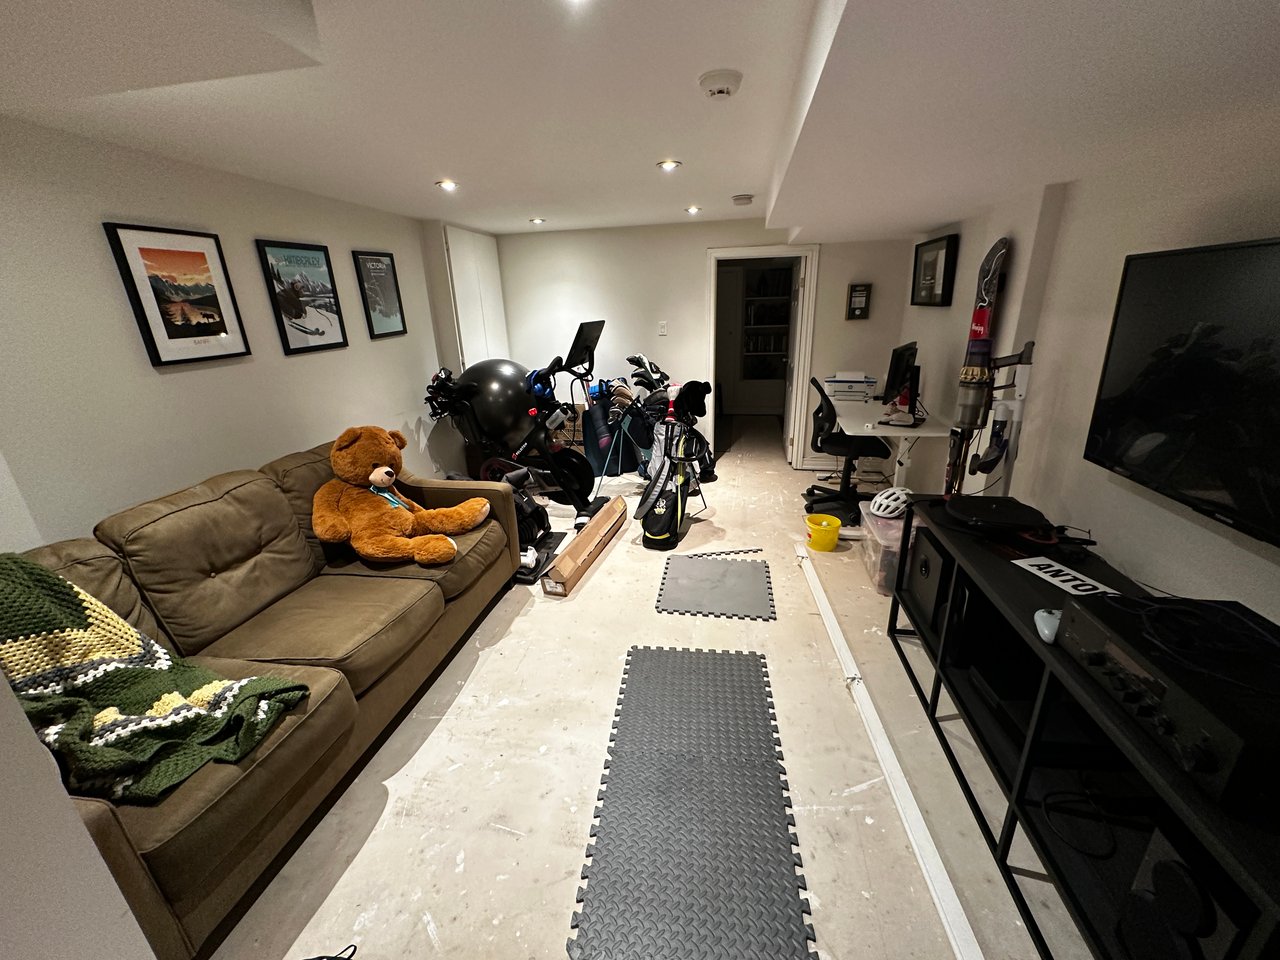
Staged living room with a beige sofa, abstract wall art, and sliding doors to a deck. Kitchen and dining area with granite counters, a children’s play mat, and sliding doors to a deck.
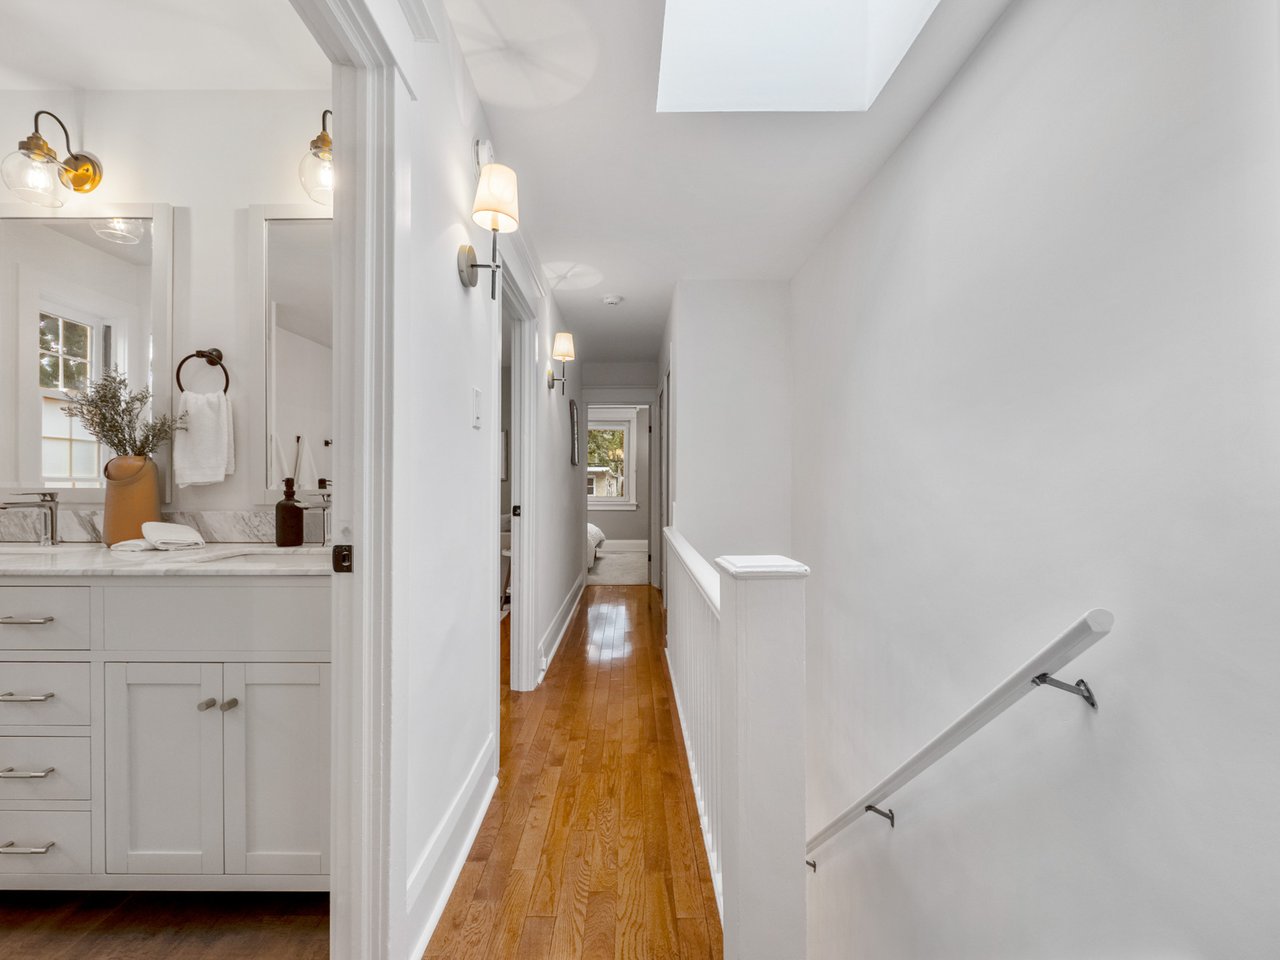
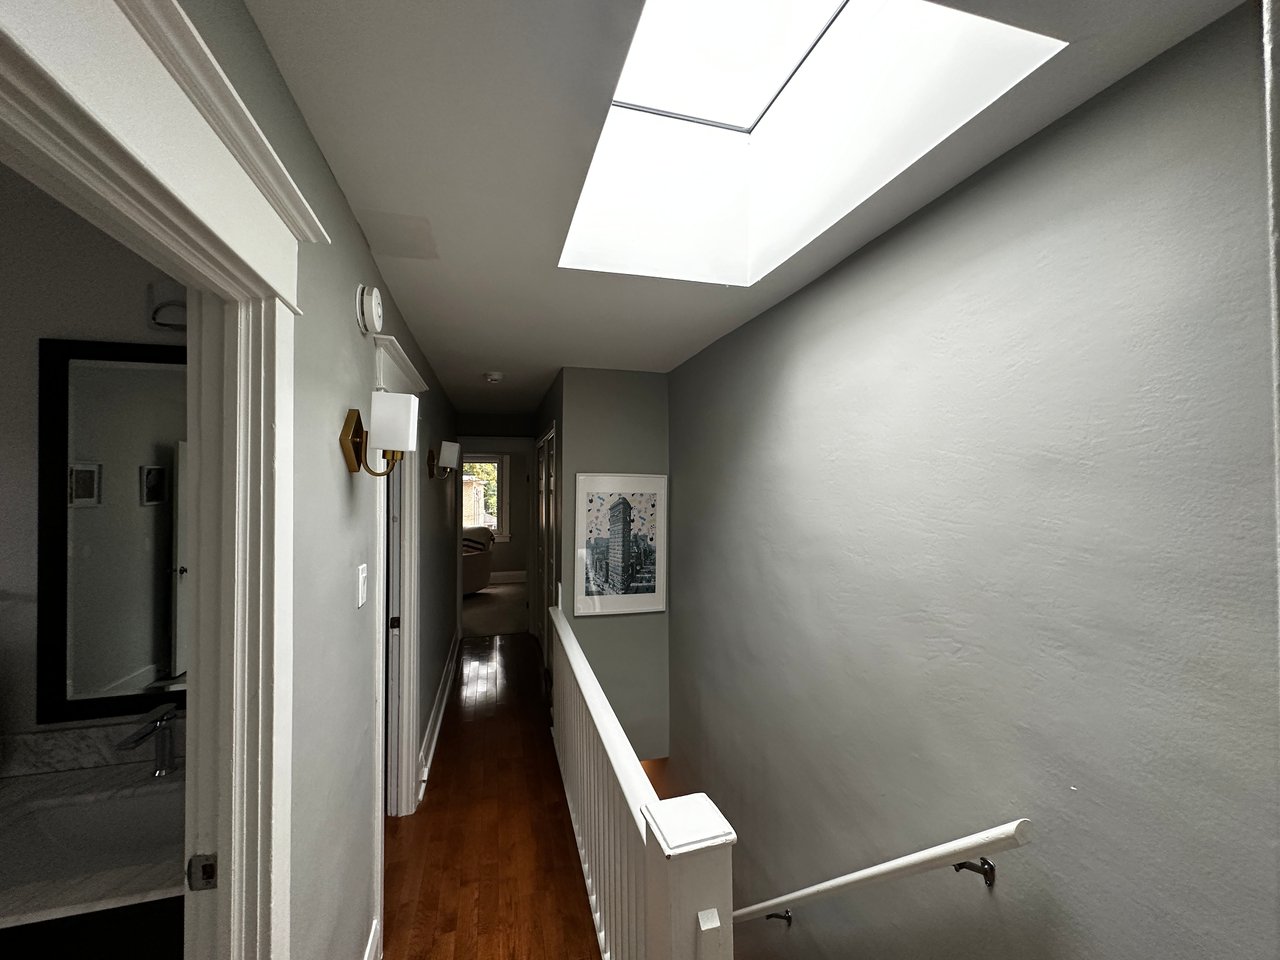
Bright upstairs hallway with hardwood floors, a skylight, and a bathroom vanity. Upstairs hallway with a large skylight, dark hardwood floors, and white stair railing.
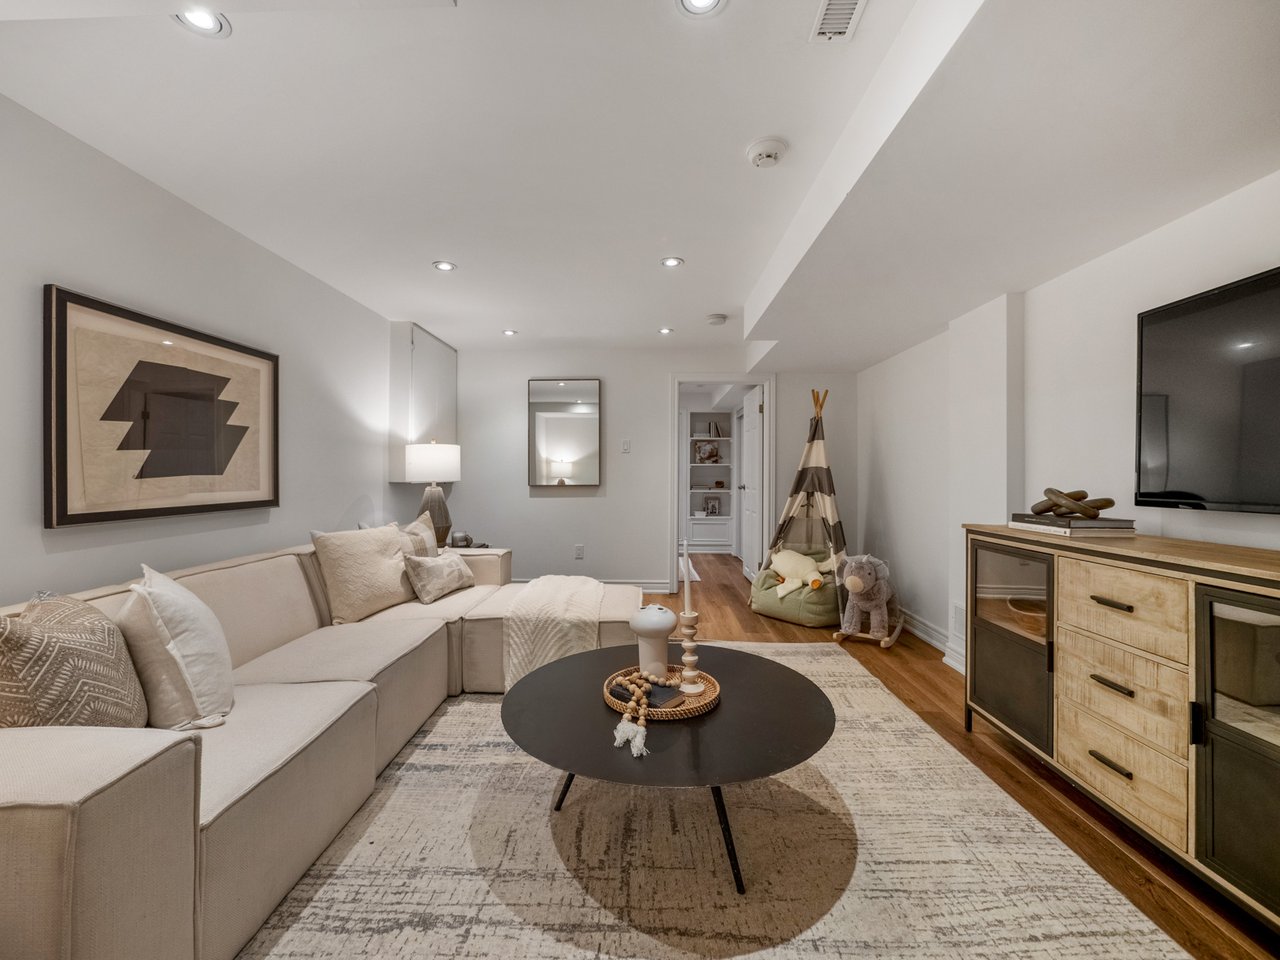
Staged living room with a cream sectional, round coffee table, and children's teepee. Basement recreation room with a sectional sofa, exercise equipment, golf bags, and foam floor mats.

Before & After

Queen St E


This couple came to us with the task of selling their late family member's condo that was in original condition and had been heavily smoked in.

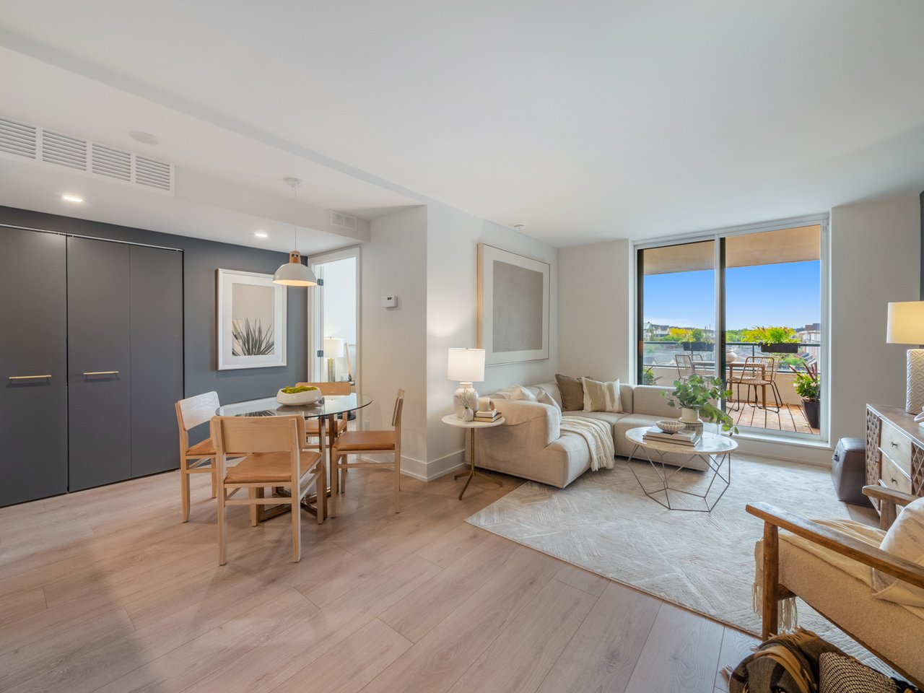
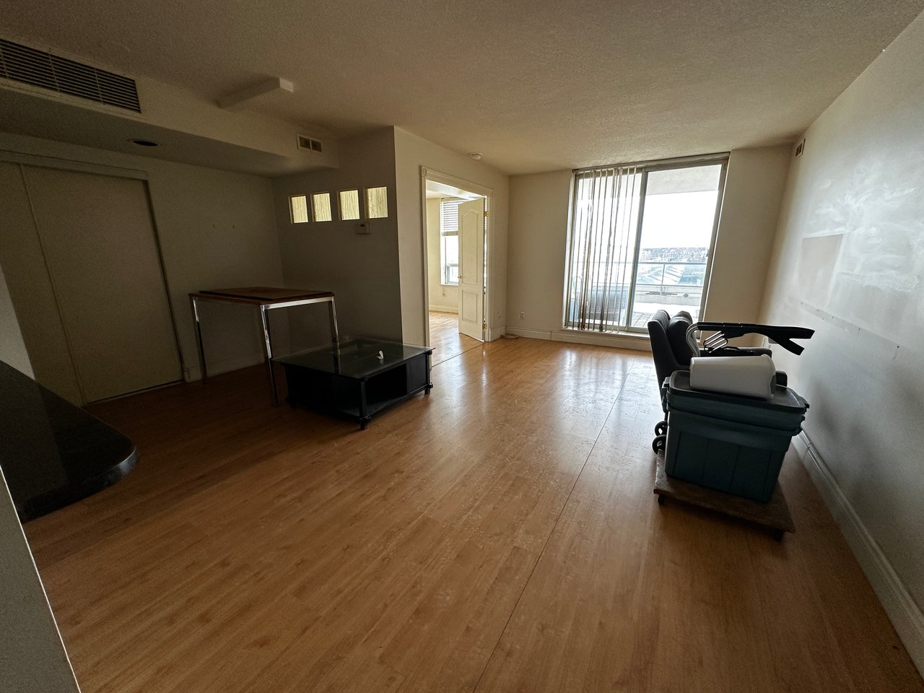
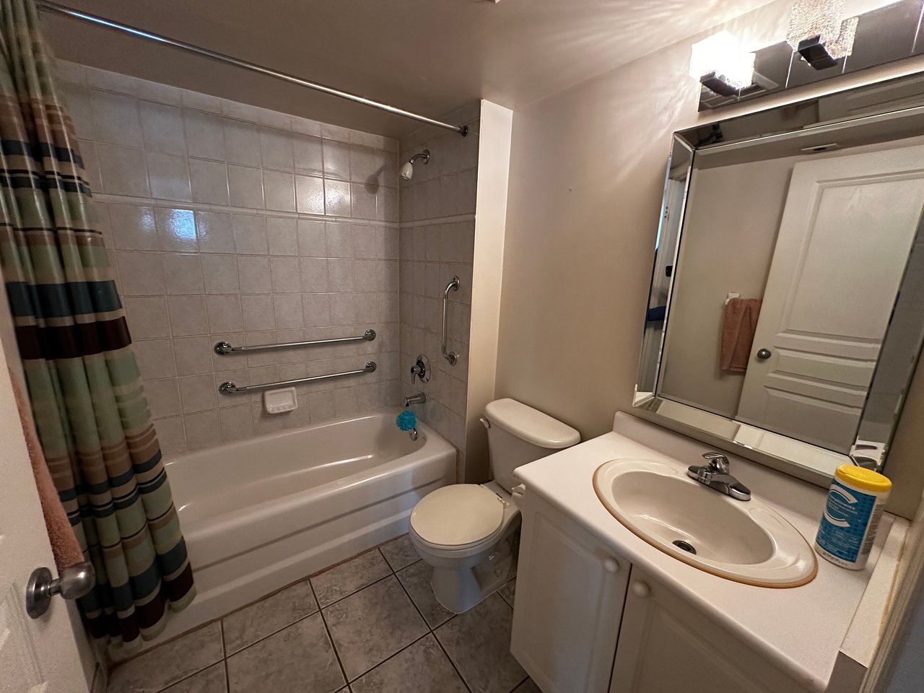
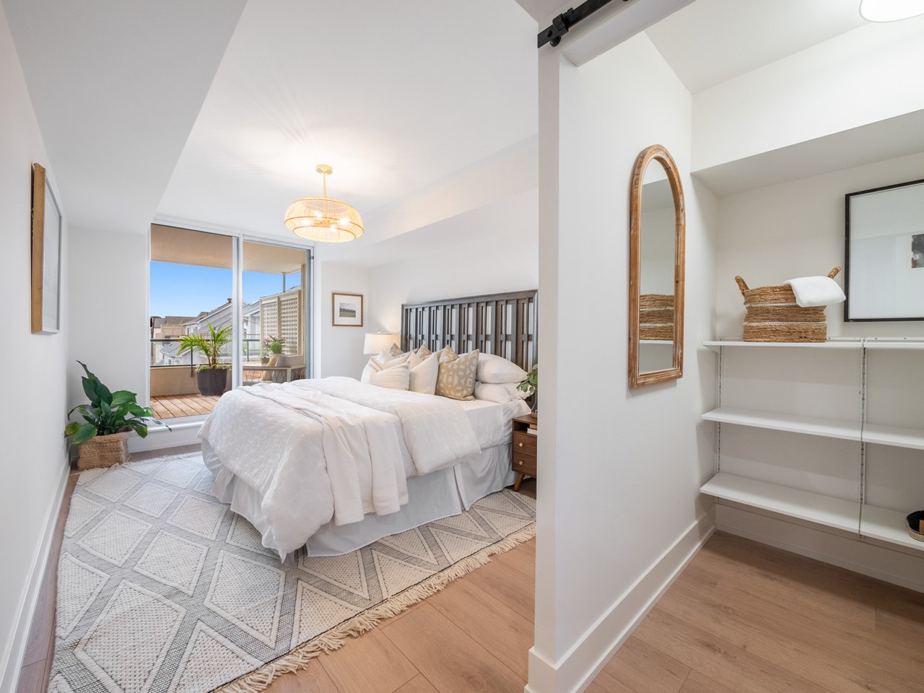
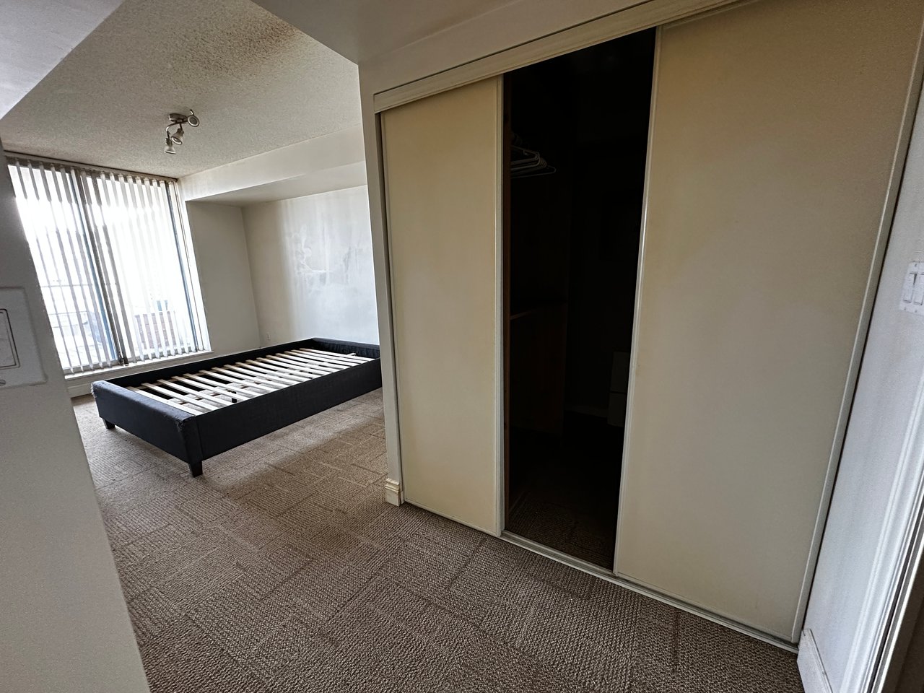
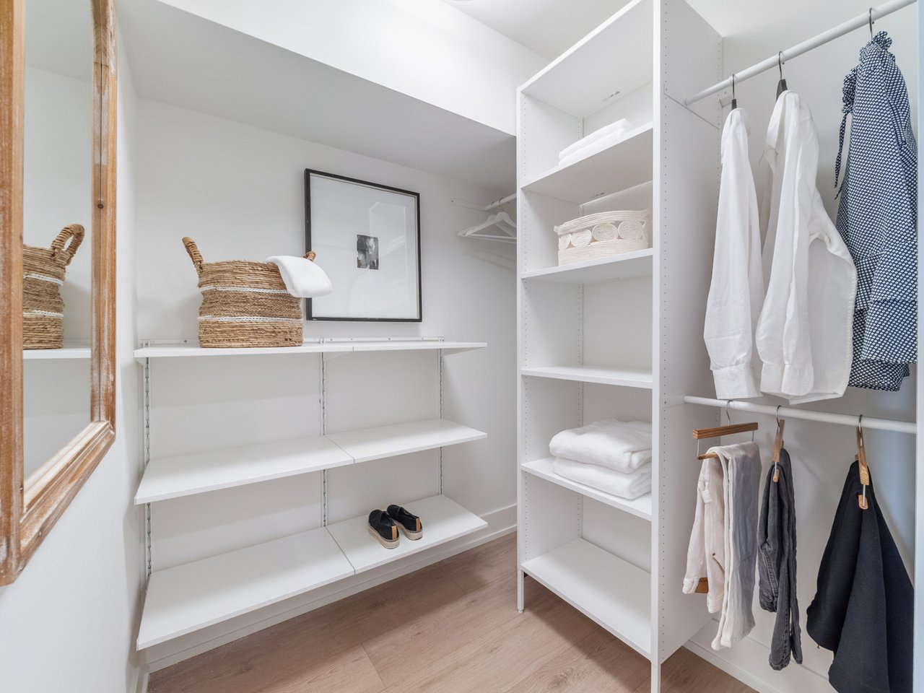
Our Design Team went to work totally replacing the kitchen and two bathrooms, replacing the flooring, removing popcorn ceilings, painting the entire suite, fitting it with a new light fixture package, outfitting the walk-in closet, replacing interior doors and even relocating the second bedroom door to provide a more useful living room layout.

With an approx $60k Designed to Sell budget, we were able to sell for $185k more than a recent similar suite.

Full listing: https://gracehomes.com/properties/301-1797-queen-st-e

Contact
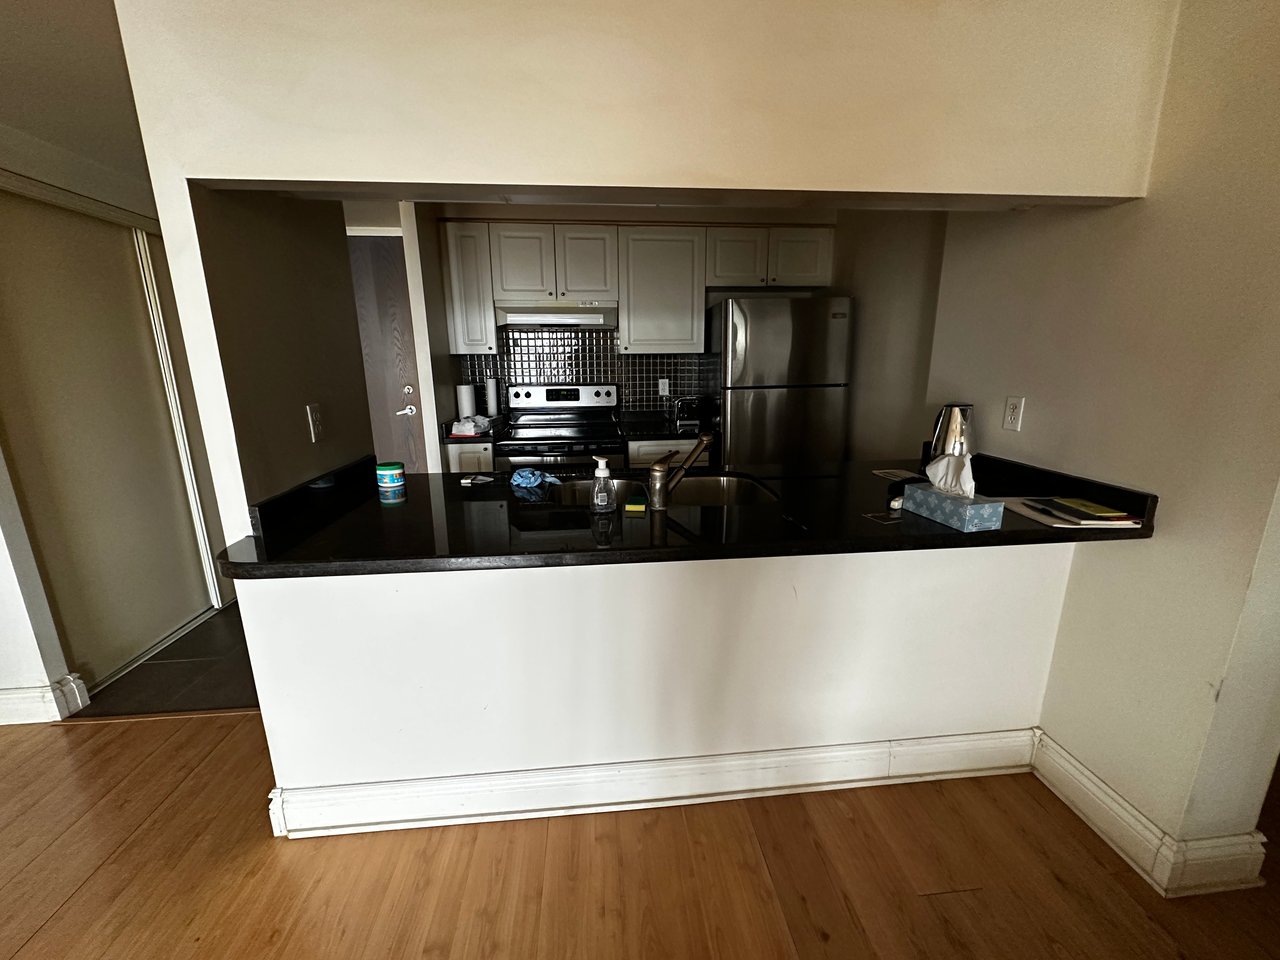
Kitchen with white cabinets, stainless steel appliances, and a dark granite peninsula overlooking wood flooring.
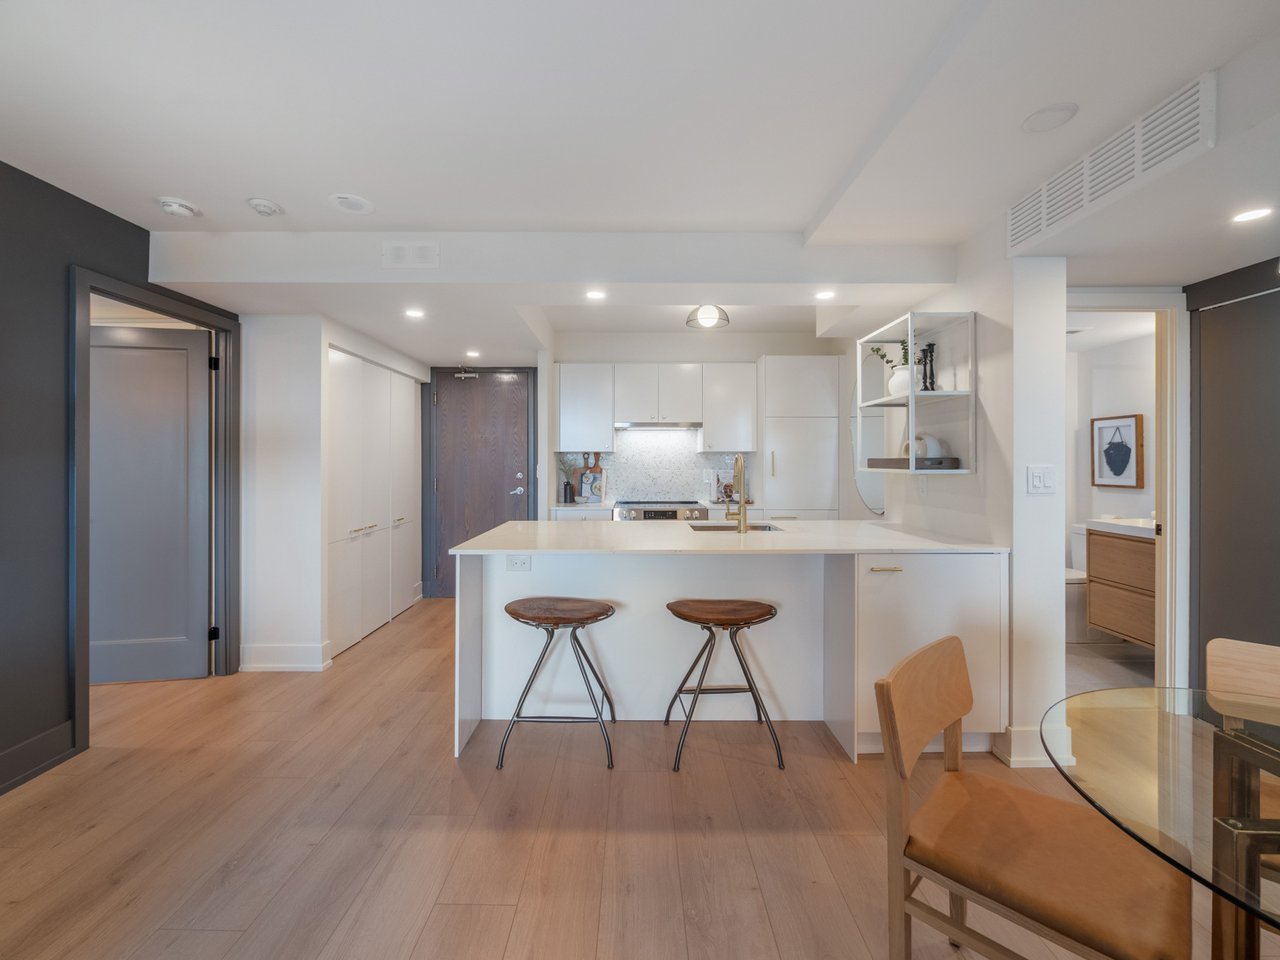
Modern white kitchen with a large island, two stools, and light wood flooring.
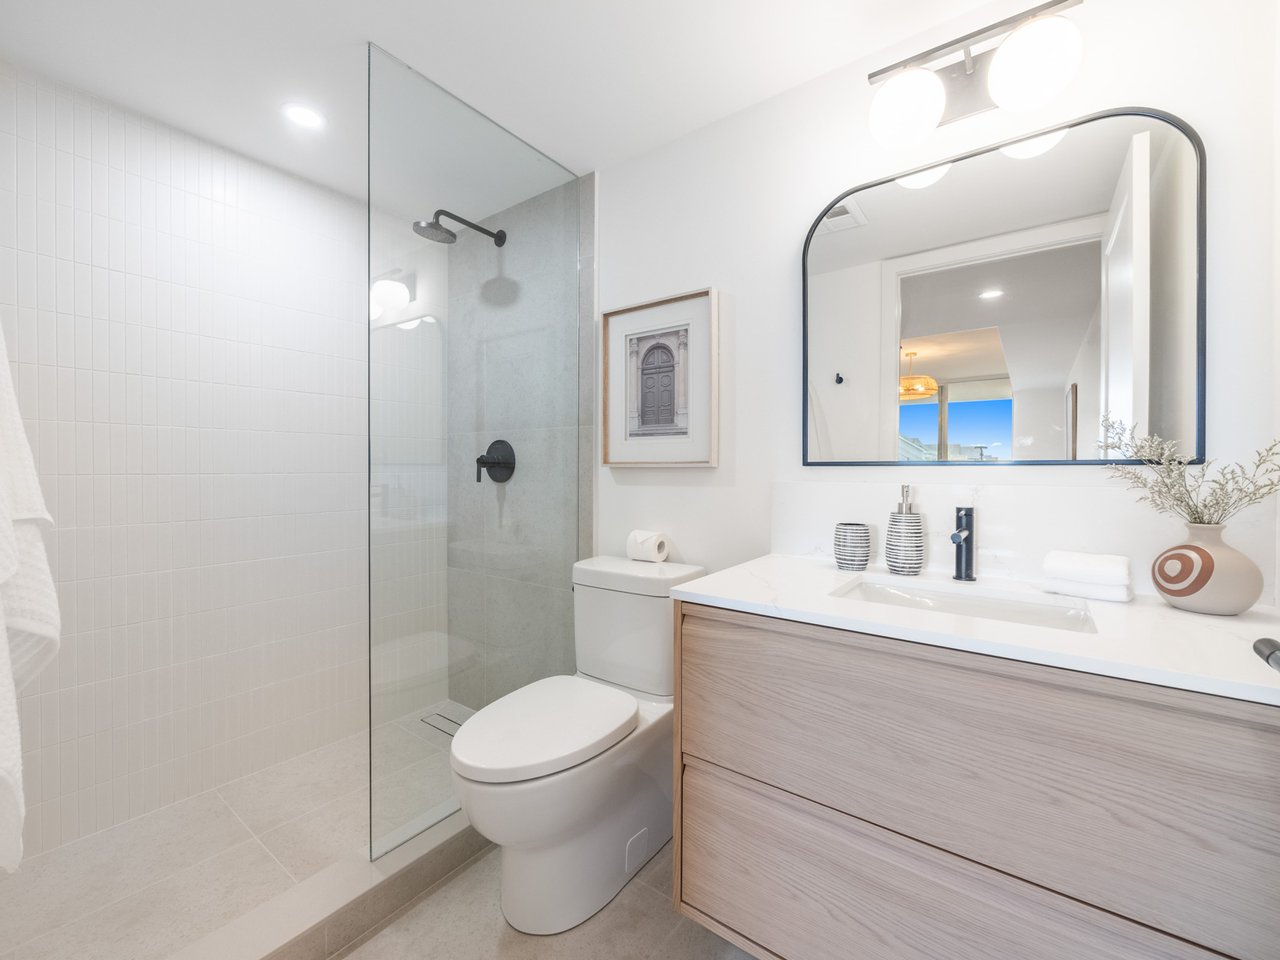
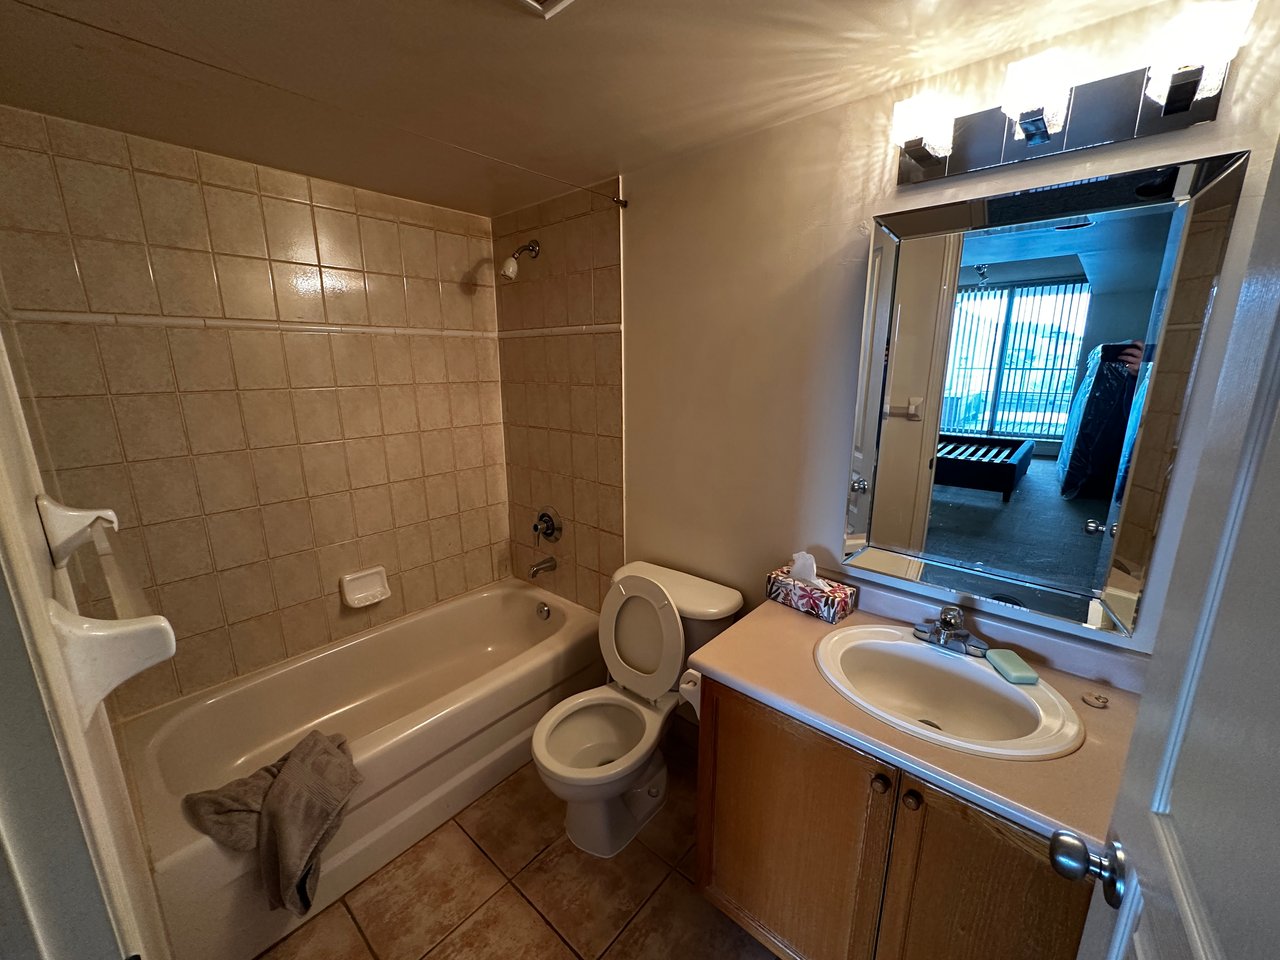
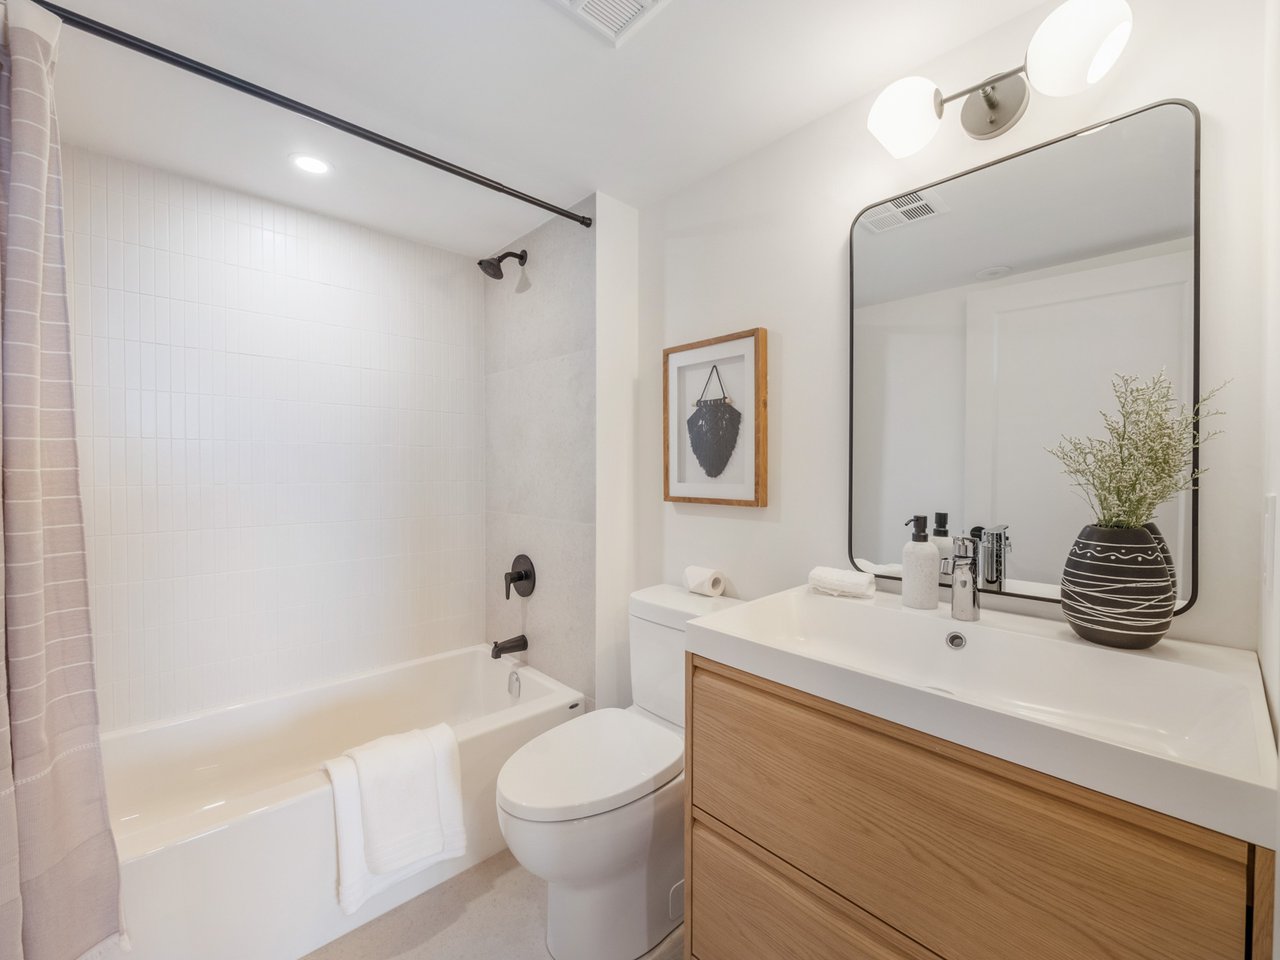
Modern bathroom with a glass shower and light wood vanity beneath an arched mirror. Bathroom with beige tiled bathtub, toilet, and wood vanity with oval sink.
Open-plan living and dining room with a beige sectional and sliding doors to a balcony. Living room with wood flooring, sparse furniture, and a sliding glass door to a balcony.
Staged bathroom with a white tiled tub and shower, wood vanity, and large mirror. Bathroom with a tiled tub surround, grab bars, toilet, and white vanity.
Staged bedroom with a white bed, sliding balcony doors, and an adjacent dressing area with open shelves. Bedroom with a bare bed frame, beige carpet, and an open sliding closet.
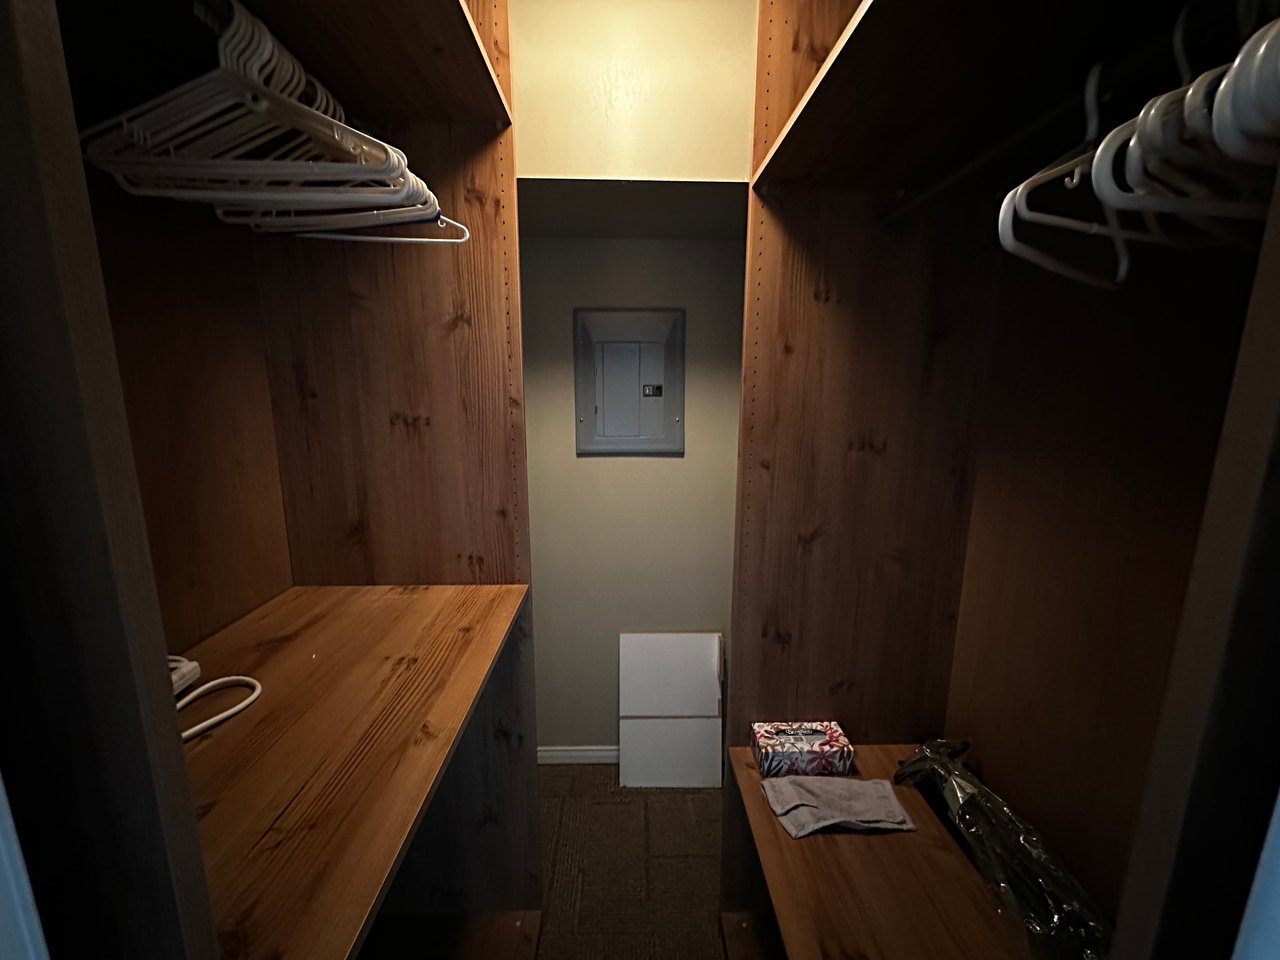
Walk-in closet with white shelving, hanging clothes, woven baskets, and a wood-framed mirror. Walk-in closet with wood shelving, hanging rods, and white hangers.
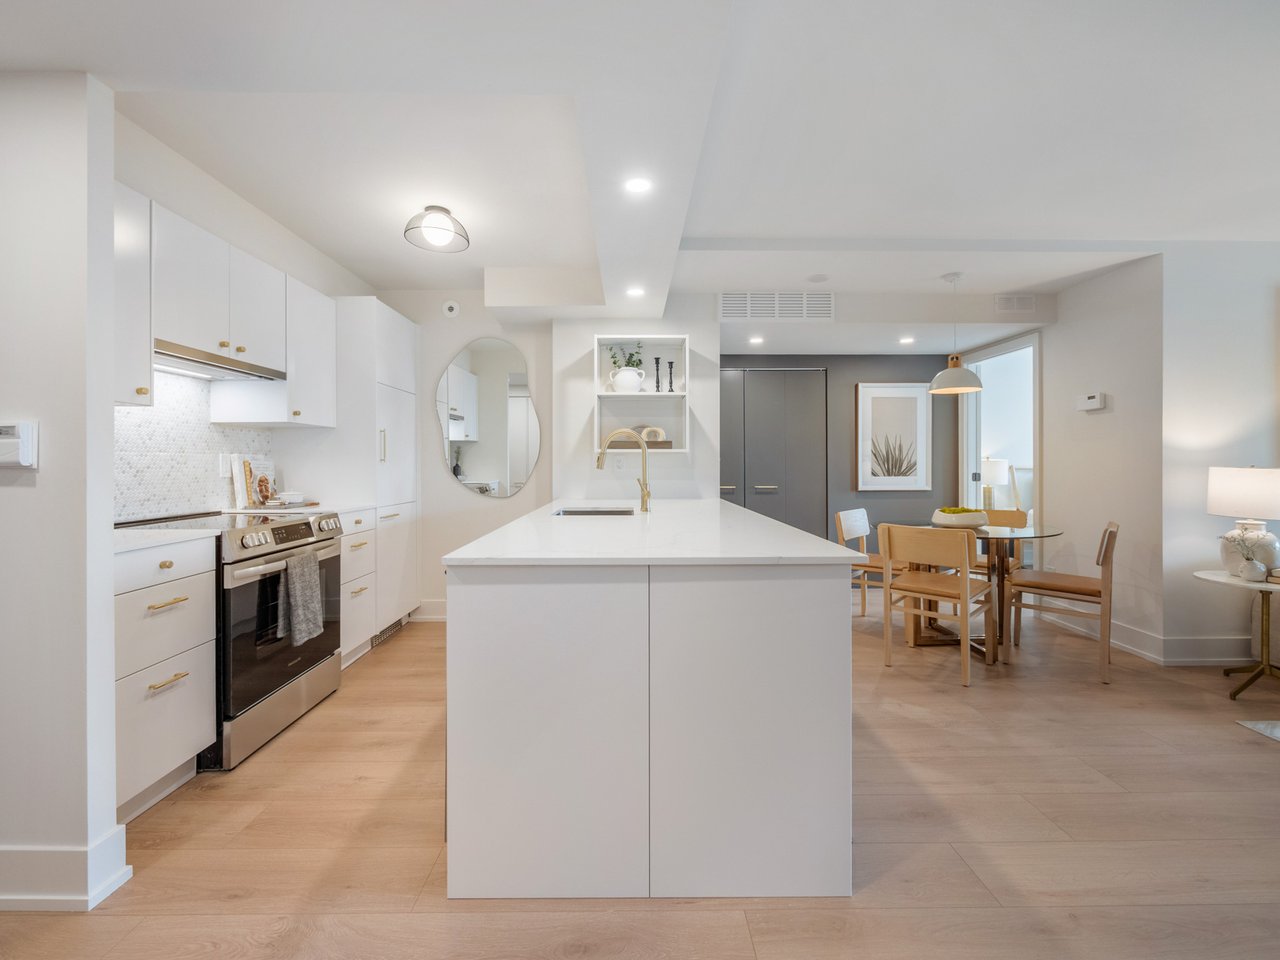
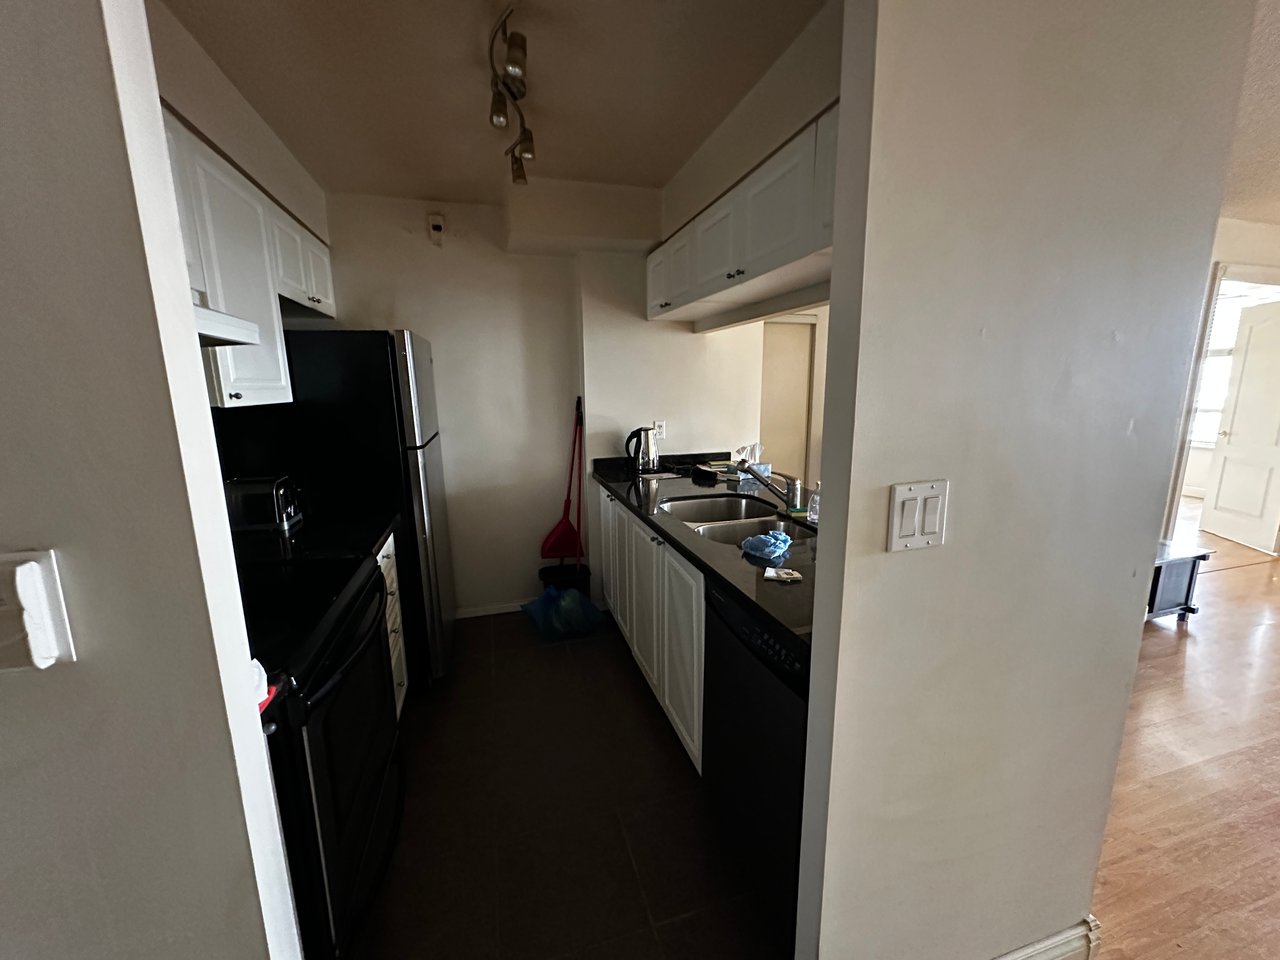
Open-plan kitchen with a large white island, brass fixtures, and a dining area beside a glass door. Narrow galley kitchen with white cabinets, dark counters, and black appliances.

Before & After

Dixon Ave


This couple came to us with the task of selling their late family member's condo that was in original condition and had been heavily smoked in.

Our Design Team went to work totally replacing the kitchen and two bathrooms, replacing the flooring, removing popcorn ceilings, painting the entire suite, fitting it with a new light fixture package, outfitting the walk-in closet, replacing interior doors and even relocating the second bedroom door to provide a more useful living room layout.

With an approx $60k Designed to Sell budget, we were able to sell for $185k more than a recent similar suite.

Full listing: https://gracehomes.com/properties/301-1797-queen-st-e

Contact
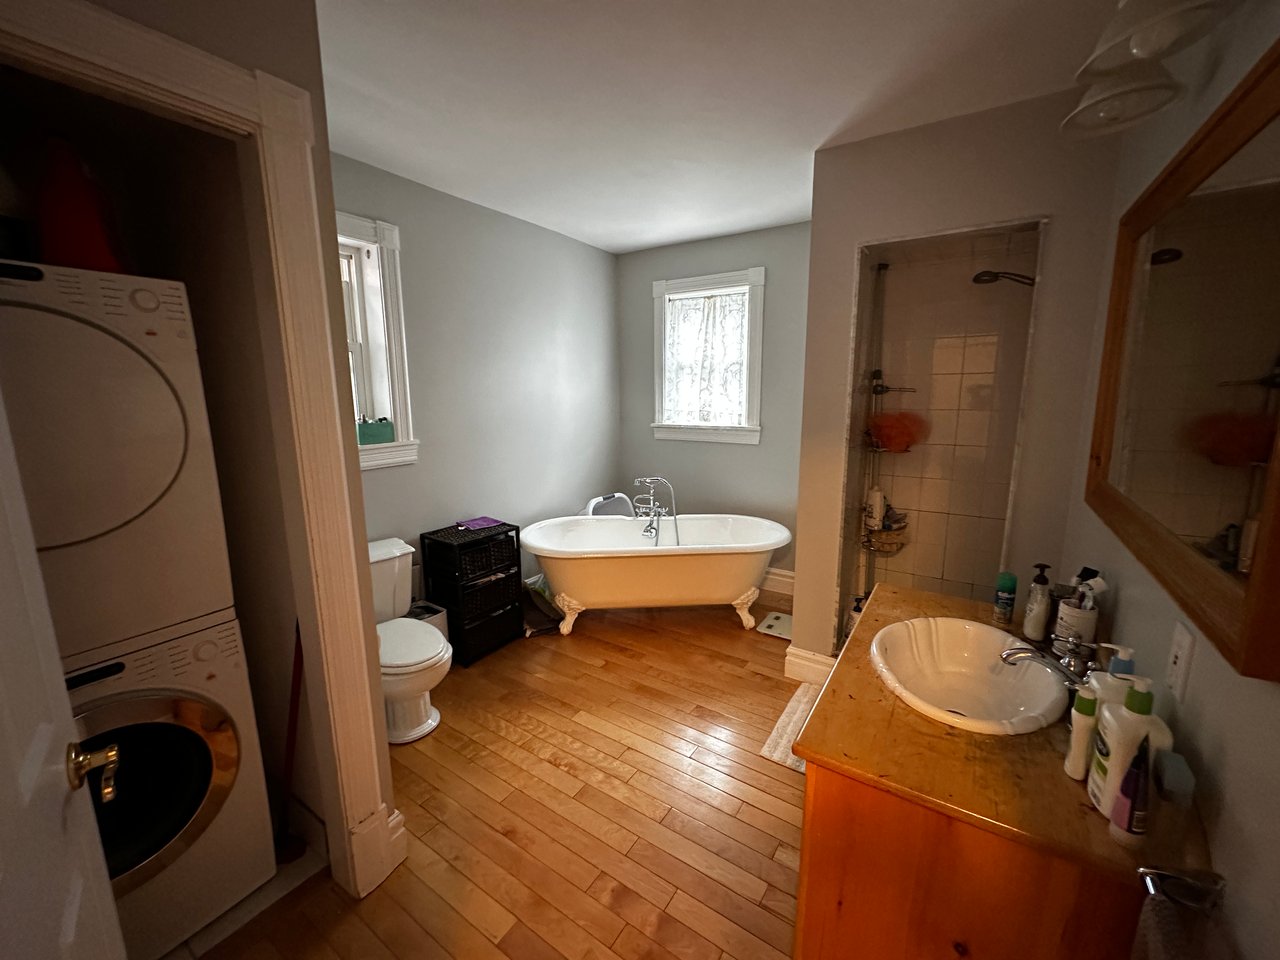
Bathroom with a clawfoot tub, tiled shower, wood vanity, and stacked washer and dryer.
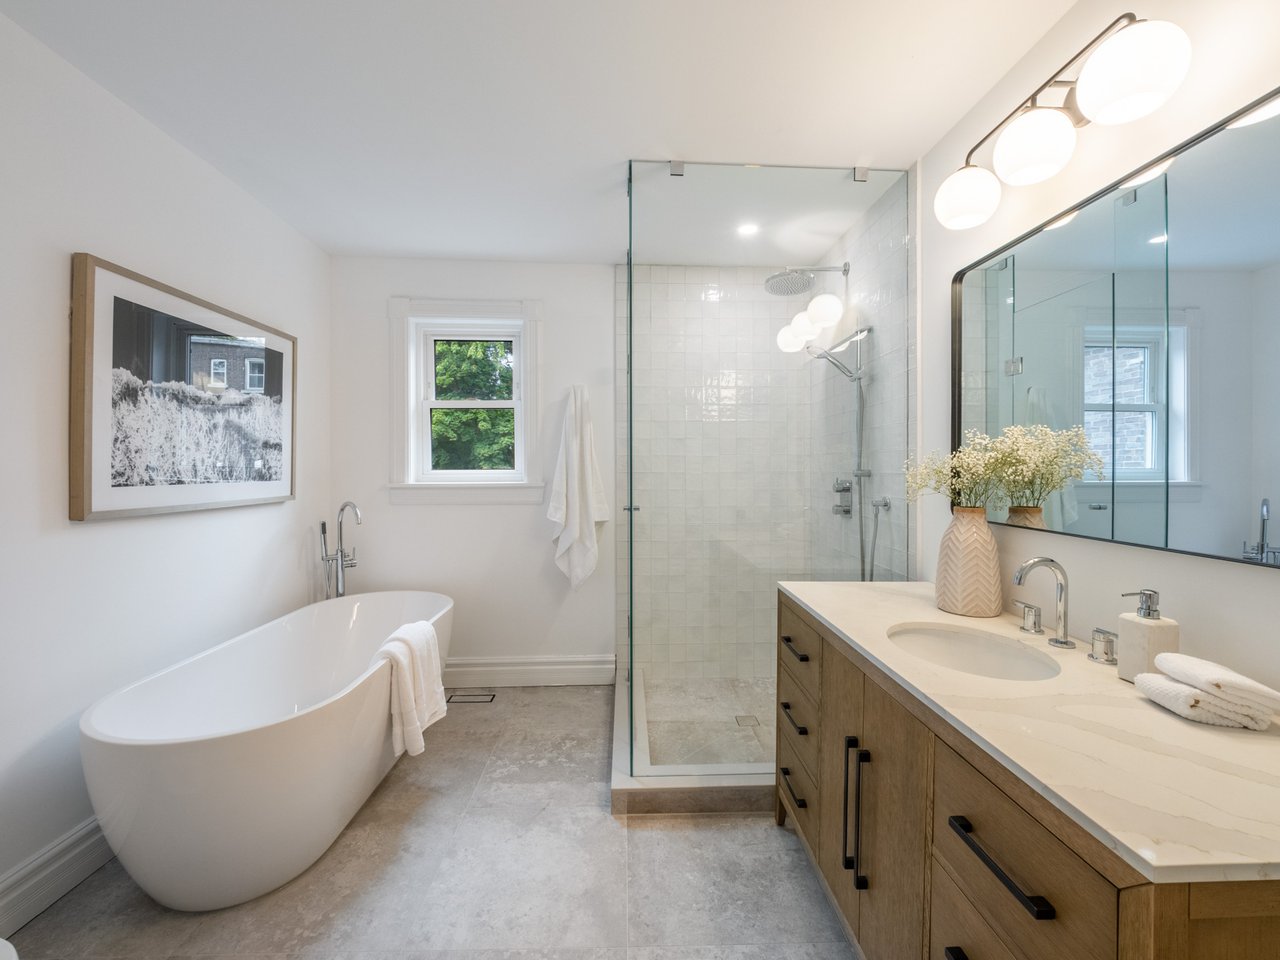
Bright bathroom with a freestanding tub, glass shower, and wood vanity.
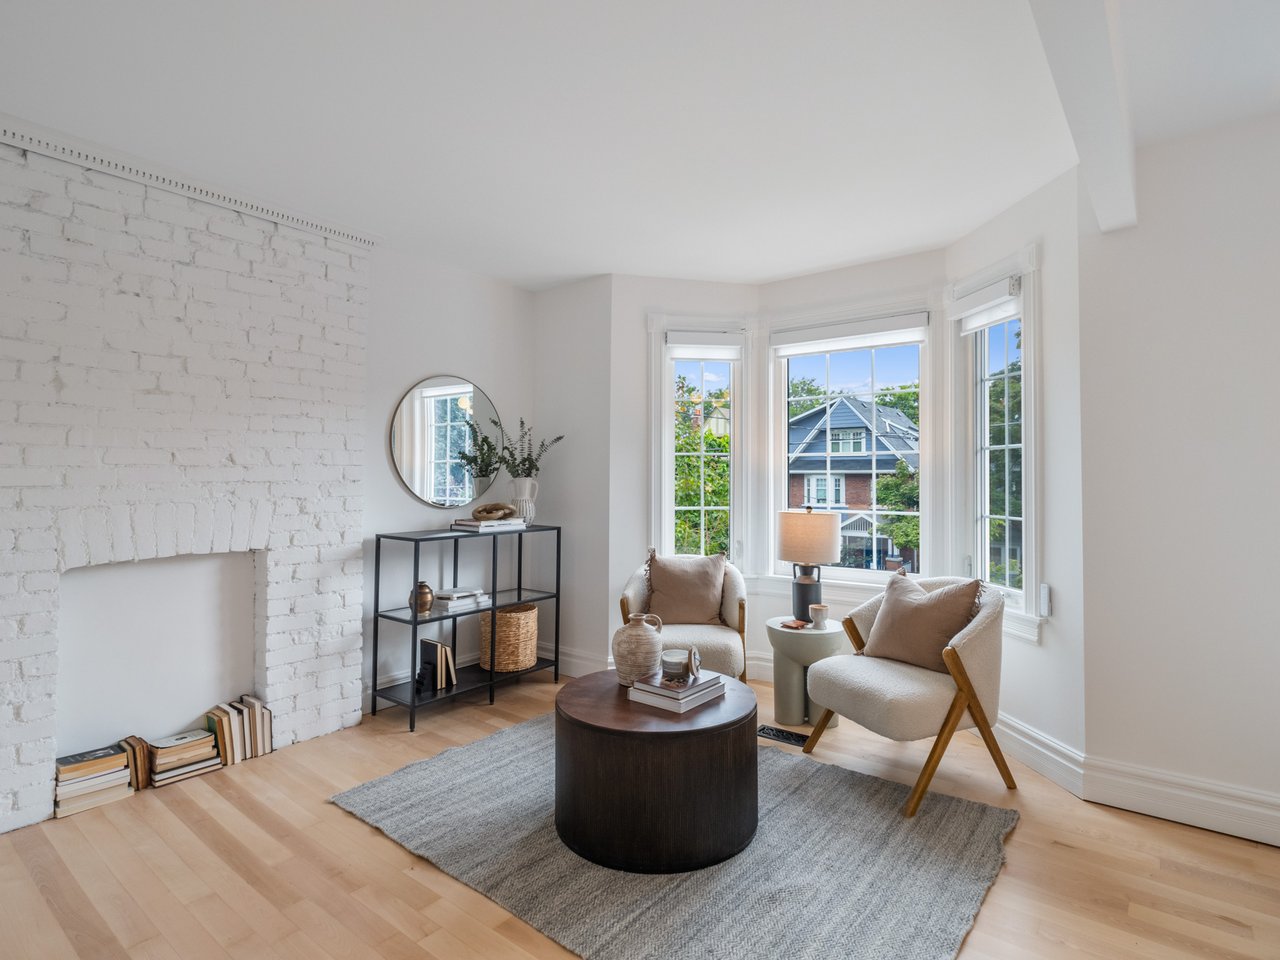
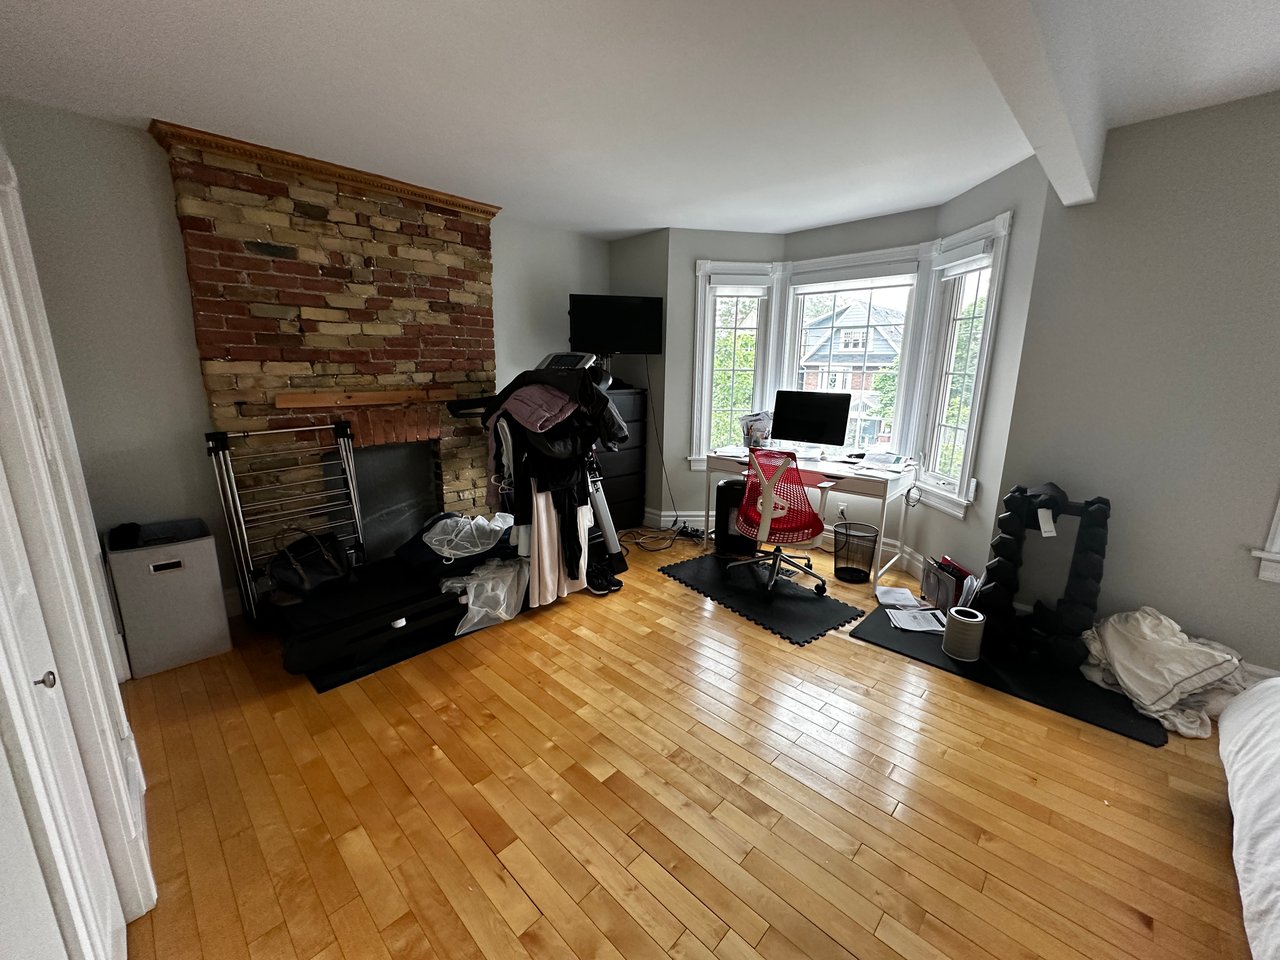
Staged living room with a white brick fireplace, bay windows, and two upholstered chairs. Home office with a brick fireplace, hardwood floors, and a desk by bay windows.
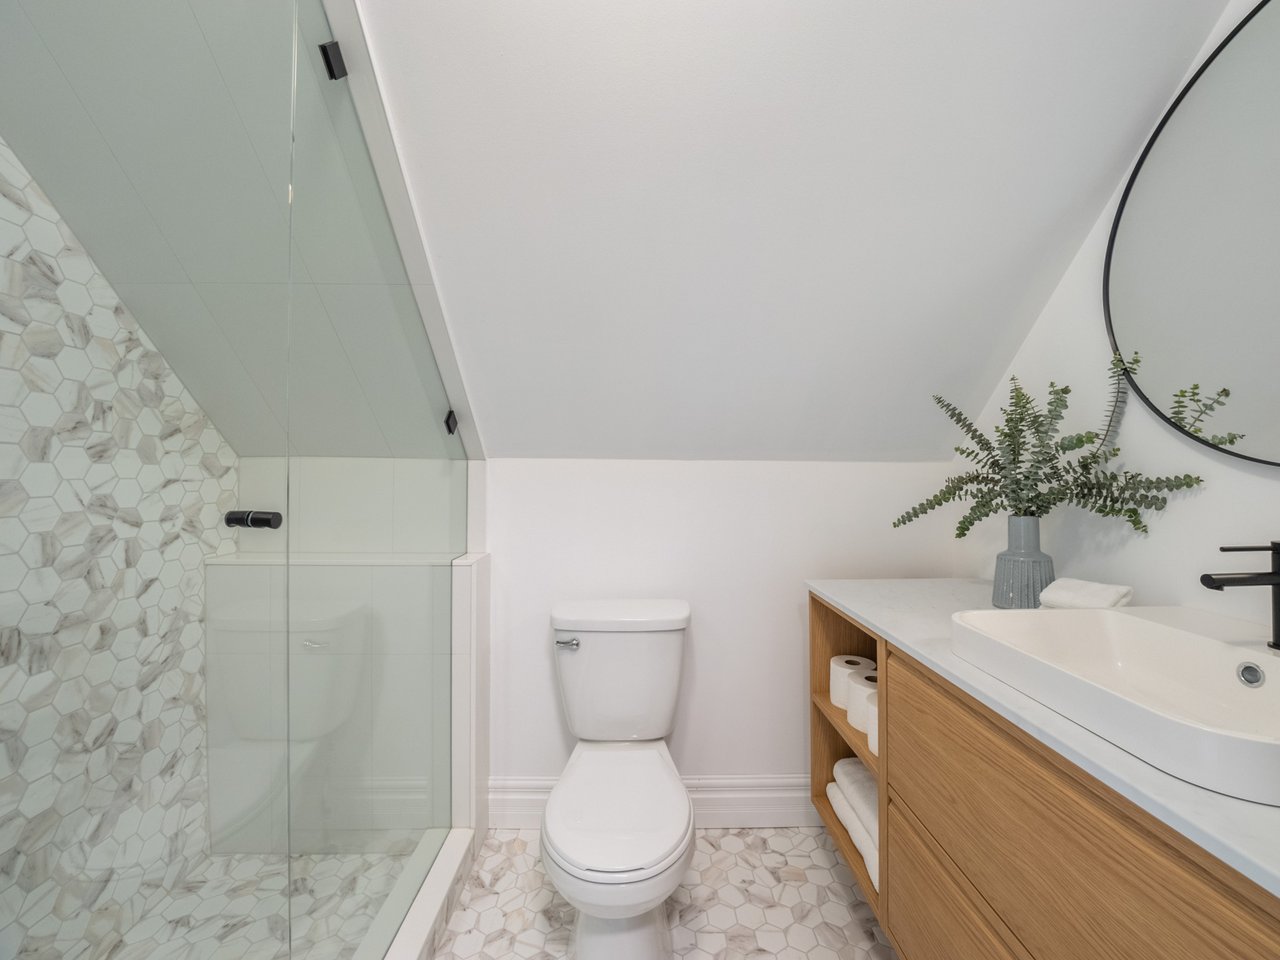
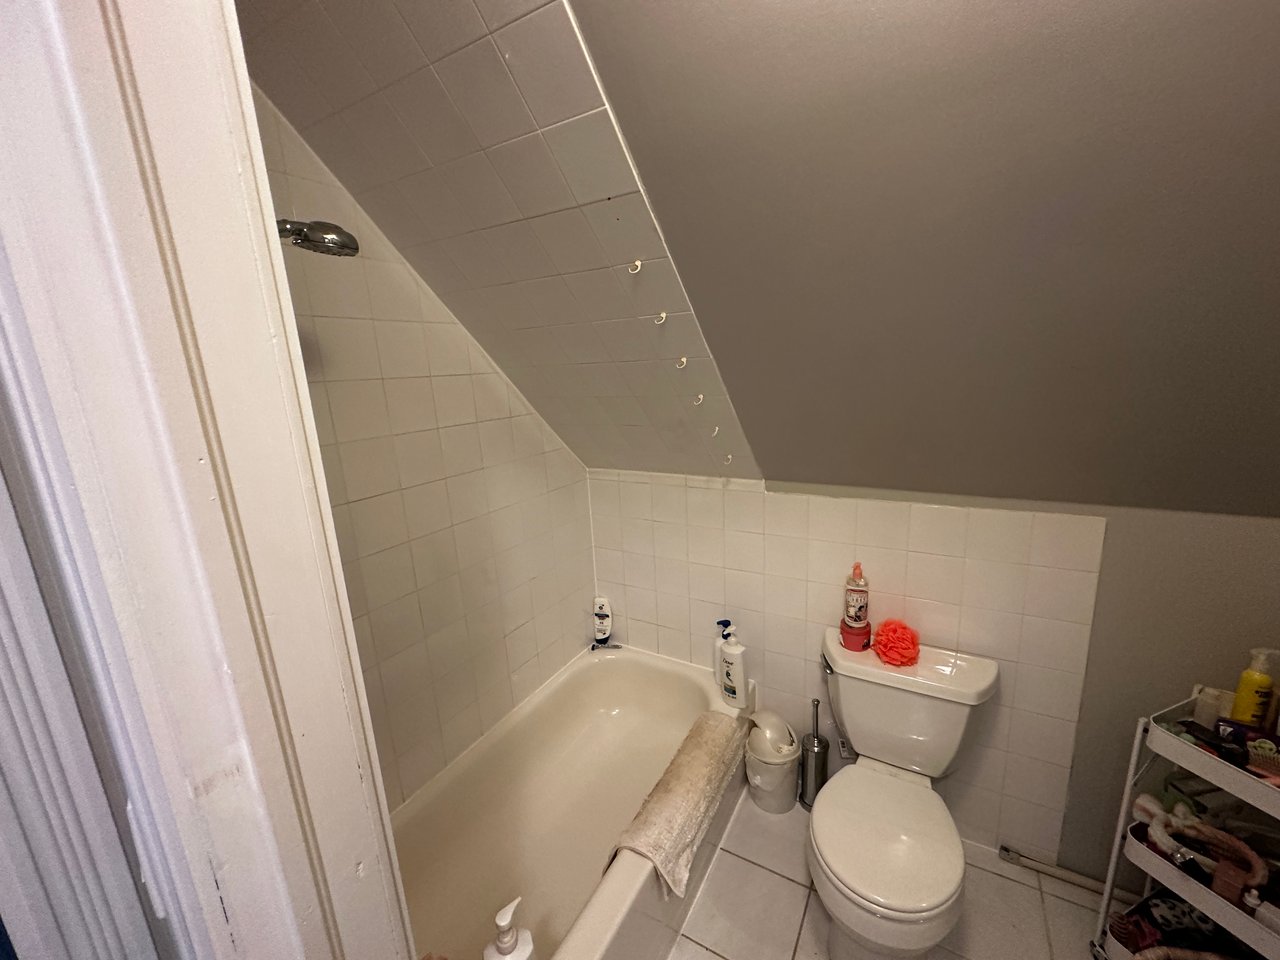
Modern bathroom with a glass shower, geometric tile, and a wood vanity beneath a round mirror. Tiled bathroom with a bathtub beneath a sloped ceiling and a toilet beside it.
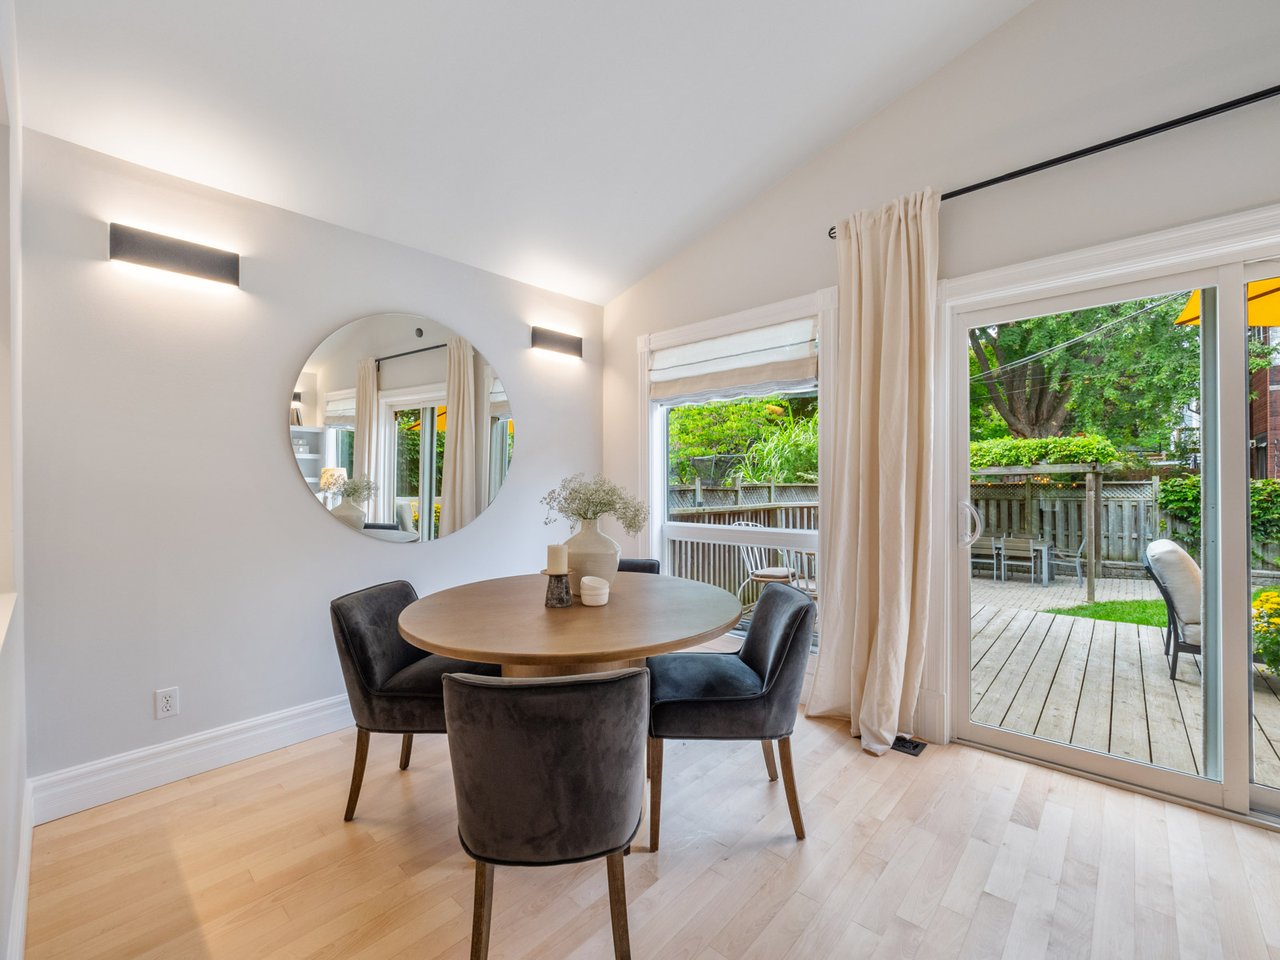
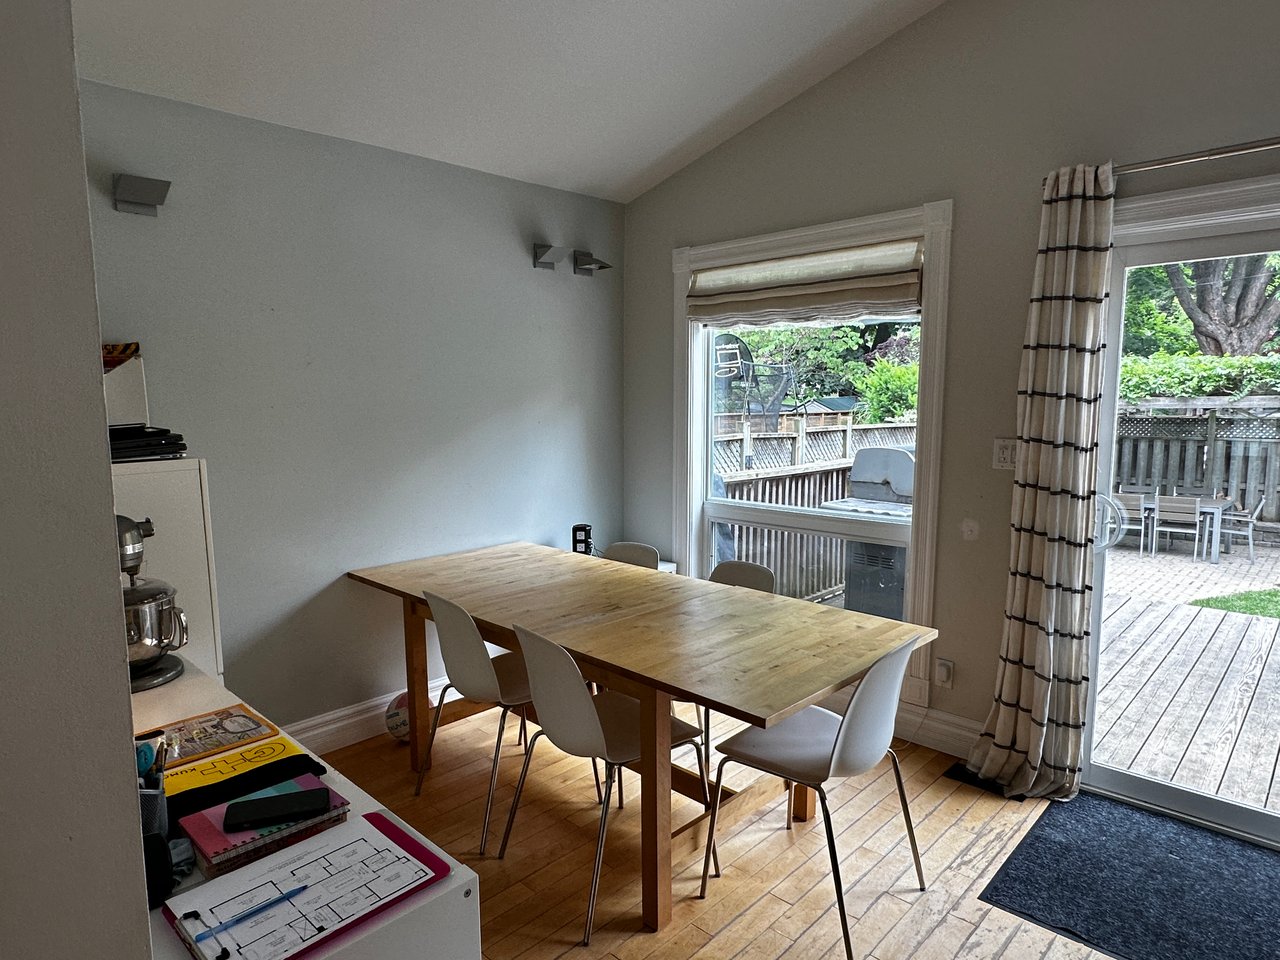
Dining area with a round wood table and chairs beside glass doors opening to a leafy backyard. Dining room with a long wooden table, hardwood floors, and sliding doors to a backyard deck.
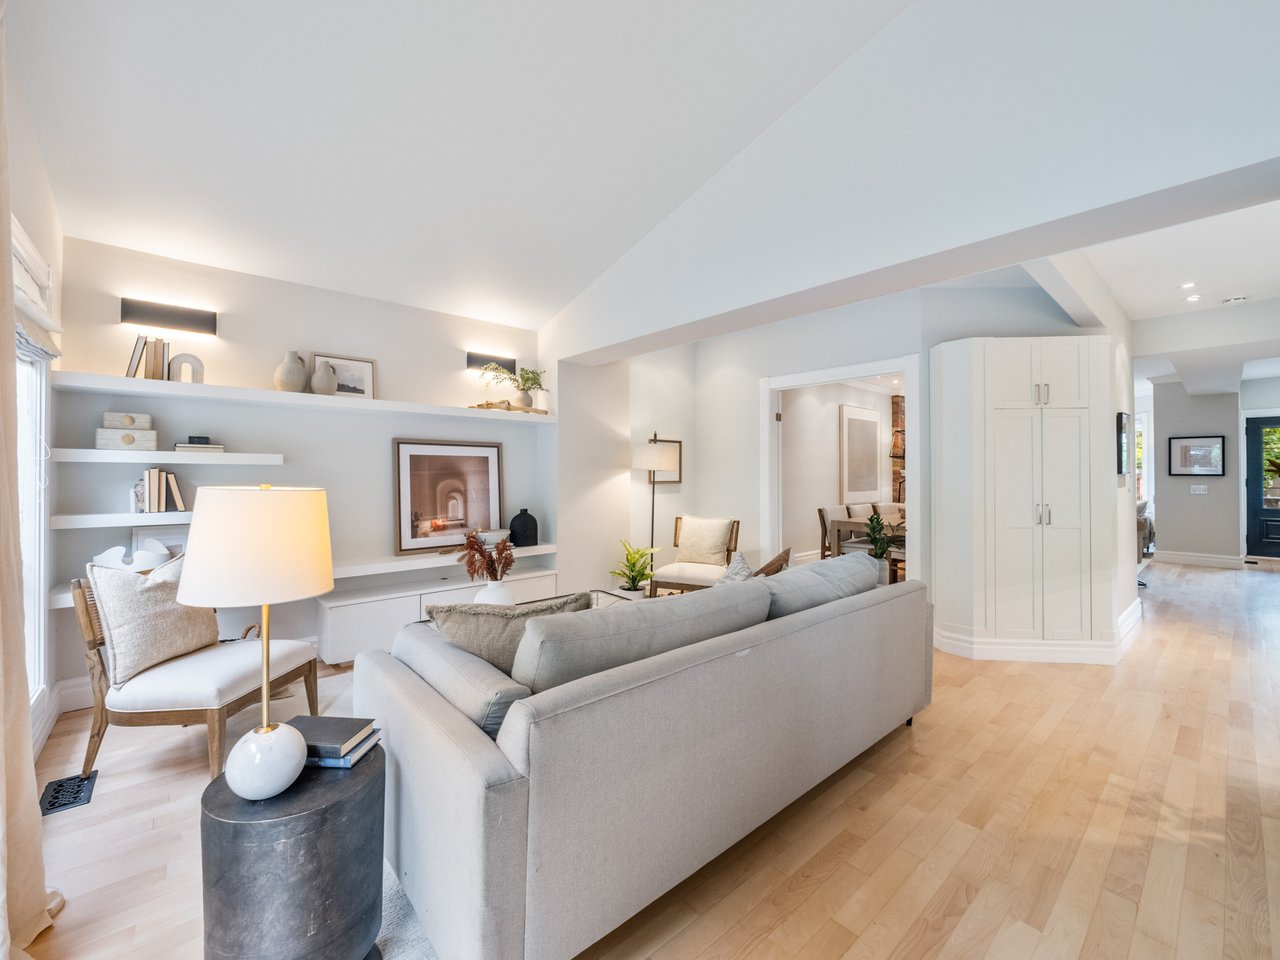
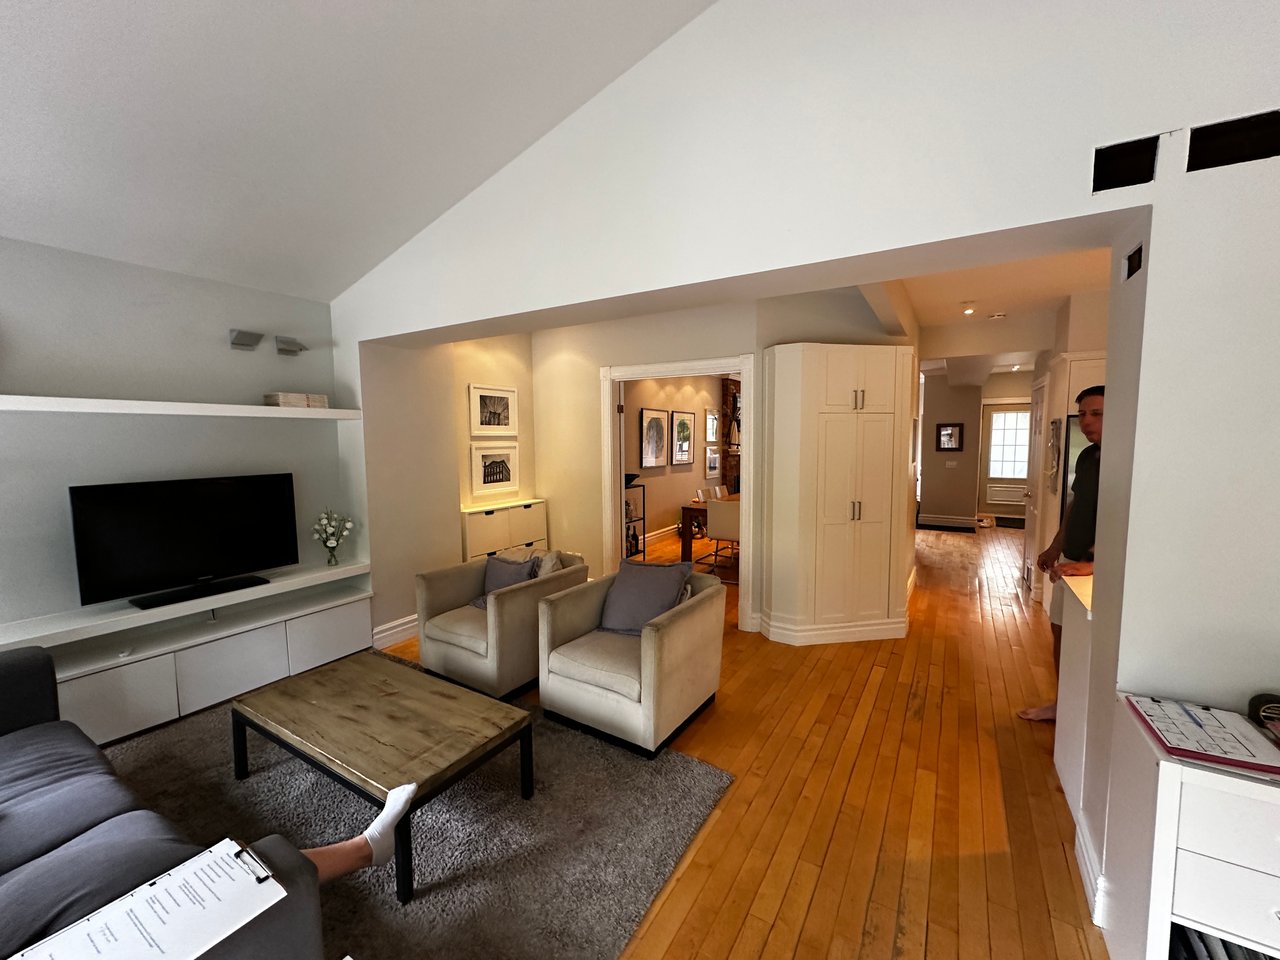
Living room with a gray sofa, vaulted ceiling, built-in shelves, and light wood floors. Furnished living room with vaulted ceiling, hardwood floors, built-in TV shelving, and an open hallway.
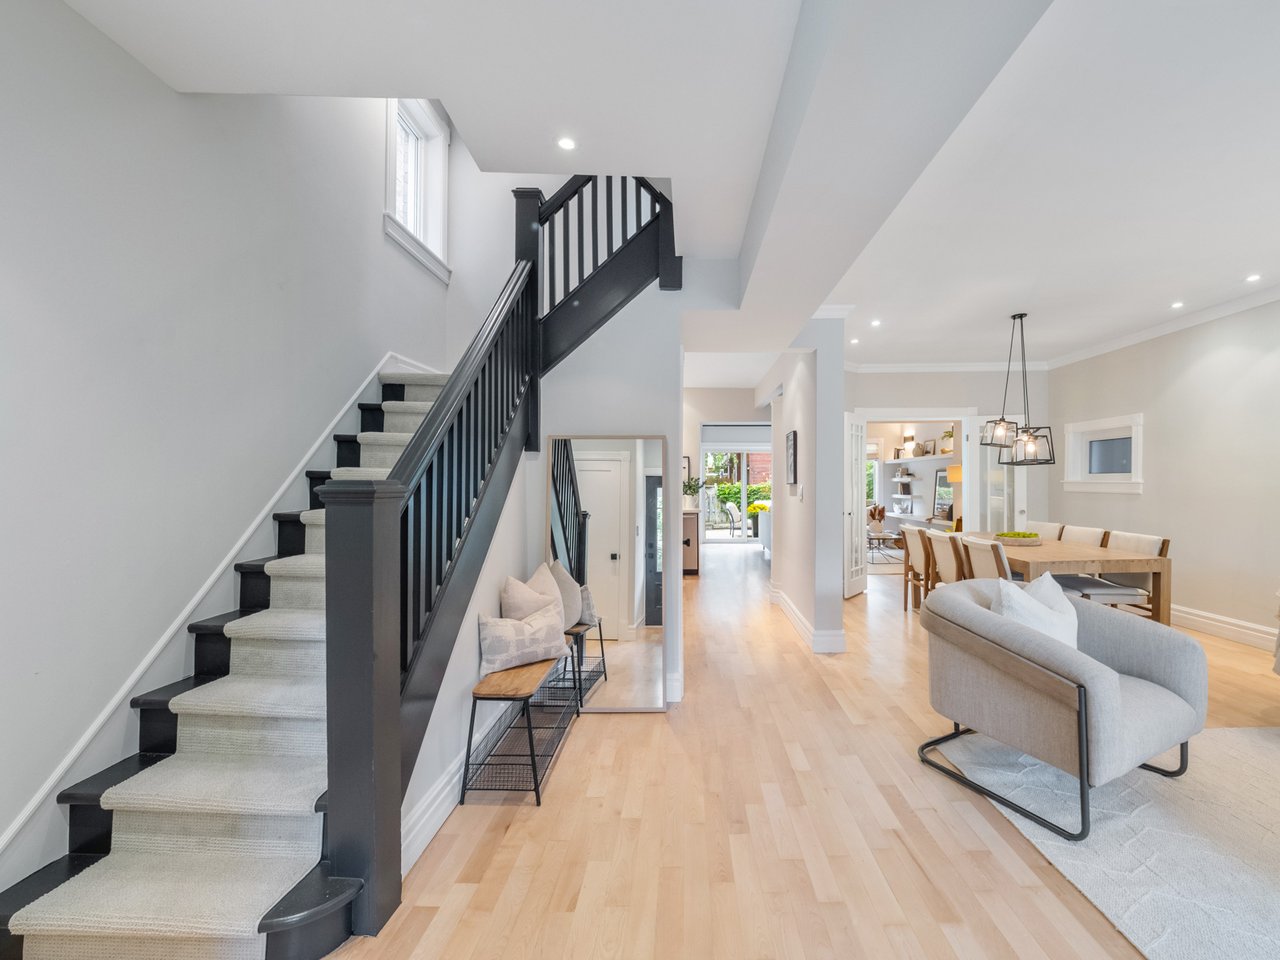
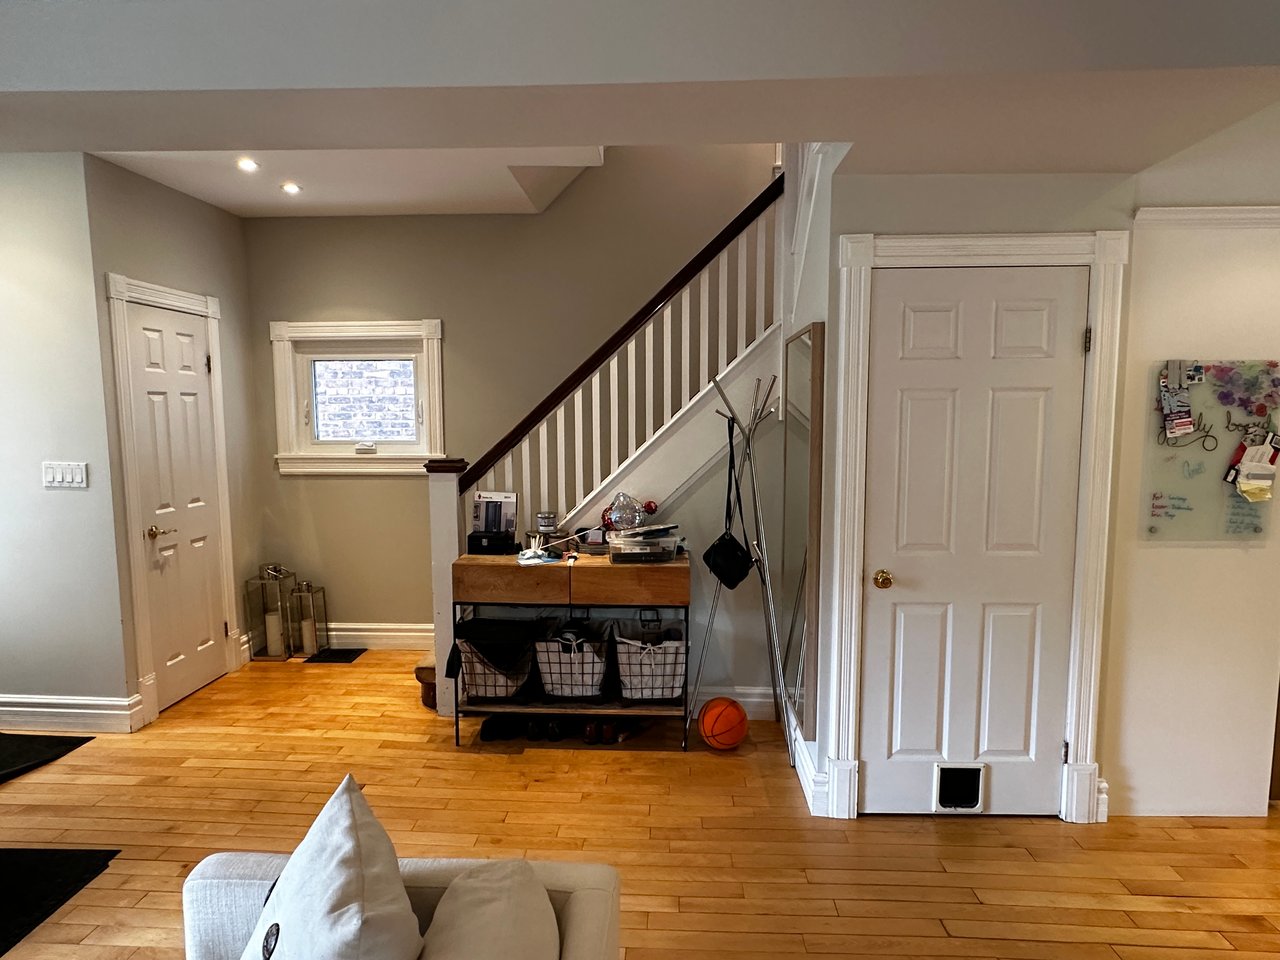
Open-plan home interior with a black staircase, light wood floors, dining table, and gray seating. Entry foyer with hardwood floors, a staircase, and a console table with storage baskets.
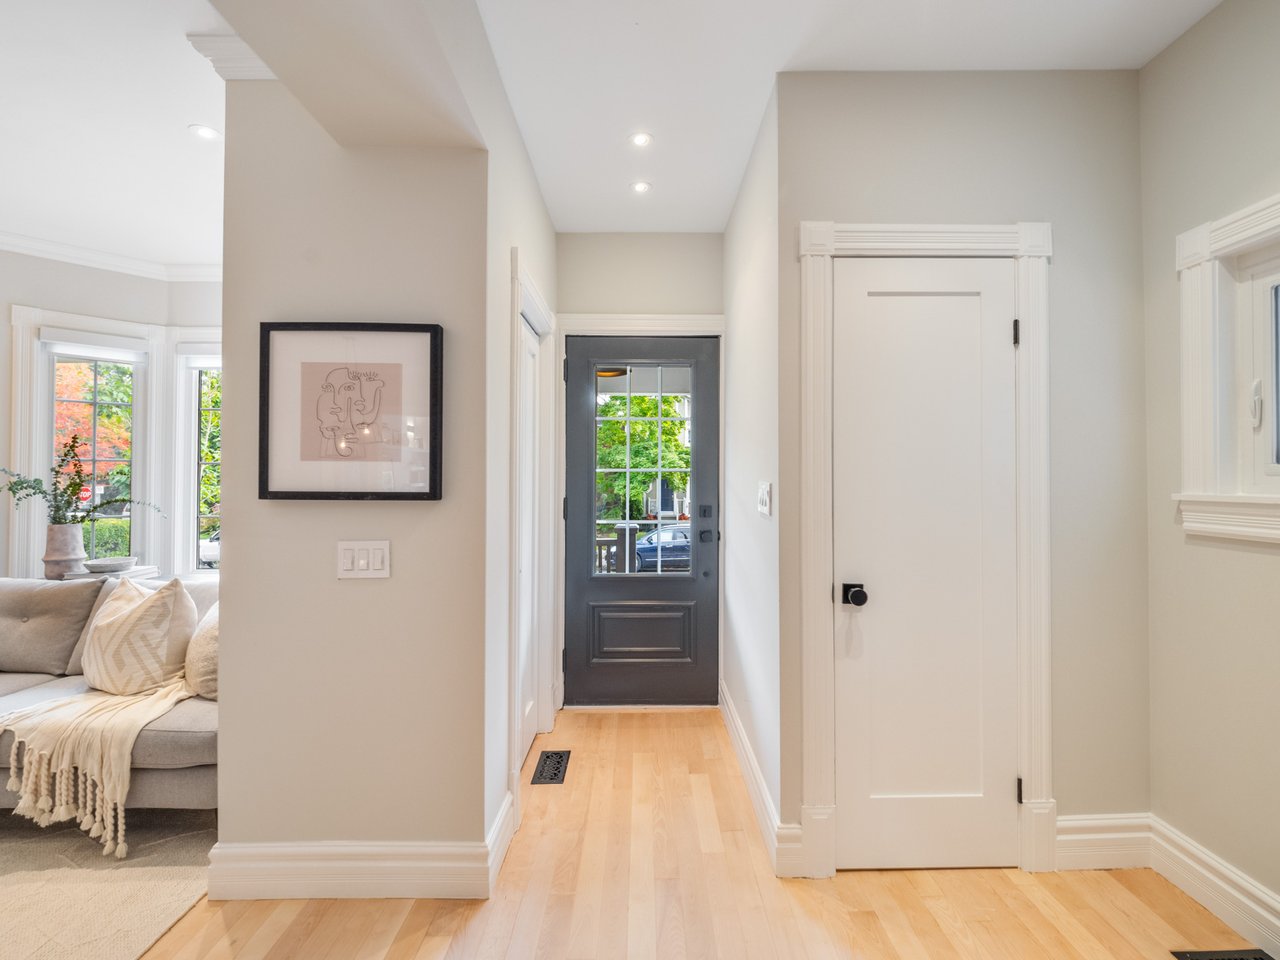
Home entryway with a dark glass-paneled front door, light hardwood floors, and an adjoining living room. Entry foyer with hardwood floors, a frosted-glass door, and a staircase beside a cluttered console.

Before & After

Audrey Ave


We helped this couple buy their home more than 20 years ago and when it came time to sell, because the kids were grown up, they knew there was value to unlock!

Our Design Team went to work replacing the flooring throughout the home, completely renovating both bathrooms, painting the entire house (including the wood trim), updating all the fixtures plus much more.

With an approx $60k Designed to Sell budget, we were able to sell for $150k - $200k more than they would have if they sold as-is.

Full listing: https://gracehomes.com/properties/230-audrey-ave

Contact
Compact bathroom with a blue patterned shower curtain, white tub, toilet, and window.
Bright bathroom with a wood vanity, brass shower fixtures, and a glass-enclosed tub.
Staged living room with cream seating, a white brick fireplace, and large windows. Living room with a fireplace, hardwood floors, and a sofa beside large windows.
Bright white kitchen with subway-tile backsplash, stainless steel range, and window above the sink. Kitchen with wood cabinets, tan countertops, a sink beneath the window, and white appliances.
Staged dining room with a dark wood table, upholstered chairs, and large windows. Furnished study with a piano, paper-covered desk, display shelves, and large diamond-pane windows.
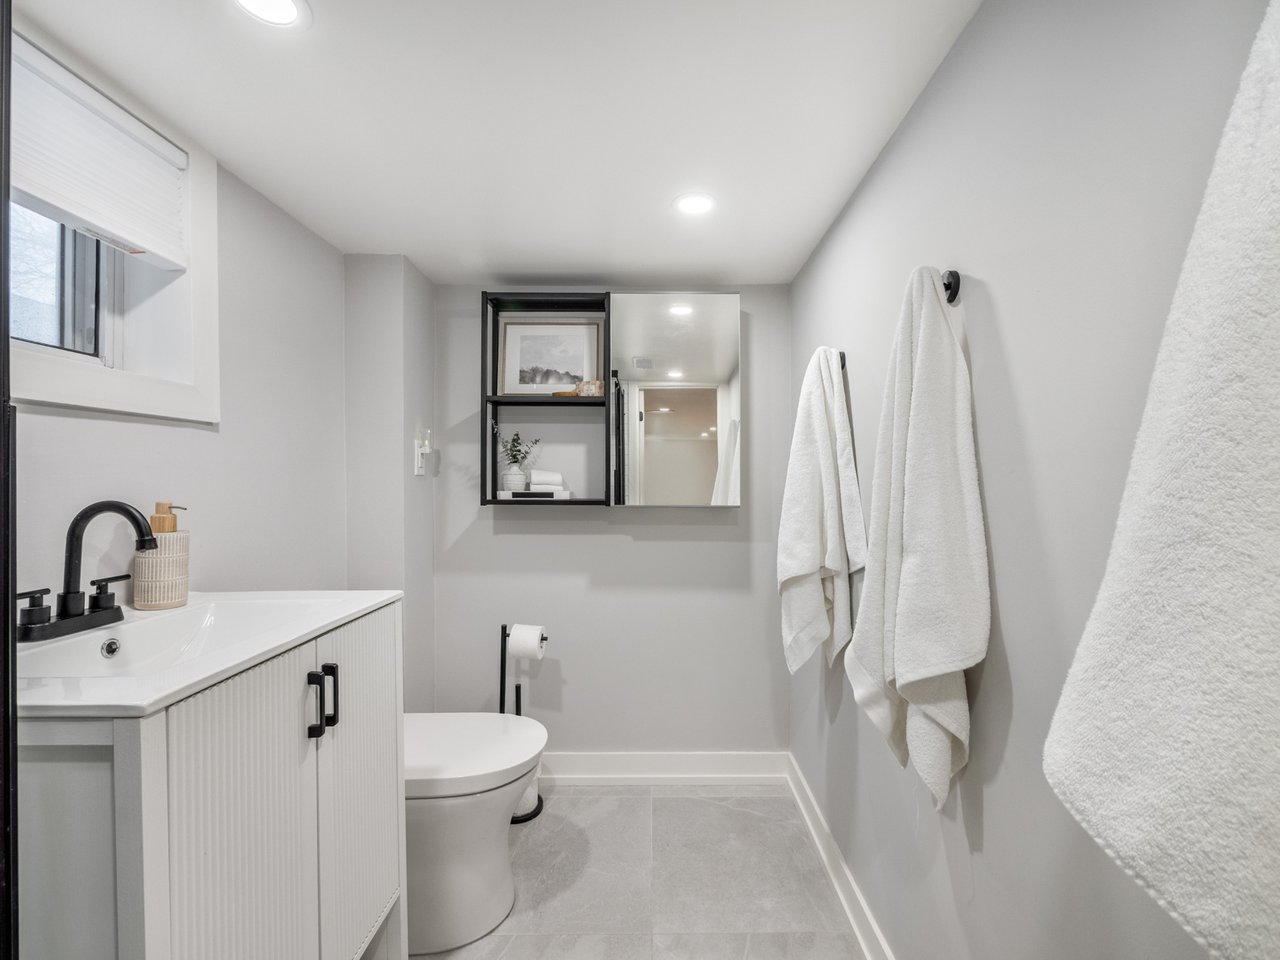
Bright bathroom with a ribbed white vanity, black faucet, wall-mounted mirror shelving, and white towels. Compact bathroom with a pedestal sink, toilet, wall organizer, and open shelving.
Staged living room with a light sectional, round coffee table, and TV on a white cabinet. Cluttered home office with full bookshelves, a computer desk, chairs, and toys.
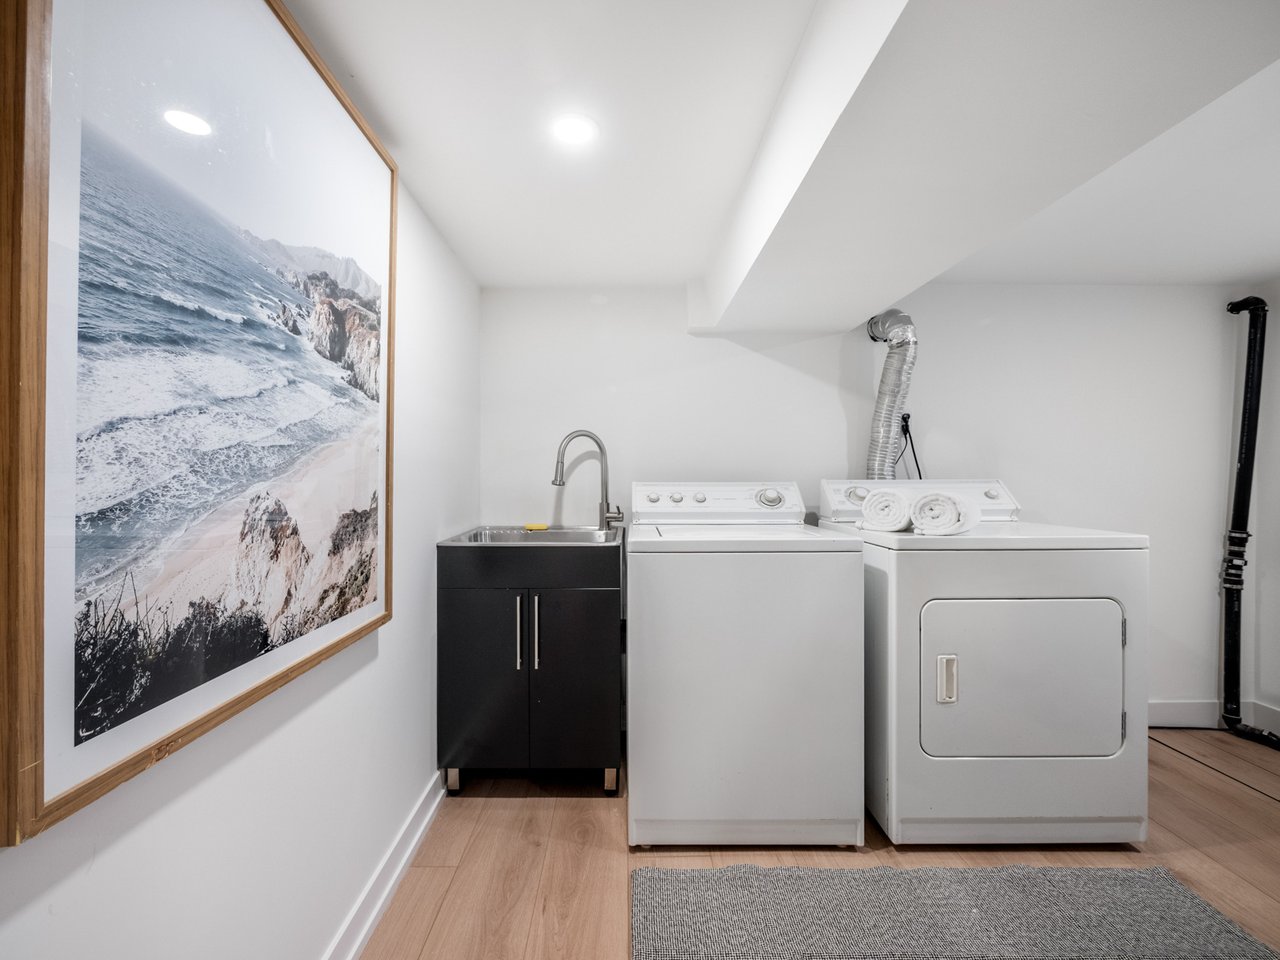
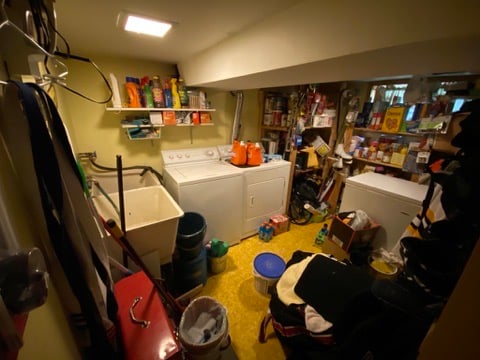
Laundry room with white washer and dryer, black utility sink cabinet, and framed coastal artwork. Crowded laundry room with a washer and dryer, utility sink, and shelves of household supplies.

Before & After

Hunt Club Dr


This client's long-time family home was originally a bungalow that they had added a second story to. Recognizing that potential buyers would likely want to reimagine the main floor to be fully open concept, we focussed on bringing the general feel of the home to a more modern vibe which would allow buyers to see themselves living as-is for a few years, before planning a larger renovation.

We managed the painting of their whole home including wood window trim and the vanity & tub surround in the upstairs bathroom, replacement of most light fixtures, removal of dated window coverings, and we built out a wall in the primary to hide the chimney so there was a consistent wall for the bed to anchor on.

With an approx $10k Designed to Sell budget, we were able to sell in only a week - for $50k more.

Full listing: https://gracehomes.com/properties/42-hunt-club-dr

Contact
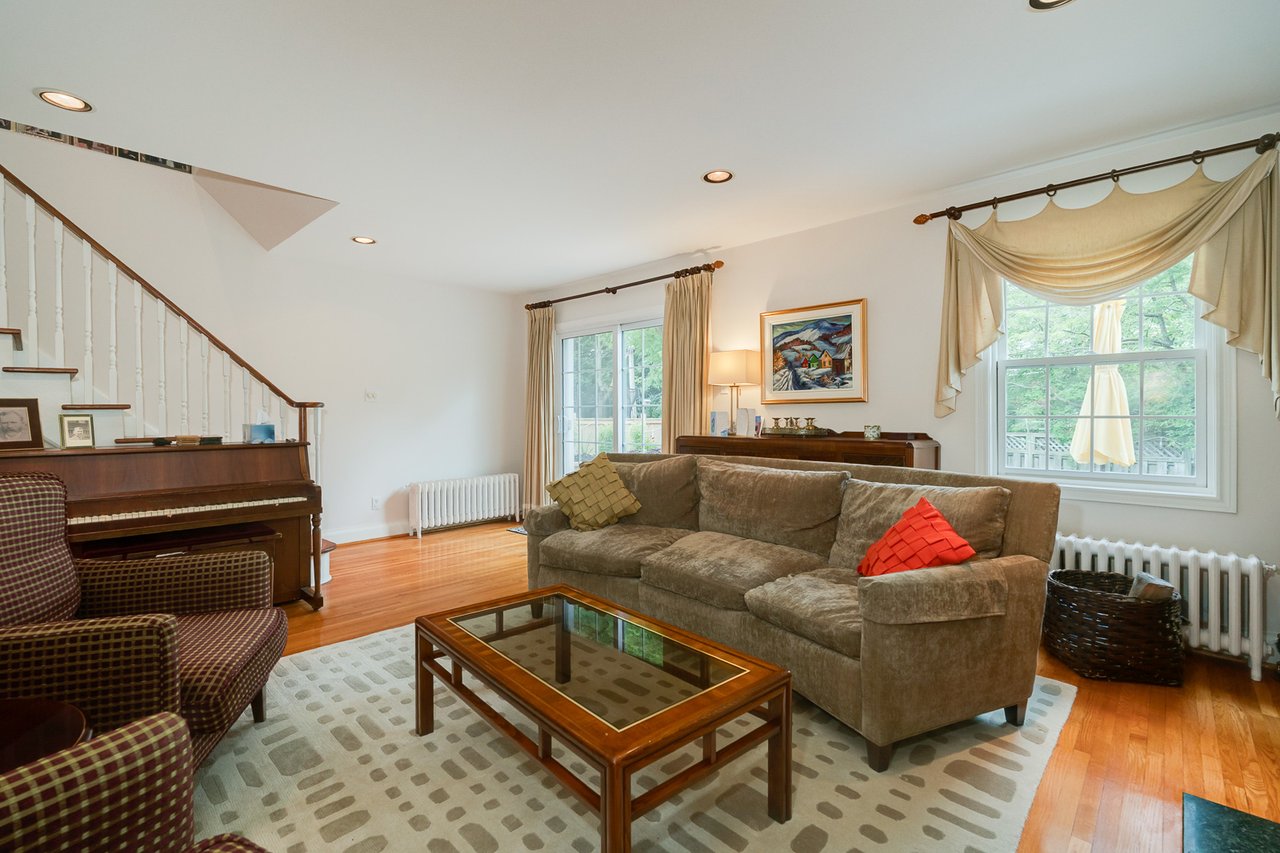
Furnished living room with a piano beneath the staircase and a brown sofa facing a glass-top coffee table.
Furnished living room with a cream sectional, wooden coffee table, hardwood floors, and staircase.
Staged kitchen with white cabinets, stainless steel appliances, granite counters, and a large window above the sink. Kitchen with white cabinets, stainless steel appliances, dark countertops, and a red window shade.
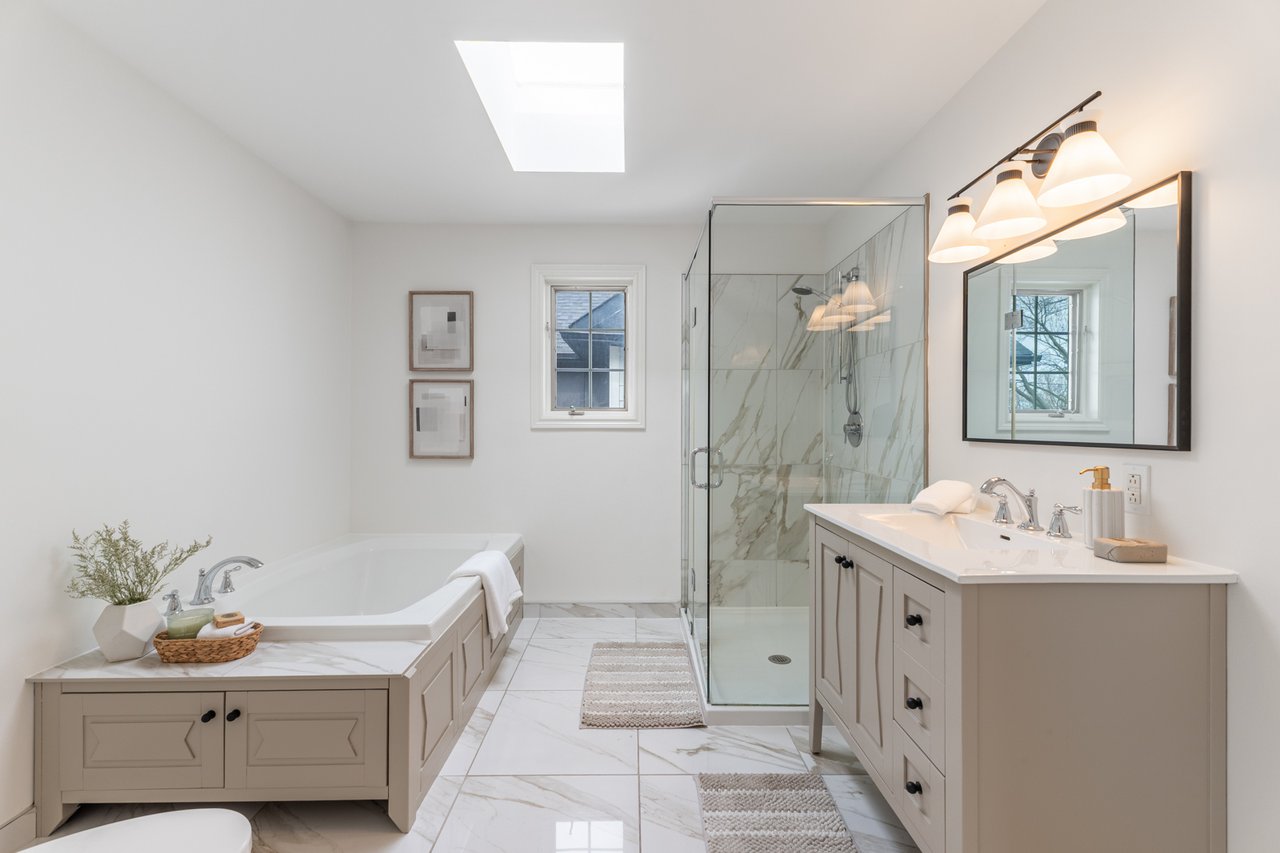
Bathroom with a soaking tub, glass shower, double vanity, and skylight. Bathroom with a soaking tub, glass-enclosed shower, double vanity, and marble-look tile.
Staged bedroom with a neutral upholstered bed, bench, and large curtained window. Bedroom with a dark wood bed, hardwood floors, and a wide window overlooking greenery.
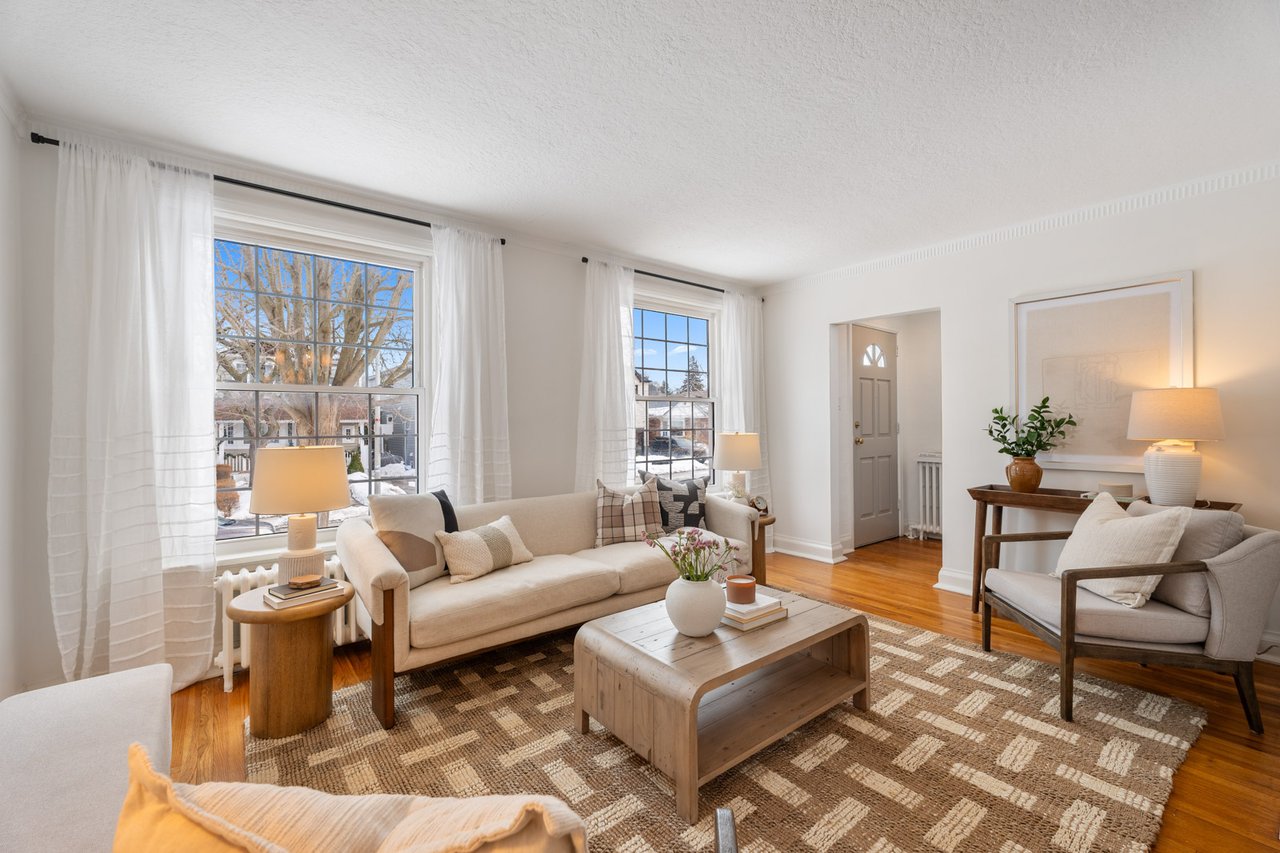
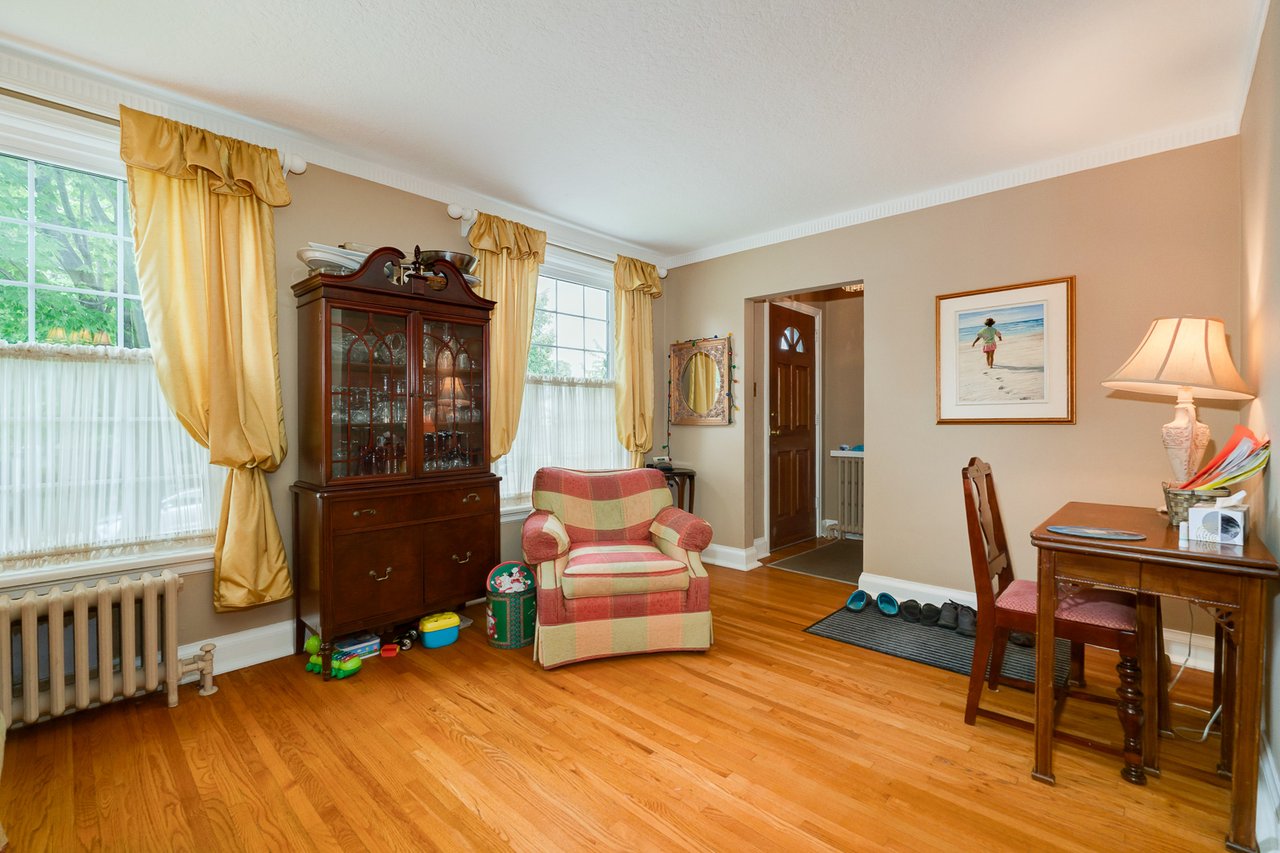
Staged living room with cream seating, a patterned rug, and tall windows overlooking a snowy street. Living room with hardwood floors, golden curtains, a china cabinet, and a patterned armchair.
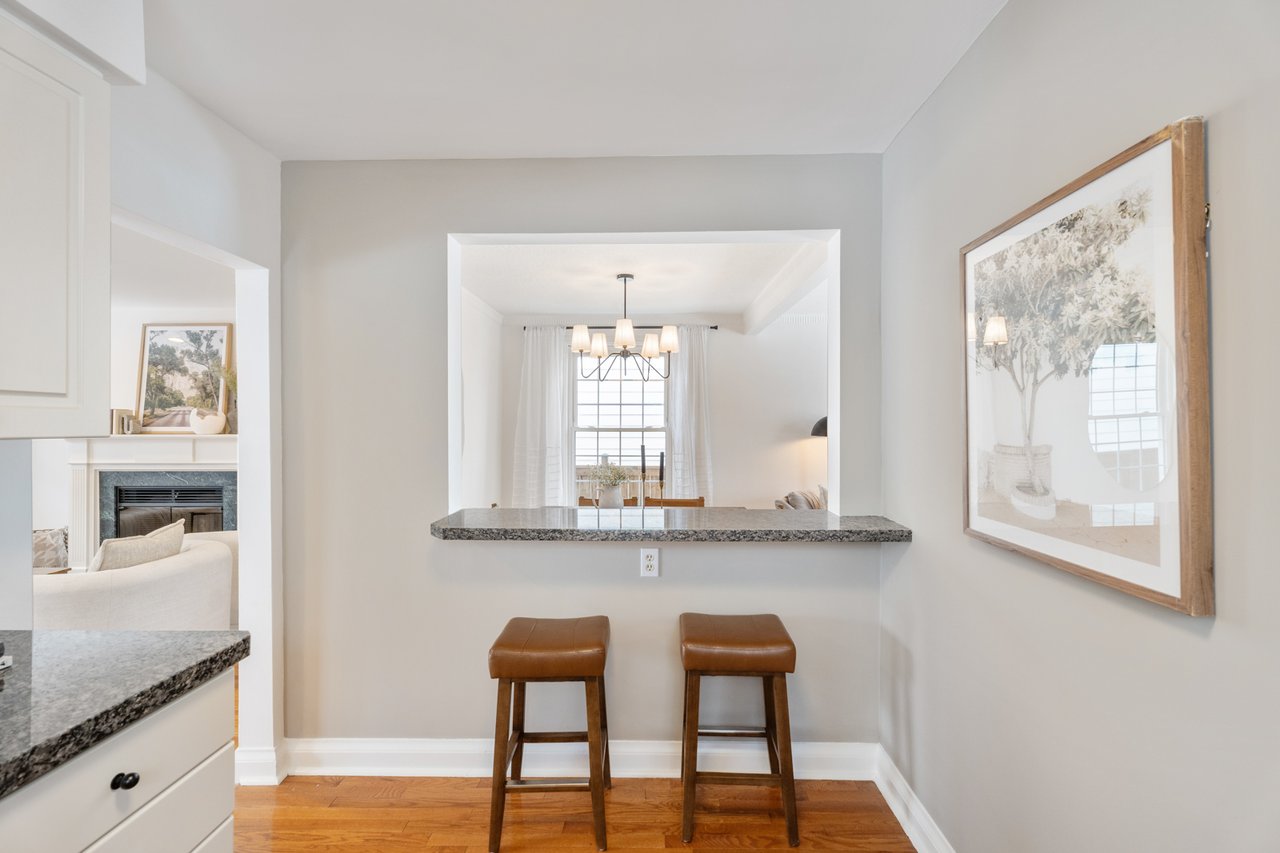
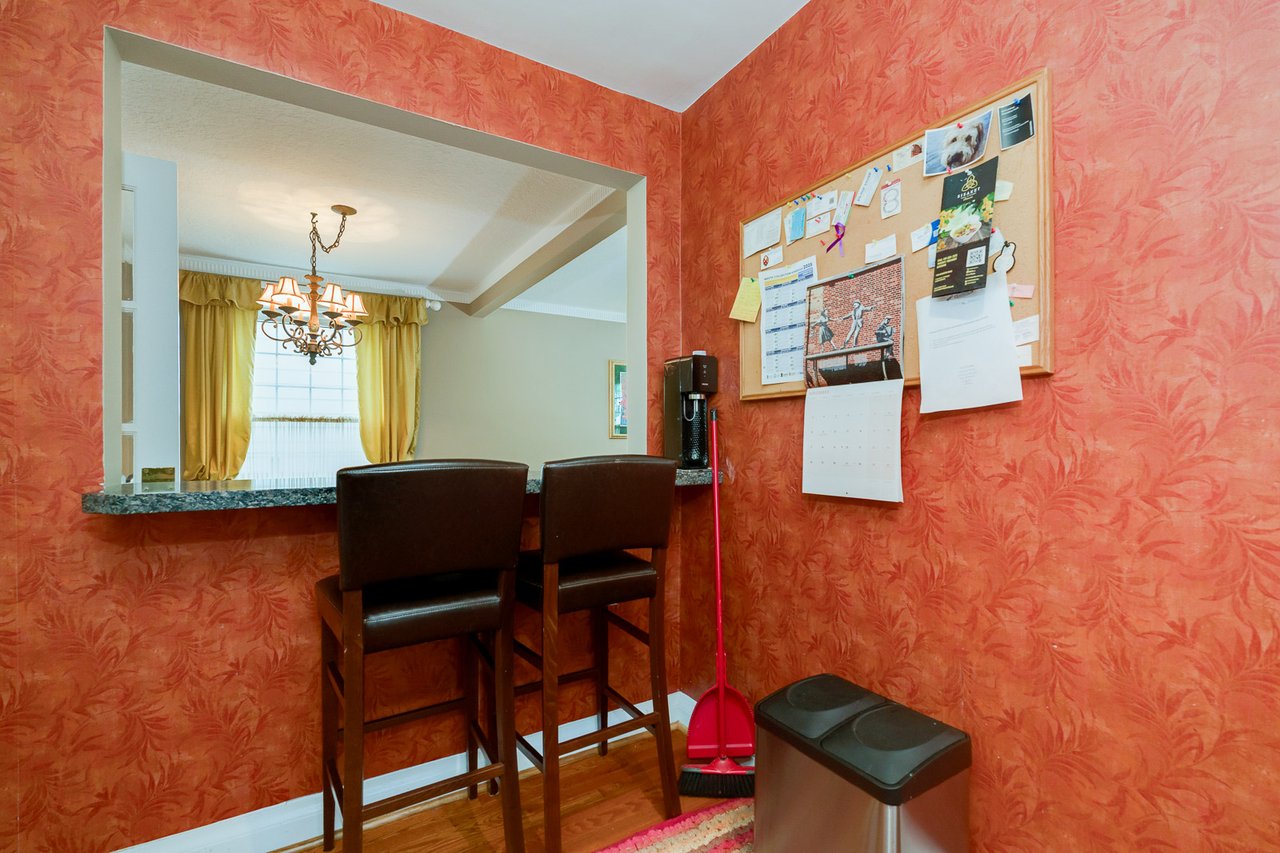
Kitchen breakfast bar with granite counter and two brown stools, opening to a dining area. Interior nook with a granite pass-through counter, two dark stools, coral wallpaper, and a bulletin board.
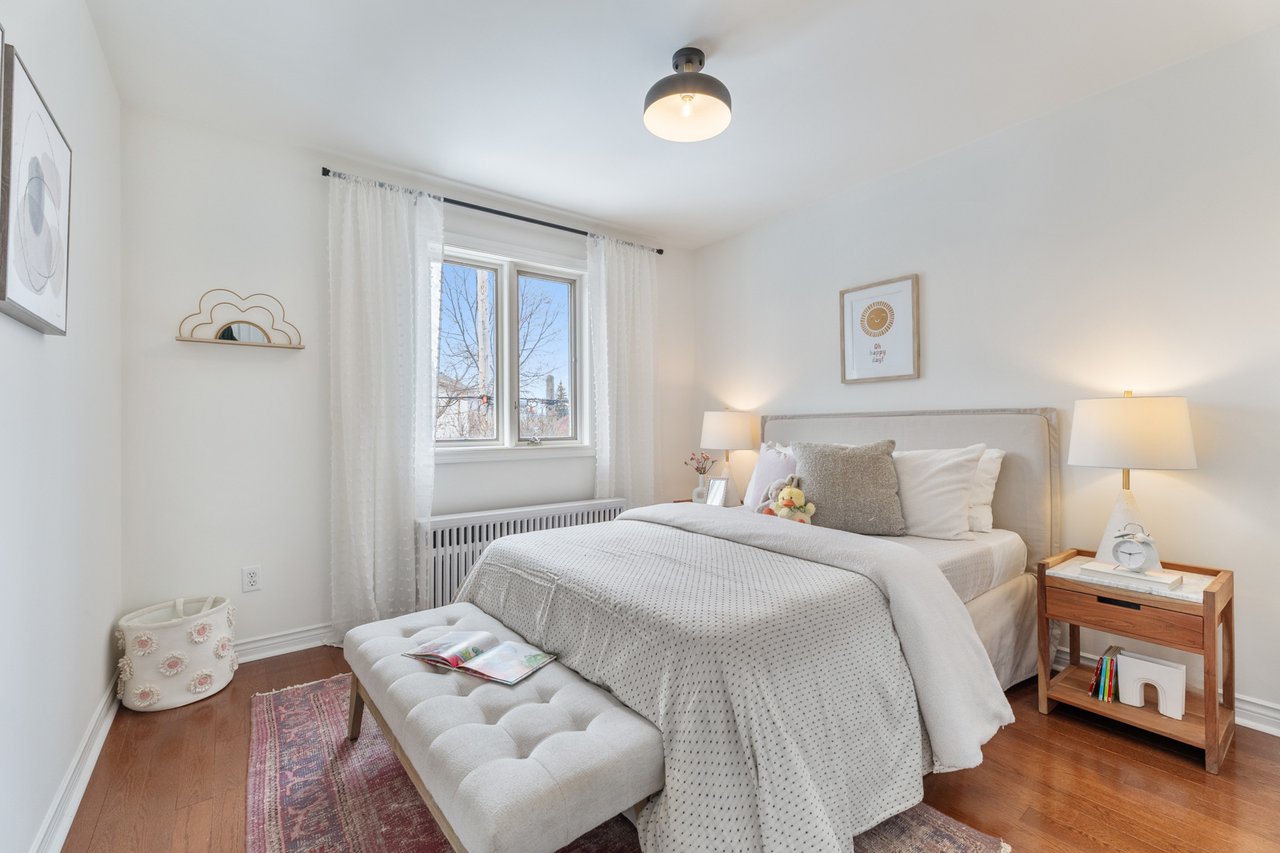
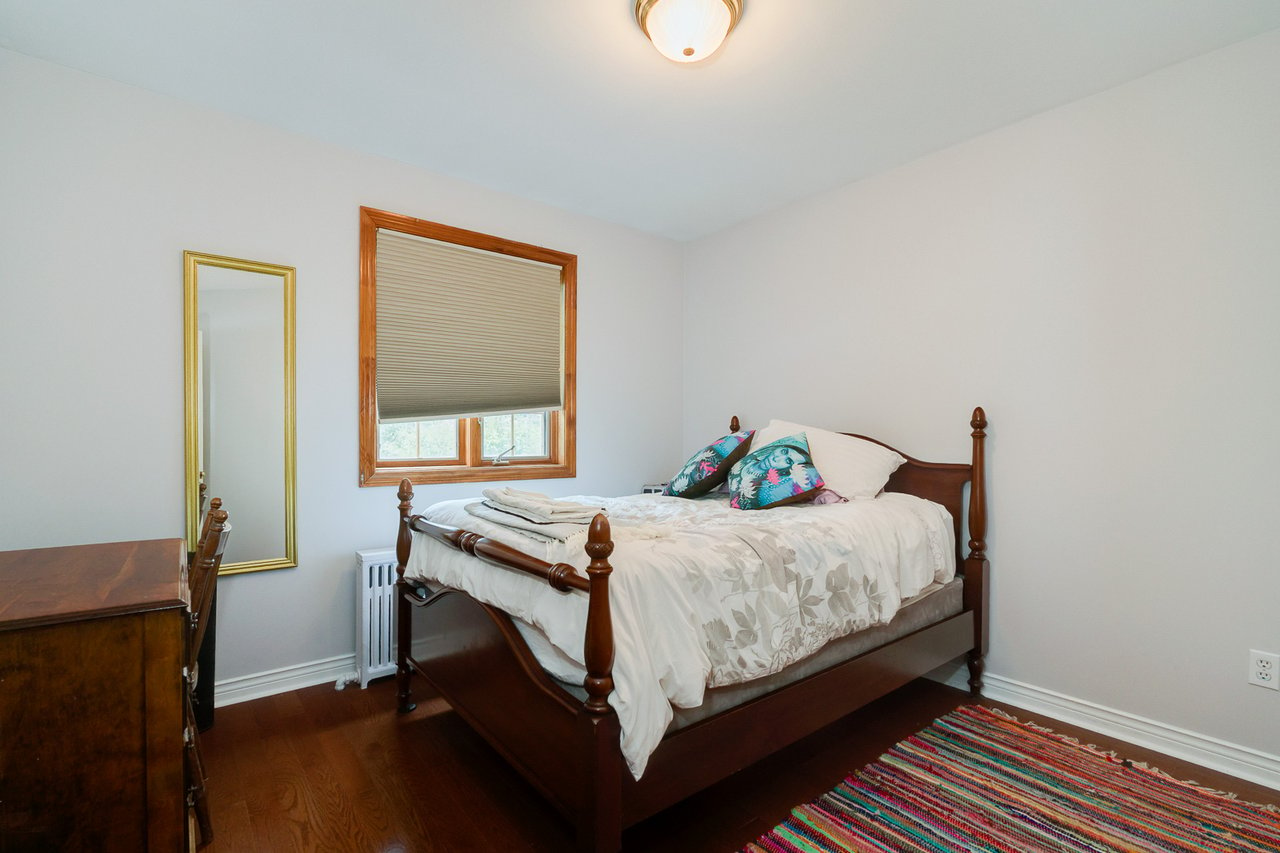
Bright staged bedroom with a large window, upholstered bed, and tufted bench. Bedroom with a dark wood four-poster bed, colorful pillows, and a striped rug.
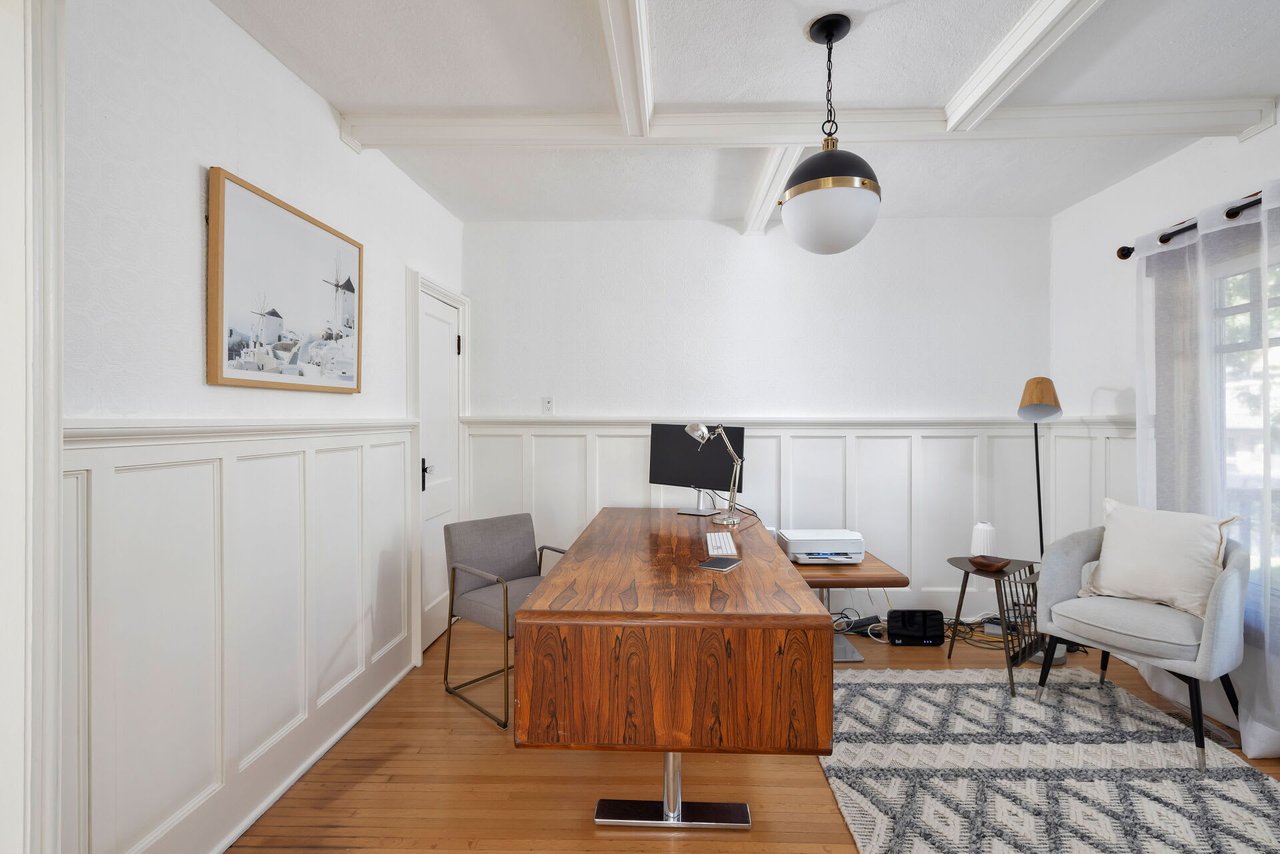
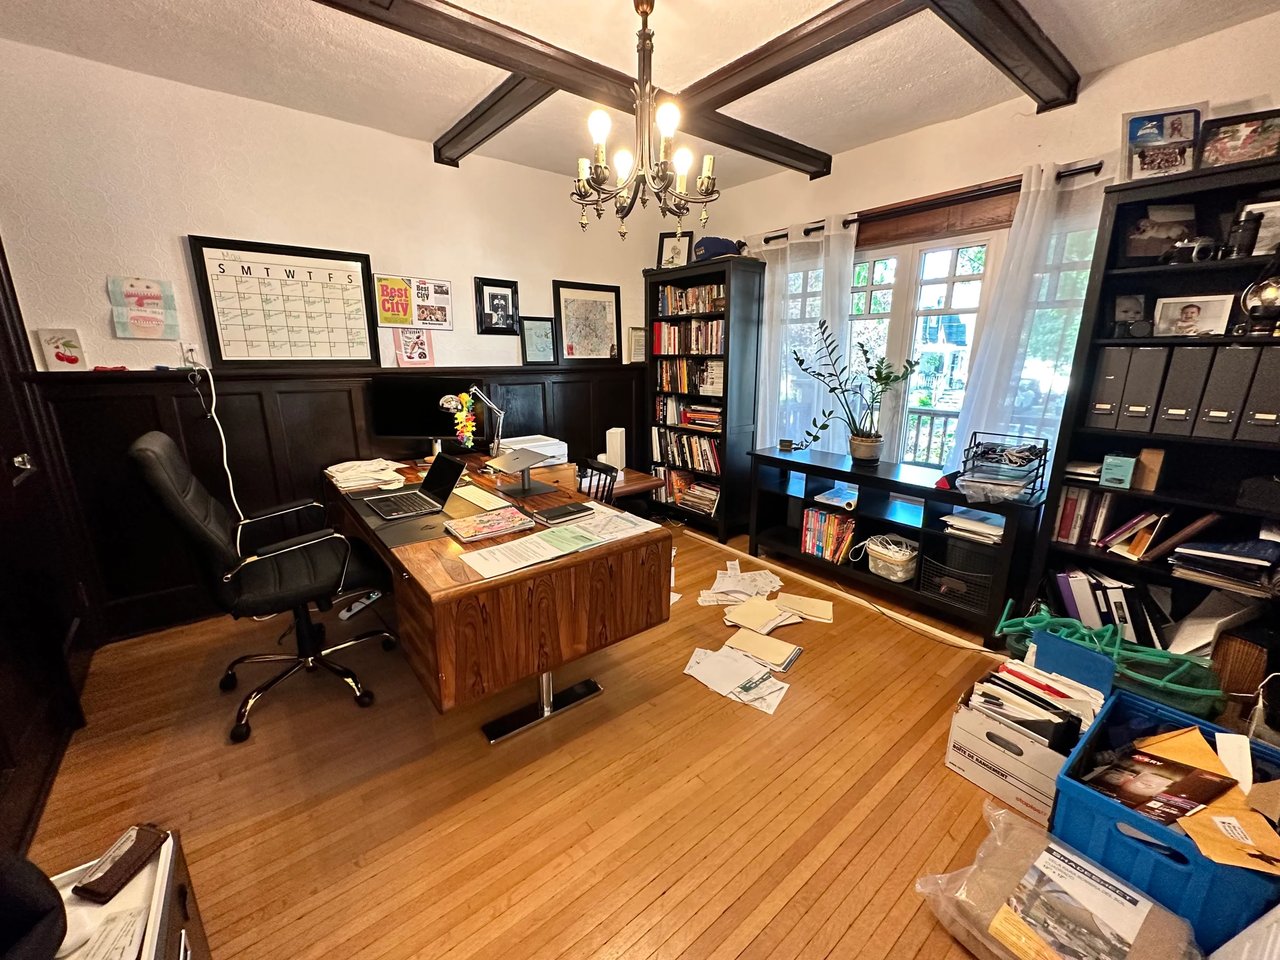
Bright home office with a large wooden desk, white paneled walls, and a patterned rug. Home office with a large wooden desk, dark bookshelves, exposed beams, and papers scattered across the floor.

Cornell Ave

This home was a wonderful blend of traditional arts & crafts from the bungalow it once was and modern finishes from the top-up and extension that was more recently added to the home.

The goal was to bring some of the more traditional elements up to speed with the newer finishes while respecting the character. In this home office, the wainscotting and beams were simply painted out while the ceiling light was updated.

With a less than $10k Designed to Sell investment, the homeowners sold their home for nearly $100k over the list price, in a slow market - and that list price was not set artificially low to attract a bidding war!

Full listing: https://gracehomes.com/properties/132-cornell-ave

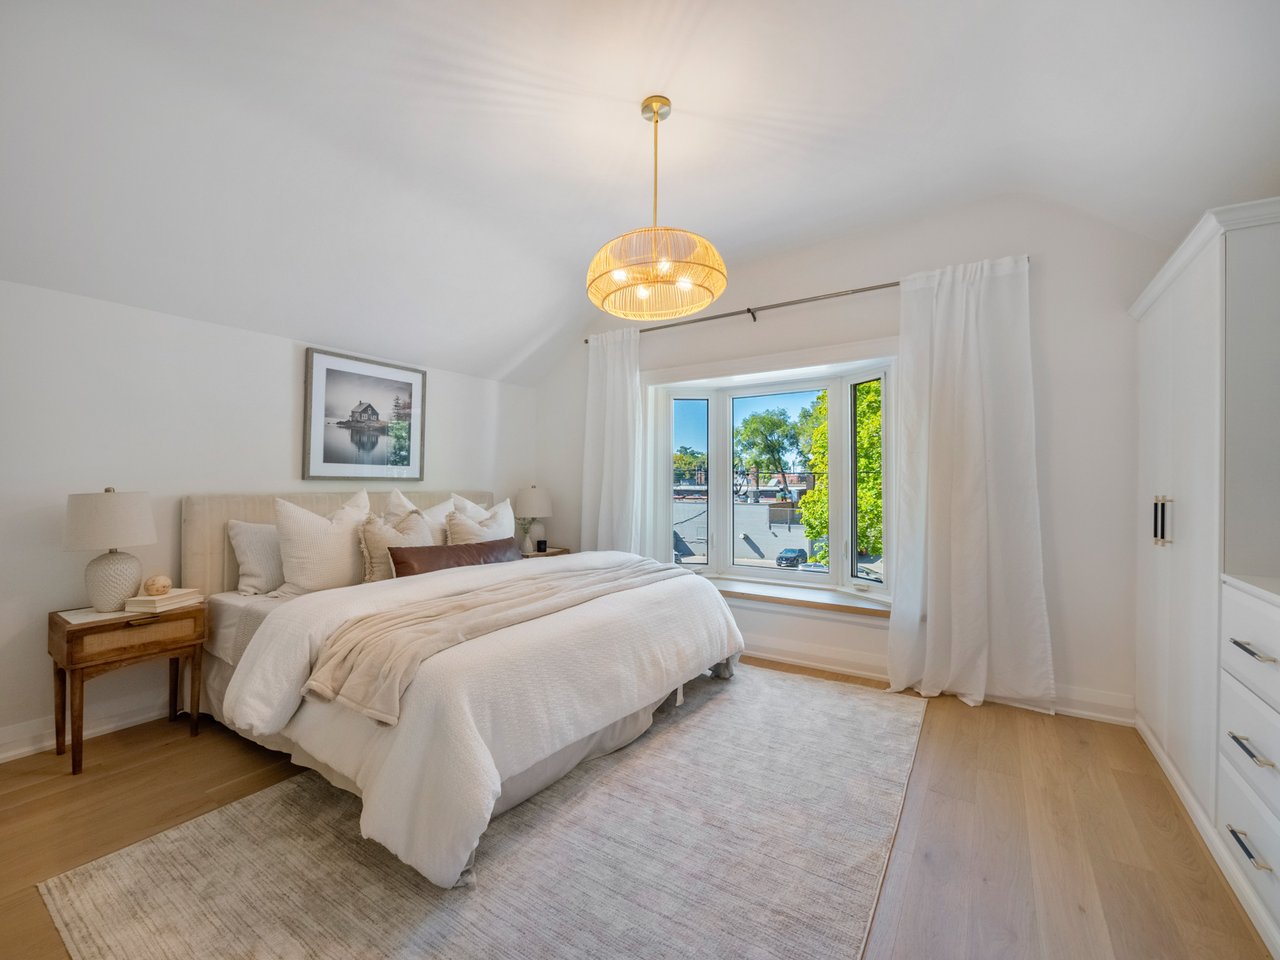
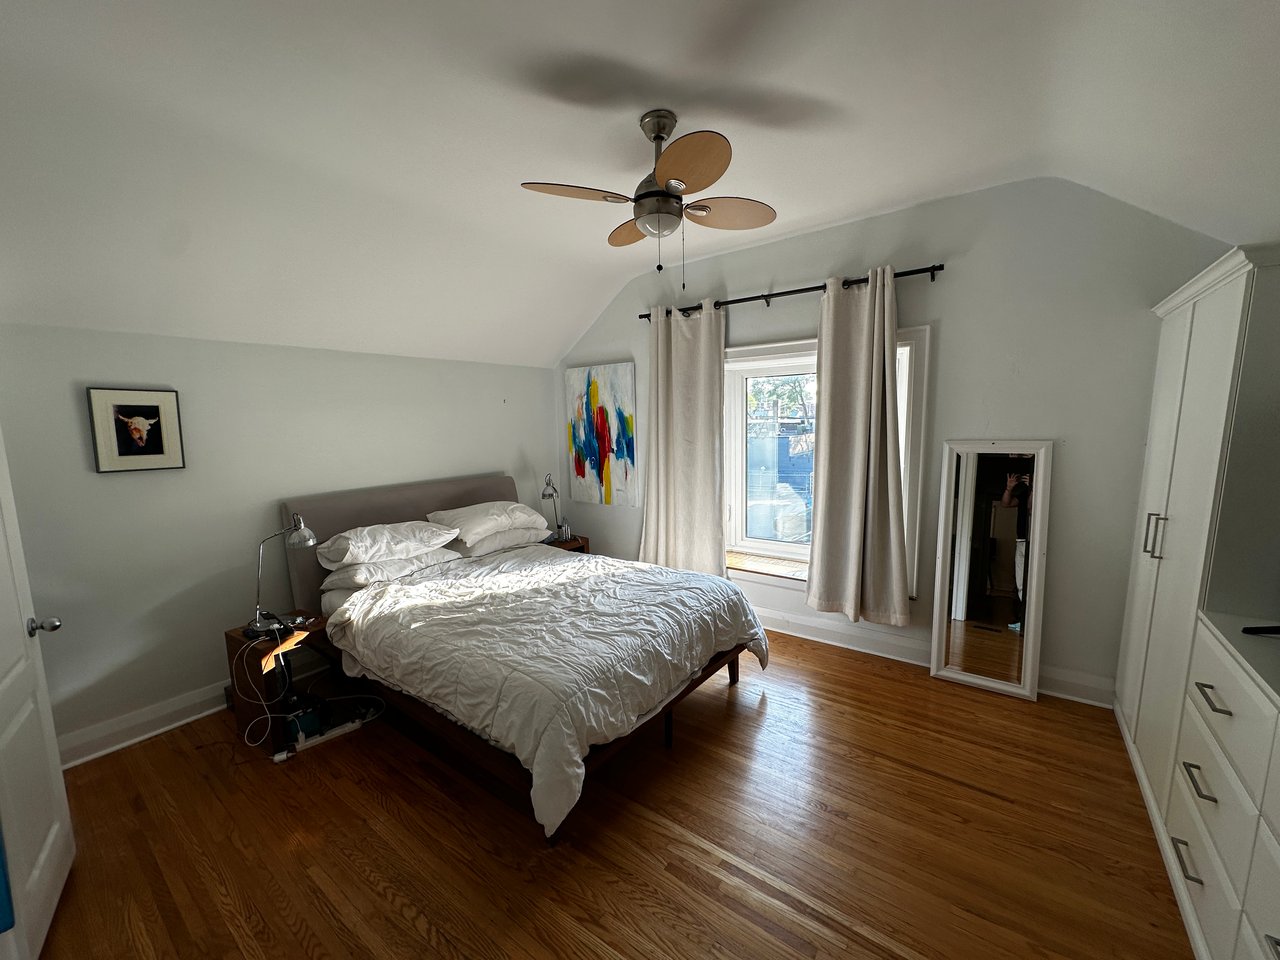
Staged bedroom with a white bed, woven pendant light, and large curtained window. Bedroom with a white-bedded king-size bed, hardwood floors, and a large curtained window.

Silver Birch Ave

After raising their children in this home, it was time for these empty nesters to enjoy the next chapter of life - and that involved the sale of their family home.

The home was repainted, all light fixtures were swapped out, door handles and cabinet pulls were updated, the hardwood flooring removed and replaced with wide plank white oak, the damaged front retaining wall was replaced, the gardens were tended to and many small fixes were carried out.  

With a less a $40k Designed to Sell investment, we attracted competing offers and sold the home in only a week.

Full listing: https://www.gracehomes.com/properties/95-silver-birch-ave

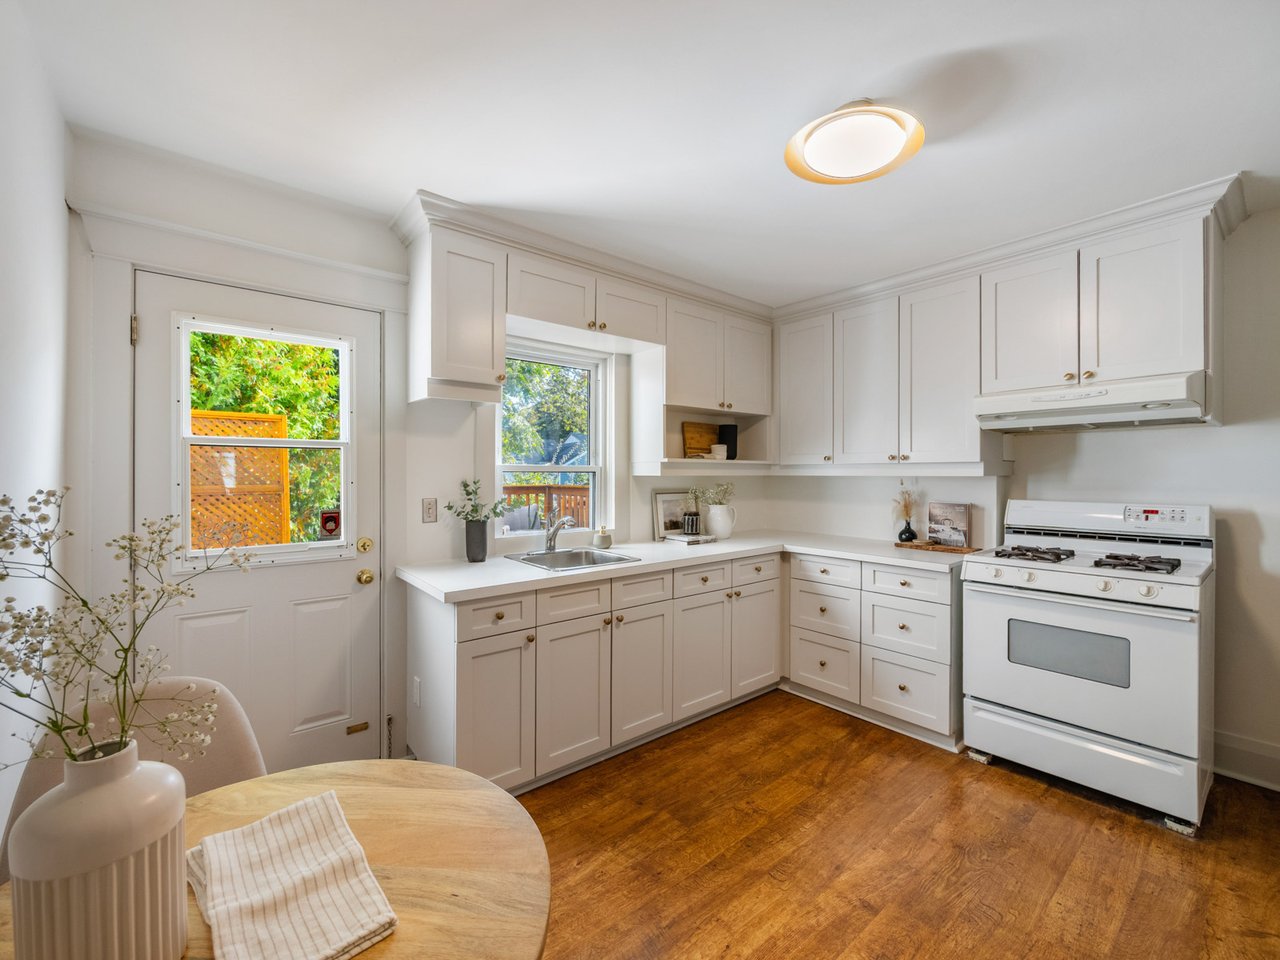
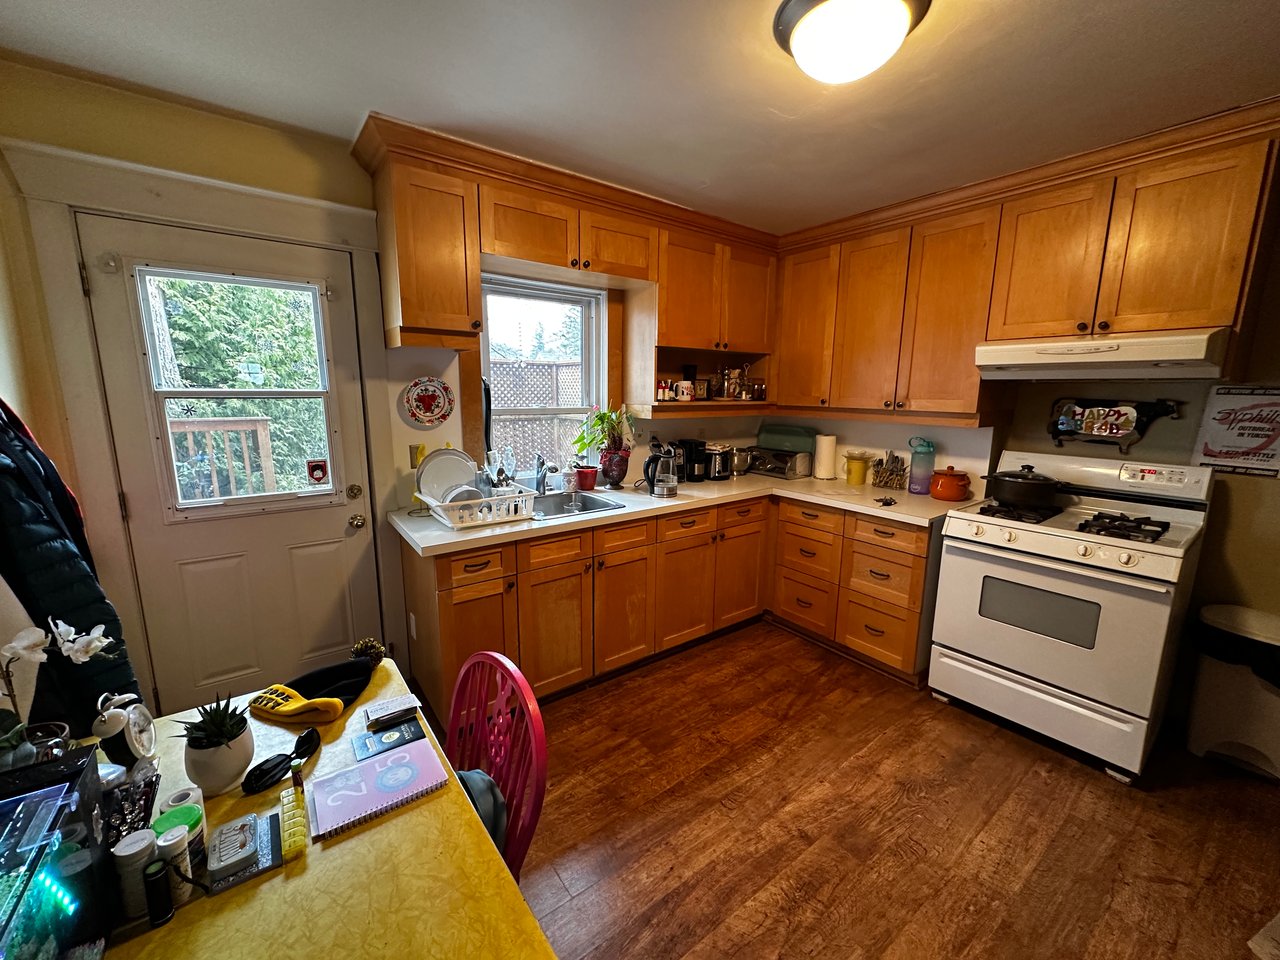
Bright white kitchen with paneled cabinets, two windows, a gas range, and warm wood flooring. Kitchen with honey-colored cabinets, white gas stove, and sink beneath a window.

Wheeler Ave

Having lived in their home for nearly 20 years, these homeowners realized that their target buyer would pay more for a home that presented as a little newer & fresh.

Our Design Team worked on a tight budget and managed the removal of knob & tube wiring, a new lighting package, painting the home and light cosmetic touches to the kitchen & bathroom.

With a Designed to Sell budget under $15k, we were able to generate 8 competing offers and sell this home for more than $175k over the list price.

Full listing: https://gracehomes.com/properties/193-wheeler-ave

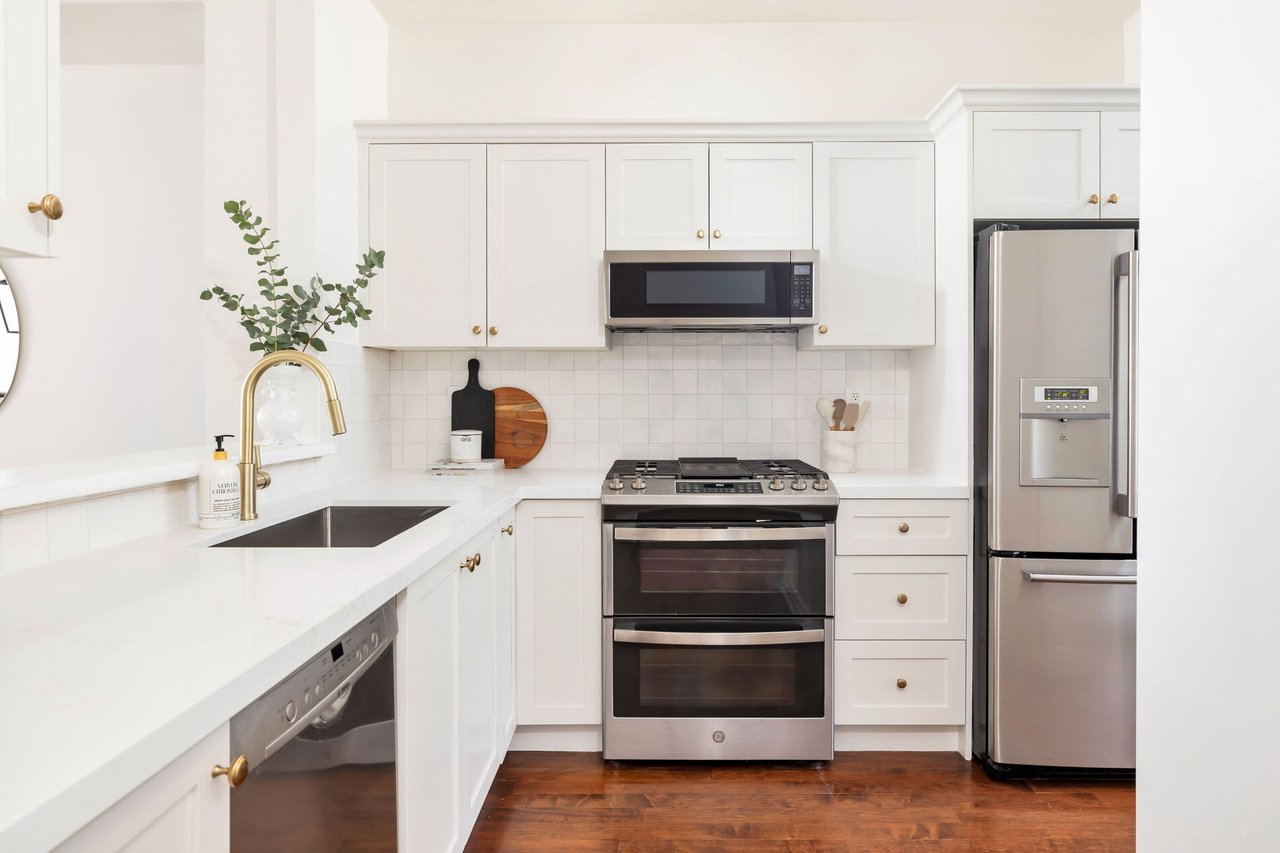
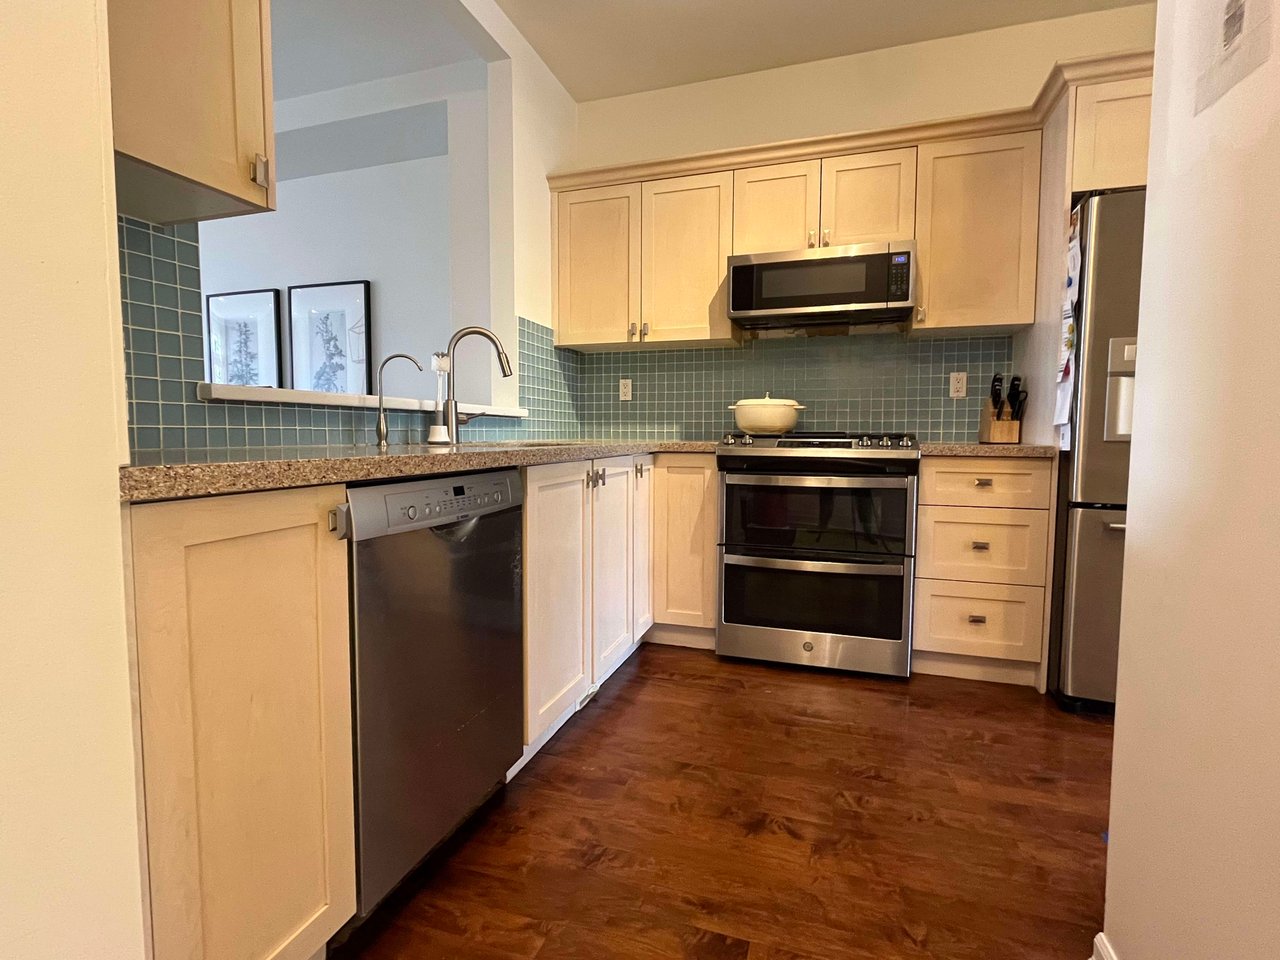
White kitchen with stainless-steel appliances, brass faucet, and dark wood flooring. Kitchen with light wood cabinets, blue-green tile backsplash, granite counters, and stainless steel appliances.

Burgess Ave

Our clients lived in a 24 year old home -  which is considered modern construction in the Upper Beach.  While having all the creature comforts of a new home, some finishes were beginning to show their age.

While painting, updating lights and door handles helped bring the home up to date - this kitchen facelift was what transformed the space.

With a less than $20k Designed to Sell investment, we attracted 14 competing offers and sold the home for $100k more than other Realtors told the homeowners they could get.

Full listing: https://gracehomes.com/properties/39-burgess-ave

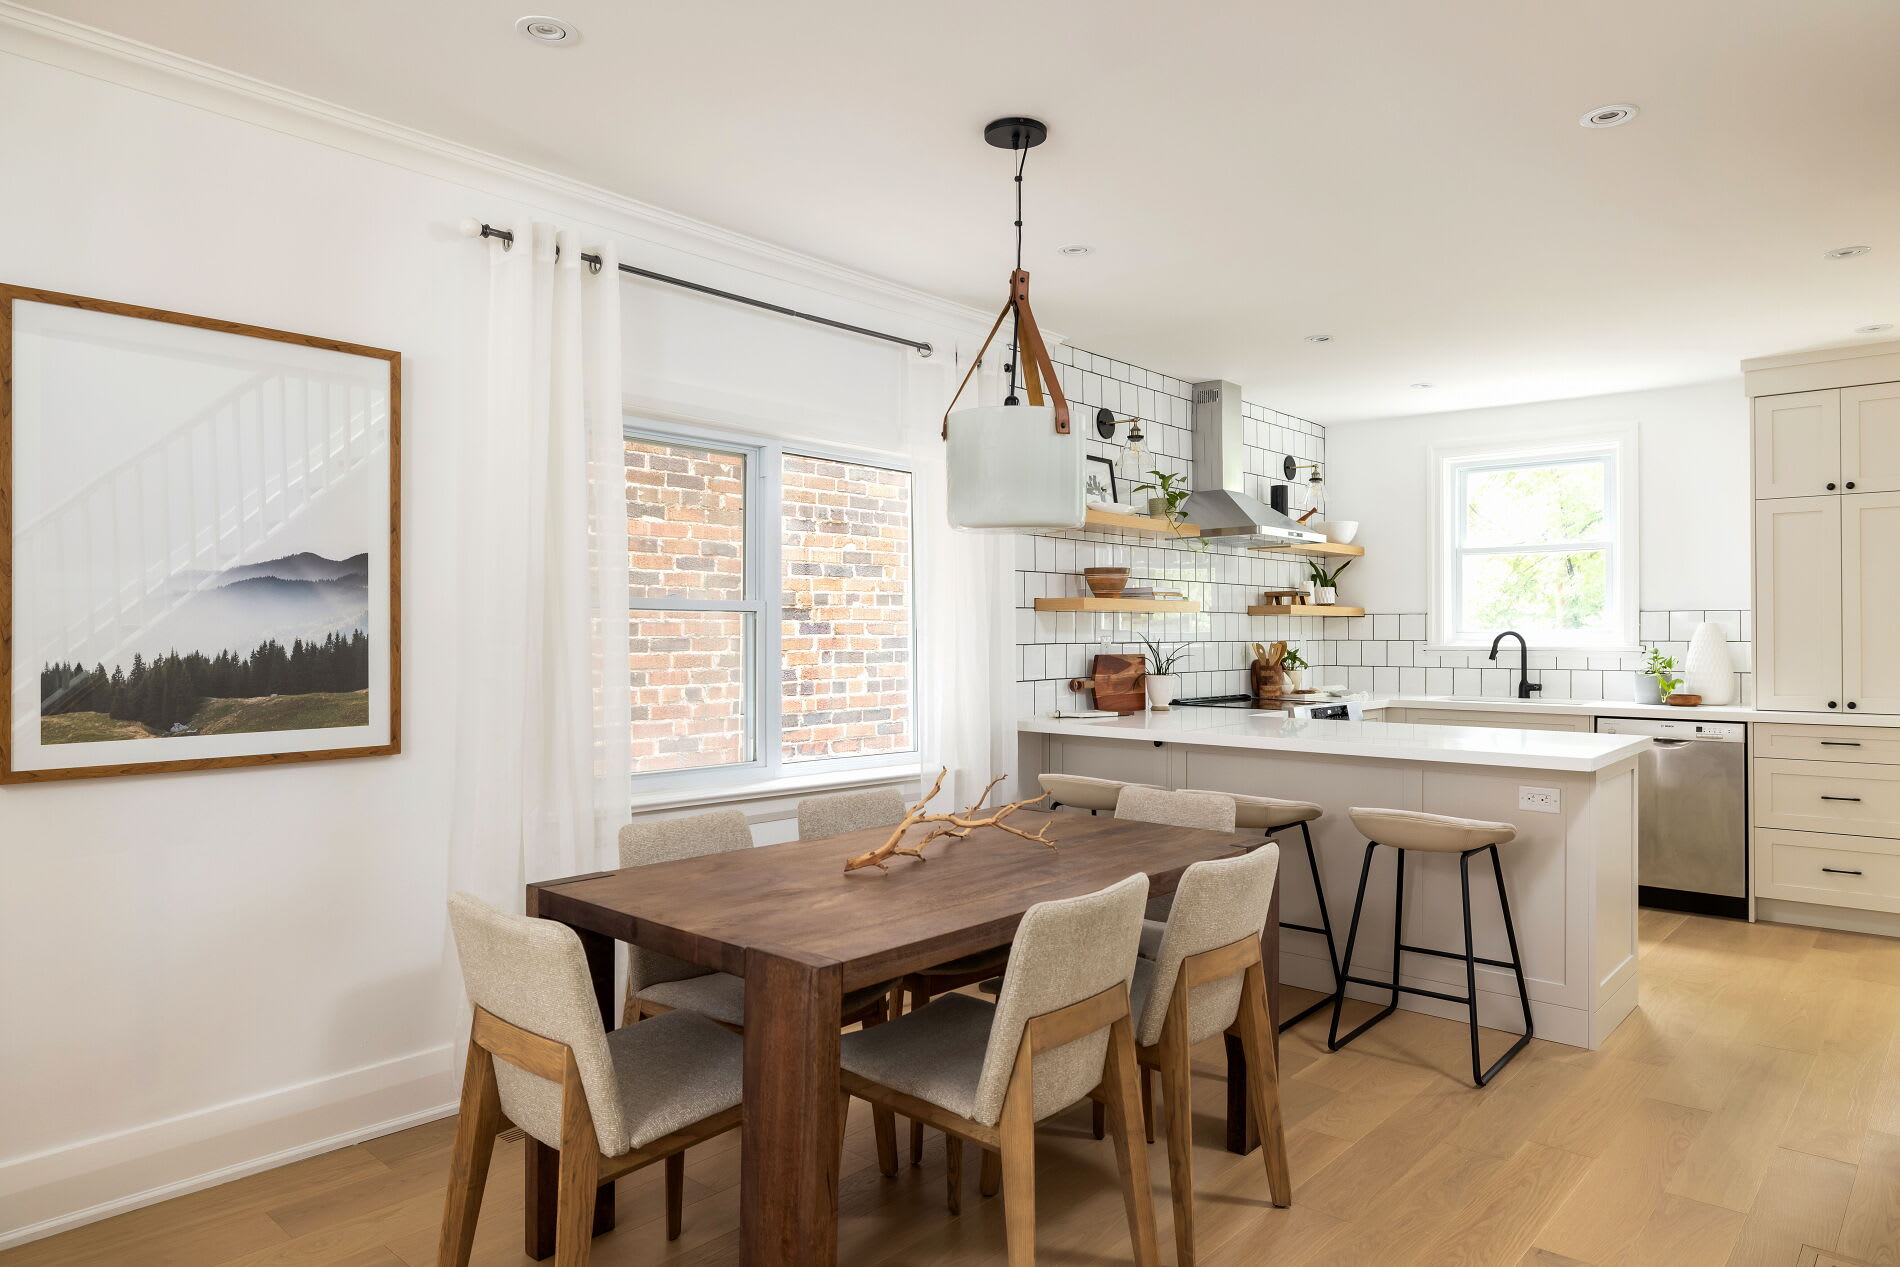
Bright kitchen with a large island beside a dark wood dining table and upholstered chairs. Dining area with a long table beneath a pendant light, hardwood floors, and a staircase.

Snowdon Ave

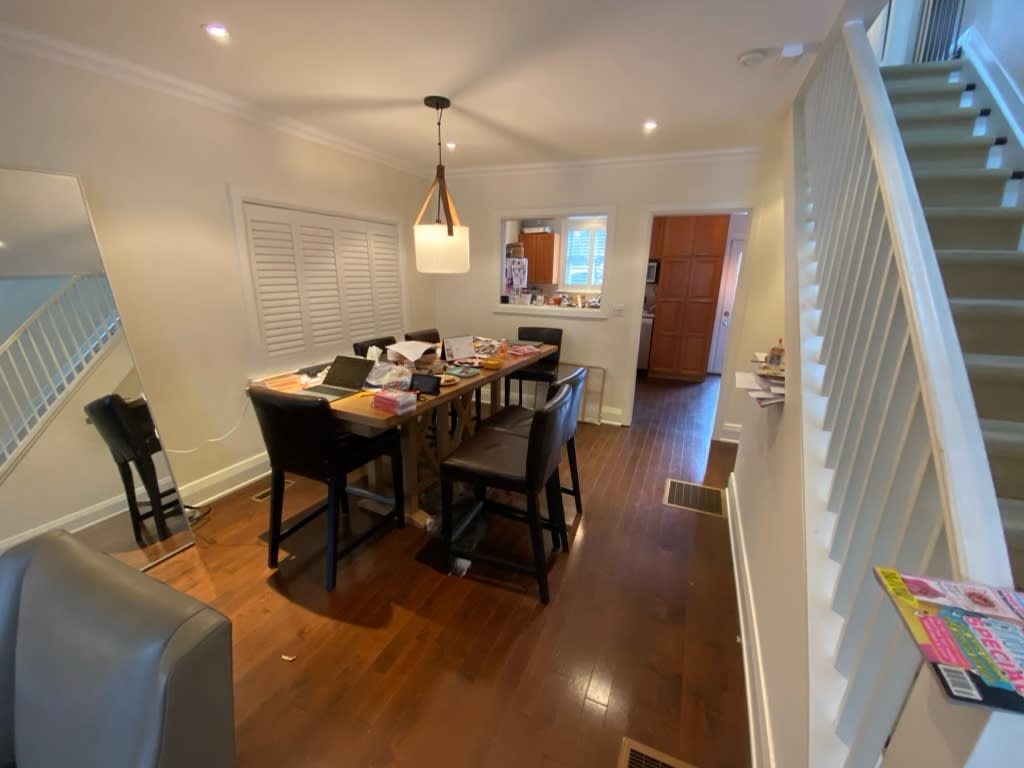
This home featured the classic layout of most Toronto semi-detched homes with a wall that seperated the kitchen from the living & dining room.

We removed the wall, replaced the kitchen and swapped the hardwood floors - in addition to other small updates throughout the home.

With a $60k Designed to Sell investment, the homeowners sold their home for +$200k above the original estimated value!

Full listing: https://gracehomes.com/properties/197-snowdon-ave

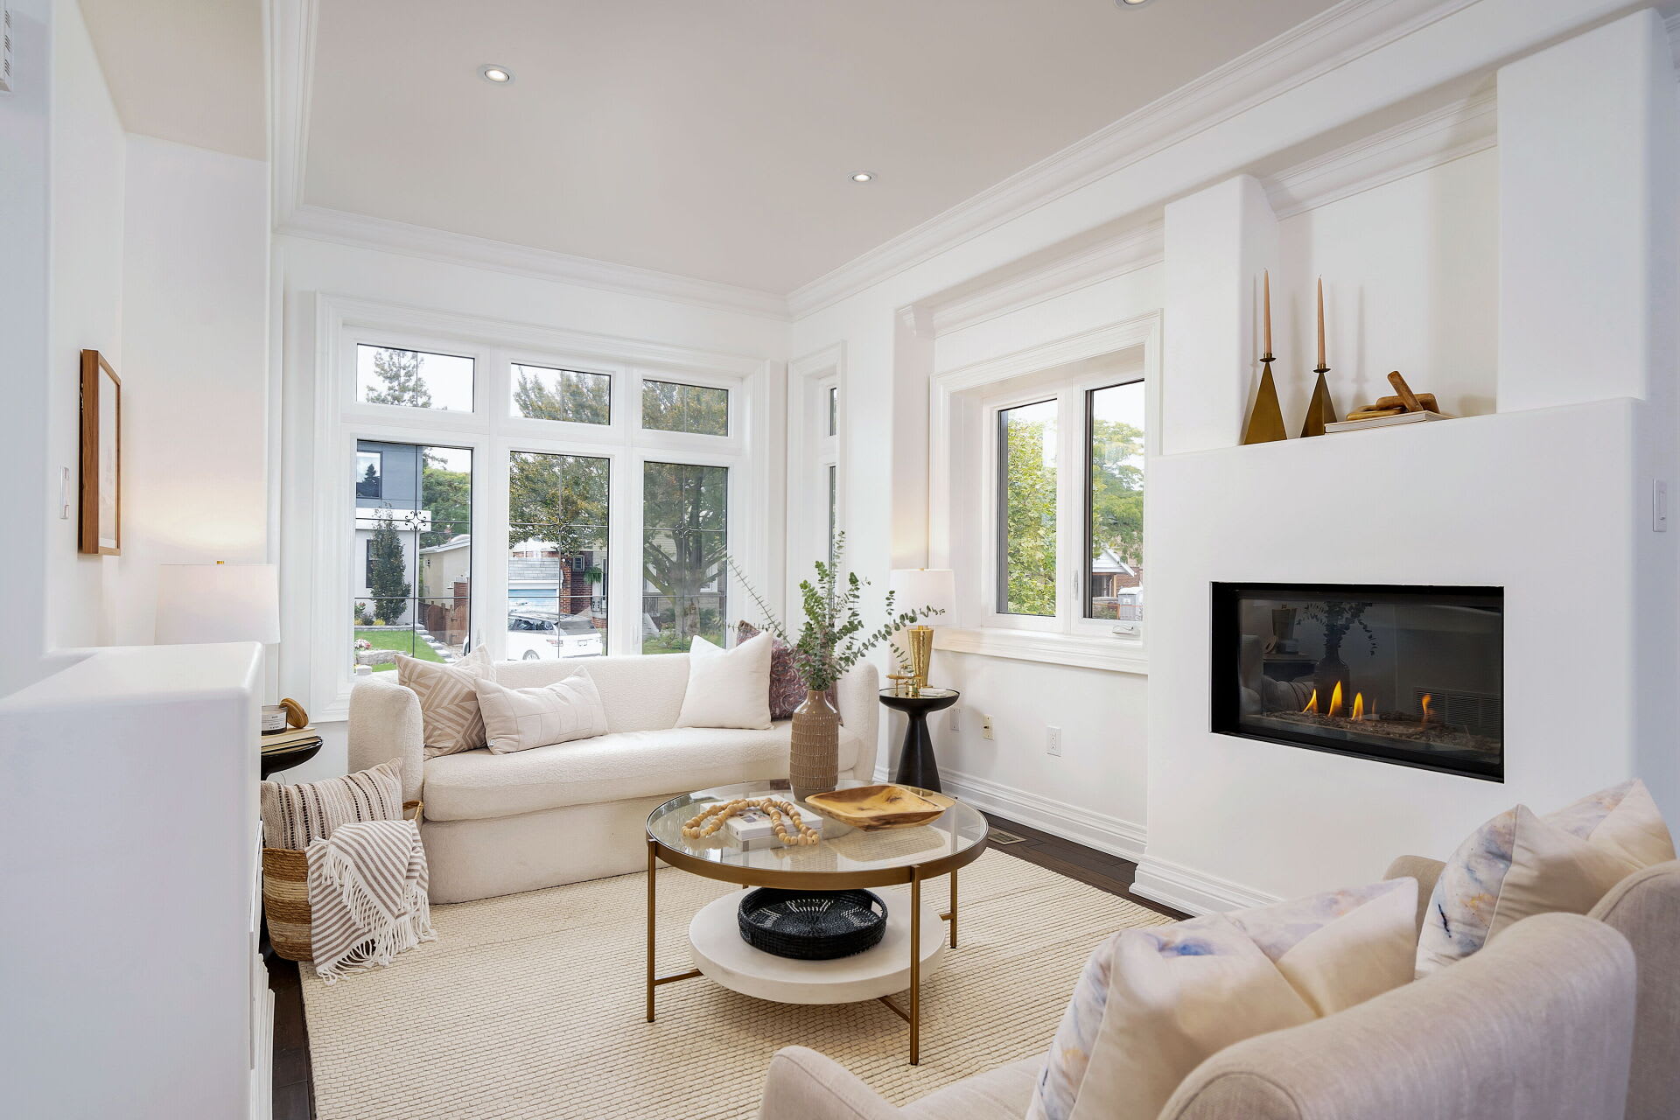
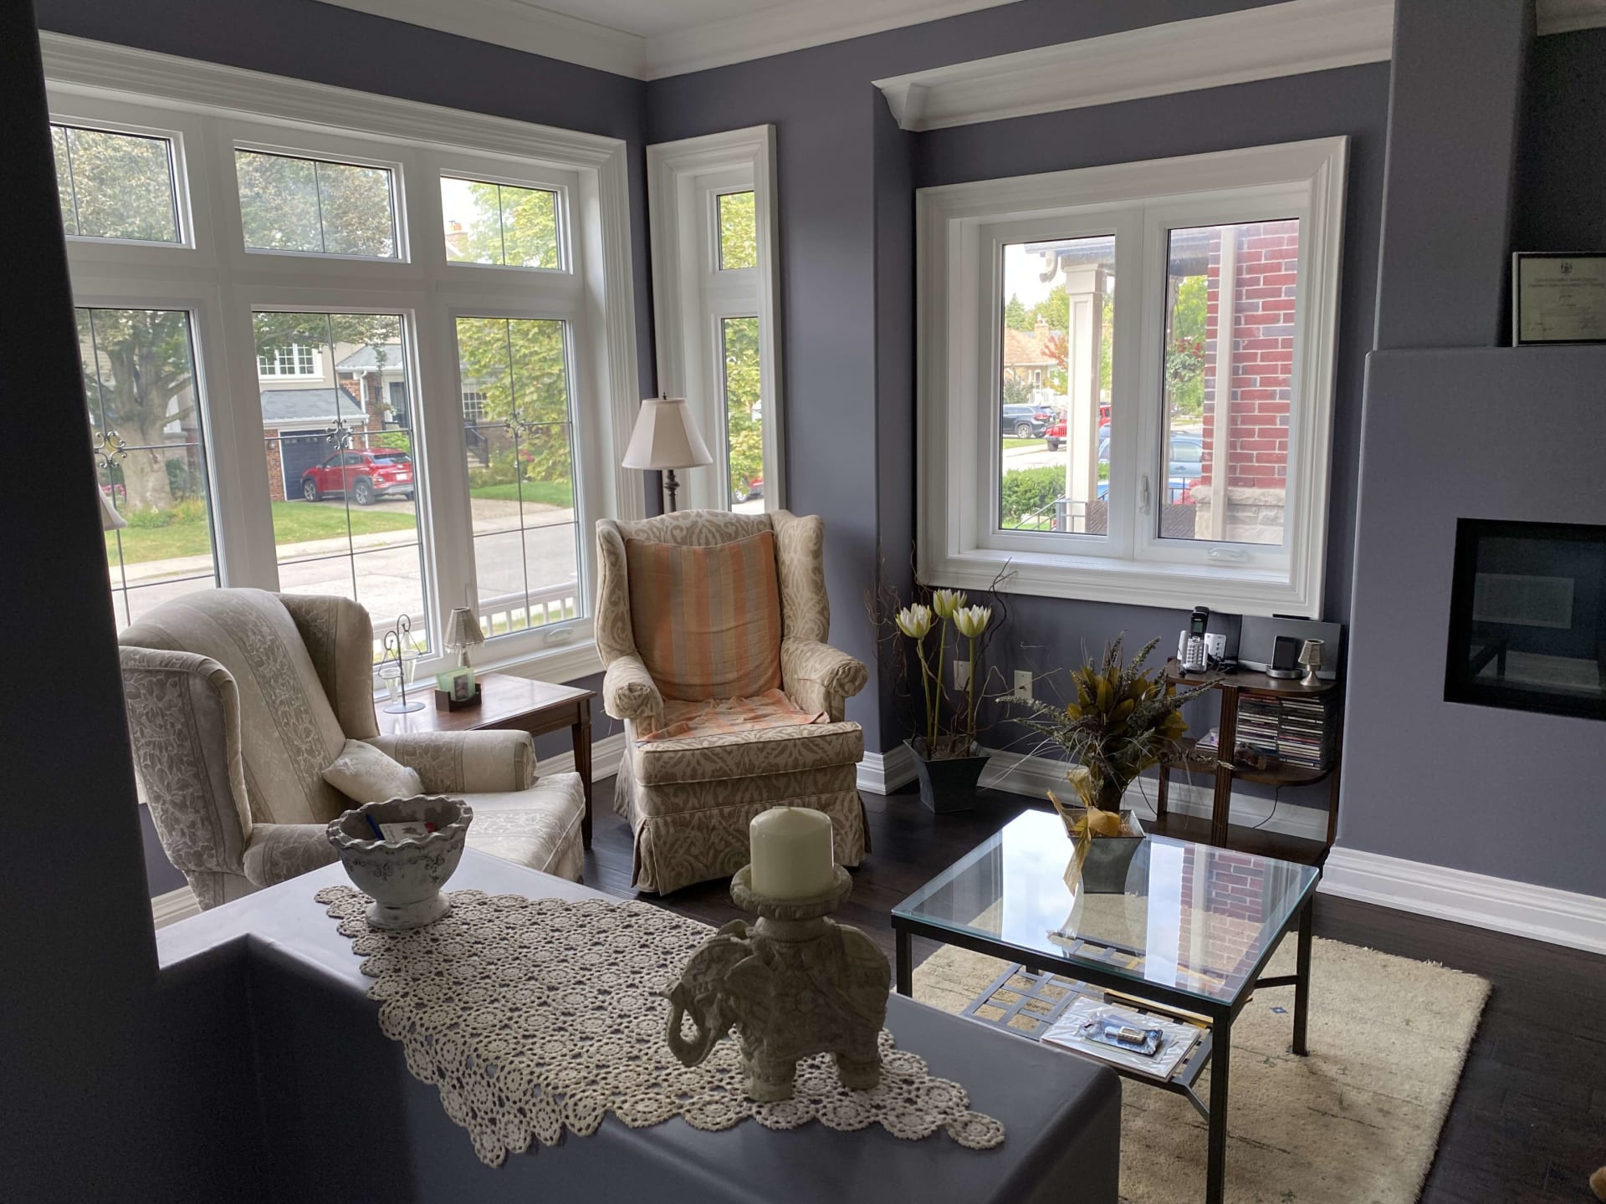
Bright white living room with large windows, a round glass coffee table, and a modern gas fireplace. Living room with tall white-trimmed windows, upholstered armchairs, and a glass coffee table.

Hunt Club Dr

This home was custom built for the homeowners less than 10 years ago - when greys were the colour of choice.

With a full repaint to a warm shade of white, a near complete lighting package upgrade and our complimentary staging, the home sold in only 6 days - for more than $300k over the list price.

With a $20k Designed to Sell investment, the homeowners sold their home for $150k above the original estimated value!

Full listing: https://gracehomes.com/properties/3-hunt-club-dr

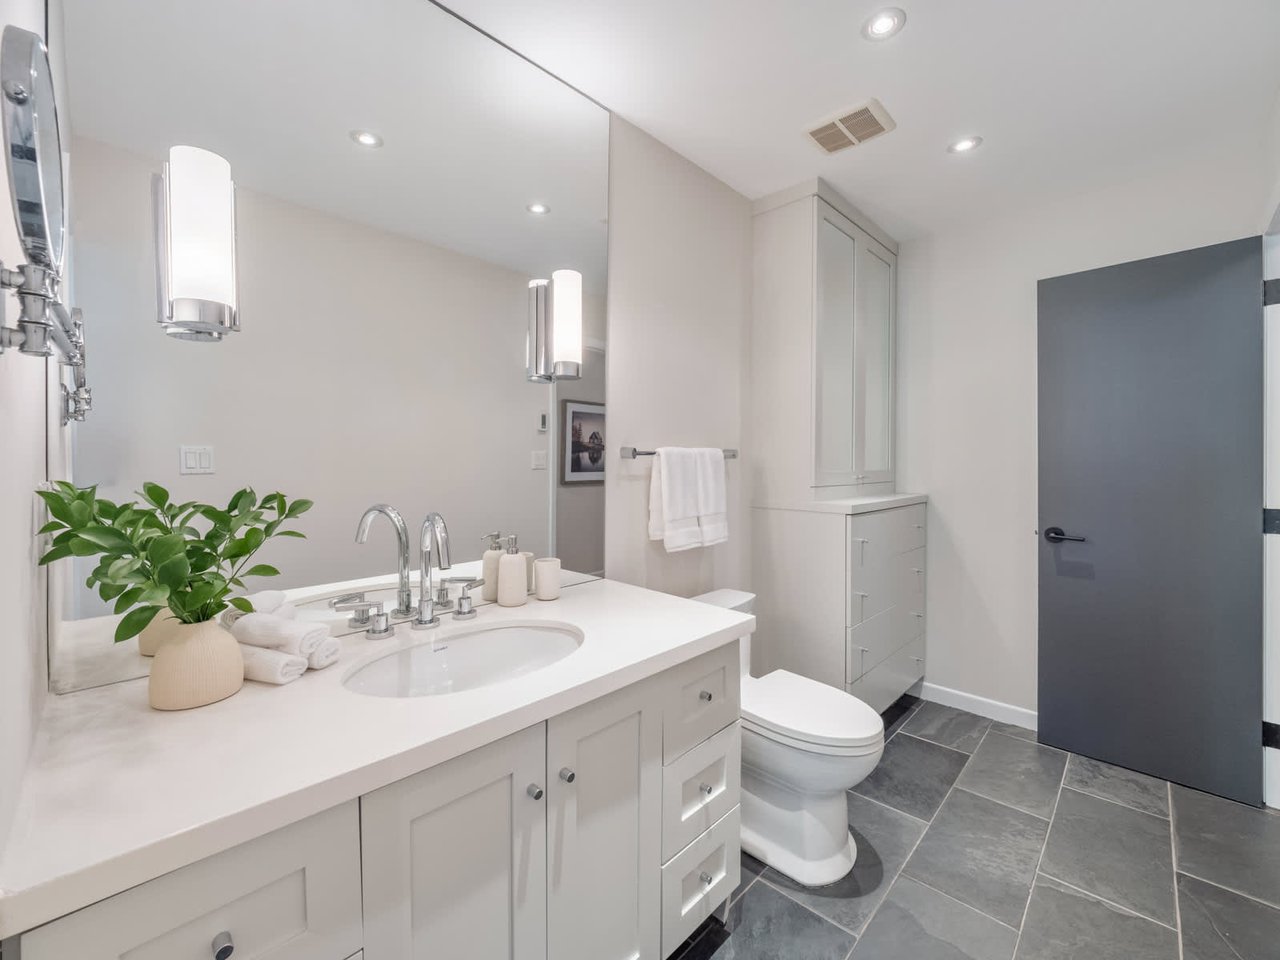
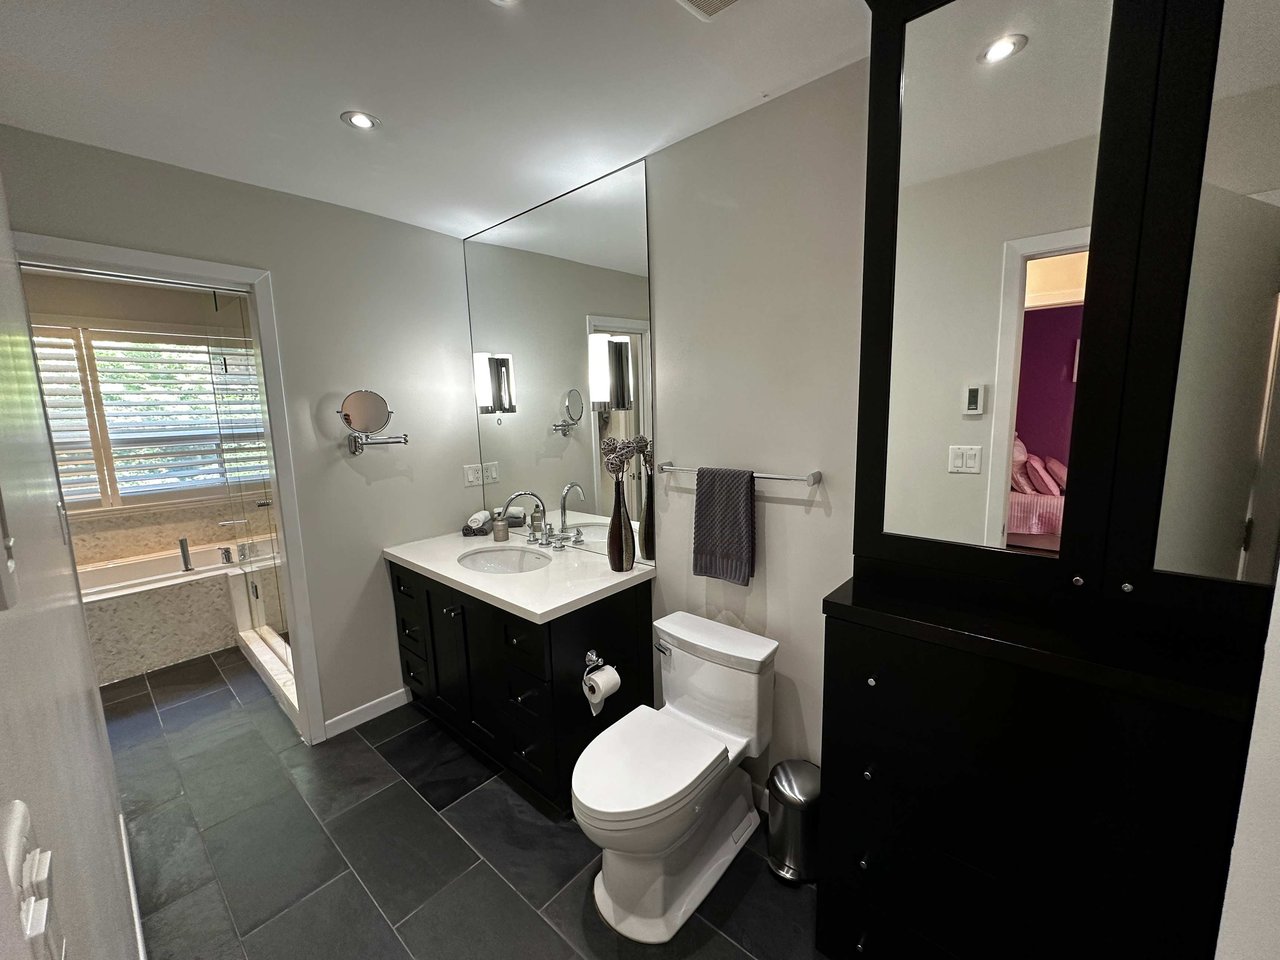
Bright bathroom with a white vanity, large mirror, built-in storage, and gray tiled floor. Bathroom with black vanity and cabinetry, glass-enclosed bathtub, and dark tiled floor.

Kenilworth Ave

This house offered so many great aspects and had undergone a renovation 15-20 years prior but some of the finishes were showing their age.

Our team painted much of the home, including interior doors, replaced  handles, swapped out most lights, gave the laundry room a mini makeover, smoothed out a textured ceiling.  One of the highest impact improvements was painting out the bathroom millwork to brighten up the space.

An approximately $20,000 Designed to Sell investment achieved, in just 4 days, the second highest sale price of a 2 bedroom home in the area - ever!   

Full listing: https://gracehomes.com/properties/157-kenilworth-ave

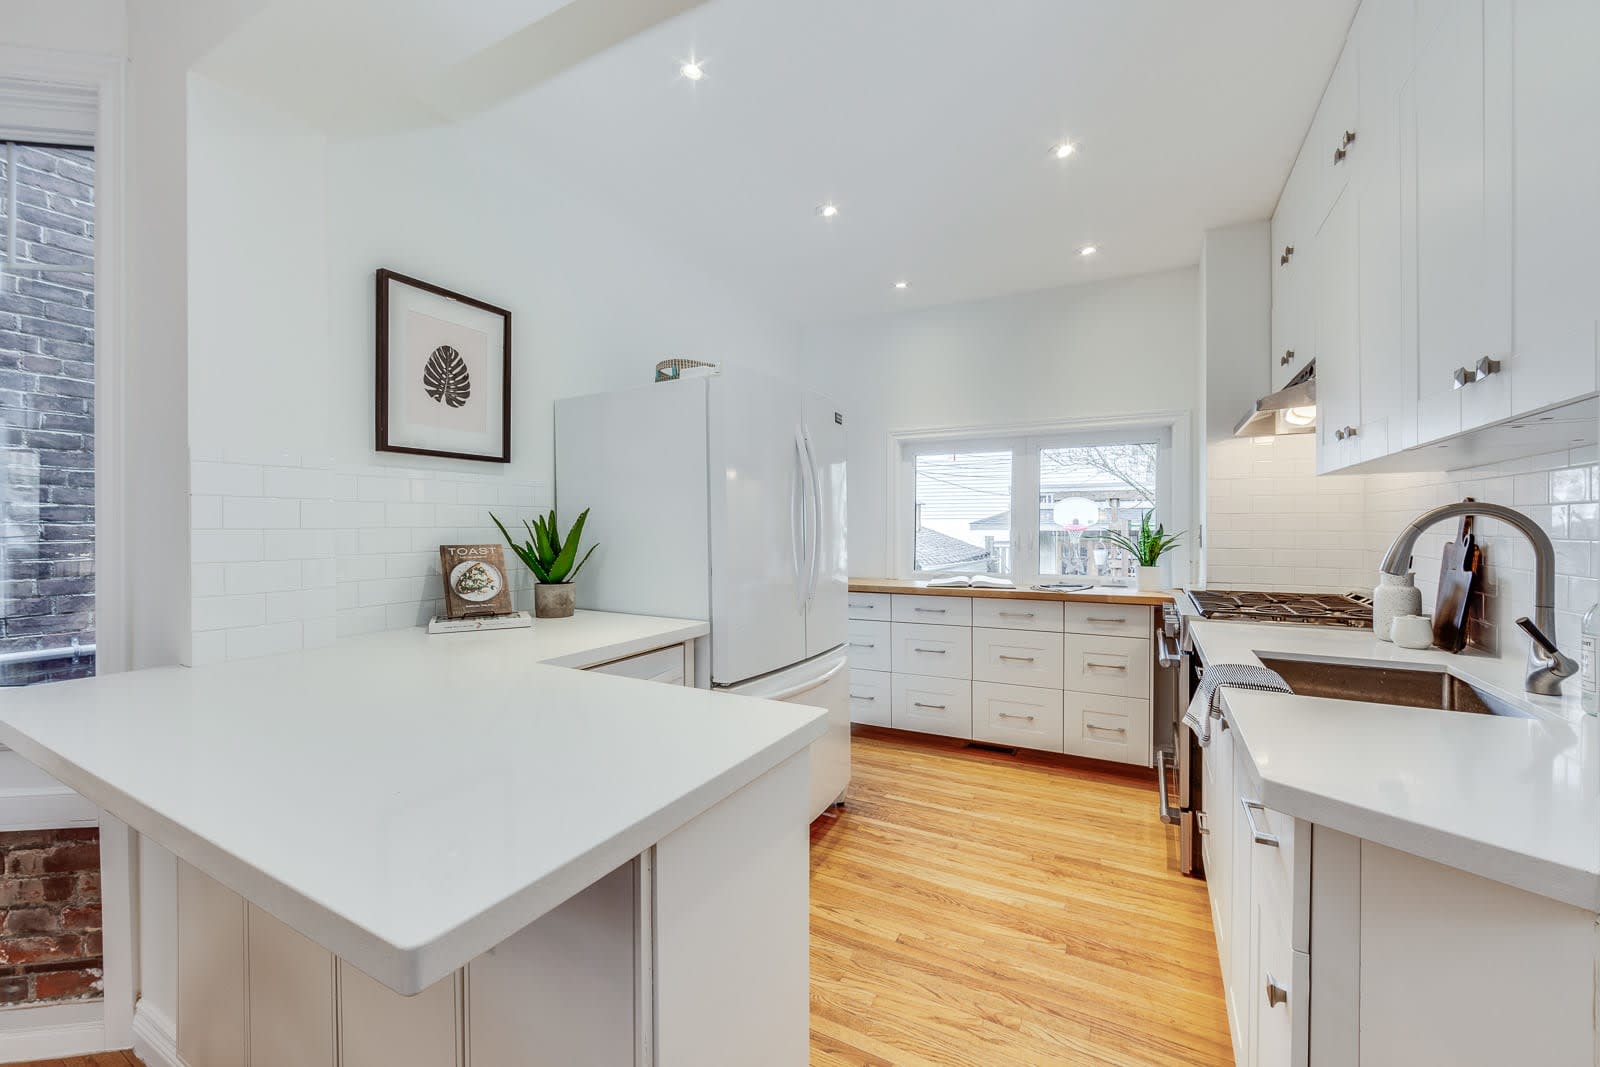
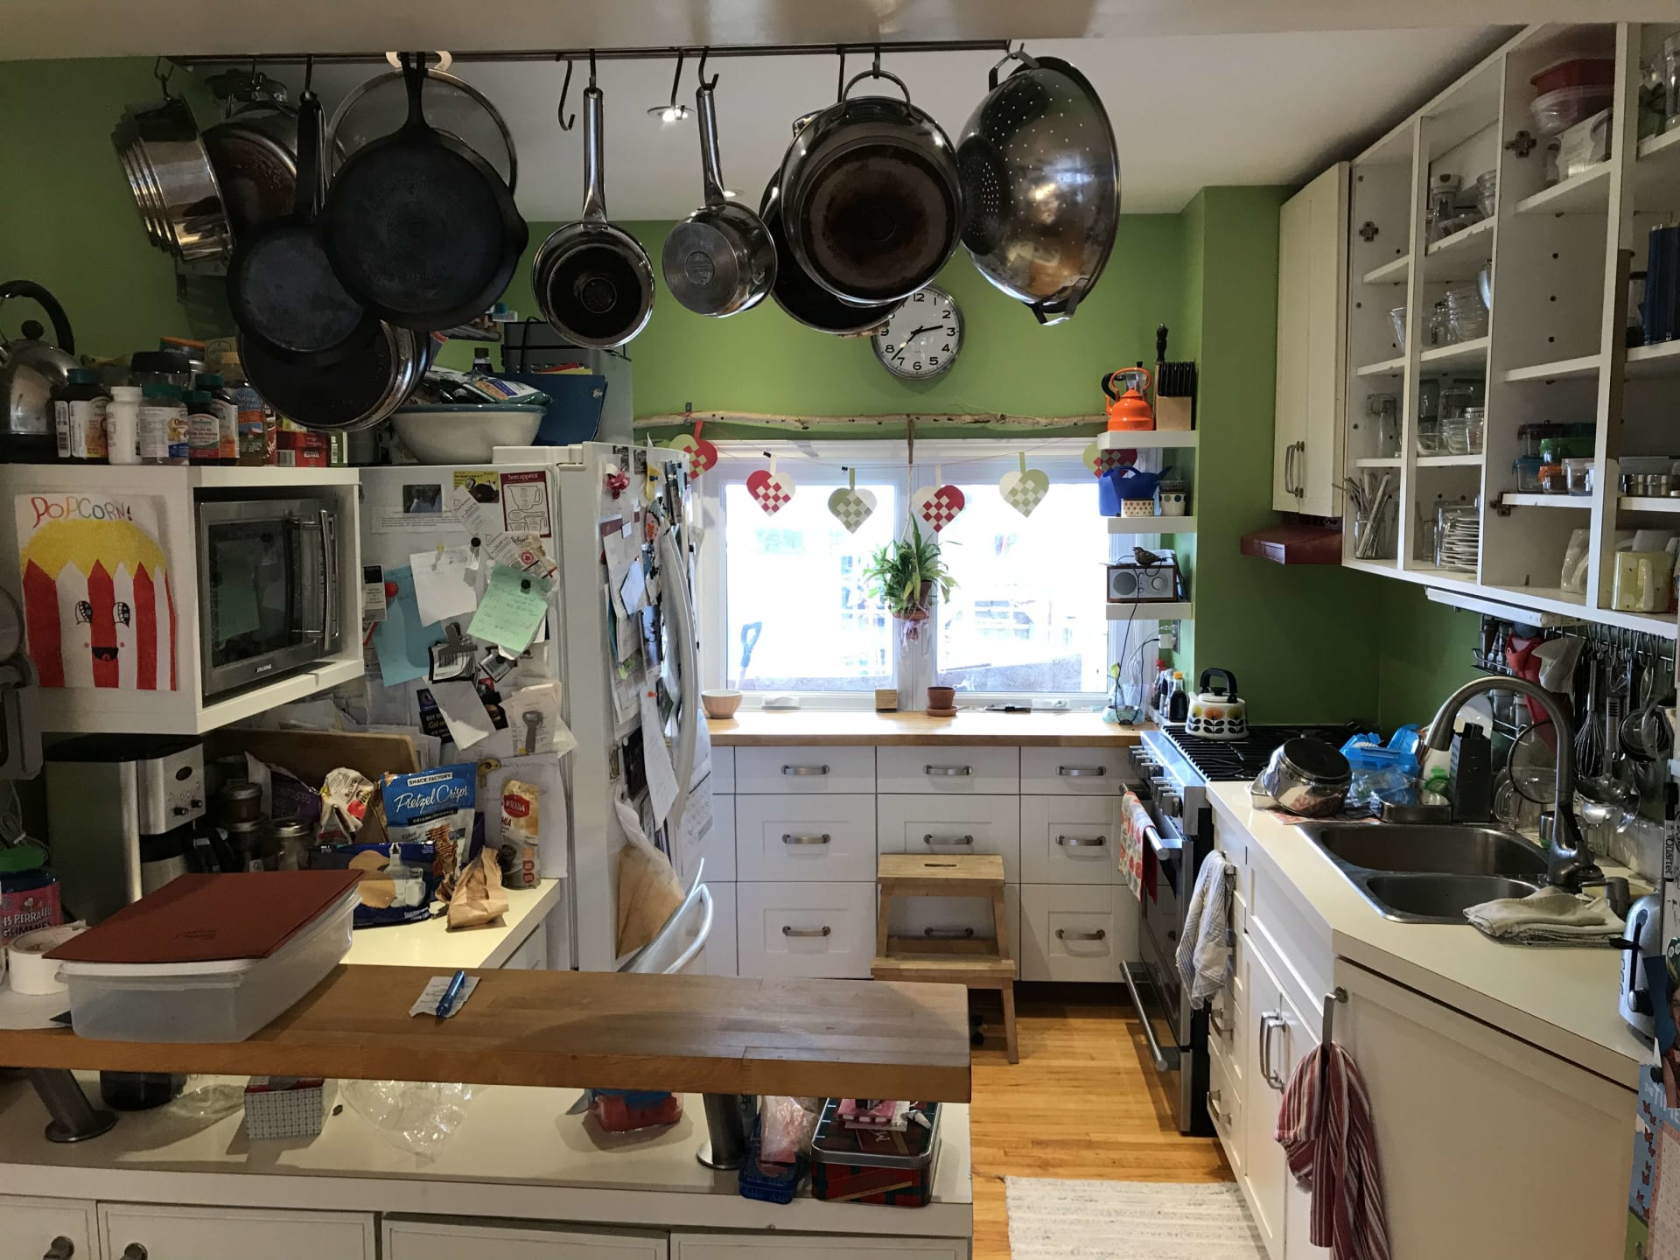
Bright white kitchen with a large island, farmhouse sink, and warm hardwood floors. Crowded kitchen with green walls, white cabinets, hanging pots, and a bright window.

Roseheath Ave

This home was a fantastic starter home but as the homeowners grew their family, it became evident that they were outgrowing the home they loved.

With an open concept main floor, improving the kitchen was a top priority so it was edited, new doors, stone counters & backsplash were installed and a fresh coat of paint was applied.

With a $10k Designed to Sell investment, the homeowners sold their home for $50k above the original estimated value!

Staged living room with a black-trimmed fireplace, beige sofa, and patterned rug. Furnished living room with a brick fireplace, floral seating, and large windows.

Elmer Ave

This home had been lovingly lived in by the homeowner for more than 30 years and they recognized that in it's current state, buyers would be treating the home as a fixer-upper and the sales price would reflect that.

Knob & tube was replaced, the main level floors were replaced while upstairs hardwood was refinished, a cost-effective kitchen remodel was performed, stucco ceilings were smoothed, a full paint job was performed and an upgraded lighting package was installed.

With a $75k Designed to Sell investment, the homeowners sold their home for $200k above the original estimated value!

Full listing: https://gracehomes.com/properties/151-elmer-ave

Staged bathroom with a white vanity, brass fixtures, round mirror, and framed botanical print. Bathroom with a dark marbled vanity, oval sink, large framed mirror, and white toilet.

Elmer Ave

This 11 year old custom built home was spectacular but beginning to show it's age. 

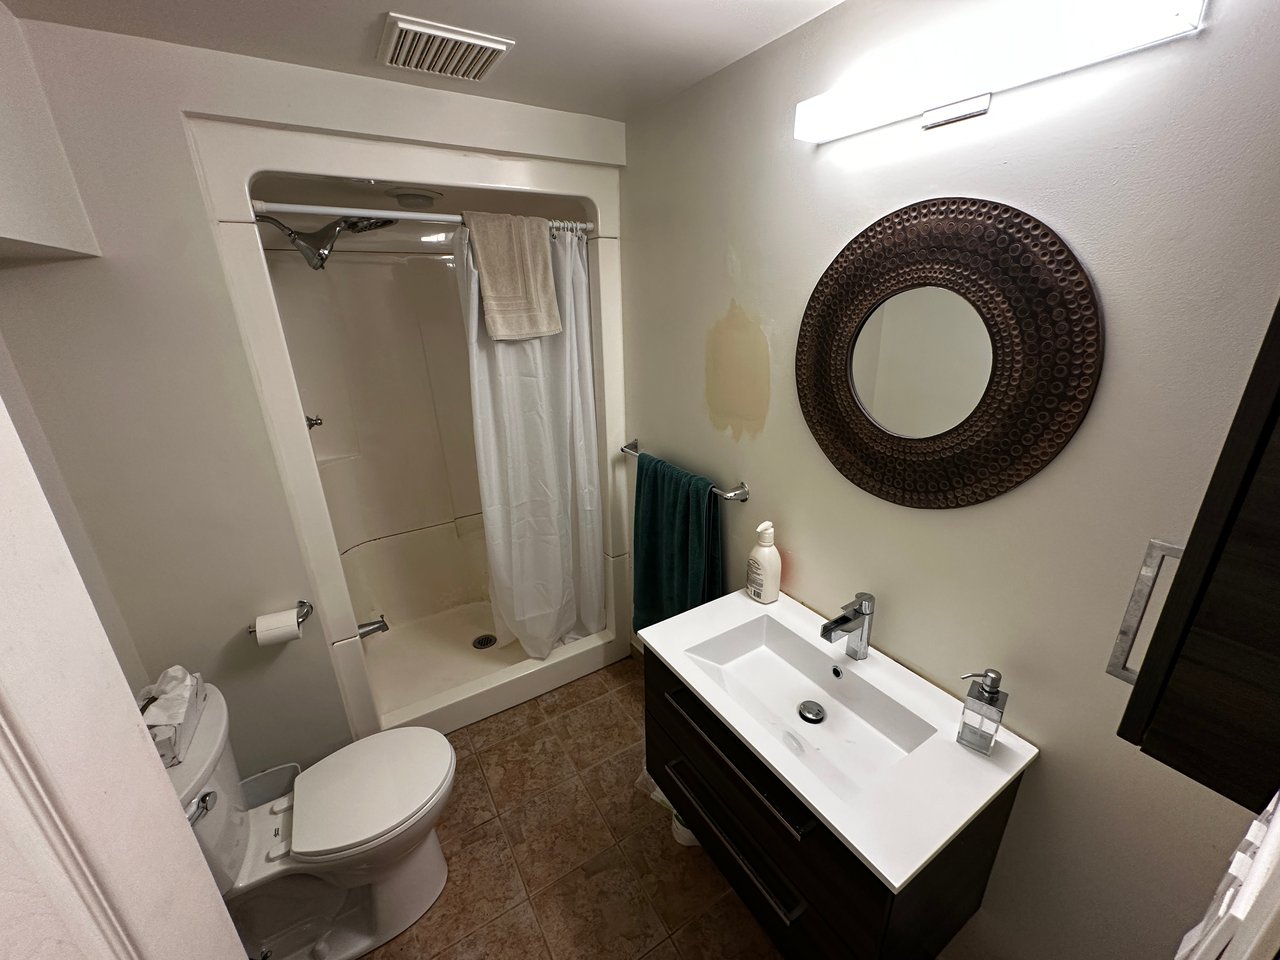
The clients had just undergone a high quality replacement of their kitchen, which left the bathroom finishes looking older in comparison.  Throughout the home, the paint was lightened, new light fixtures installed and the main floor powder room received a facelift with a new counter, pulls, faucet, mirror and vanity light.

With a less than $10k Designed to Sell investment, the homeowners sold their home in only 2 days for more than $375,000 over their list price!

Full listing: https://gracehomes.com/properties/144-elmer-ave
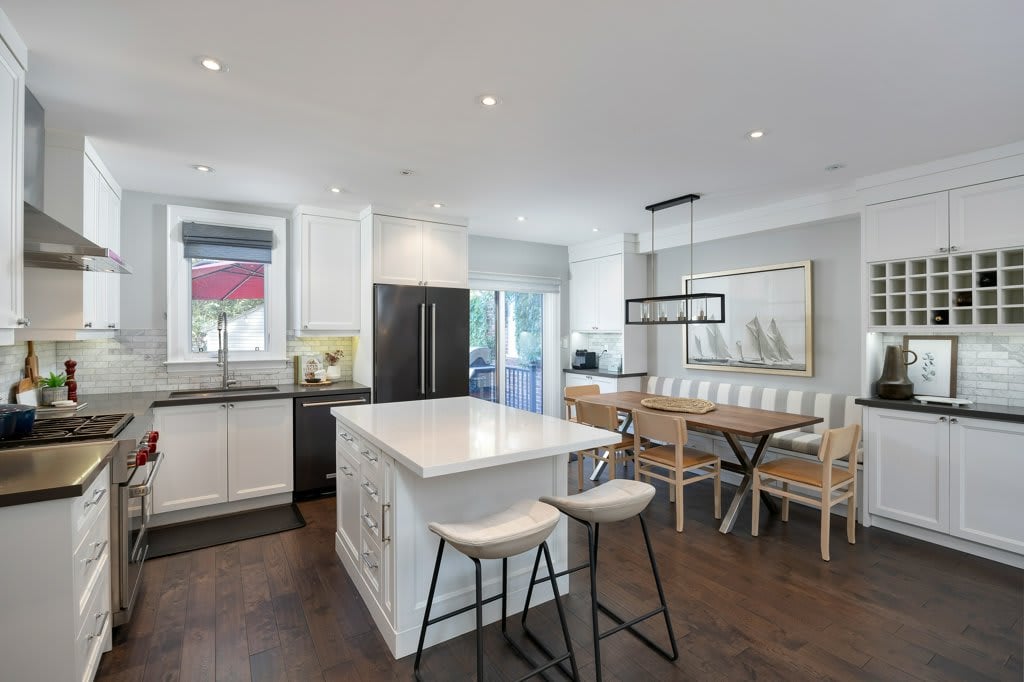
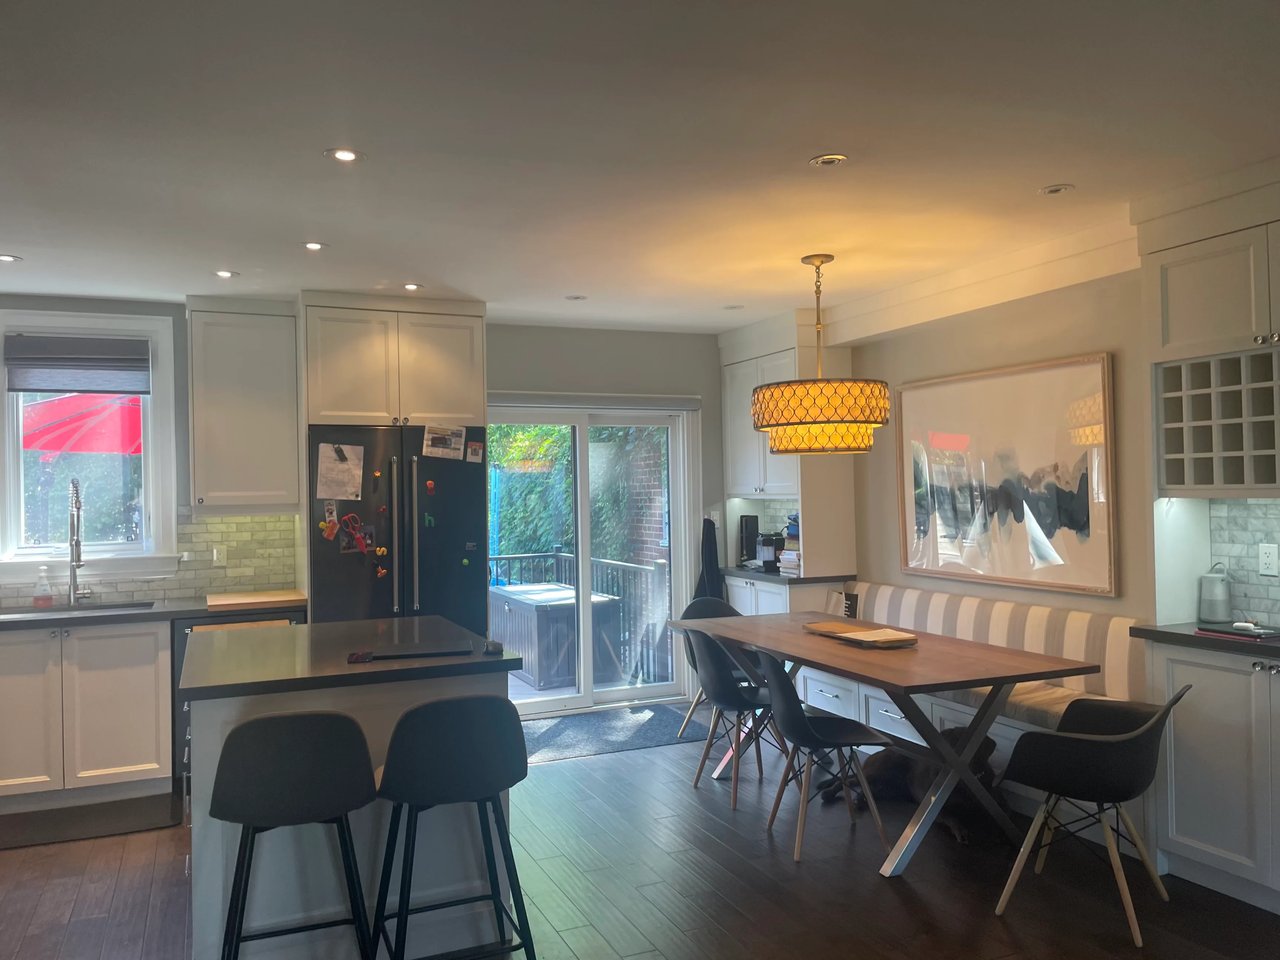
Open-plan kitchen with a large white island, dark wood floors, and an adjoining dining area. Open-plan kitchen and dining area with a dark island, wood table, and sliding doors to a deck.

Lee Ave

During our client's tenure, this home underwent a substantial amount of work, including a full main floor renovation.

It was a minor item, but the countertop for the kitchen island was not overhung which made using the two island stools less than convenient.  Within a matter of days, our Design Manager sourced, quoted and had a new quartz counter installed that the clients admitted transformed the usability of the island.

With a less than $2,000 Designed to Sell Investment, this home sold in only 8 days for very close to the list price in a slow market!

Full listing: https://gracehomes.com/properties/211-lee-ave
Let's Get Started!

Our team is passionate about helping clients maximize the value of their homes and it will be our pleasure to help you.
CLICK HERE