50
Open House
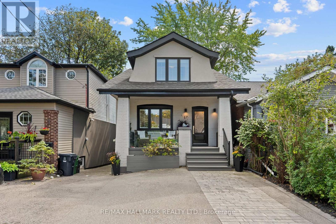
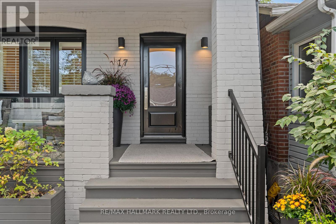
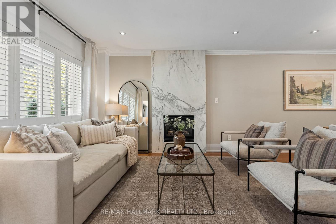
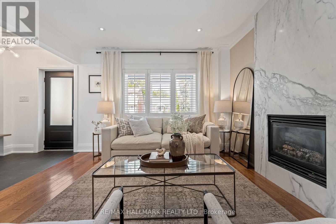
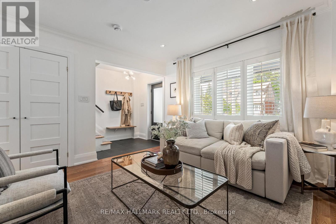
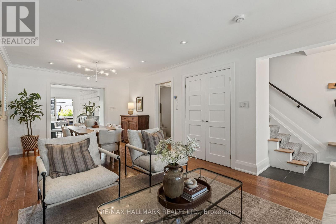
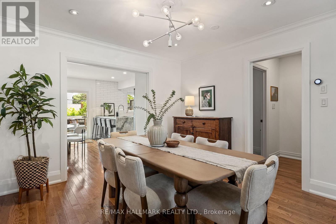
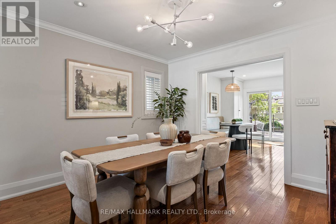
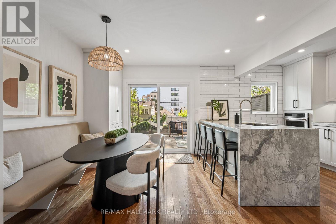
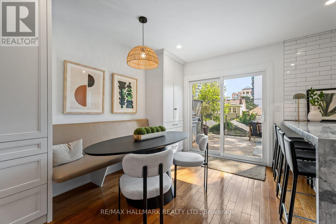
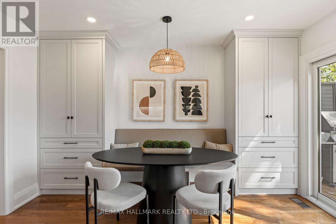
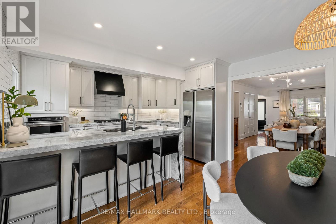
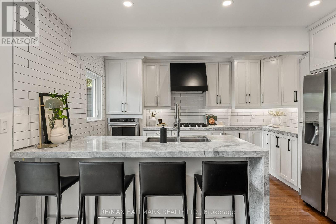
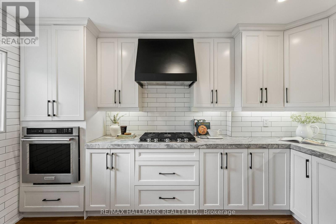
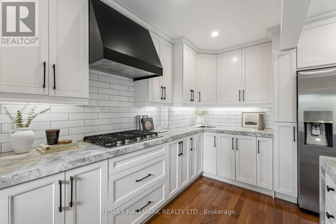
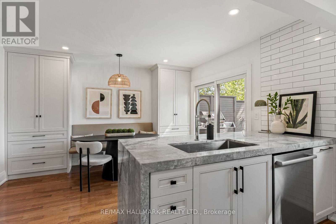
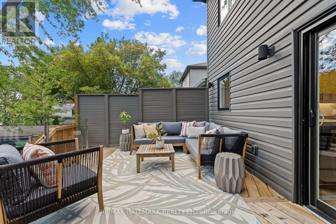
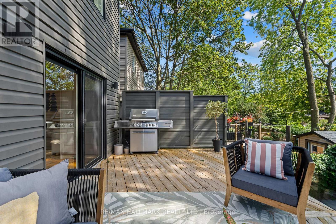
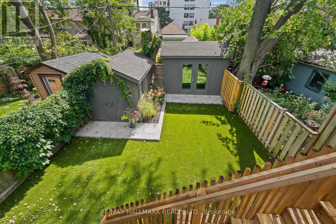
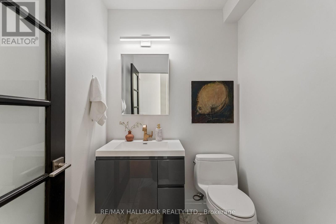
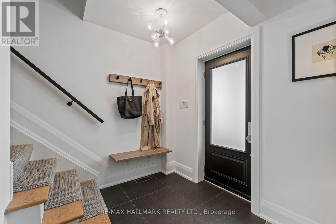
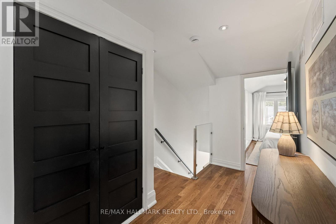
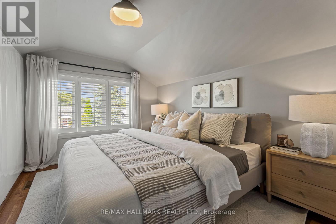
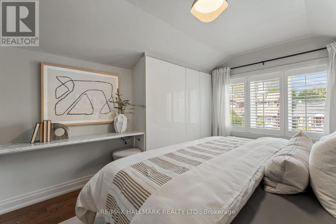
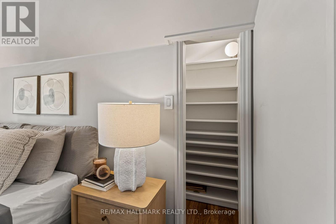
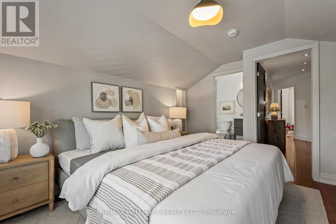
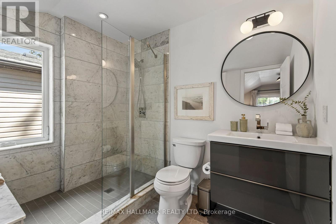
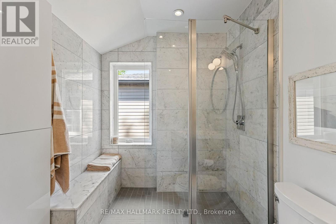
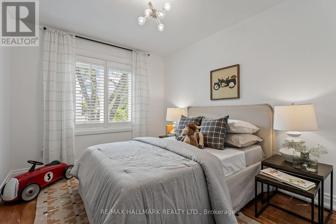
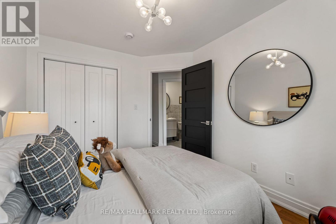
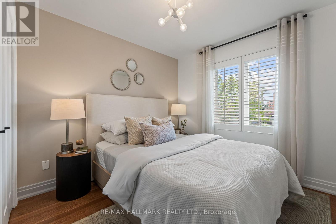
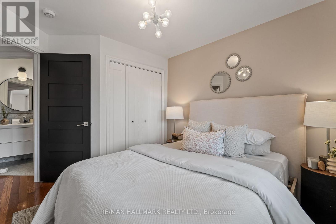
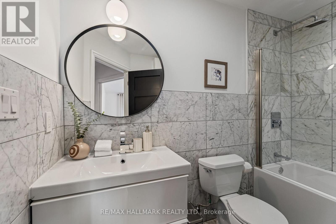
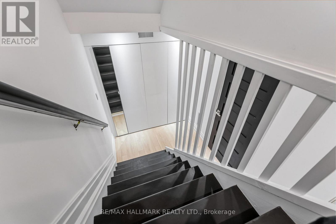
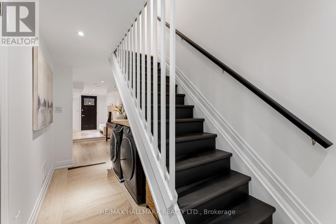
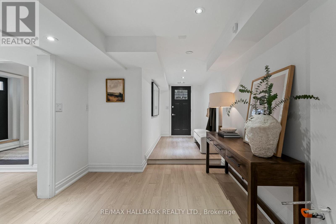
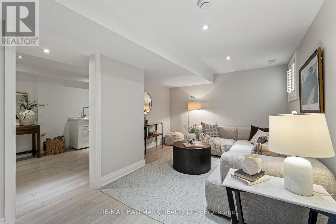
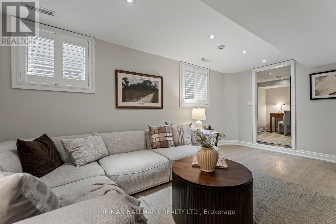
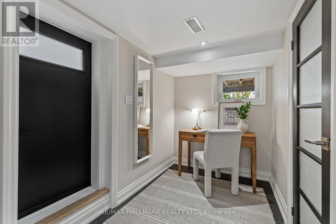
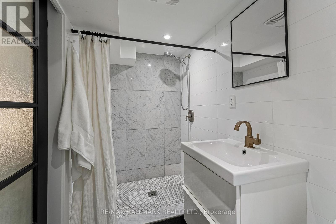
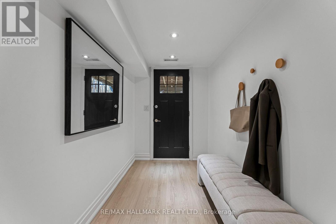
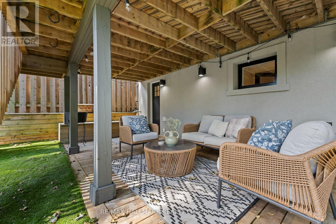
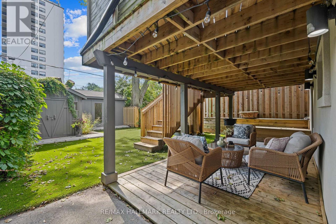
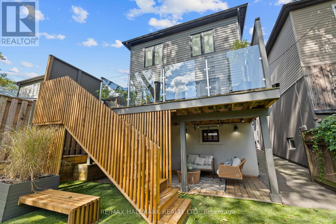
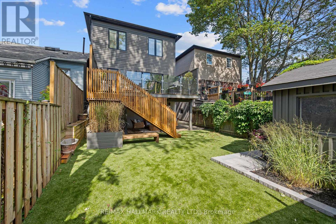
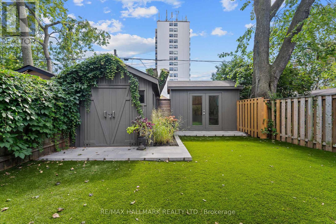
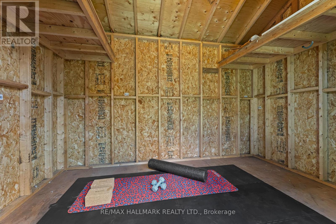
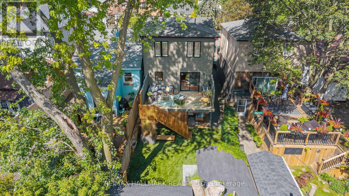
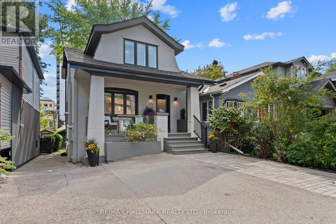
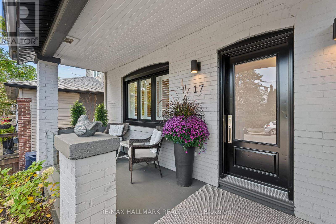
Welcome to this beautifully appointed detached home where thoughtful design, everyday functionality & an unbeatable location come together. With 3+1 bedrooms, 4 bathrooms & parking for two (funcitionally), this is a home that truly grows with you.The open-concept main floor is designed for both entertaining and everyday family life, featuring a spacious living room with gas fireplace, generous dining area & an incredible kitchen that is clearly the heart of the home. A breakfast table with built-ins cleverly conceals the everyday mess, while the well-appointed kitchen offers a 4-seat peninsula, under-cabinet lighting & plenty of workspace. Walk out directly to the oversized south-facing deck, complete with a gas BBQ line and stairs to the backyard. The convenient powder room on the main floor is not to be missed! Upstairs, the spacious primary suite easily accommodates a king-size bed & offers an abundance of closet space with custom organizers, plus a 3-piece ensuite. Two additional bedrooms and the convenience of second-floor laundry rough-in complete the level.The bright, versatile lower level offers impressive flexibility with tall ceilings, above-grade windows & two separate entrances. Featuring a family room or potential 4th bedroom, home office, 3-piece bathroom, laundry, mudroom and roughed-in kitchen, it provides an ideal setup for a growing family, guests or future in-law accommodations. Outside, enjoy low-maintenance living with synthetic grass, 2 large clean sheds with hydro and plenty of room to enjoy the backyard. And the location? It doesn't get much better. Blantyre Park is at one end of the street, recently updated with an outdoor pool, splash pad, play area & pickleball courts, while Kingston Road Village shops, restaurants and TTC are just steps away at the other. Walk to Blantyre Public School (JK-Grade 8) & Malvern Collegiate. A wonderful home in a truly connected neighbourhood. Legally 1 car parking at rear via mutual drive. (id:41202)
Check out our tour of this property.
| Total Bedrooms | 4 |
|---|---|
| Total Bathrooms | 4 |
| Flooring | Tile, Hardwood |
| Appliances | Central Vacuum, Water Heater - Tankless, Water Heater |
| Stories | 2 |
|---|---|
| Water Source | Municipal water |
| Lot Features | In-Law Suite |
| Parking | No Garage |
| Heat type | Forced air, Natural gas |
| Air Conditioning | Central air conditioning |
| Sewer | Sanitary sewer |
| Substructure | Unknown |
| HOA Amenities | Fireplace(s) |
| Other Exterior Features | Brick |
| Status | Sold |
|---|---|
| MLS® ID | E13816200 |
| Type | Other |
| Price upon request |
|---|
The Graces work out of Toronto’s most productive real estate brokerage, which is ranked the #1 ReMax brokerage in Canada. More listings means more buyers which means more sales.
Contact Us