3 Beds
3 Baths
1,589 sqft
C$463,650
101, 63 Belmont Passage SW, Calgary Alberta, T2X4H7
Price per sqftC$291.79
Built in2025
Property size1,589 sqft
Property typeOther
Courtesy of David Lofthaug with Bode Platform Inc.
Overview
Active
Listed Jun 30, 2026
Updated 8 min ago
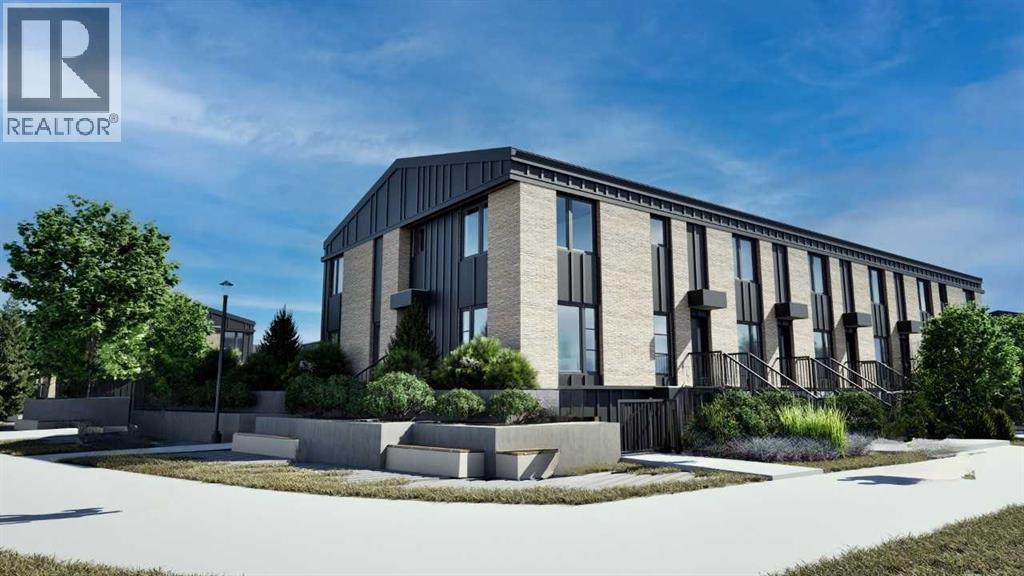
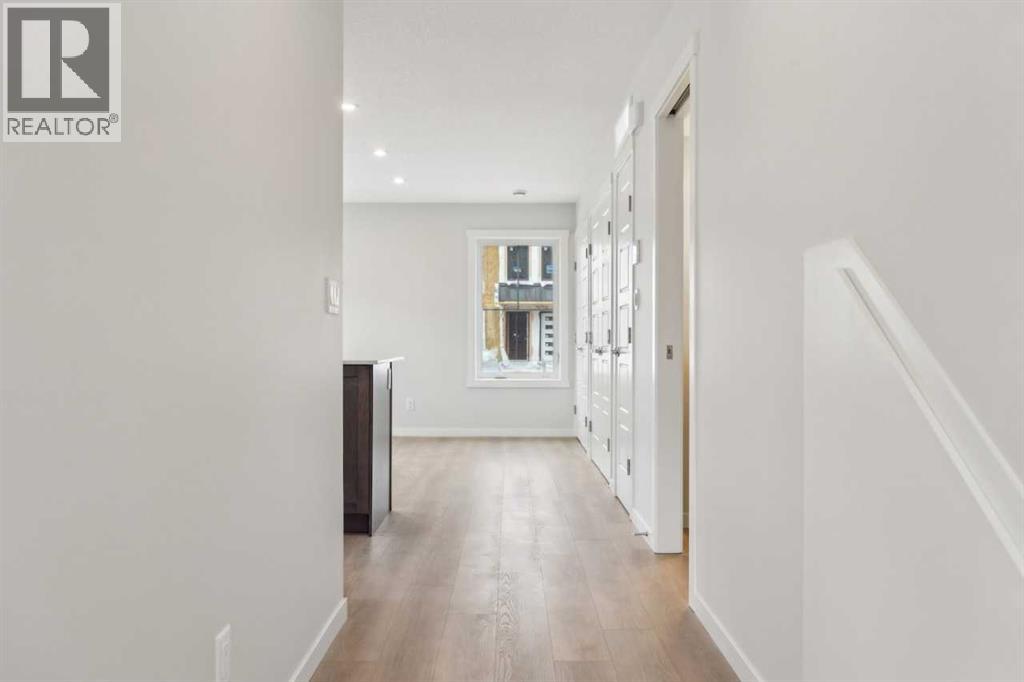
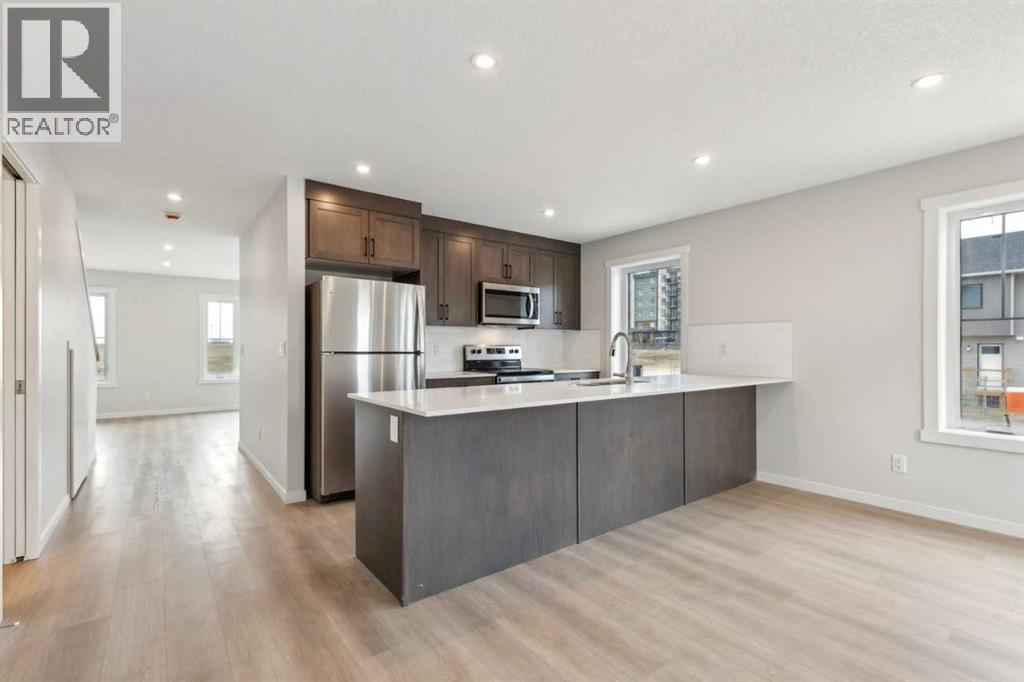
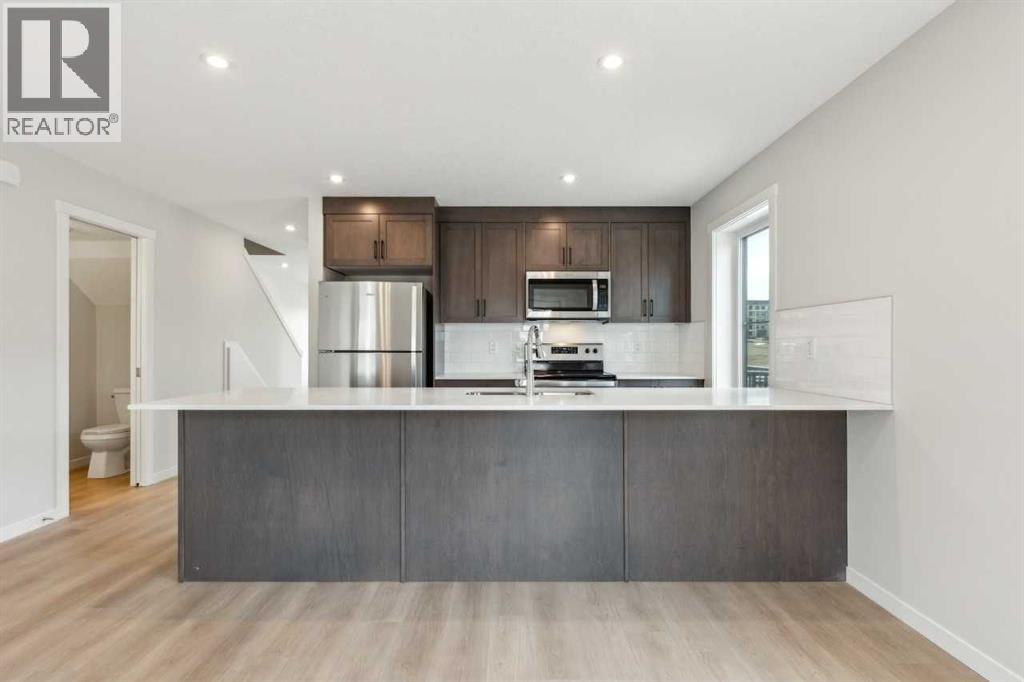
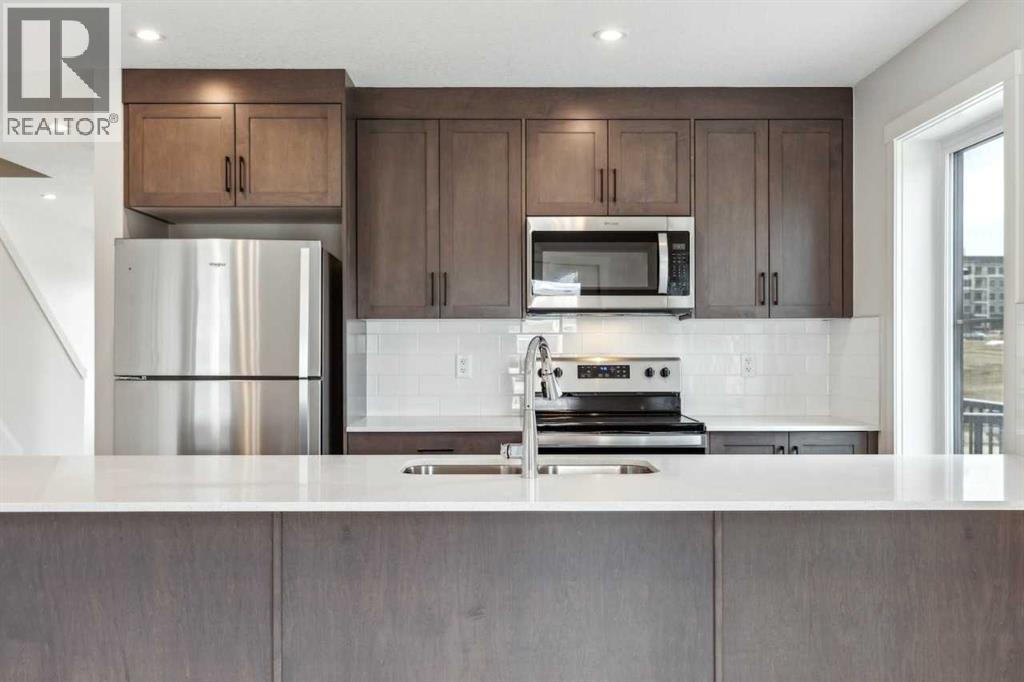
Welcome to the Empire by ZEN Belmont, the largest floorplan in the community, offering thoughtfully designed living space. This stylish two-storey townhome features 3 bedrooms, 2.5 bathrooms, upgraded white cabinetry with black hardware, and a bright, open-concept main floor where the living room, dining area, and modern kitchen flow seamlessly. Upstairs, you'll find a spacious primary retreat, two additional bedrooms, a full bathroom, and convenient upper-floor laundry. Built for exceptional energy efficiency, this home features superior insulation, triple-pane windows, and a hybrid gas furnace with a heat pump system for year-round comfort. ZEN Belmont features durable exterior siding and Class 4 impact-resistant shingles. Complete with a private backyard, the Empire delivers modern style, everyday functionality, and lasting performance. Photos are representative; finishes and selections may vary. (id:41202)
Additional information
- MLS® ID
- A2325543
Interior Features
- Bedrooms
- 3
- Bathrooms
- 3
- Heating
- Yes
- Basement
- No
Other Property Details
- Association Fee Frequency
- Monthly
Courtesy of David Lofthaug with Bode Platform Inc.
The trademarks MLS®, REALTOR®, and the associated logos are owned or controlled by The Canadian Real Estate Association. Used under license. This listing content provided by REALTOR.ca has been licensed by REALTOR® members of The Canadian Real Estate Association
©2026 Canadian Real Estate Association. All rights reserved.
