4 Beds
4 Baths
2,637 sqft
C$921,999
8791 Mayday Ln SW, Edmonton Alberta, T6X3E9
Price per sqftC$349.64
Built in2025
Property size2,637 sqft
Property typeResidential
Courtesy of . Supreet Kaur with RE/MAX Excellence
Overview
Active
Listed Aug 1, 2026
Updated Aug 5
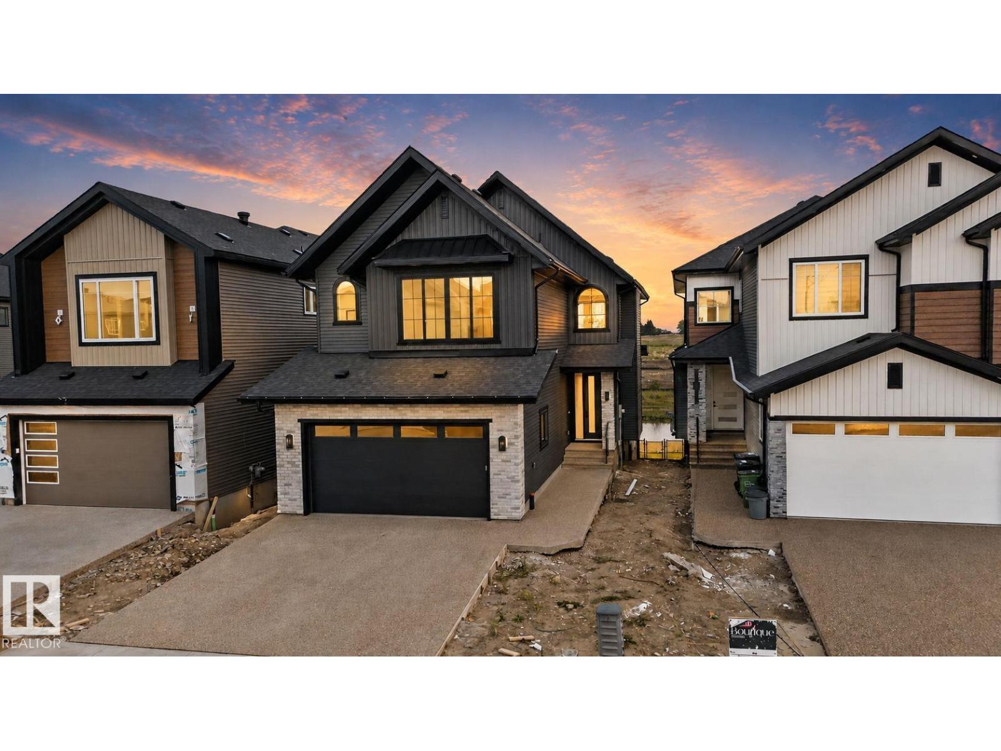
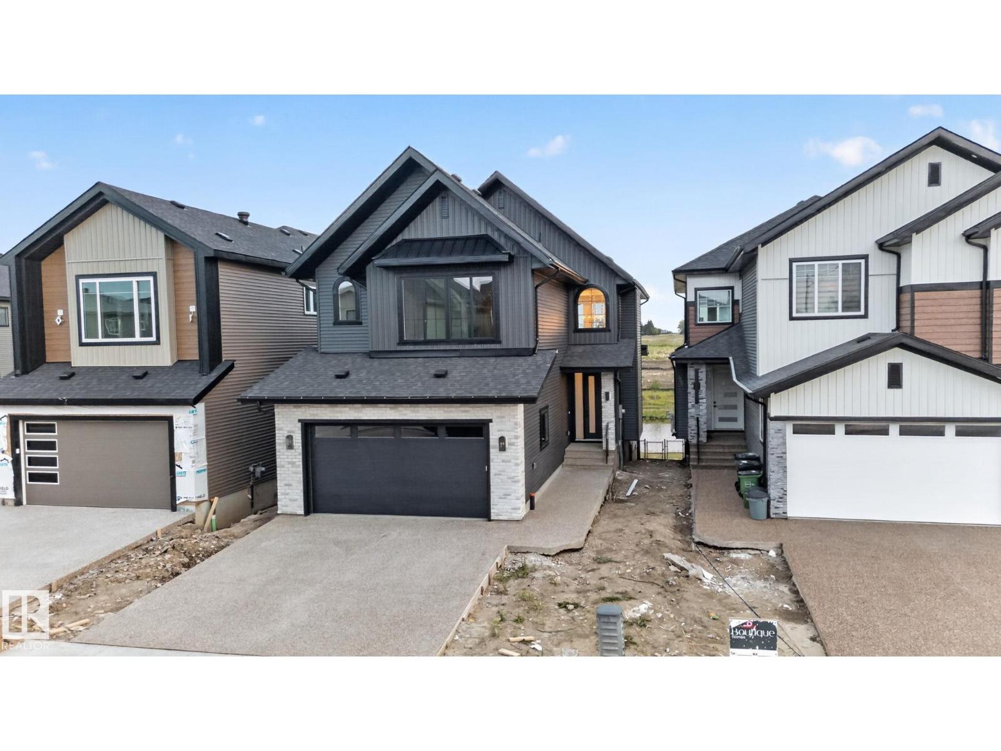
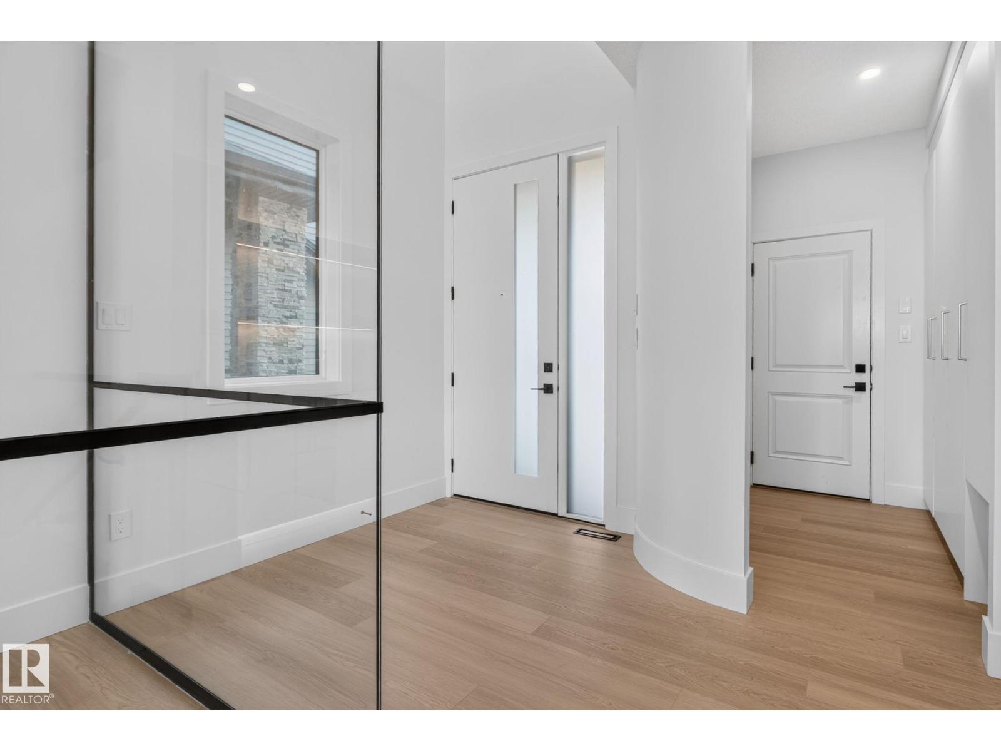
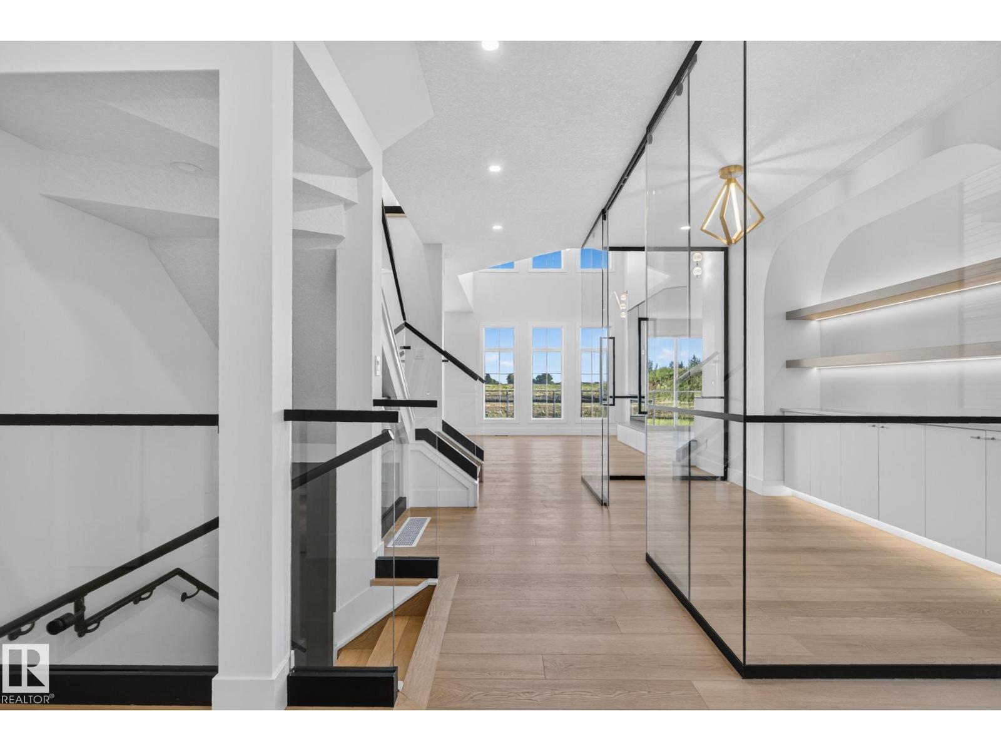
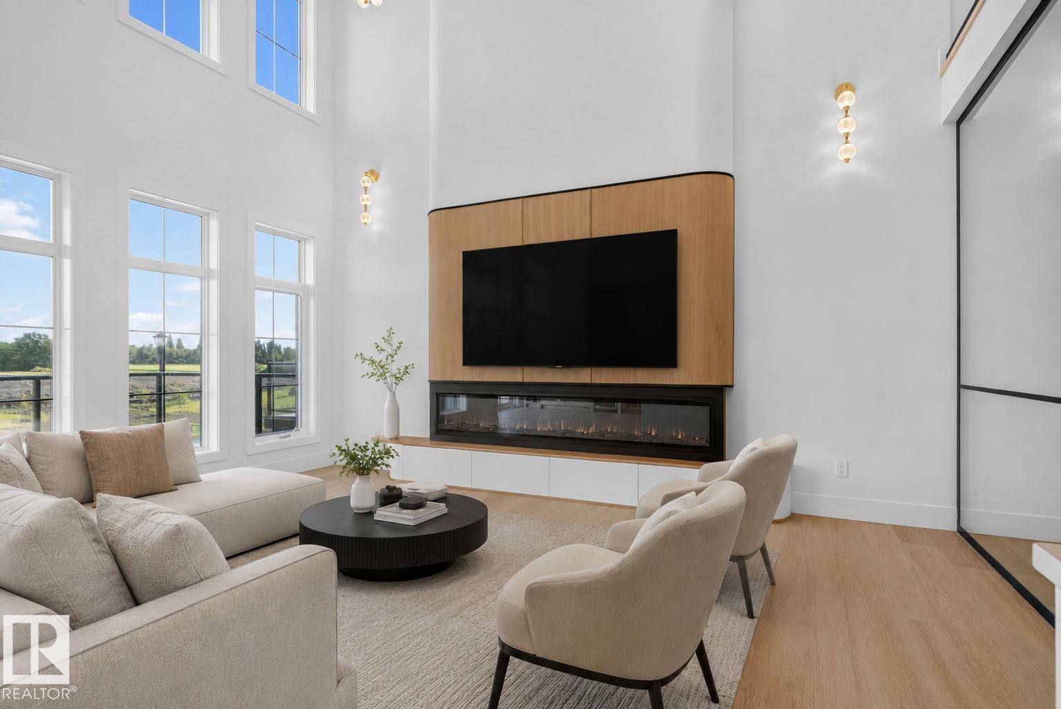
Welcome to this stunning SINGLE FAMILY WALKOUT home situated on a 26.5 pocket lot in the highly desirable Orchards community. This beautifully designed home offers 4 bedrooms, each with its own ensuite bathroom, providing exceptional comfort and privacy.The main floor features a BEDROOM and FULL BATHROOM, along with an exclusively designed glass DEN perfect for a home office, library, or elegant high-tea space. Enjoy a highly upgraded EXTENDED KITCHEN with an additional SPICE KITCHEN, spacious LIVING ROOM with an OPEN TO ABOVE concept, and breathtaking POND VIEWS . Step outside to the FULL DECK and enjoy the peaceful surroundings.The UPPER LEVEL offers a spacious bonus room, walk-in laundry, and 3 generously sized primary bedrooms with attached bathrooms. Large windows throughout the home bring in an abundance of natural light. Additional features include built-in speakers, premium lighting and plumbing fixtures, and high-quality finishes throughout. Located steps away from schools, parks, shopping. (id:41202)
Additional information
- MLS® ID
- E4501753
Interior Features
- Bedrooms
- 4
- Bathrooms
- 4
- Heating
- Yes
- Basement
- No
Exterior Features
- Lot Size
- 0.06 Acres
Other Property Details
- Garage
- Yes
- View
- Yes
Courtesy of . Supreet Kaur with RE/MAX Excellence
The trademarks MLS®, REALTOR®, and the associated logos are owned or controlled by The Canadian Real Estate Association. Used under license. This listing content provided by REALTOR.ca has been licensed by REALTOR® members of The Canadian Real Estate Association
©2026 Canadian Real Estate Association. All rights reserved.
