6 Beds
5 Baths
C$939,900
182 HELEN RAPP WAY, Ottawa Ontario, K1T0P6
Property typeResidential
Courtesy of Philippe Major with EXP REALTY
Overview
Active
Listed Mar 10, 2026
Updated Jun 11
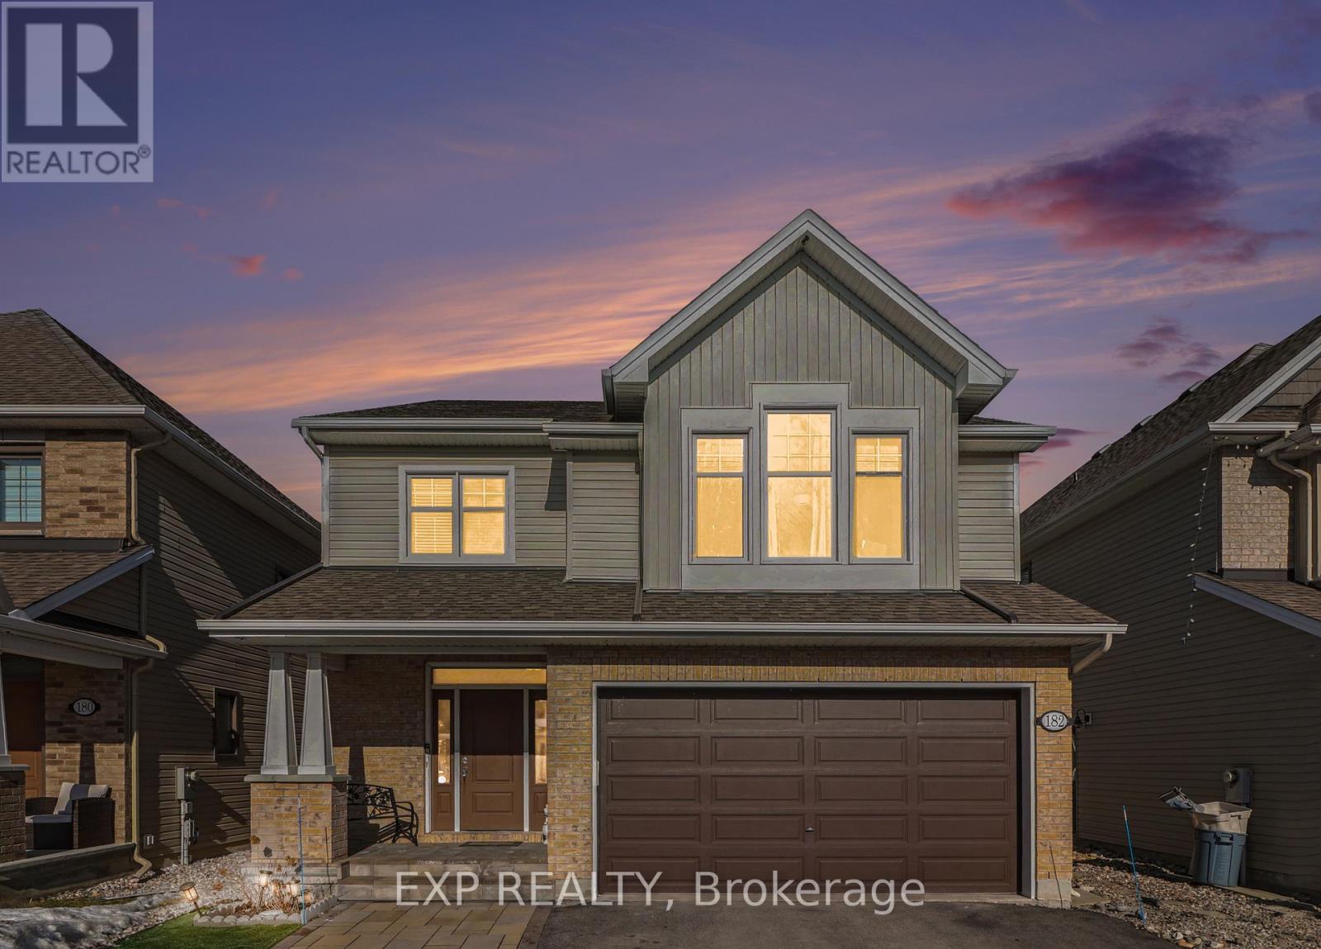
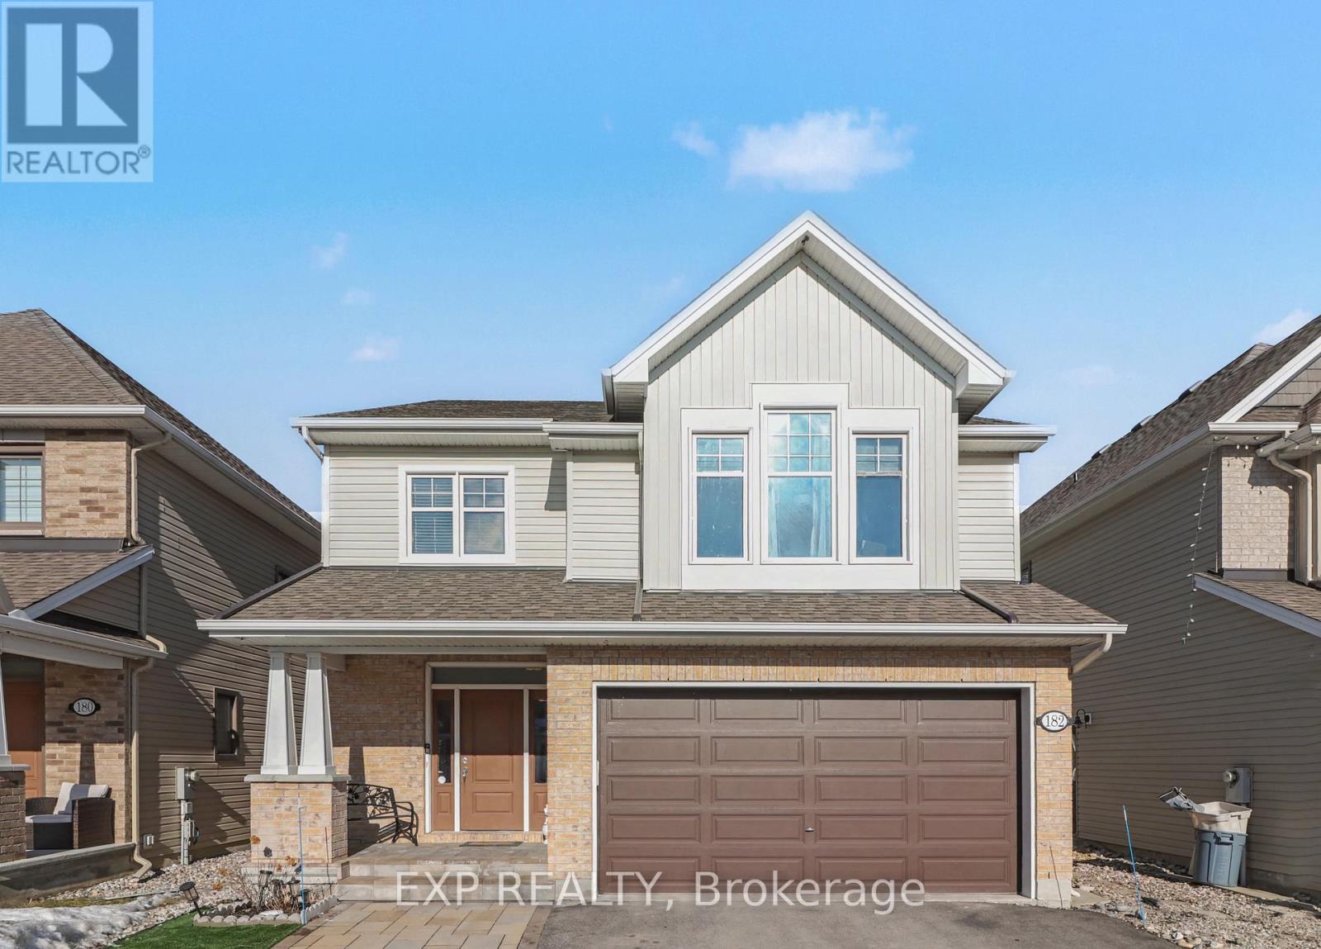

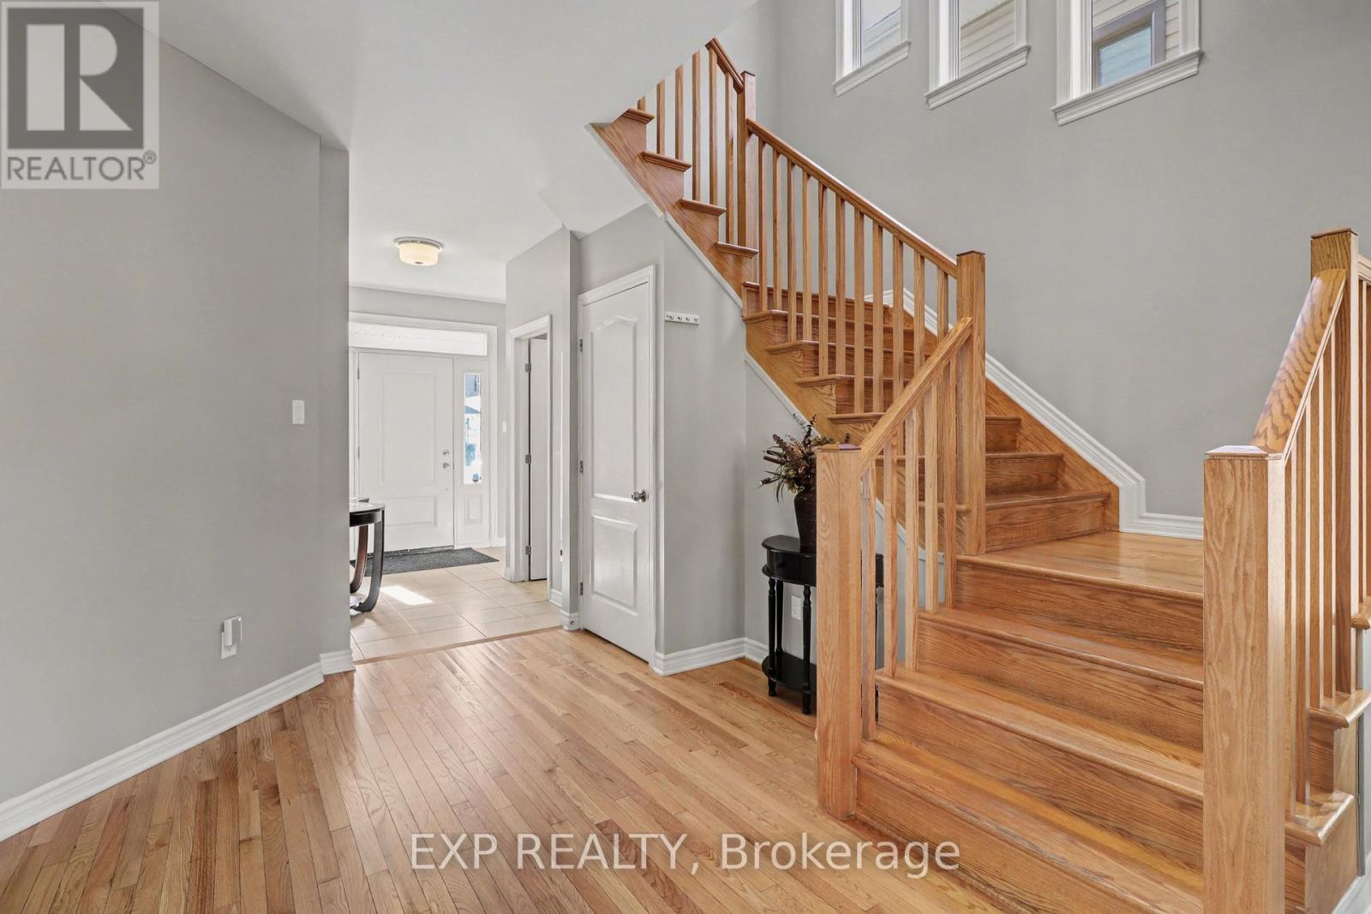
TAMARACK'S FINEST: over 3,500 sq ft of finished space, includes 5 bathrooms and 6 bedroom plus loft!! Backyard covered with interlock. Front driveway widened for 3 vehicles side by side. This New Haven Model features a central Living Room and an open concept Family Room. Enhanced with natural light, the gourmet kitchen includes a walk-in pantry and a versatile eating area. Adjacent is the Family Room, illuminated by large windows and anchored by a cozy gas fireplace. Hardwood staircases lead you to the oversized 2nd level: Loft + four generously sized bedrooms EACH with an ensuite. (2 are sharing a Jack and Jill ensuite.) The luxurious master bedroom is a true retreat, complete with a large walk-in closet and a spa-like 5-piece ensuite with dual vanity sinks, a deep soaking tub, and a separate walk-in shower for ultimate comfort. The loft area is ideal for a kid's area, home office or home library. For your convenience, the laundry room is located on the second level. As for the Lower Level: You'll be amazed to find 2 extra bedrooms, a 3-piece bathroom, a wet bar, and an oversized rec room. All 5 bathrooms are equipped with Granite countertops. The home is ideally located in the highly sought-after Findlay Creek community, steps away from top-rated schools, beautiful parks, diverse shopping options, popular restaurants, extensive walking trails, and convenient public transit. This residence is more than just a home; it embodies the best of contemporary, comfortable, and connected Findlay Creek living. As per Form 244, 24hrs irrevocable on all offers. (id:41202)
Additional information
- MLS® ID
- X12867628
Interior Features
- Bedrooms
- 6
- Bathrooms
- 5
- Fireplace
- Yes
- Cooling
- Yes
- Heating
- Yes
- Basement
- No
Other Property Details
- Garage
- Yes
Courtesy of Philippe Major with EXP REALTY
The trademarks MLS®, REALTOR®, and the associated logos are owned or controlled by The Canadian Real Estate Association. Used under license. This listing content provided by REALTOR.ca has been licensed by REALTOR® members of The Canadian Real Estate Association
©2026 Canadian Real Estate Association. All rights reserved.
