3 Beds
2 Baths
C$855,000
703 - 181 SHEPPARD AVENUE E, Toronto (Willowdale East) Ontario, M2N0L9
Property typeResidential
Courtesy of HILLY COLLIN with HOUSESIGMA INC.
Overview
Active
Listed Jul 20, 2026
Updated Jul 23
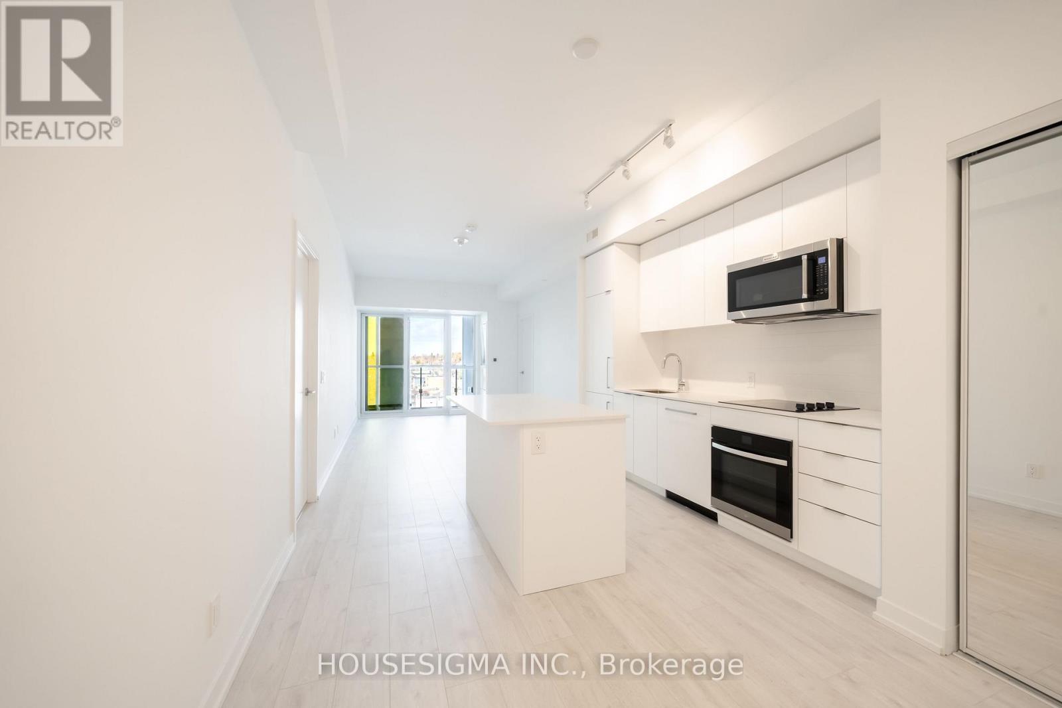
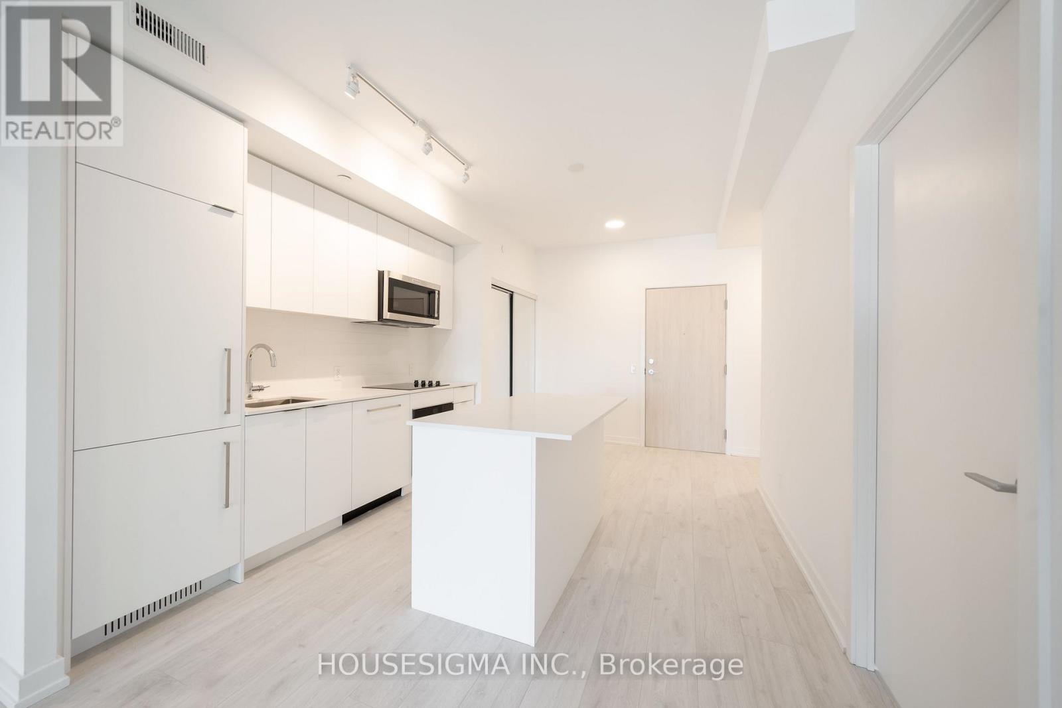
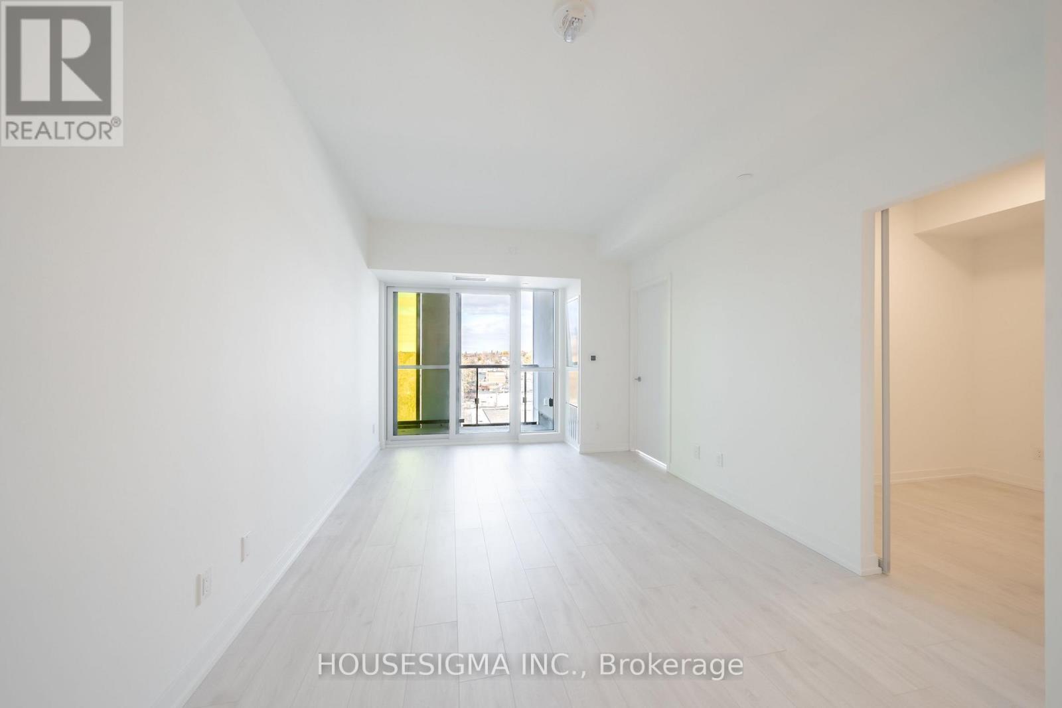
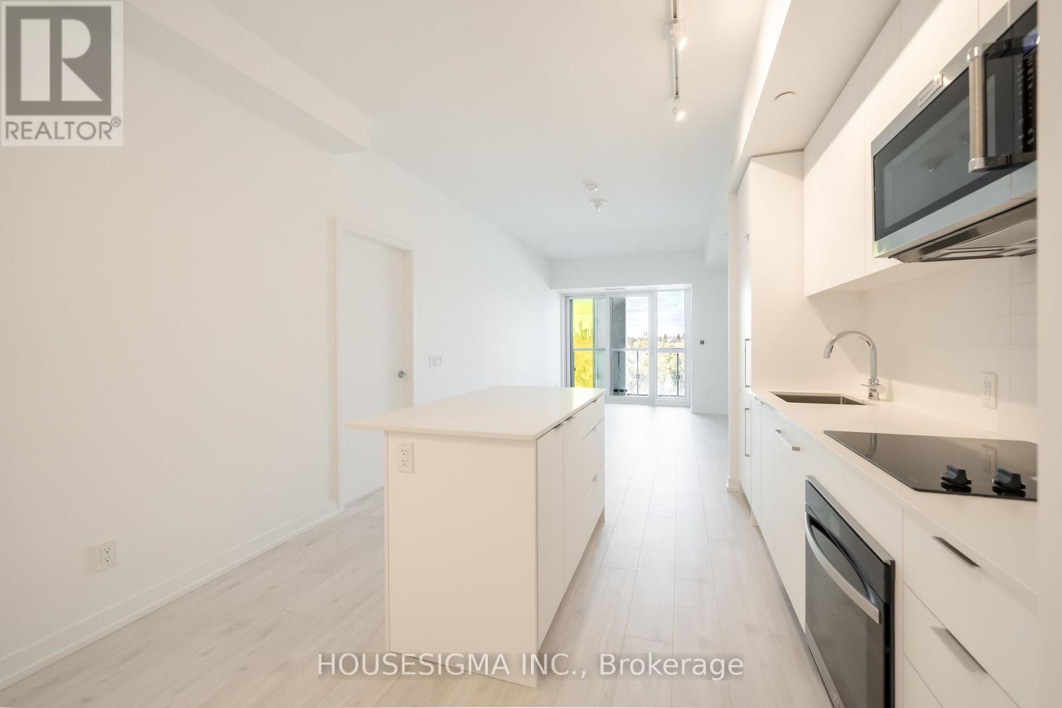
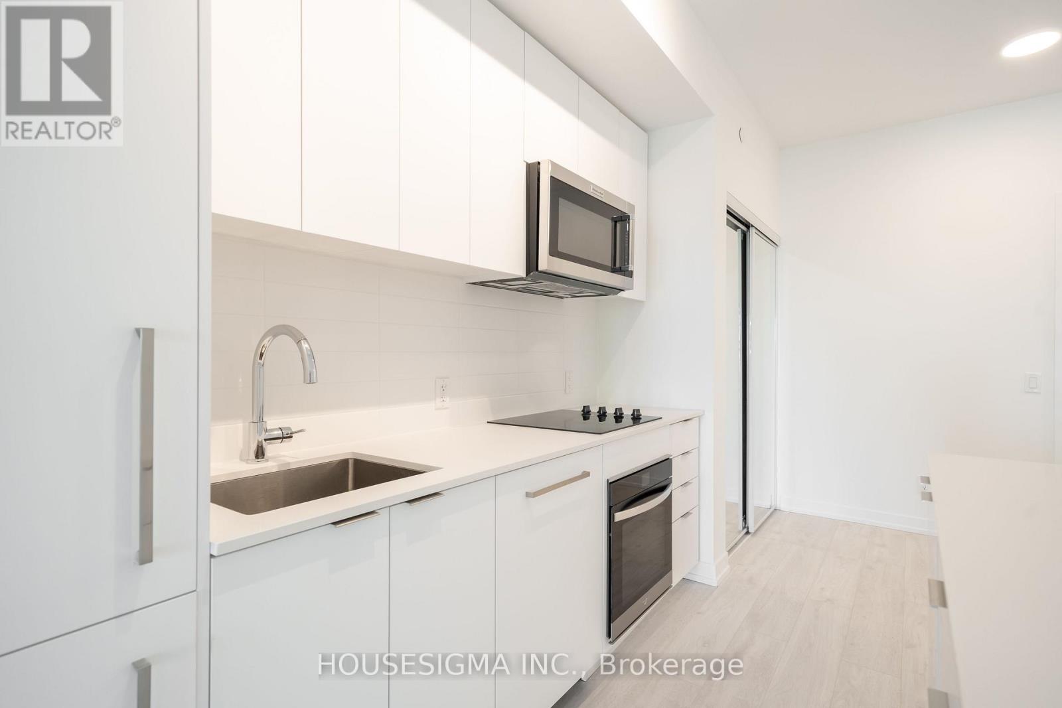
Welcome To 181 East - A Brand New, Never-Before-Lived-In Unit Nestled Conveniently Between Bayview Village And Yonge & Sheppard. This Spacious Two Bedroom Plus Den, Two Bathroom Suite Offers 950 Sq. Ft. Of Beautifully Appointed Living Space With A Functional Split-Bedroom Layout Designed For Privacy And Comfort. The Spacious Primary Suite Features A Walk-In Closet And Ensuite Bathroom, While The Separate Den Provides The Perfect Space For A Home Office Or Study. The Sleek Kitchen Showcases Modern Integrated Appliances, A Kitchen Island, And Flows Seamlessly Into The Open-Concept Living And Dining Area, Ideal For Everyday Living And Entertaining. Enjoy A 94 Sq. Ft. North-Facing Balcony. High-Speed Internet Is Included In The Maintenance Fees. Exceptional Amenities Include A Co-Working Space, Event Lounge, Fitness Studio, Kids' Play Space, Games Room, Visitor Parking, And 24-Hour Concierge. Optional Parking Available At Additional $40k. (id:41202)
Additional information
- MLS® ID
- C13586526
Interior Features
- Bedrooms
- 3
- Bathrooms
- 2
- Cooling
- Yes
- Heating
- Yes
- Basement
- No
Other Property Details
- Association Fee Frequency
- Monthly
- Garage
- Yes
Courtesy of HILLY COLLIN with HOUSESIGMA INC.
The trademarks MLS®, REALTOR®, and the associated logos are owned or controlled by The Canadian Real Estate Association. Used under license. This listing content provided by REALTOR.ca has been licensed by REALTOR® members of The Canadian Real Estate Association
©2026 Canadian Real Estate Association. All rights reserved.
