4 Beds
4 Baths
3,781 sqft
C$1,899,000
1061 19 Avenue SE, Salmon Arm British Columbia, V1E0E6
Price per sqftC$502.25
Built in2017
Property size3,781 sqft
Property typeResidential
Courtesy of Jim Grieve with Homelife Salmon Arm Realty.Com
Overview
Active
Listed Jun 16, 2026
Updated Jul 31
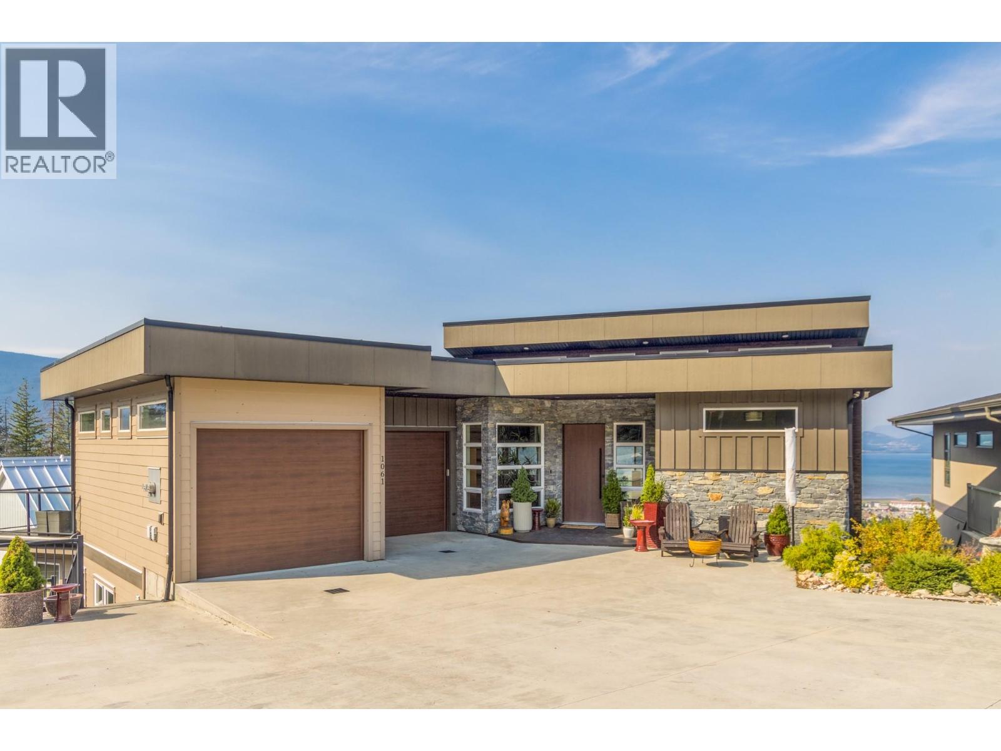
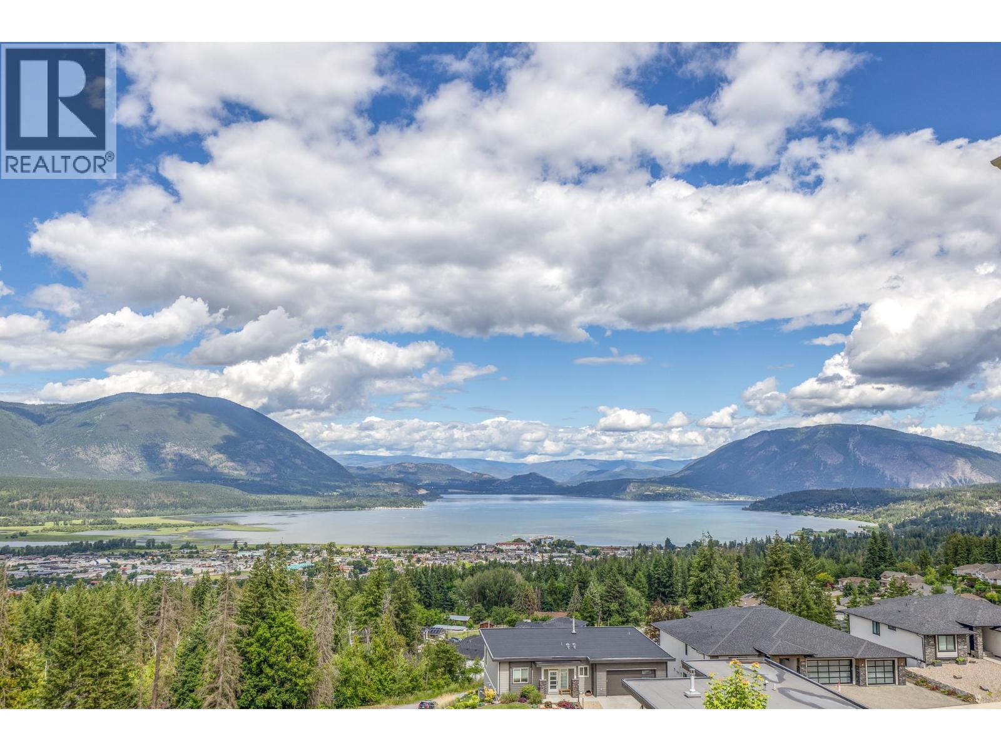
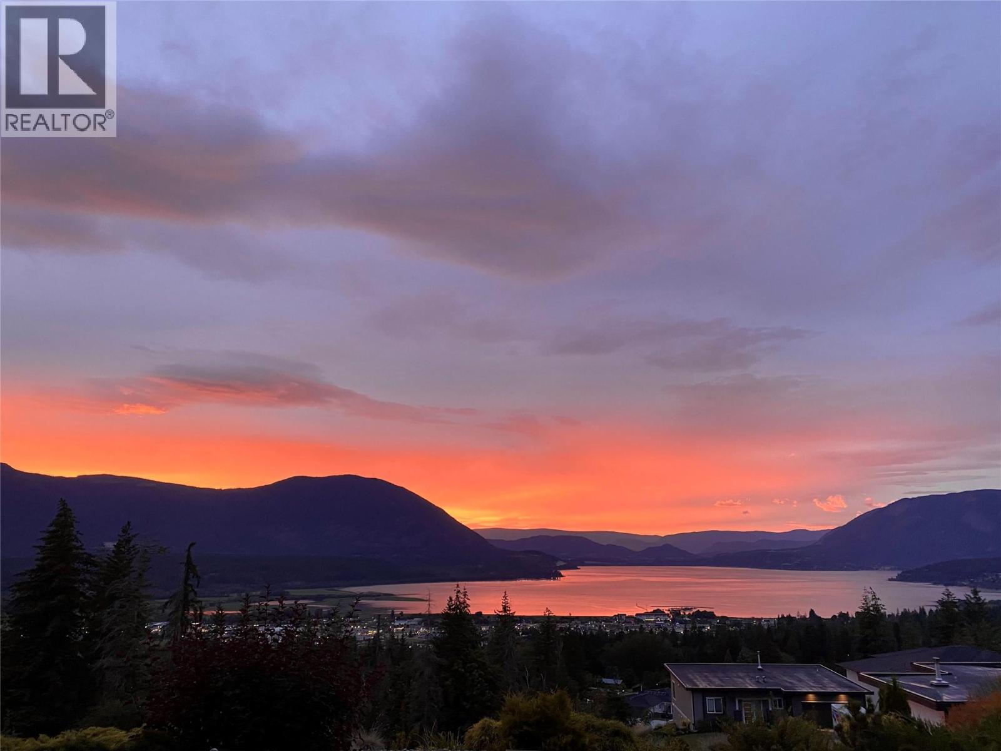
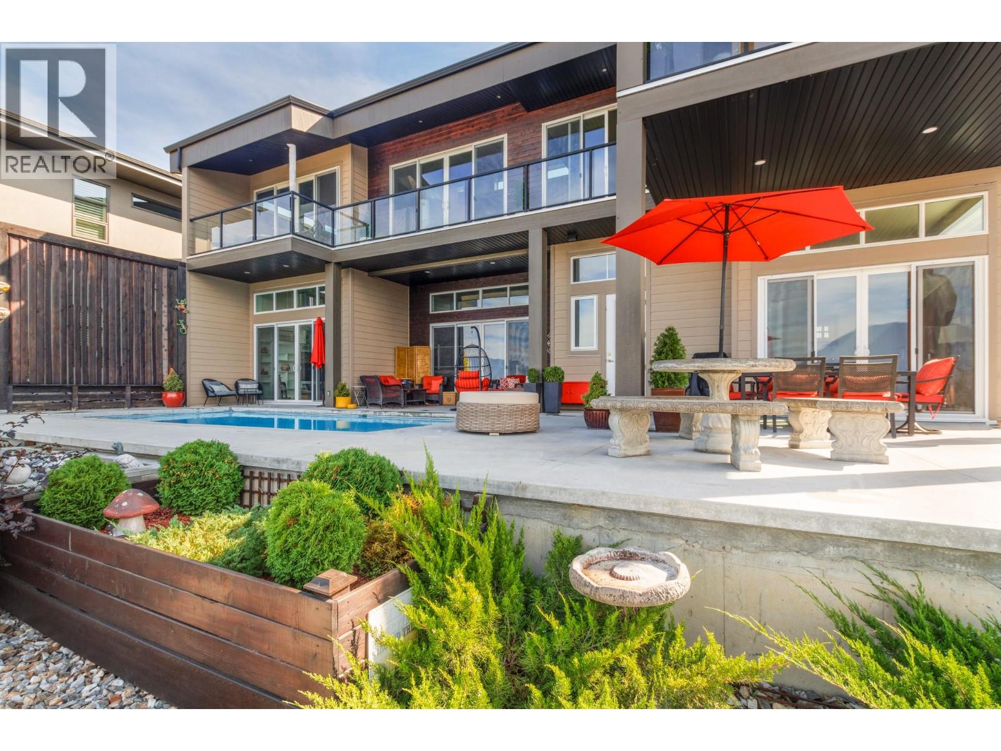
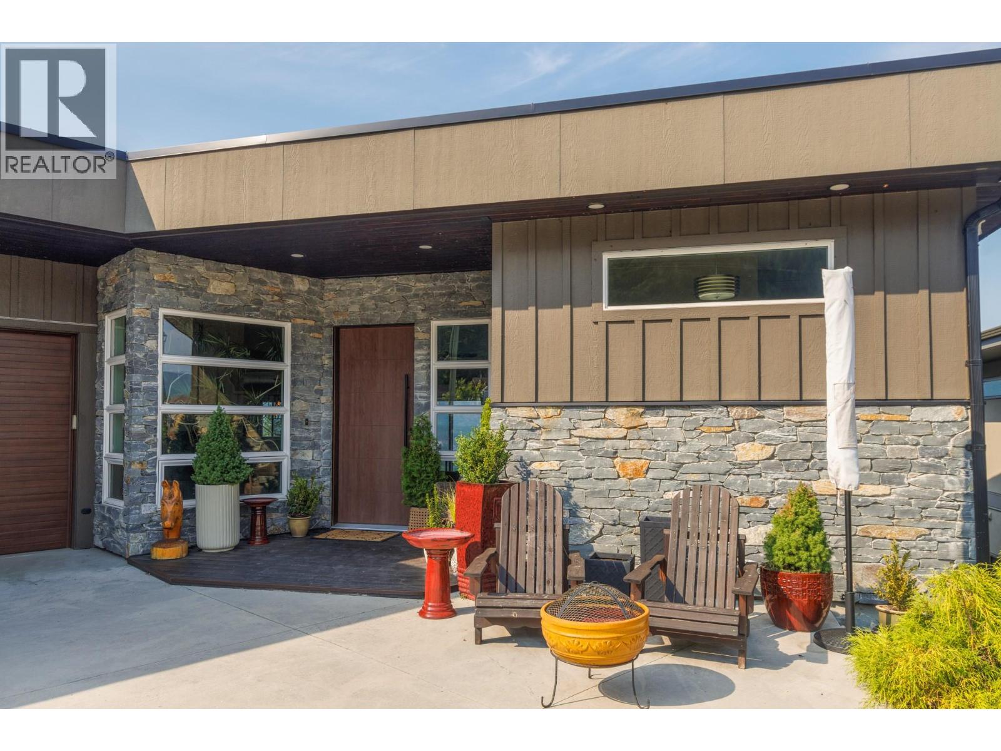
If you would like to own a custom built home with a truly stunning view, welcome to your dream home. Above Salmon Arm where breathtaking panoramic views meet refined modern living, this striking 3,700 square foot residence features 4 bedrooms, 4 bathrooms, including a self contained 1 bedroom suite and an inground heated pool to enjoy the amazing views and sunsets. Unmatched lake and mountain vistas from the living areas, patios, and private backyard retreat. Open concept layout with vaulted ceilings and expansive windows that flood the space with natural light adding to the class of this amazing home. Chef-inspired kitchen with custom cabinetry, quartz countertops, stainless steel appliances, gas cooktop, built-in oven, and island seating. The living room offers a sleek gas fireplace, custom built-ins, and seamless indooroutdoor flow to the view deck. Main-level primary bedroom with luxurious ensuite, and walk-in closet, and bathrooms with heated floors. Fully finished lower level with a games room, billiards, and space for home gym. The 1 bedroom self contained suite with private entrance, is perfect for extended family, Air BNB or as a rental. Oversized double garage with room for vehicles, storage, and hobbies. Low-maintenance landscaping, with underground sprinklers, a backyard patio with in ground heated pool, and a firepit for entertaining. Whether you're sipping your morning coffee on the deck or hosting a sunset dinner, the backdrop is always extraordinary. (id:41202)
Additional information
- MLS® ID
- 10391511
Interior Features
- Bedrooms
- 4
- Bathrooms
- 4
- Cooling
- Yes
- Heating
- Yes
- Basement
- No
Exterior Features
- Lot Size
- 0.26 Acres
Other Property Details
- Garage
- Yes
- View
- Yes
- Pool
- Yes
Courtesy of Jim Grieve with Homelife Salmon Arm Realty.Com
The trademarks MLS®, REALTOR®, and the associated logos are owned or controlled by The Canadian Real Estate Association. Used under license. This listing content provided by REALTOR.ca has been licensed by REALTOR® members of The Canadian Real Estate Association
©2026 Canadian Real Estate Association. All rights reserved.
