3 Beds
3 Baths
1,550 sqft
C$427,950
17 Kings Heights Drive SE, Airdrie Alberta, T4A0E6
Price per sqftC$276.10
Built in2009
Property size1,550 sqft
Property typeOther
Courtesy of Lisa Hamilton with Diamond Realty & Associates Ltd
Overview
Active
Listed Oct 8, 2026
Updated 1h ago
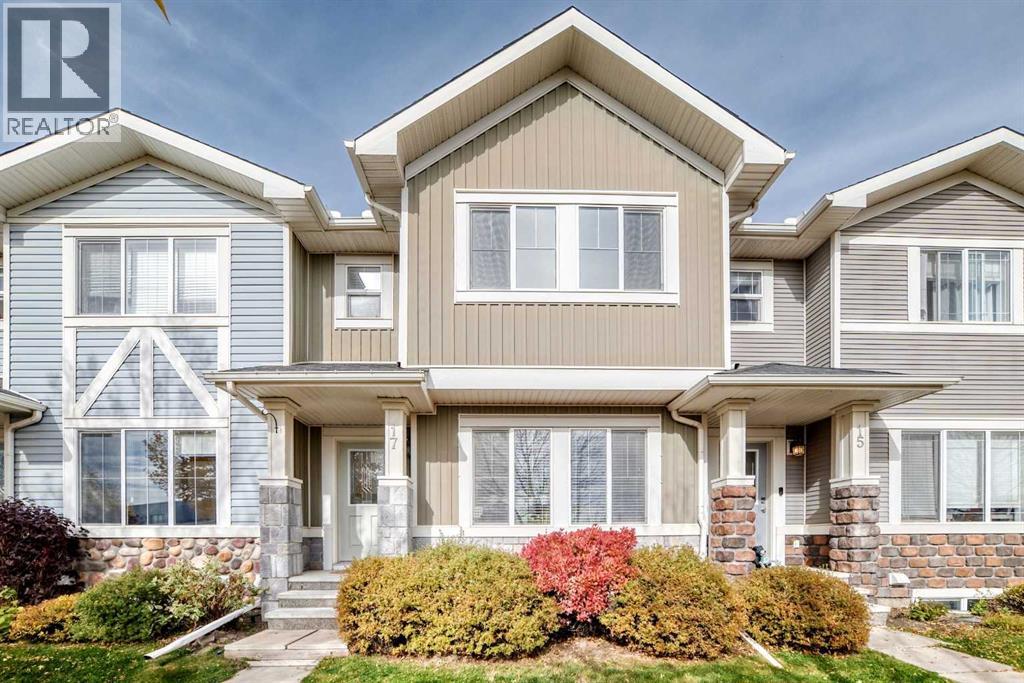
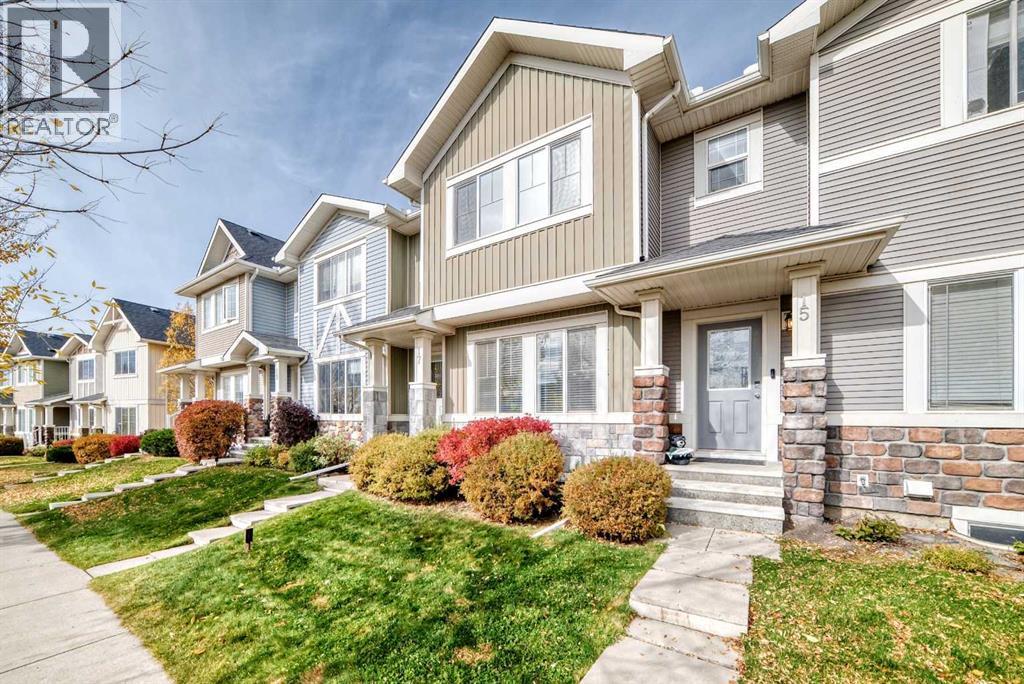
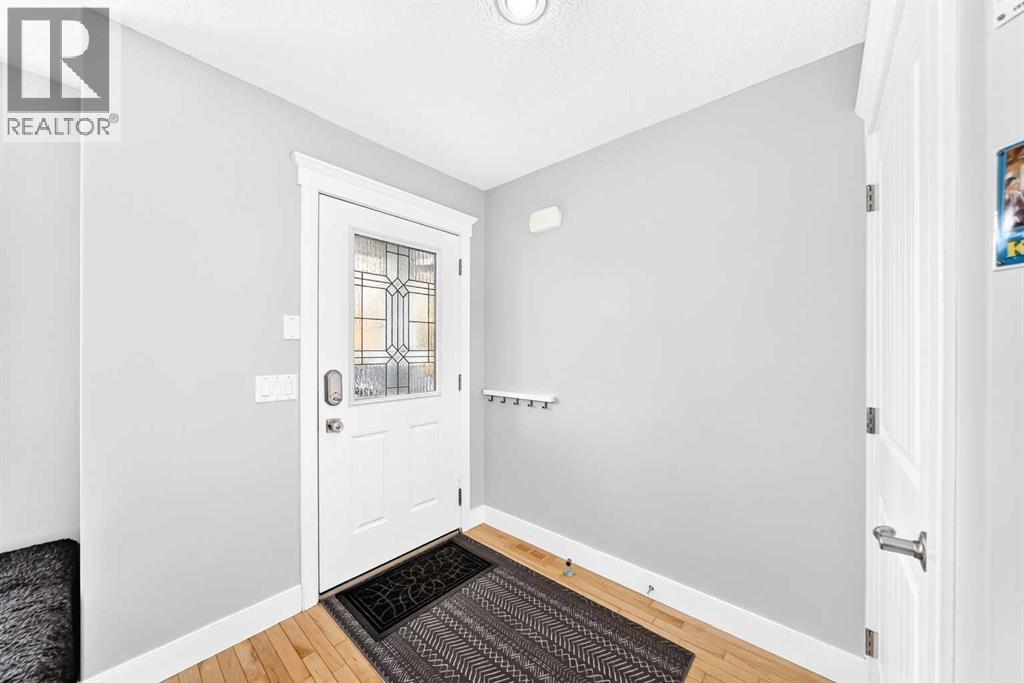
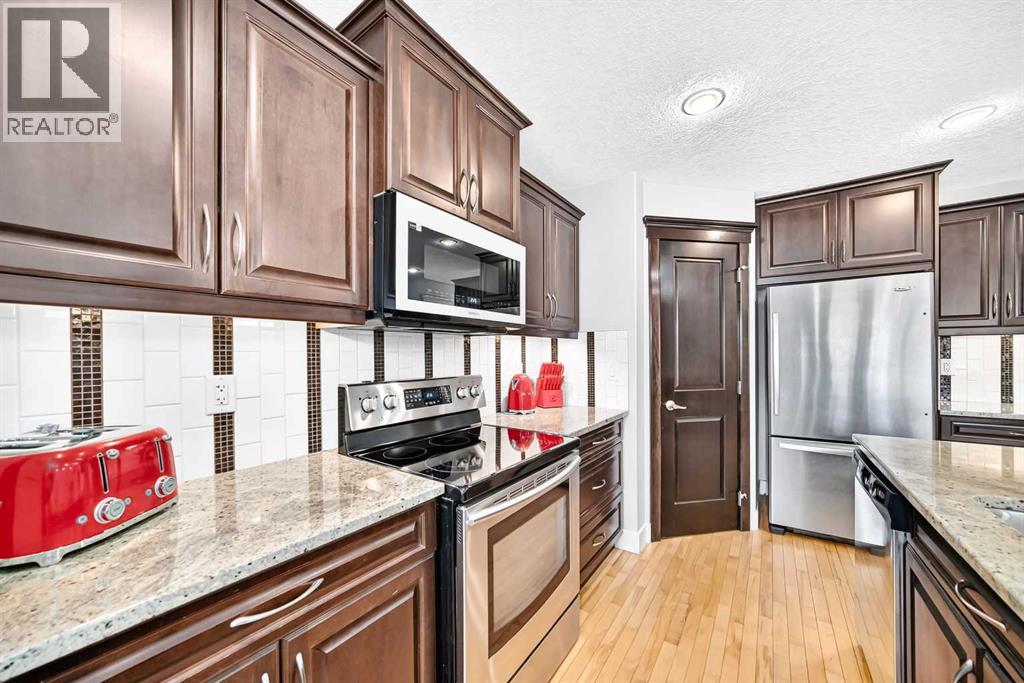
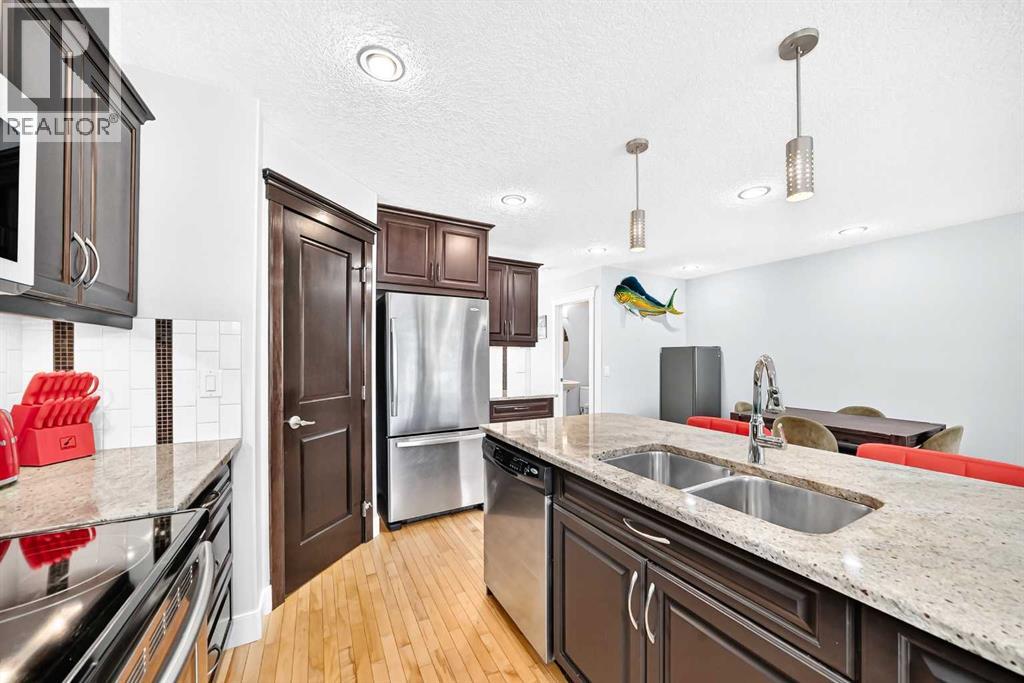
Welcome to this family home featuring 3 bedrooms, 2 1/2 bathrooms and a DOUBLE detached GARAGE and fenced back yard. The main floor offers an OPEN FLOOR PLAN with hardwood floors, dining room and living room, mudroom, 2 piece bathroom, a front BONUS/FLEX room which could be a great playroom, music room or sitting room. The kitchen features a NEWER microwave hood fan and garburator, dark maple cabinets, QUARTZ counter tops, STAINLESS STEEL appliances, and a large ISLAND eating bar. On the upper level, you will find a generous primary bedroom with a 4 piece ensuite and a walk-in closet. There are also 2 more good sized bedrooms, a 4 piece family bathroom and a CONVENIENT LAUNDRY room with a NEW washer and dryer. The fully FENCED back yard features a large DECK a newly sodded grass area and a double GARAGE. Up to 2 pets are allowed with Board approval. Ideally located across the street from The Heloise Lorimer Elementary School, the Hautes Plaines French School and a short distance from many shopping AMENITIES. Finally, low condo fees make this home a great choice! (id:41202)
Additional information
- MLS® ID
- A2346828
Interior Features
- Bedrooms
- 3
- Bathrooms
- 3
- Heating
- Yes
- Basement
- Yes
Exterior Features
- Lot Size
- 0.05 Acres
Other Property Details
- Taxes
- $3,428
- Tax Frequency
- Annually
- Association Fee Frequency
- Monthly
- Garage
- Yes
Courtesy of Lisa Hamilton with Diamond Realty & Associates Ltd
The trademarks MLS®, REALTOR®, and the associated logos are owned or controlled by The Canadian Real Estate Association. Used under license. This listing content provided by REALTOR.ca has been licensed by REALTOR® members of The Canadian Real Estate Association
©2026 Canadian Real Estate Association. All rights reserved.
