4 Beds
3 Baths
2,665 sqft
C$1,640,000
1712 Road, Oakland Nova Scotia, B0J2E0
Price per sqftC$615.38
Built in1999
Property size2,665 sqft
Property typeOther
Courtesy of Susan Diamond with Engel & Volkers (Chester)
Overview
Active
Listed Oct 8, 2026
Updated 2 days ago
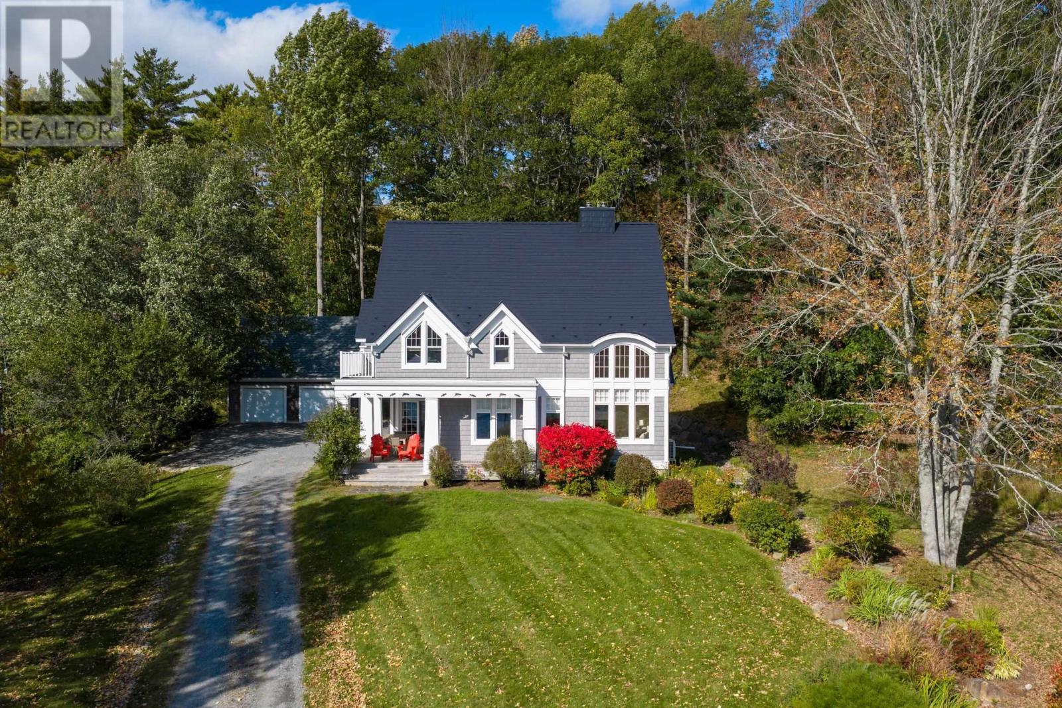
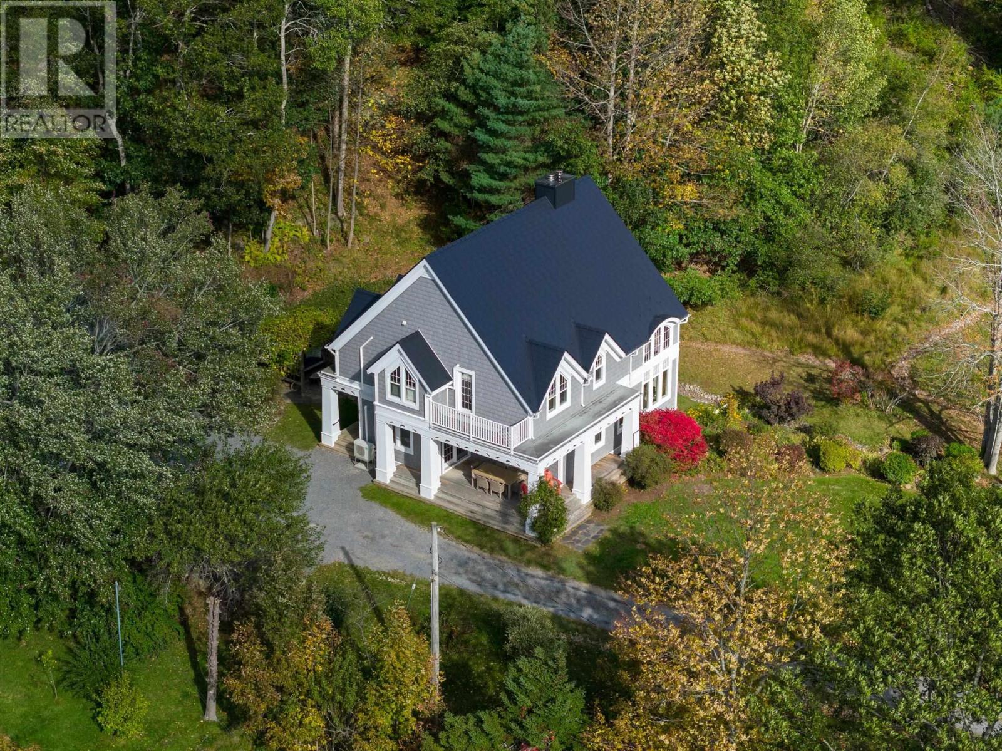
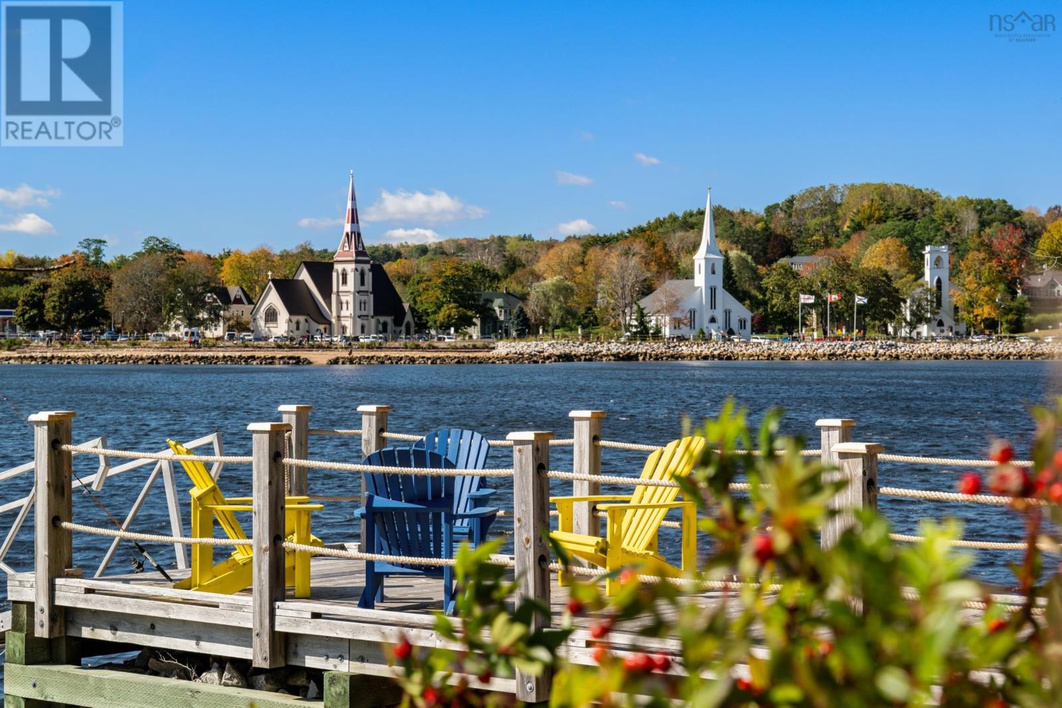
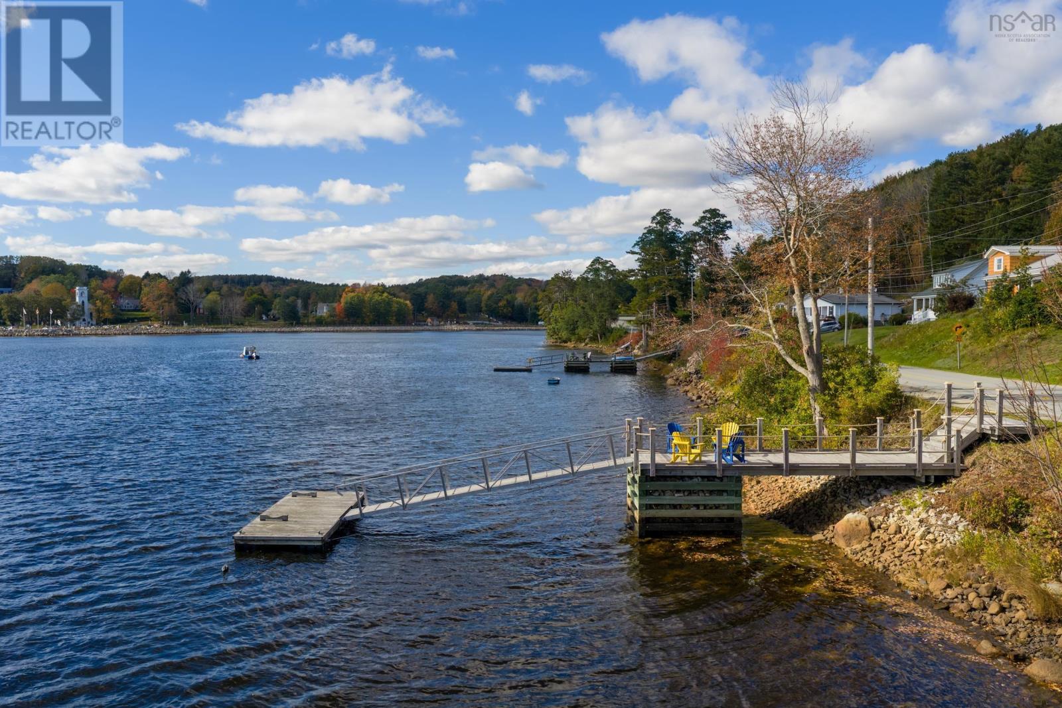
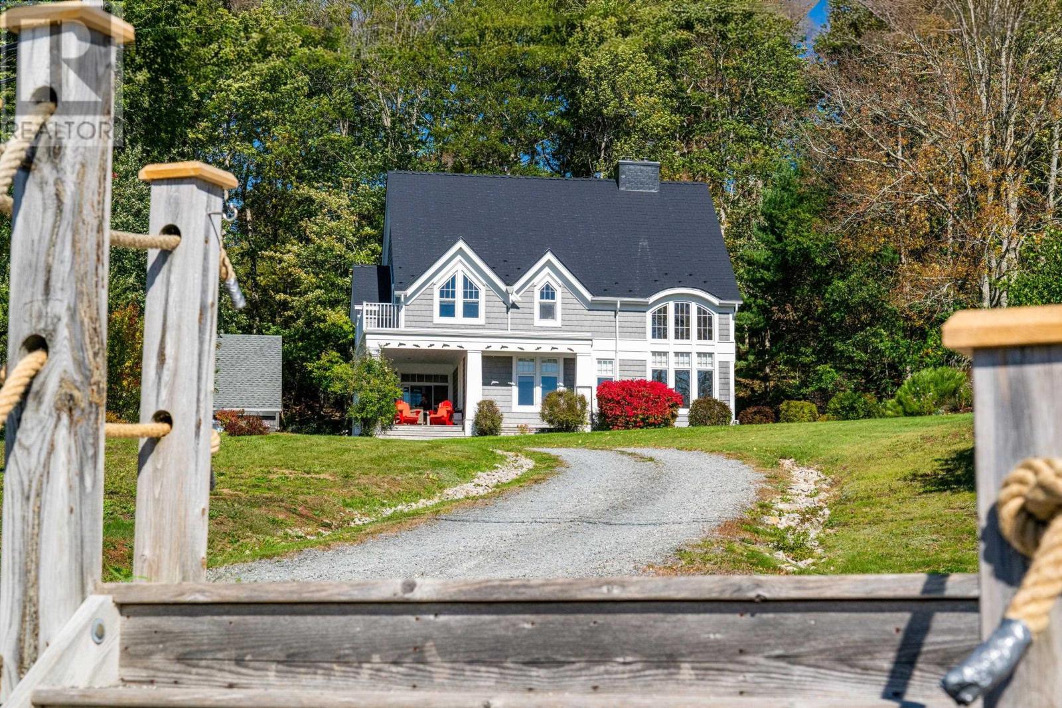
Imagine mornings beginning on the sunlit veranda as gentle coastal mist lifts off Mahone Harbour. With coffee in hand, you watch sea life break the calm water and local sailboats glide past, while the iconic three church spires gleam across the bay. Designed by acclaimed architect Sharon Fogo with Anwyll Fogo & Assc. and master builder Fred Hirtle, this Nova Scotia Home Award-winning estate sits commandingly on a 1.2-acre knoll along Oakland Road. Built to meld Maritime charm with modern light and space, the home features light-flooding dormers, massive square pillars, and subtle dolphin motifs along wide exterior trims. Positioned for passive solar warmth and south-facing views, the residence opens to covered verandas and a private ocean dock, featuring a permitted wharf just across Oakland Road. Inside, Brazilian cherry floors flow into a soaring 18-foot great room with an airtight wood burning fireplace and custom casement windows. Culinary pursuits unfold in a gourmet kitchen outfitted with solid granite countertops, breakfast bar, premium Miele appliances with a Wolf propane cooktop. A walkout to the covered front veranda seamlessly extends the space outdoors. The bright upstairs landing overlooks the great room and is framed by an artisan wrought-iron railing hand-forged by Ironworks before leading to the primary suite. From here, you can wake to water views and step onto a private balcony with elevated views of the three churches. Guest rooms are spacious with vaulted ceilings, and the lower level features a rec room with a cozy propane fireplace, adding a great bonus space for family movie and games nights. Spend quiet afternoons strolling into the town for fresh pastries and local galleries, paddling through the bay's islands, or unwinding on the stone patio under a grapevine-adorned bench surrounded by peonies, irises, and lupines. (id:41202)
Additional information
- MLS® ID
- 202625469
Interior Features
- Bedrooms
- 4
- Bathrooms
- 3
- Fireplace
- Yes
- Cooling
- Yes
- Heating
- Yes
- Basement
- Yes
Exterior Features
- Lot Size
- 1.19 Acres
Other Property Details
- Garage
- Yes
- View
- Yes
- Waterfront
- Yes
Courtesy of Susan Diamond with Engel & Volkers (Chester)
The trademarks MLS®, REALTOR®, and the associated logos are owned or controlled by The Canadian Real Estate Association. Used under license. This listing content provided by REALTOR.ca has been licensed by REALTOR® members of The Canadian Real Estate Association
©2026 Canadian Real Estate Association. All rights reserved.
