4 Beds
3 Baths
1,888 sqft
C$539,900
814 Julia Court, Shediac New Brunswick, E4P1X7
Price per sqftC$285.96
Property size1,888 sqft
Property typeOther
Courtesy of Jean-Francois Fournier with EXIT Realty Associates
Overview
Active
Listed Jul 30, 2026
Updated 4 days ago
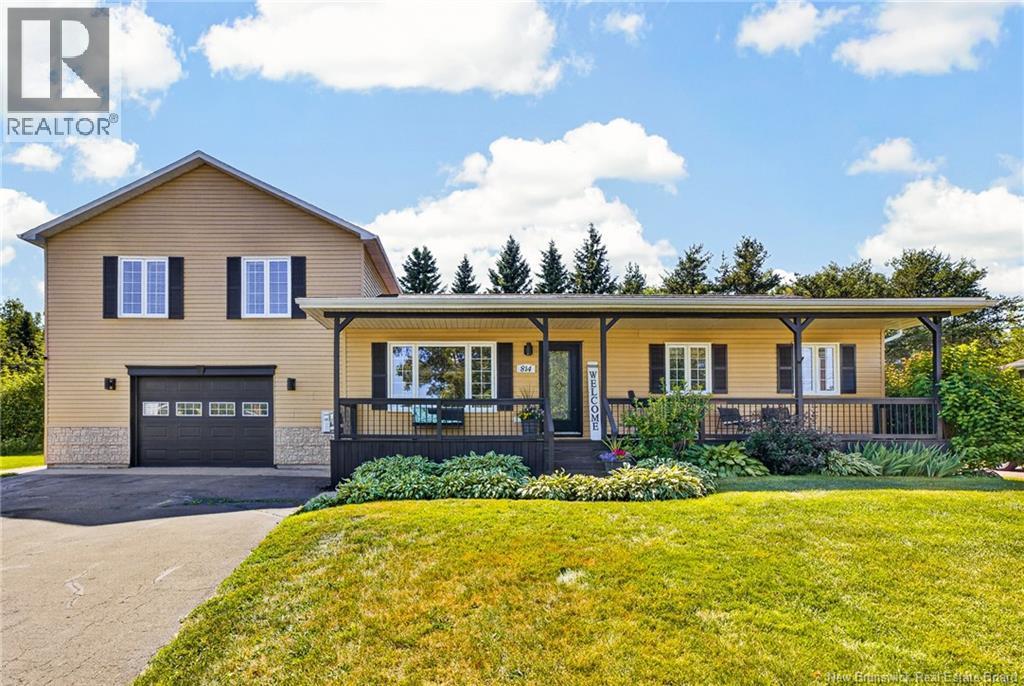
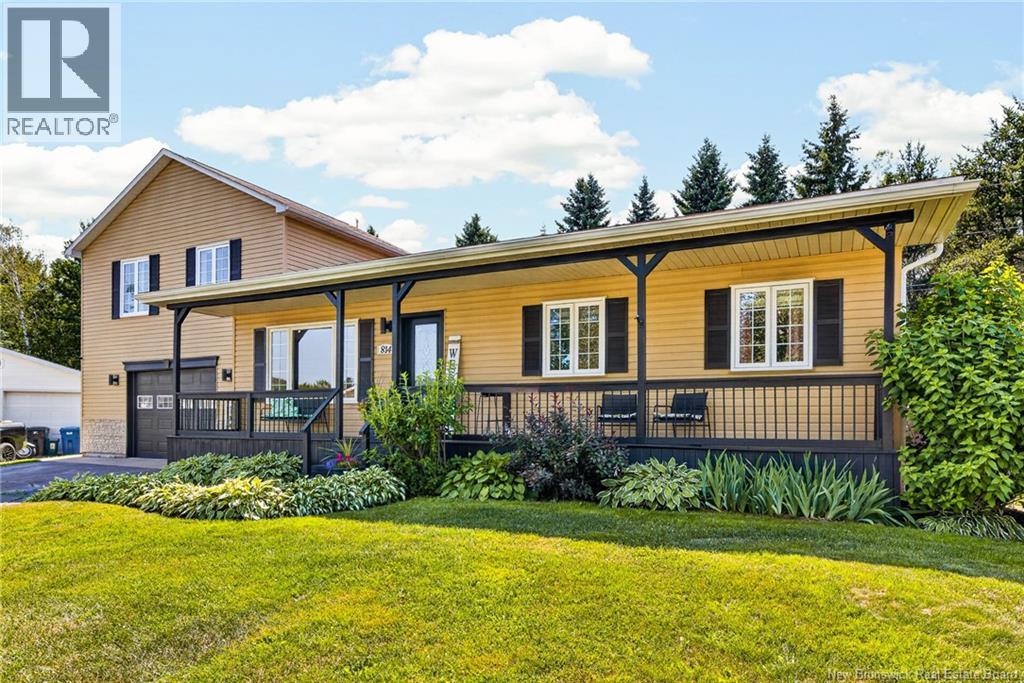
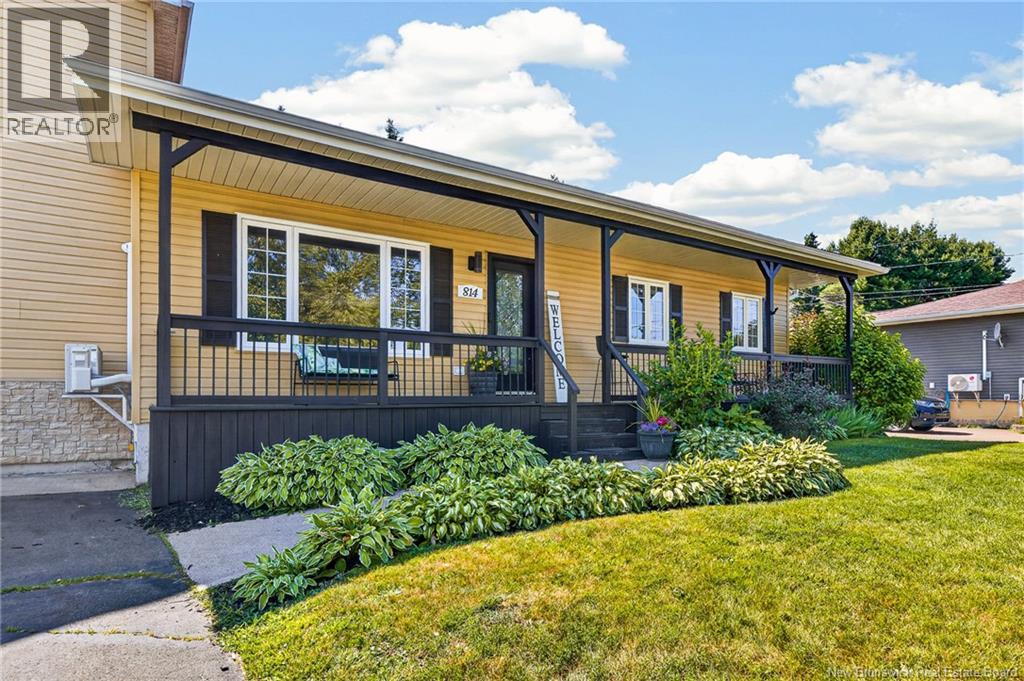
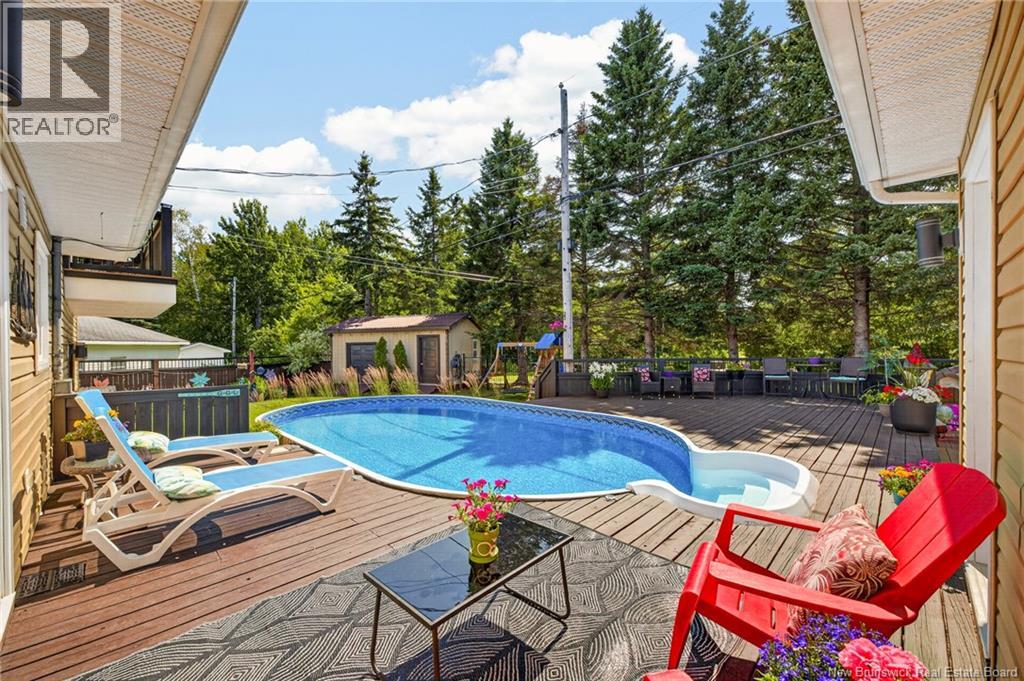
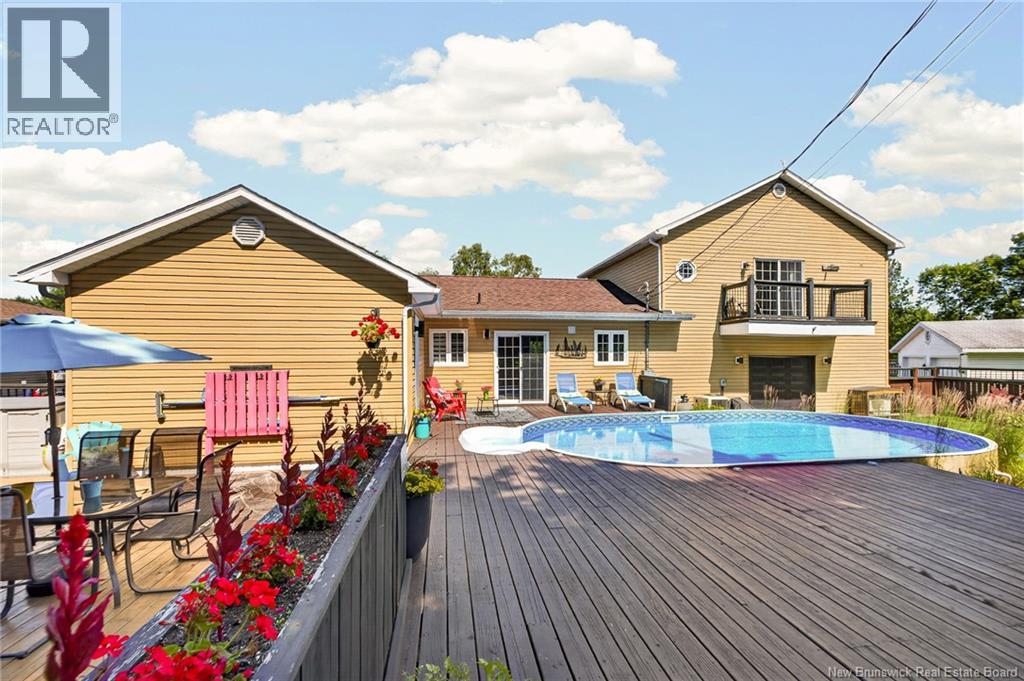
IN-GROUND POOL//DREAM BACKYARD//MULTI-USE BONUS ROOM/Welcome to 814 Julia Court, where your private backyard oasis awaits! This fully fenced backyard is designed for ultimate outdoor living, featuring an in-ground pool, an expansive multi-level deck, and a custom exterior bar perfect for entertaining. Located in the heart of Shediac, this extensively renovated home places you just minutes from pristine beaches, wharfs, marinas, restaurants, and everything Shediac has to offer. Inside, you'll find a bright open-concept layout with a modern kitchen complete with sleek quartz countertops, abundant cabinet space, and direct access to that dream yard. The main floor also offers a spacious primary suite with a walk-in closet and 3-piece ensuite, two additional bedrooms, and a full 5-piece bathroom. Above the attached garage, discover a massive multi-use bonus room equipped with built-in surround sound and its own balcony overlooking the pool area. The fully finished basement expands your space even further with a cozy family room, laundry area, two storage areas, and a non-conforming bedroom. Complete with efficient mini-split heat pumps for year-round comfort and new roof shingles installed in 2025, this turnkey property offers the ultimate coastal lifestyle in one of Shediac's most desirable neighborhoods. Don't miss outbook your private showing today! (id:41202)
Additional information
- MLS® ID
- NB145019
Interior Features
- Bedrooms
- 4
- Bathrooms
- 3
- Cooling
- Yes
- Heating
- Yes
- Basement
- Yes
Exterior Features
- Lot Size
- 0.2 Acres
Other Property Details
- Taxes
- $5,146
- Tax Frequency
- Annually
- Garage
- Yes
Courtesy of Jean-Francois Fournier with EXIT Realty Associates
The trademarks MLS®, REALTOR®, and the associated logos are owned or controlled by The Canadian Real Estate Association. Used under license. This listing content provided by REALTOR.ca has been licensed by REALTOR® members of The Canadian Real Estate Association
©2026 Canadian Real Estate Association. All rights reserved.
