6 Beds
3 Baths
3,502 sqft
C$919,000
140 SOLOMON Crescent, Hamilton Ontario, L8W2G7
Price per sqftC$262.42
Built in1986
Property size3,502 sqft
Property typeResidential
Courtesy of Sam Al-Switi with RE/MAX Escarpment Realty Inc.
Overview
Active
Listed May 20, 2026
Updated Jun 11
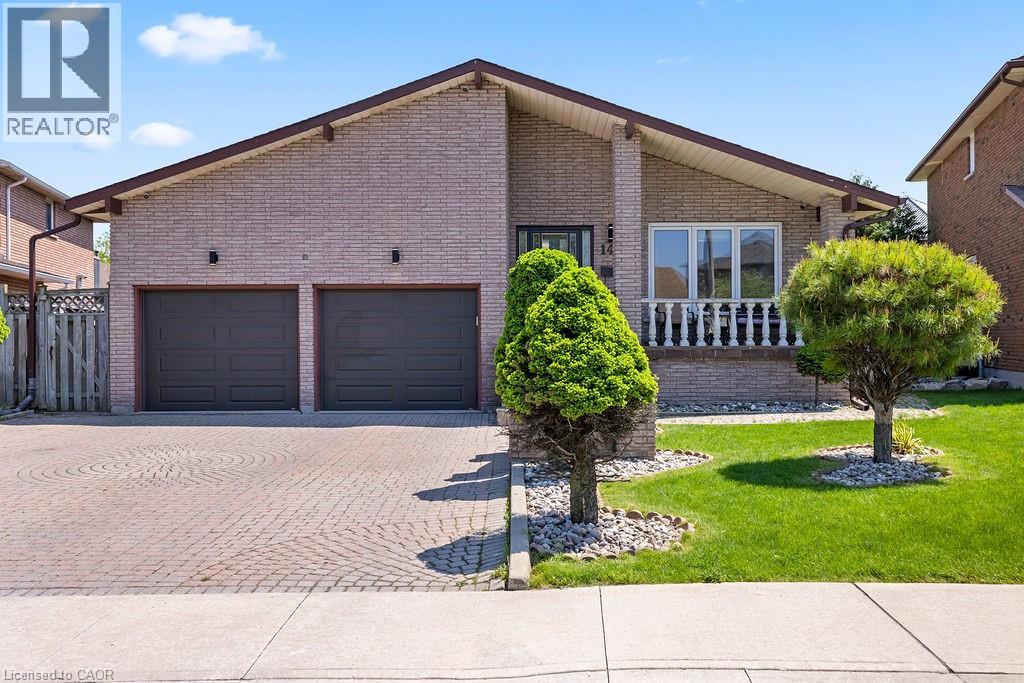
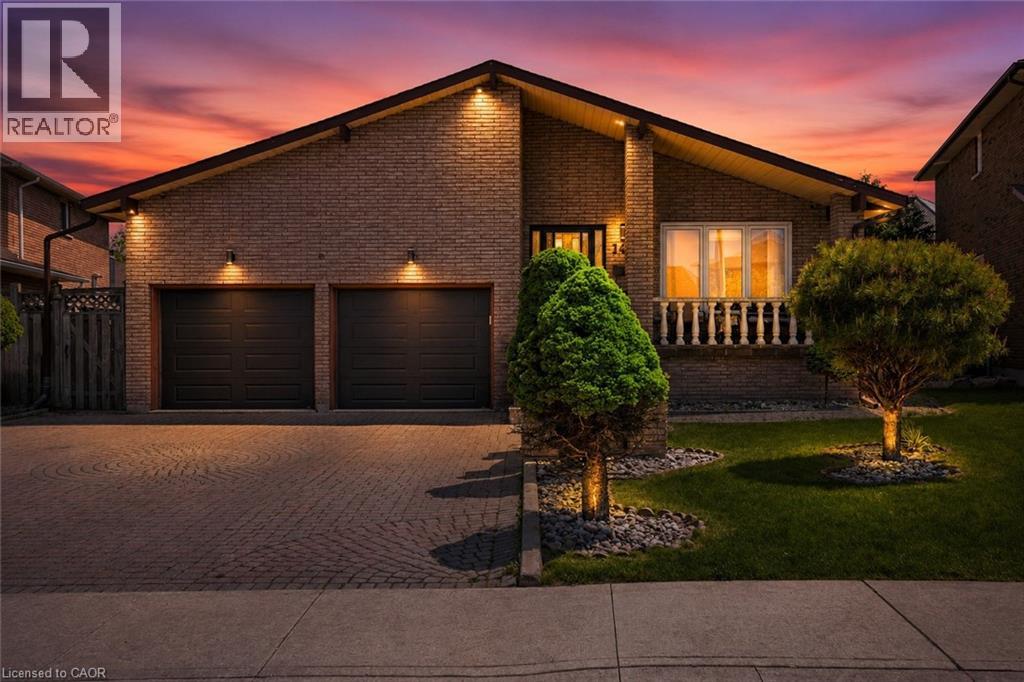
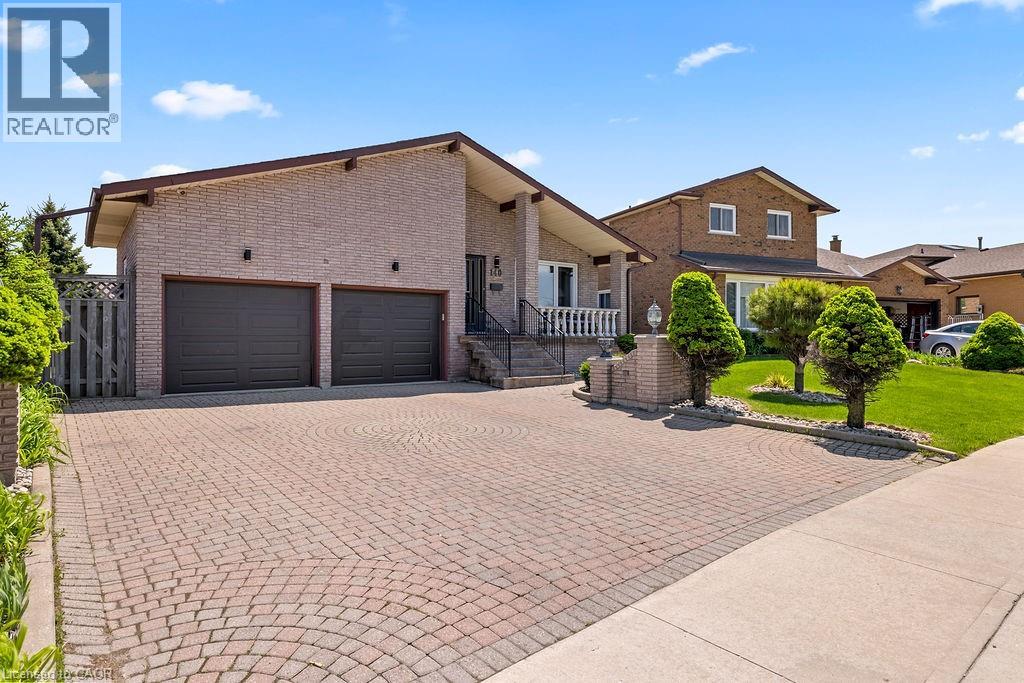
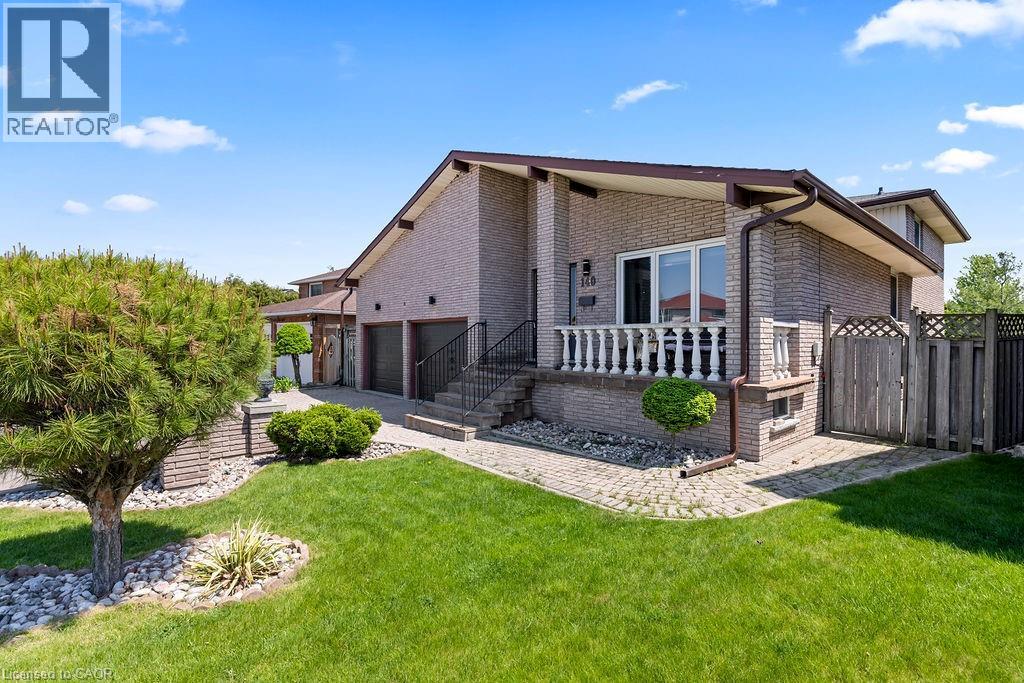
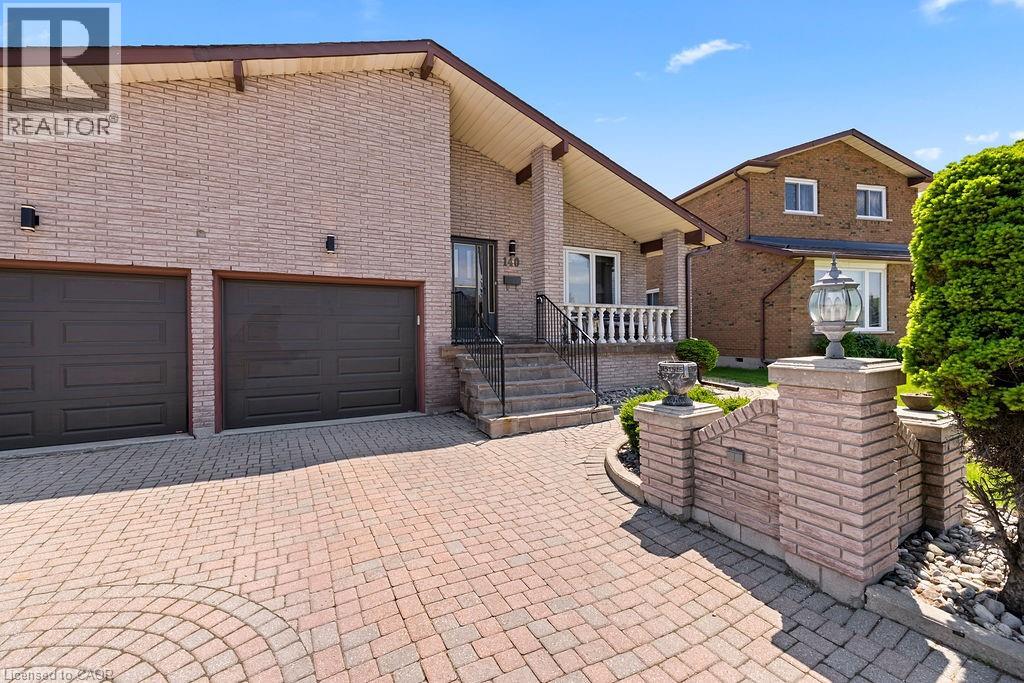
Large all brick 5-level backsplit with over 3,400 sq it of living space on a rare oversized lot in the desirable Trenholme area. Perfect for large or multi-generational families, this spacious home offers 4+2 bedrooms and 3 bathrooms, including a convenient main/ground floor bedroom with a 3-piece bathroom, ideal for anyone who prefers to avoid stairs. The home also features a double car garage with separate entrances to a huge two-bedroom in-law suite on the lower levels, perfect for extended family or rental potential. Inside, you'll find large principal rooms, including a huge family room with gas fireplace, and a functional layout designed for comfortable family living with plenty of space for everyone. Enjoy a massive backyard with lots of room for kids, entertaining, and outdoor living. Parking is a major highlight with a triple-wide interlocking driveway offering 6 spaces, plus 2 garage spaces, for a total of 8 parking spots. Located on a quiet street in a prime East Mountain neighbourhood, walking distance to scenic trails, parks, and outdoor spaces, ideal for those who enjoy nature, exercise, and an active lifestyle. Close to Albion Falls, Trenholme Park, schools, shopping, the LINC, and all amenities. Many updates throughout, including windows, flooring, roof, furnace, AC, and fresh paint. A rare opportunity to own a huge family home with incredible space, accessibility, parking, and versatility. (id:41202)
Additional information
- MLS® ID
- 40832014
Interior Features
- Bedrooms
- 6
- Bathrooms
- 3
- Fireplace
- Yes
- Cooling
- Yes
- Heating
- Yes
- Basement
- No
Other Property Details
- Garage
- Yes
Courtesy of Sam Al-Switi with RE/MAX Escarpment Realty Inc.
The trademarks MLS®, REALTOR®, and the associated logos are owned or controlled by The Canadian Real Estate Association. Used under license. This listing content provided by REALTOR.ca has been licensed by REALTOR® members of The Canadian Real Estate Association
©2026 Canadian Real Estate Association. All rights reserved.
