3 Beds
3 Baths
C$384,900
#77 600 BELLEROSE DR, St Albert Alberta, T8N7T5
Built in2018
Property typeOther
Courtesy of Michael Speers with MaxWell Challenge Realty
Overview
Active
Listed Sep 12, 2026
Updated 24h ago
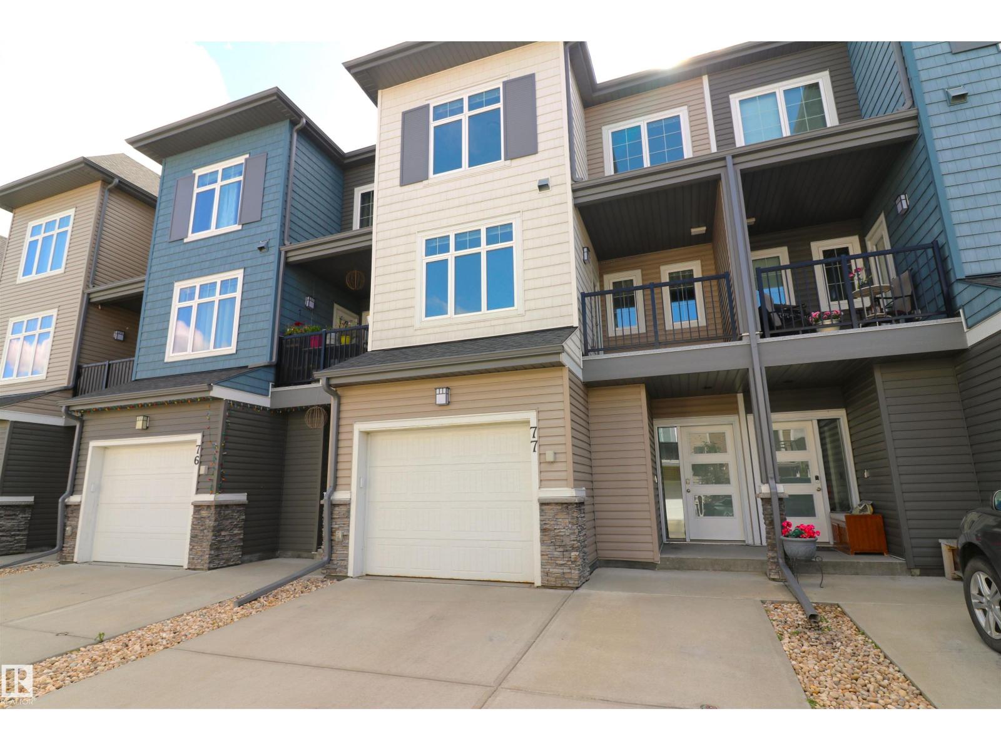
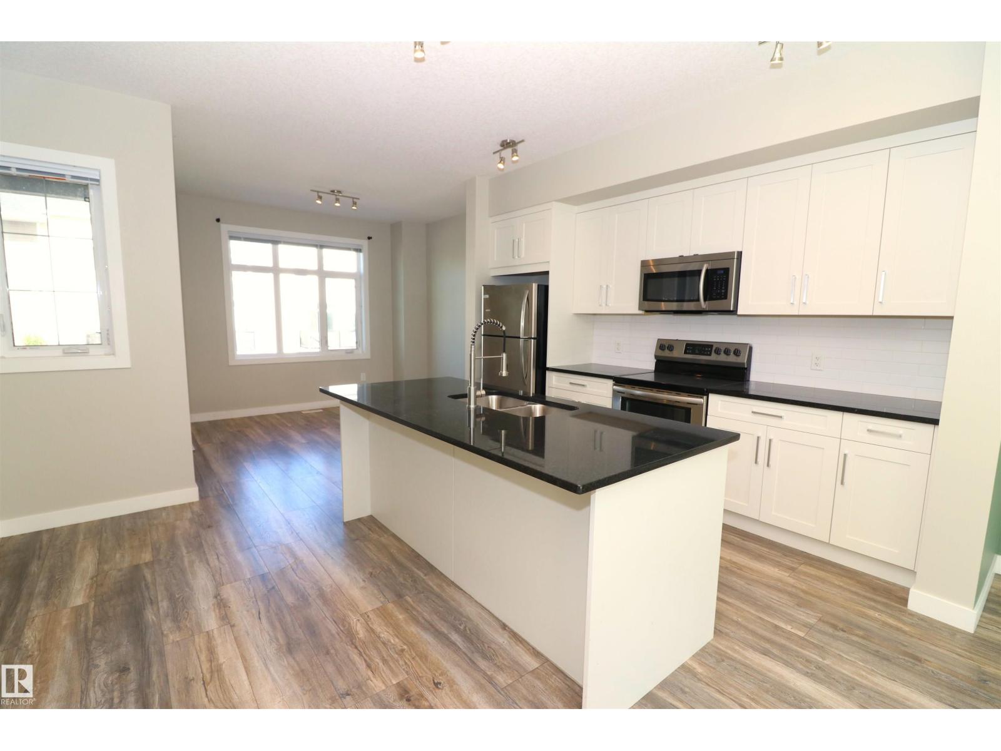
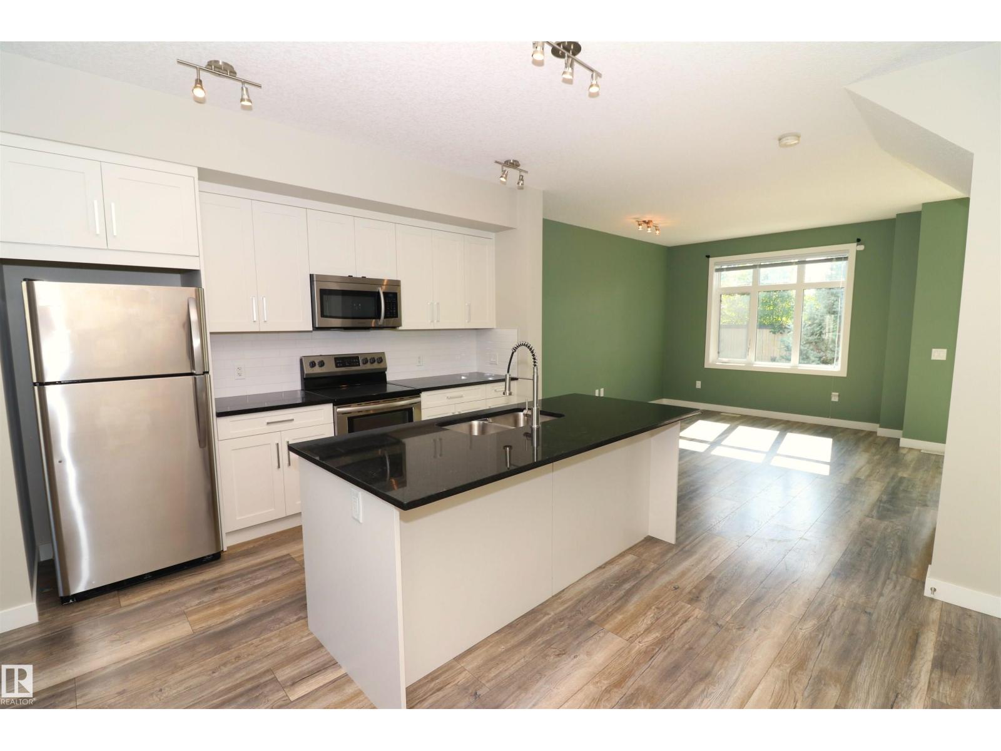
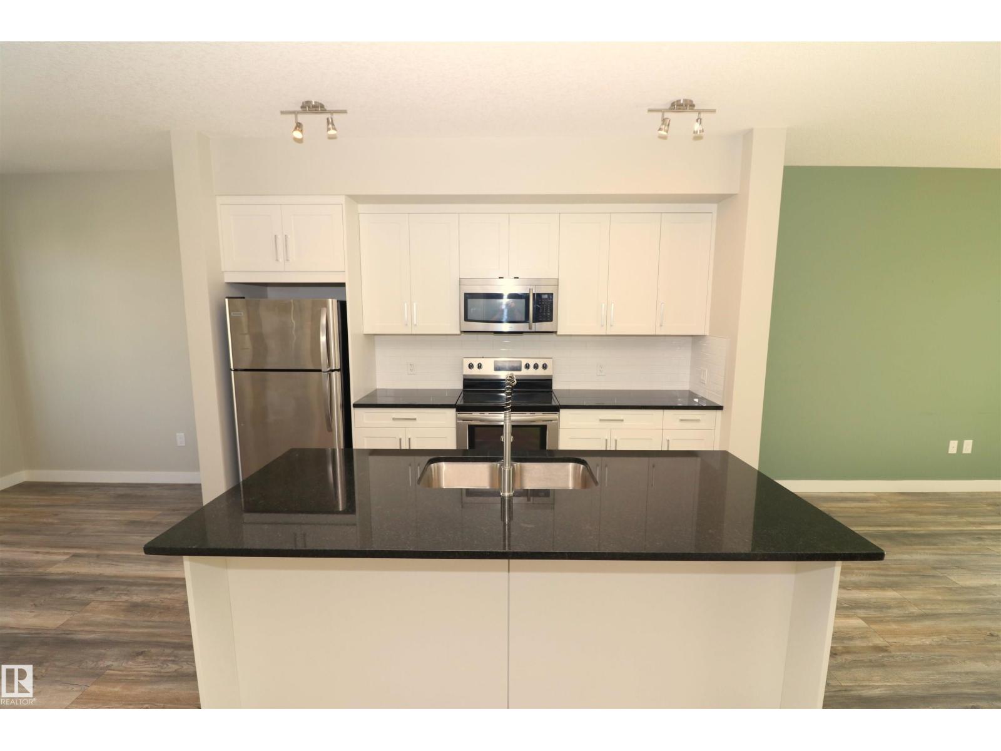
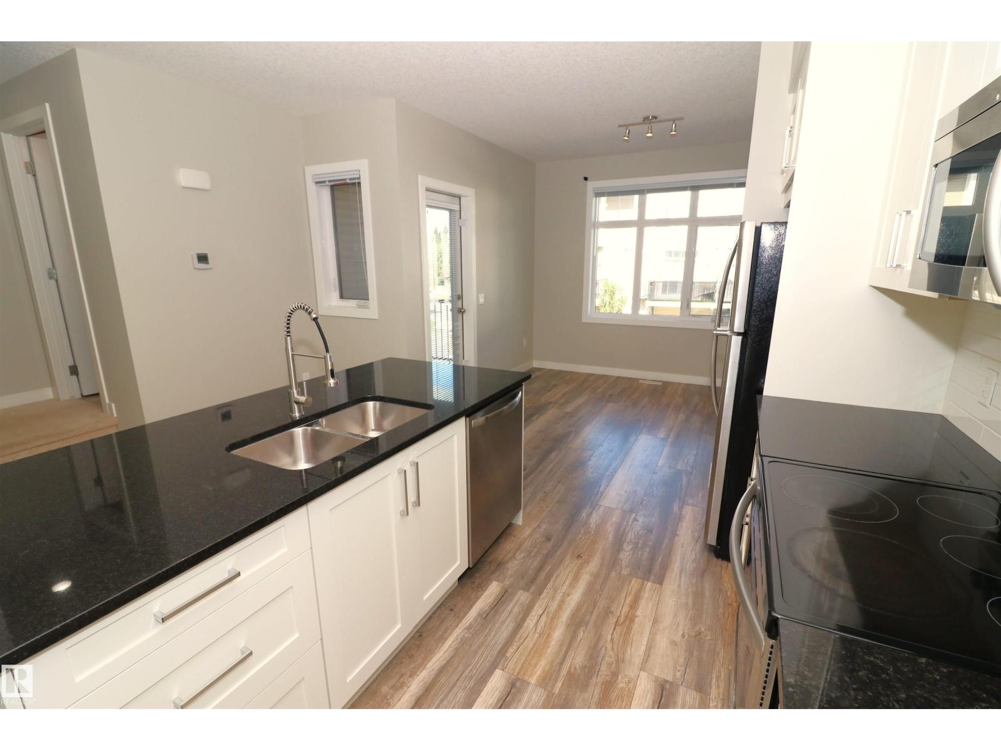
Loads of space inside & out in this almost new Oakmont townhome. Fenced in south facing backyard has a deck w/gas hookup, grass & mature trees, a private space backing a home with a large yard. As well, a balcony off the front to greet guests & get some shade. The main floor boasts 9' ceilings & a spacious layout with a central kitchen featuring white cabinets, granite counters, subway tile backsplash, stainless appliances & an island. Dining at the front, living room & an open office at the back. Very flexible layout for whatever you need. Upstairs are 3 beds & 2 full baths - the ensuite with 2 sinks & a shower, the main bath with a tub. The basement is unfinished but 9' ceiling & roughed in for a bathroom and a large window for a 4th bedromm or extra living space. The oversized attached garage has an extra nook for storage & a large built-in storage shelf. The driveway can also park 2 vehicles and plenty of visitor parking. Great location close to parks, Sturgeon River trails, Costco & the hospital. (id:41202)
Additional information
- MLS® ID
- E4508439
Interior Features
- Bedrooms
- 3
- Bathrooms
- 3
- Heating
- Yes
- Basement
- Yes
Other Property Details
- Association Fee Frequency
- Monthly
- Garage
- Yes
Courtesy of Michael Speers with MaxWell Challenge Realty
The trademarks MLS®, REALTOR®, and the associated logos are owned or controlled by The Canadian Real Estate Association. Used under license. This listing content provided by REALTOR.ca has been licensed by REALTOR® members of The Canadian Real Estate Association
©2026 Canadian Real Estate Association. All rights reserved.
