4 Beds
4 Baths
3,582 sqft
C$1,499,900
261 LADYSLIPPER Drive, Waterloo Ontario, N2V0H5
Price per sqftC$418.73
Built in2026
Property size3,582 sqft
Property typeOther
Courtesy of ALIYA MANJI with Re/Max Twin City Realty Inc.
Overview
Active
Listed Sep 14, 2026
Updated 23h ago
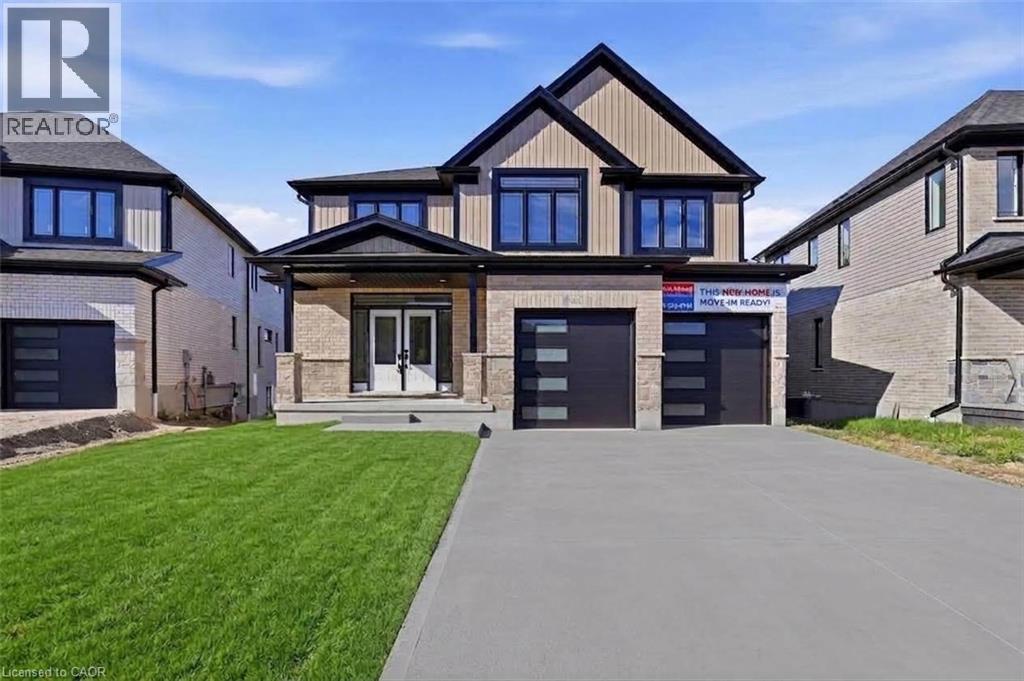
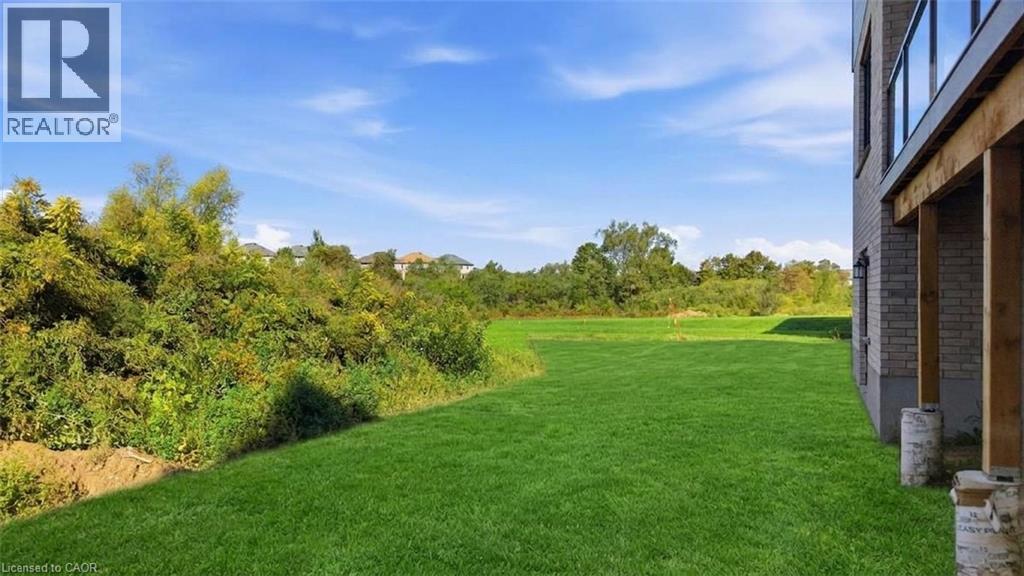
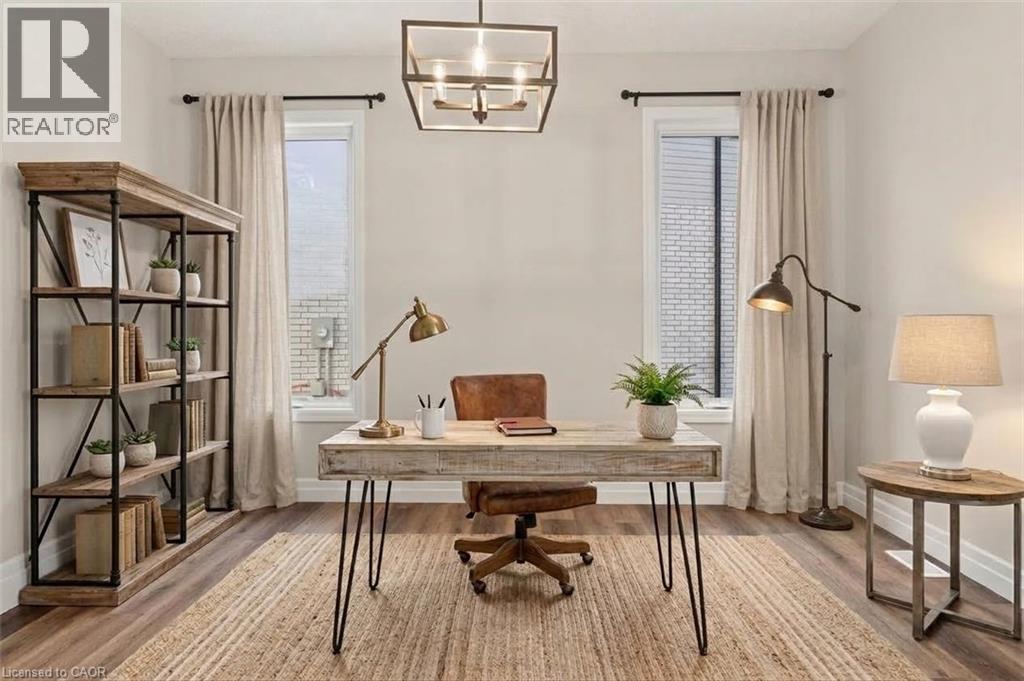
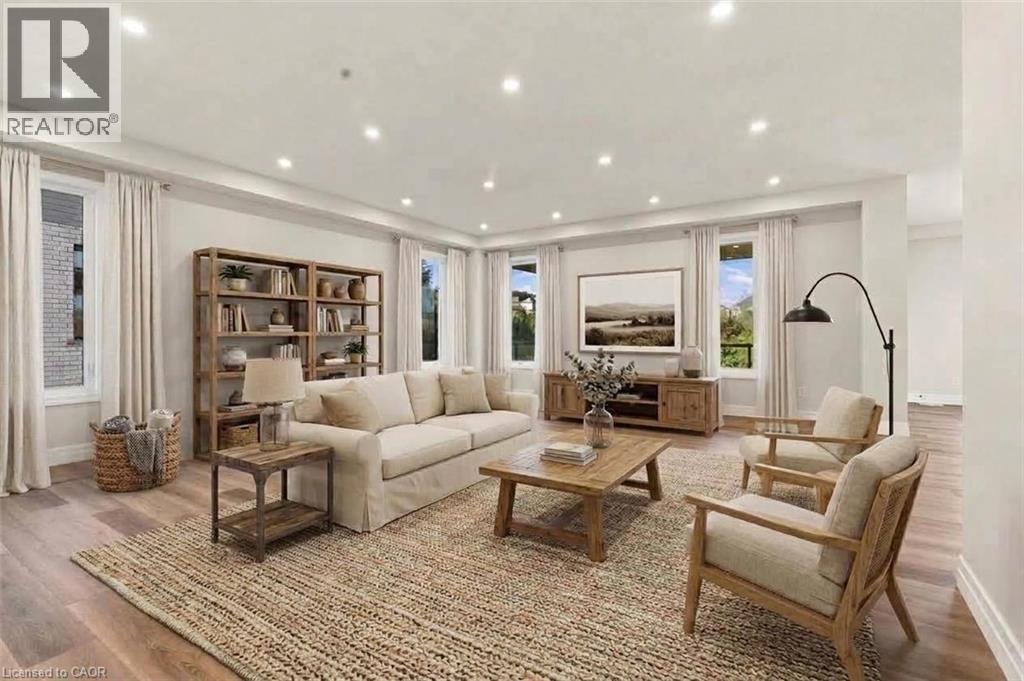
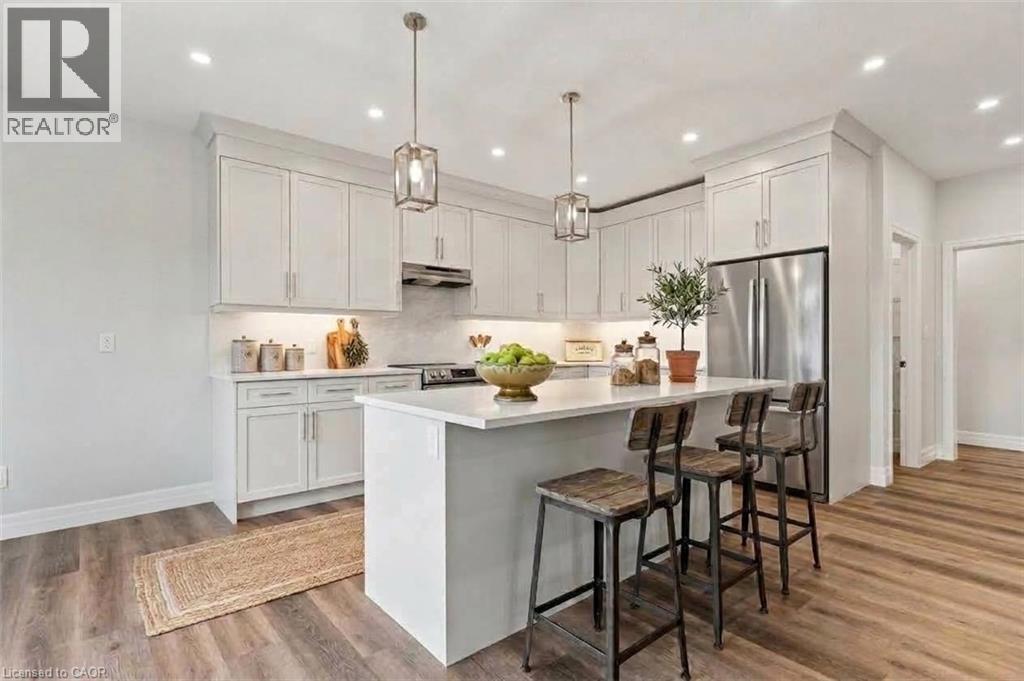
*** OPEN HOUSE SUNDAY 2-4 PM***AWARD WINNING BUILDER BREXON HOMES VISTA HILLS EAST FACING, BOASTING OVER 3580 + SQUARE FEET, WALKOUT BASEMENT, BACKING ONTO GREENSPACE, PREMIUM LOT! This brand-new executive residence combines sophisticated design, impressive scale and a coveted GREENSPACE setting. A grand double-door entry opens to a spacious foyer and beautifully appointed main floor. The private office provides a distinguished work-from-home space. The expansive family room flows effortlessly into the designer kitchen featuring QUARTZ COUNTERTOPS & BACKSPLASH! 9-foot ceilings, pot lights, contemporary millwork and refined trim enhance the sense of space and sophistication. The spacious dinette captures tranquil GREENSPACE VIEWS and opens to a private covered porch—perfect for morning coffee, summer dining and entertaining. The kitchen is further complemented by a walk-in pantry and dedicated butler’s prep area/server. A spacious mudroom off the garage adds everyday convenience. Upstairs, the UPPER FLOOR FAMILY ROOM showcases VAULTED CEILINGS, pot lights—an exceptional secondary living space. 4 BEDROOMS PLUS 3 FULL BATHS (2 ensuites) delivers the space and privacy expected in a home of this caliber. The primary retreat enjoys GREENSPACE VIEWS and coffered tray ceilings. The luxurious ensuite features additional cabinetry, a soaker tub and oversized glass shower. Three additional generously sized bedrooms offer excellent closet space, including walk-in closets and ensuite access. A dedicated upper-floor laundry room with cabinetry completes this level. The unfinished lower level offers a WALKOUT BASEMENT BACKING ONTO GREENSPACE with outstanding potential for an INLAW SET UP, REC ROOM or additional living space. Photos are virtually staged. (id:41202)
Additional information
- MLS® ID
- 40862775
Interior Features
- Bedrooms
- 4
- Bathrooms
- 4
- Cooling
- Yes
- Heating
- Yes
- Basement
- Yes
Other Property Details
- Taxes
- $2,650
- Tax Frequency
- Annually
- Garage
- Yes
Courtesy of ALIYA MANJI with Re/Max Twin City Realty Inc.
The trademarks MLS®, REALTOR®, and the associated logos are owned or controlled by The Canadian Real Estate Association. Used under license. This listing content provided by REALTOR.ca has been licensed by REALTOR® members of The Canadian Real Estate Association
©2026 Canadian Real Estate Association. All rights reserved.
