3 Beds
2 Baths
C$1,087,700
16 CORNWELL CRESCENT, Norwich ( Norwich Town ) Ontario, N0J1P0
Property typeOther
Courtesy of Marius Kerkhoff with RE/MAX a-b Realty Ltd Brokerage
Overview
Active
Listed Oct 14, 2026
Updated 32h ago
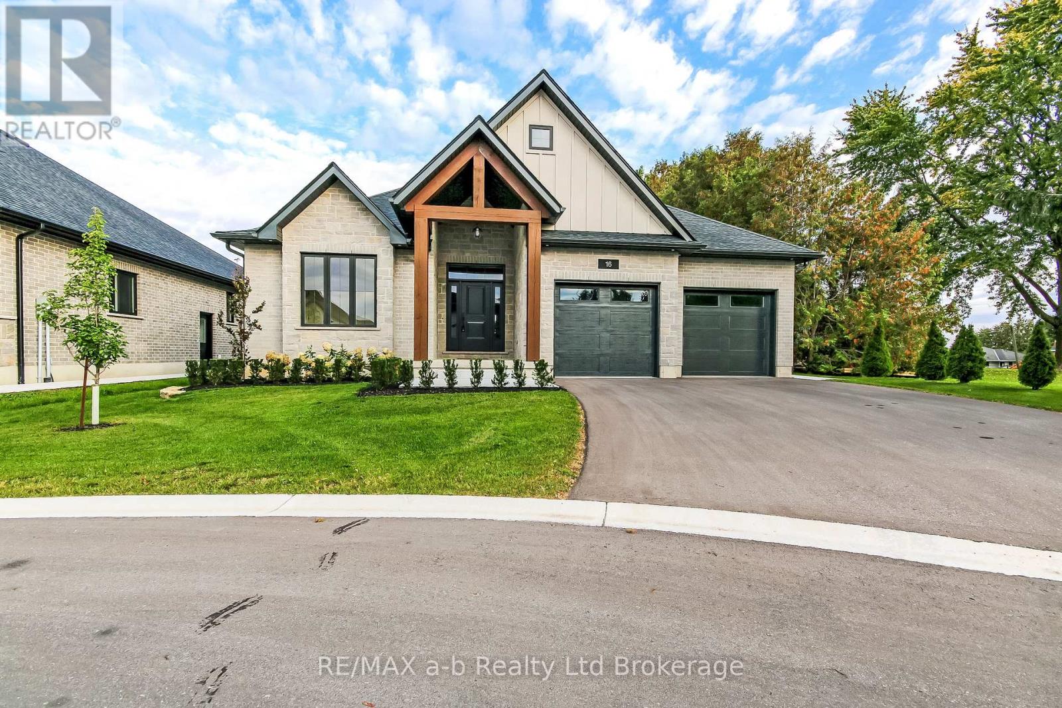
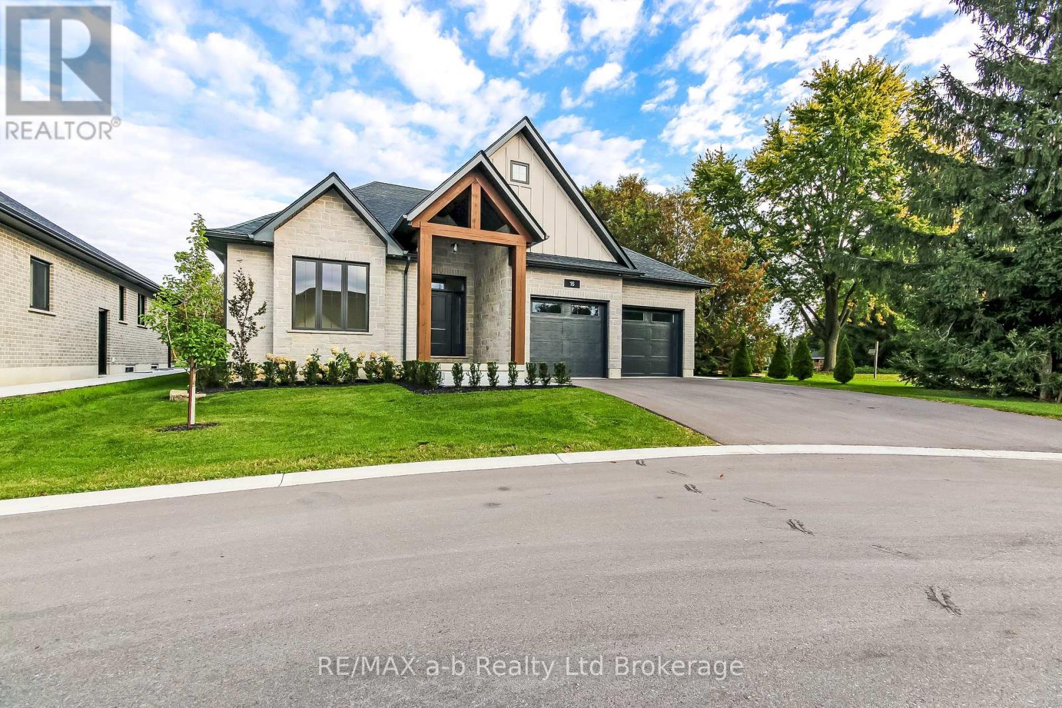
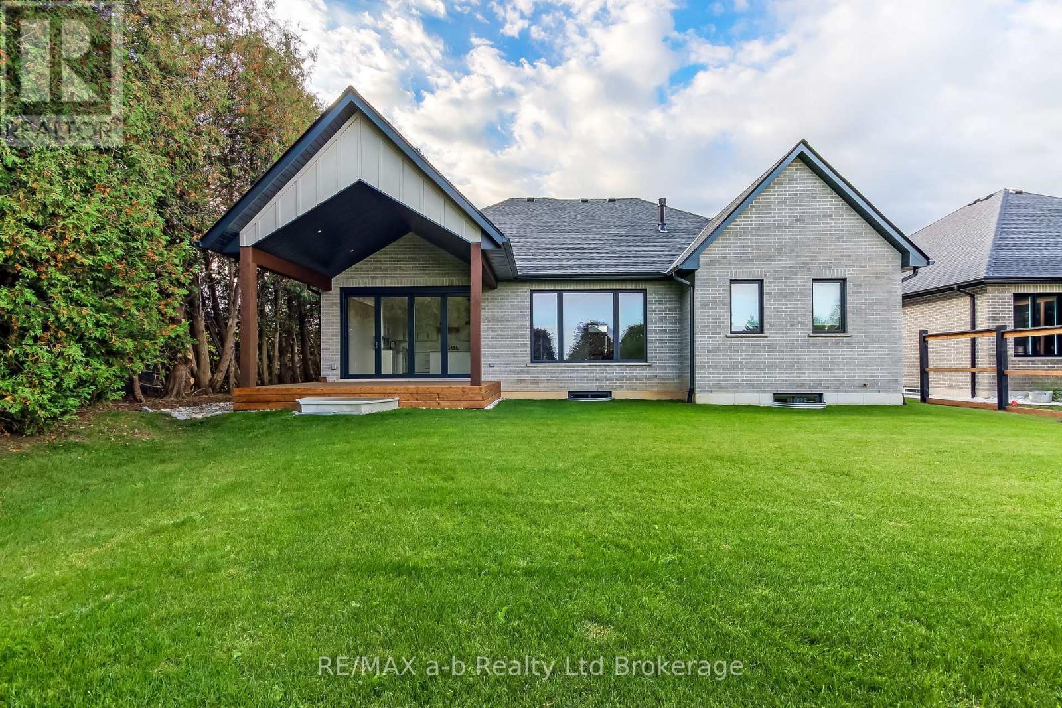
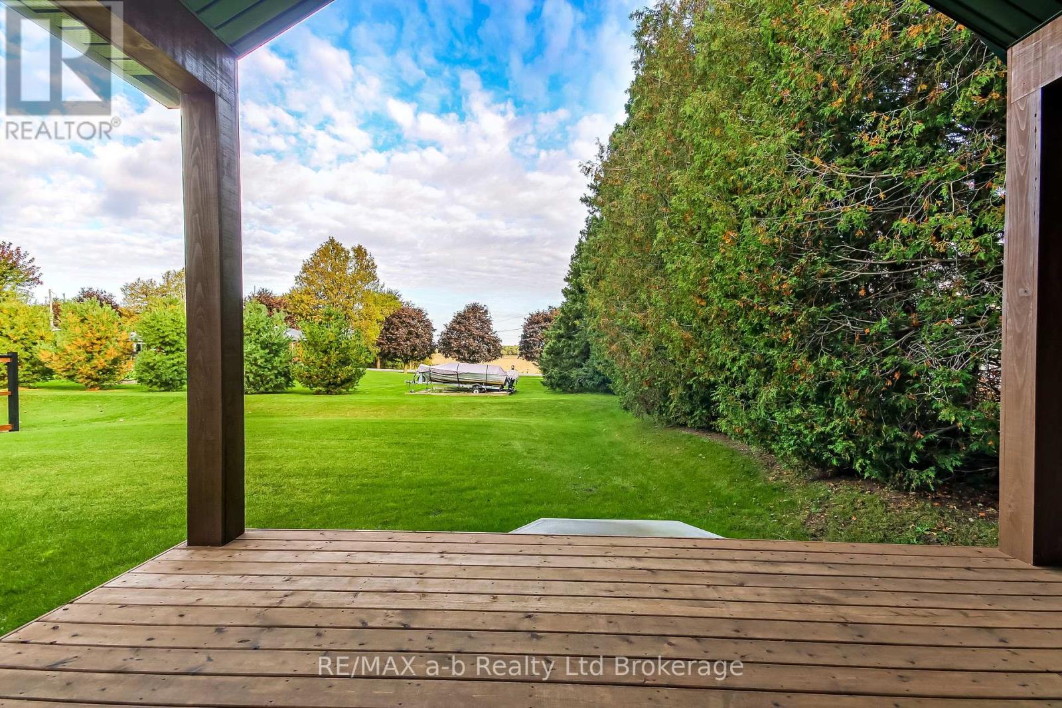
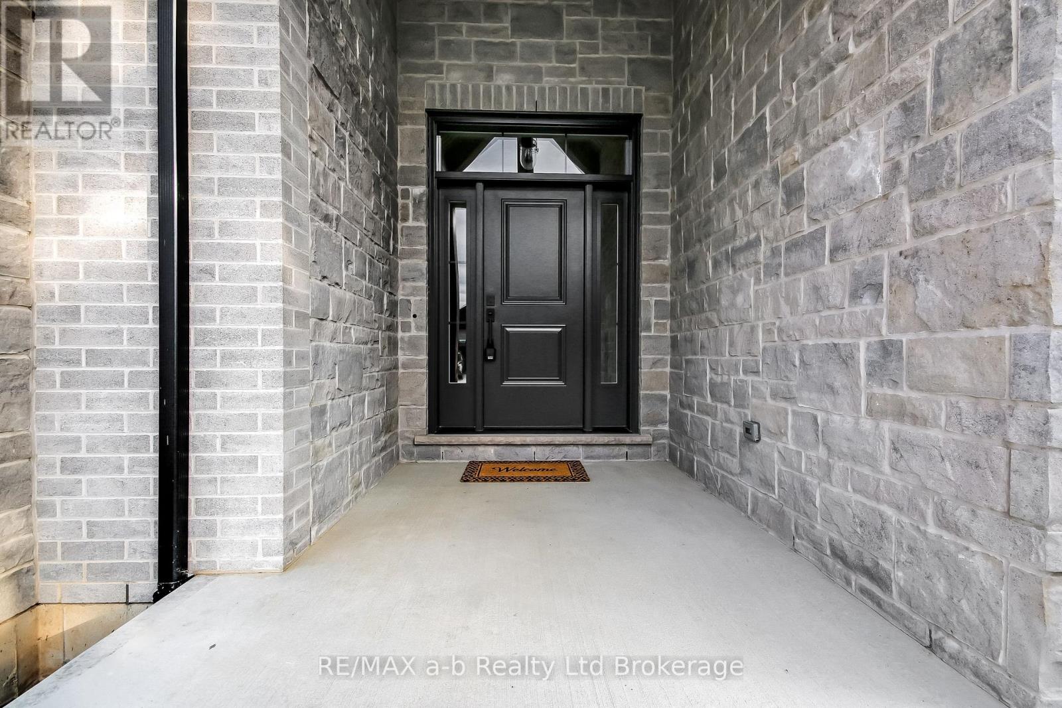
Backing onto open countryside with no rear neighbors, this custom-built bungalow in Whisper Creek Estates offers an exceptional blend of executive living and small-town tranquility. Situated on an oversized lot in one of Norwich's most desirable neighborhoods, this home is thoughtfully designed for comfortable main-floor living and effortless entertaining. The timber-accented exterior, oversized garage, and covered rear patio create an inviting first impression. An accordion-style patio door extends the living space outdoors, opening to sweeping views of the surrounding fields. Inside, the open-concept layout features a custom kitchen with walk-in pantry, a spacious living room anchored by a stone gas fireplace, and a bright dining area ideal for gathering with family and friends. The primary suite offers a private retreat complete with an ensuite and walk-in closet, while two additional bedrooms provide flexibility for family, guests, or a home office. The lower level features 9-foot ceilings, large windows, and framing and drywall already in place for substantial additional living space, offering an excellent opportunity to finish the basement to suit your needs. A rare opportunity to enjoy the comfort and quality of a newer executive bungalow, with exceptional countryside views, thoughtful design, and room to grow-all in the welcoming community of Norwich. (id:41202)
Additional information
- MLS® ID
- X14030848
Interior Features
- Bedrooms
- 3
- Bathrooms
- 2
- Fireplace
- Yes
- Cooling
- Yes
- Heating
- Yes
- Basement
- Yes
Other Property Details
- Taxes
- $5,405
- Tax Frequency
- Annually
- Garage
- Yes
Courtesy of Marius Kerkhoff with RE/MAX a-b Realty Ltd Brokerage
The trademarks MLS®, REALTOR®, and the associated logos are owned or controlled by The Canadian Real Estate Association. Used under license. This listing content provided by REALTOR.ca has been licensed by REALTOR® members of The Canadian Real Estate Association
©2026 Canadian Real Estate Association. All rights reserved.
