5 Beds
4 Baths
2,234 sqft
C$789,900
22 Hidden Creek Drive NW, Calgary Alberta, T3A6A5
Price per sqftC$353.58
Built in1997
Property size2,234 sqft
Property typeOther
Courtesy of Rick Qi with Century 21 Bravo Realty
Overview
Active
Listed Sep 14, 2026
Updated 2 days ago
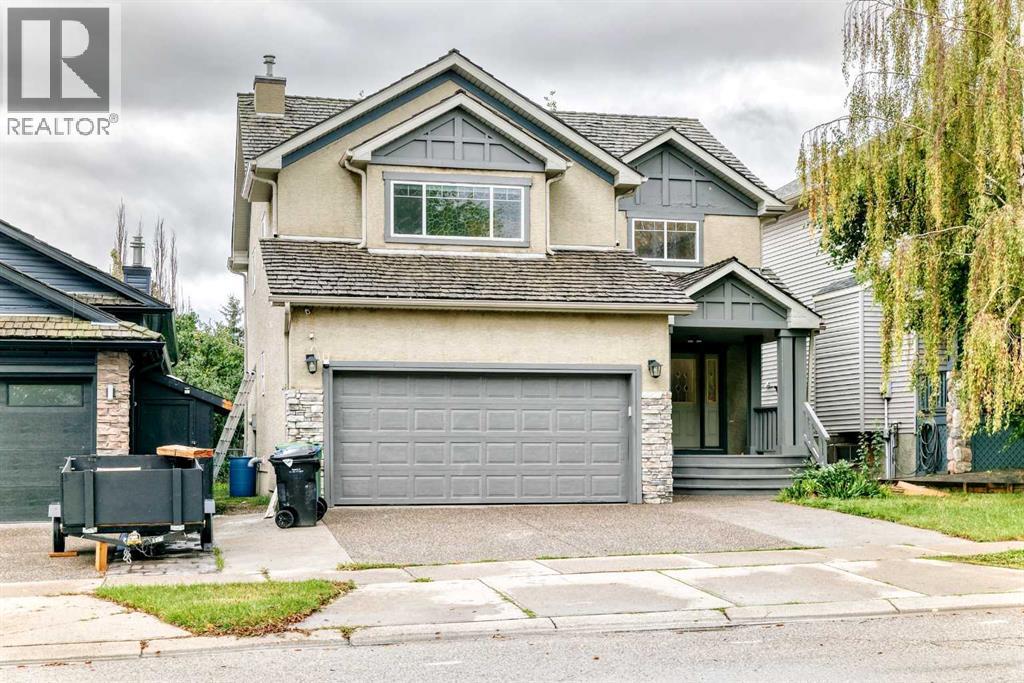
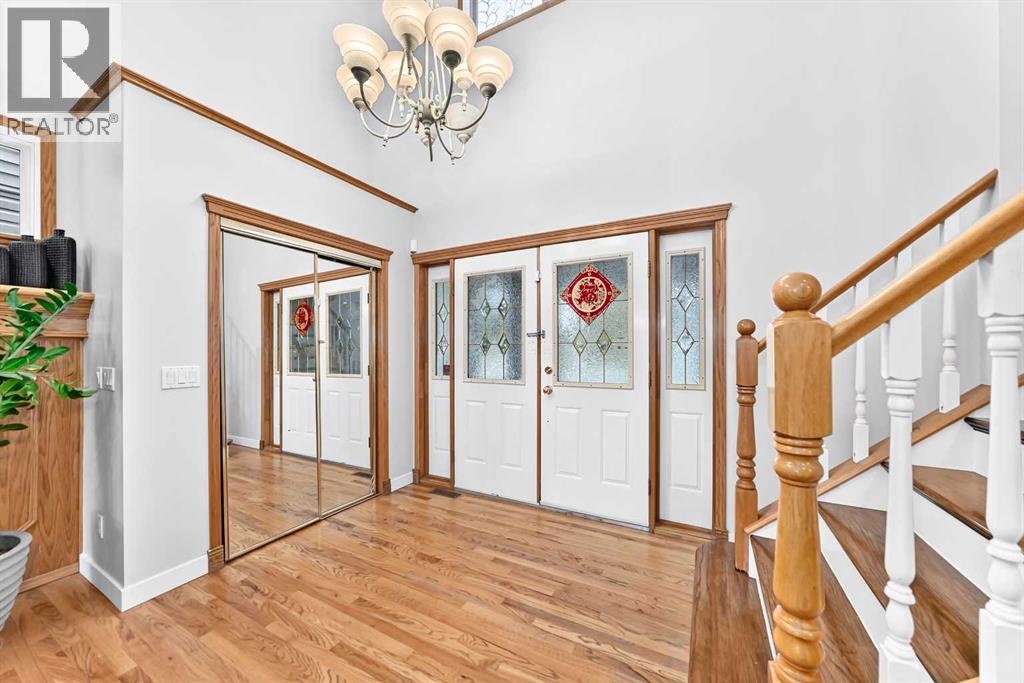
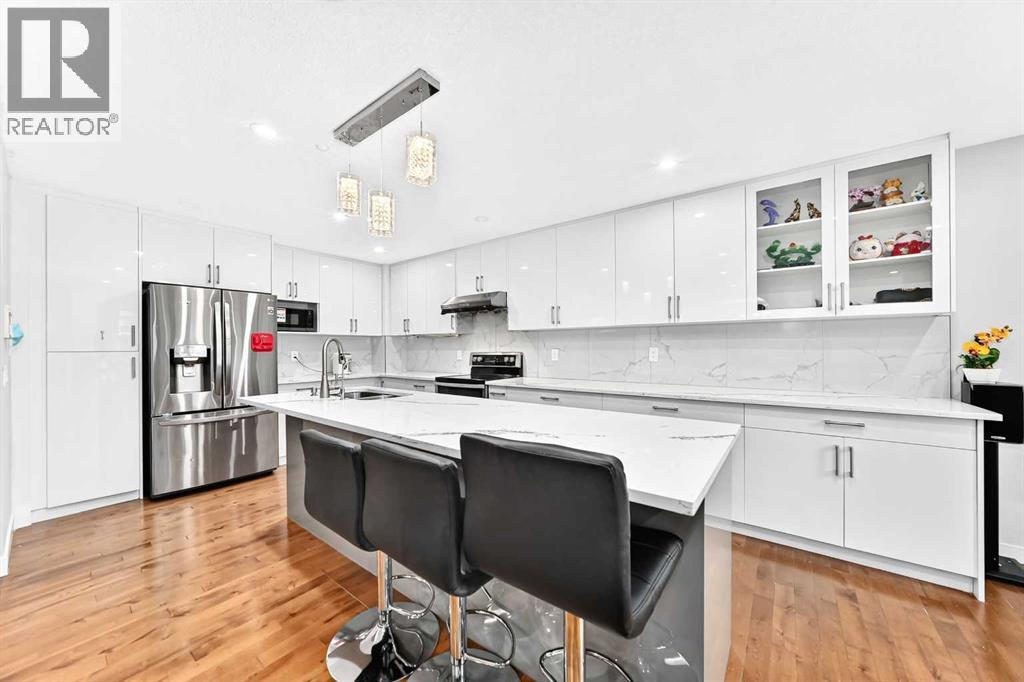
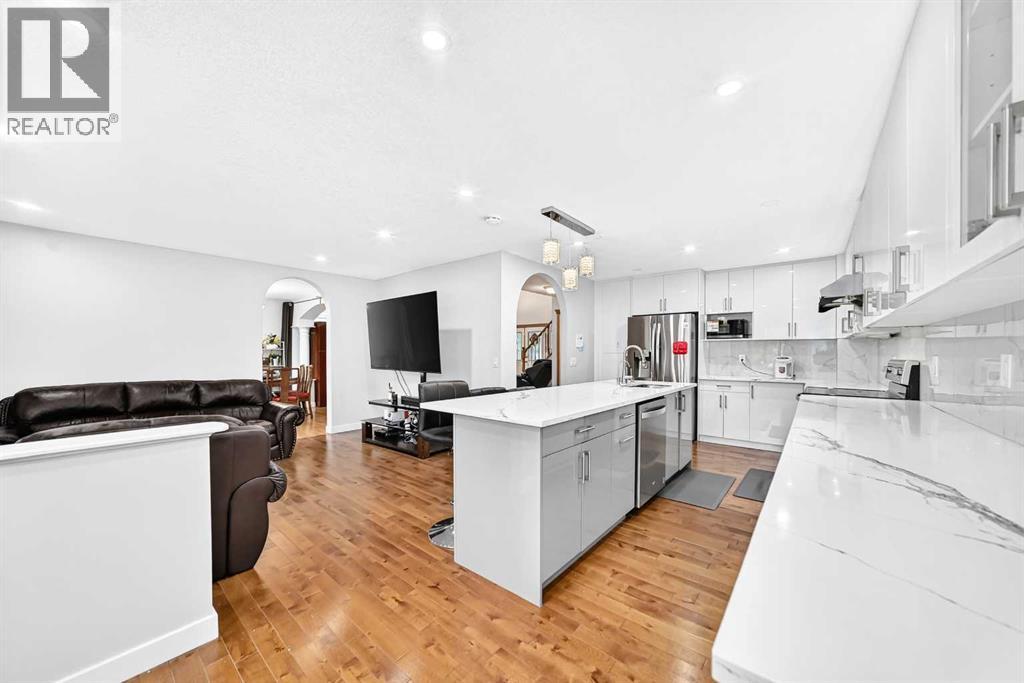
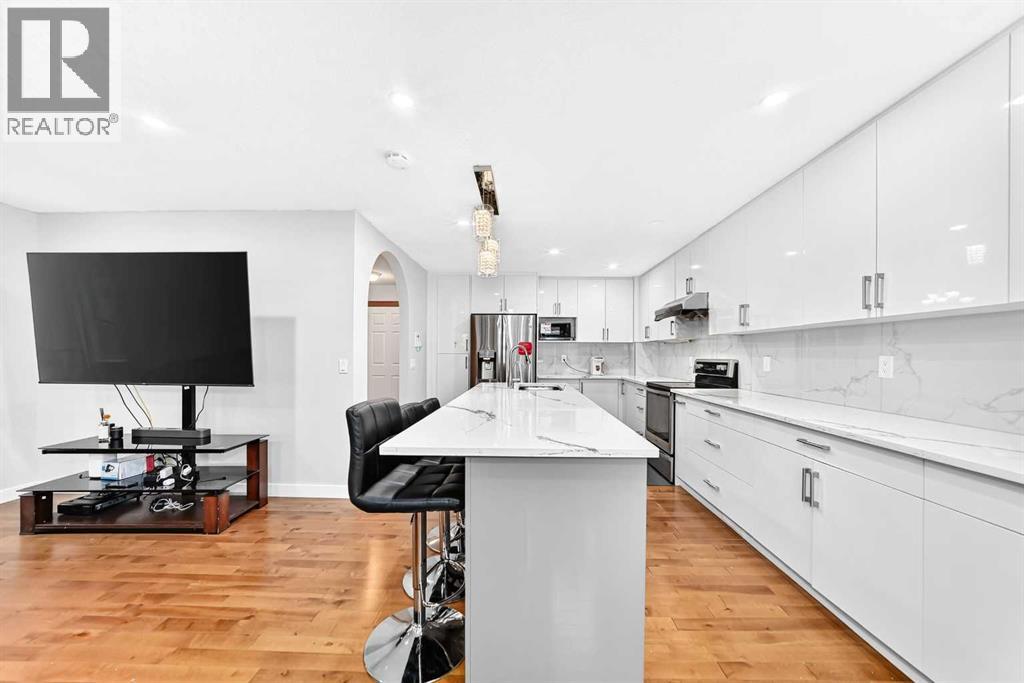
Welcome to this beautiful, updated home in the desirable community of Hidden Valley (Hanson Ranch). This well-maintained home features a stucco exterior, an impressive 18-foot ceiling in the front living room, hardwood flooring throughout the main and upper floors, and an updated kitchen with newer cabinets, quartz countertops, and stainless steel appliances. The staircase is complemented by elegant wood spindle railings. The upper floor offers three good-sized bedrooms, including a spacious primary bedroom with a large four-piece ensuite and walk-in closet, plus a bright and sunny bonus room. The main floor features an open living room with a cozy gas fireplace, a formal dining area, a spacious kitchen, and access to a large deck—perfect for entertaining or relaxing outdoors. The fully finished basement provides two additional bedrooms, a full bathroom, and a large family room, offering plenty of space for a growing family or guests. Ideally located close to schools, shopping, playgrounds, public transit, and major roadways, this home offers both comfort and convenience in one of NW Calgary’s popular communities. ** 22 Hidden Creek Drive NW ** (id:41202)
Additional information
- MLS® ID
- A2345098
Interior Features
- Bedrooms
- 5
- Bathrooms
- 4
- Fireplace
- Yes
- Heating
- Yes
- Basement
- Yes
Exterior Features
- Lot Size
- 0.12 Acres
Other Property Details
- Taxes
- $4,591
- Tax Frequency
- Annually
- Garage
- Yes
Courtesy of Rick Qi with Century 21 Bravo Realty
The trademarks MLS®, REALTOR®, and the associated logos are owned or controlled by The Canadian Real Estate Association. Used under license. This listing content provided by REALTOR.ca has been licensed by REALTOR® members of The Canadian Real Estate Association
©2026 Canadian Real Estate Association. All rights reserved.
