4 Beds
2 Baths
C$679,900
1192 RAVEN Drive, Kamloops British Columbia, V2B8P3
Built in2000
Property typeOther
Courtesy of Richard Burnett with Brendan Shaw Real Estate Ltd.
Overview
Active
Listed Sep 2, 2026
Updated 5 days ago
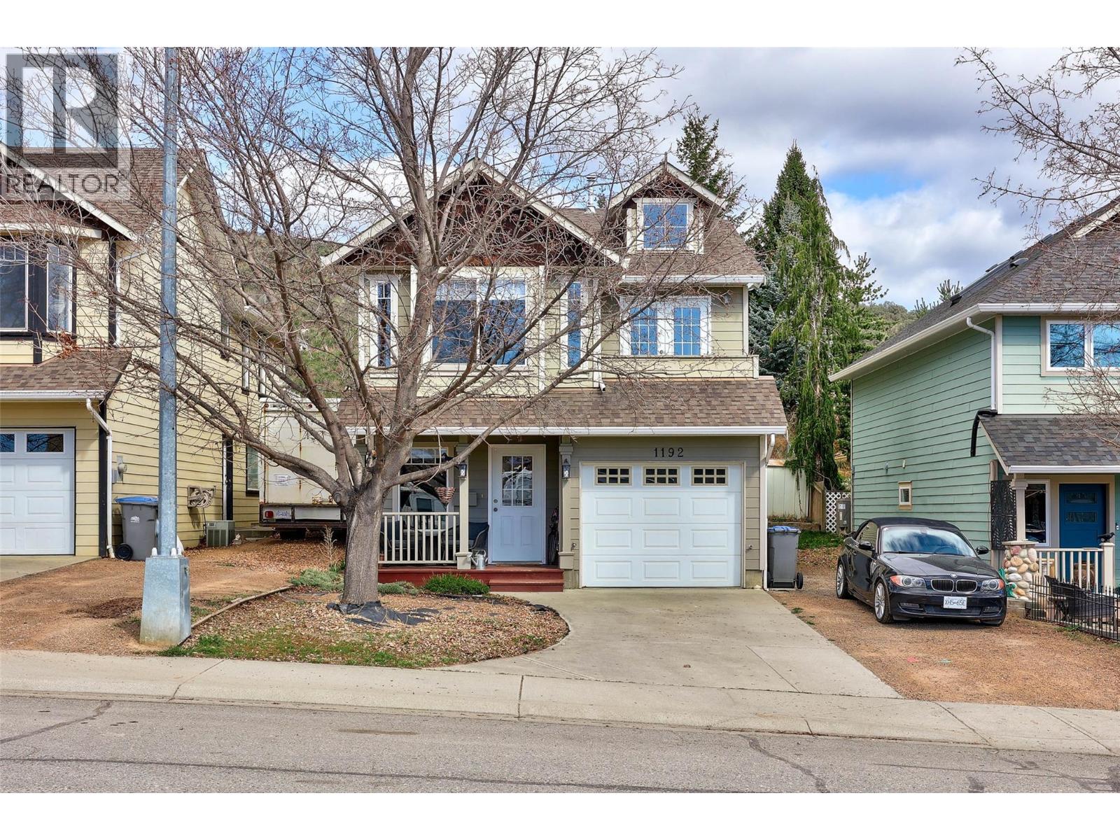
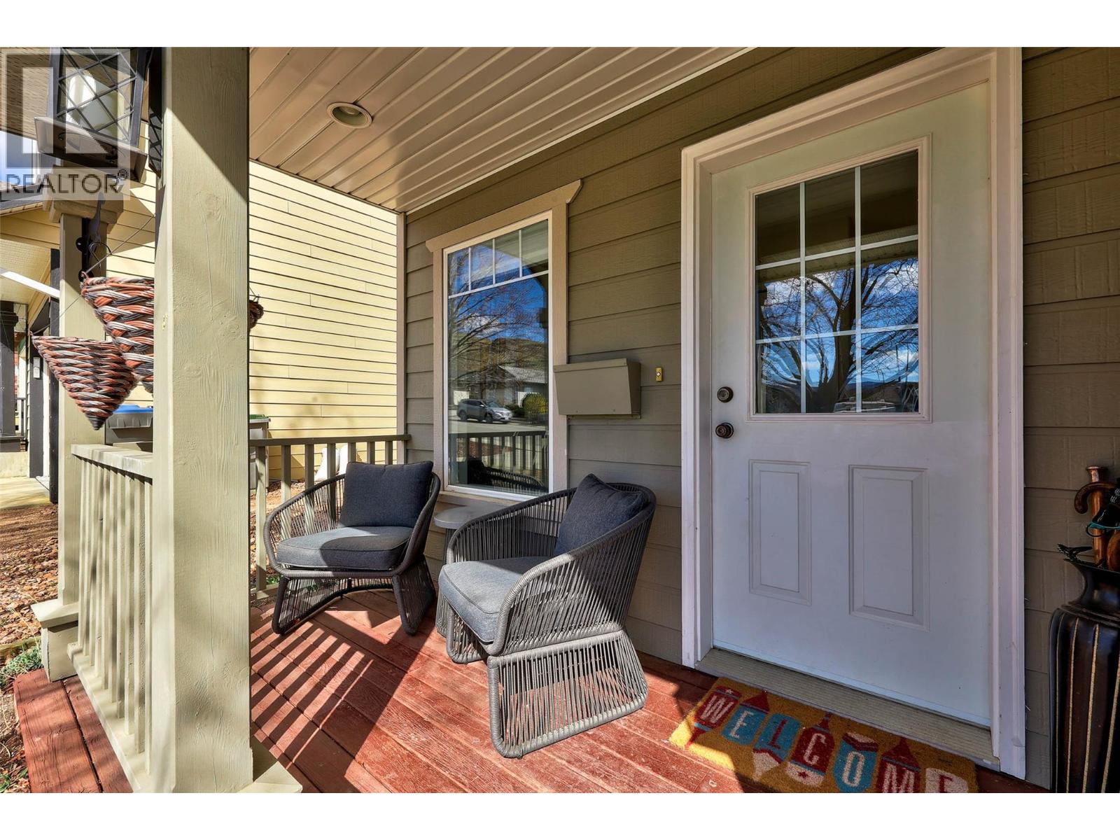
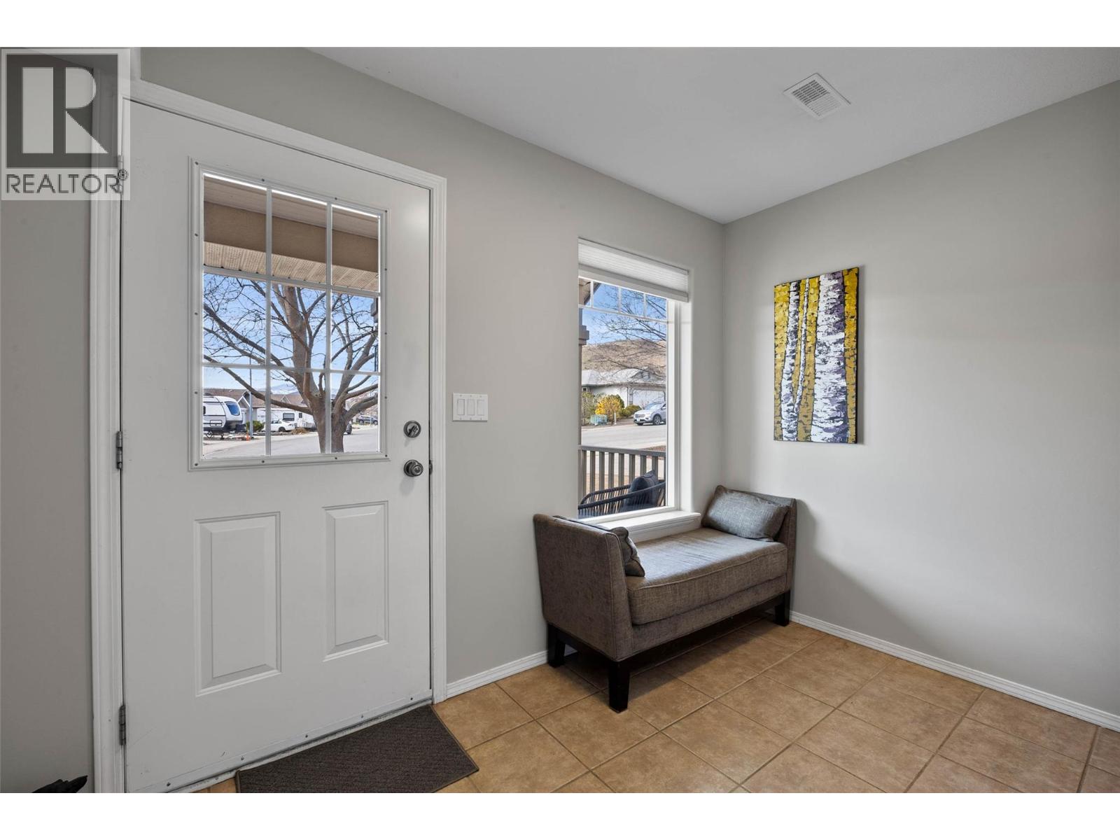
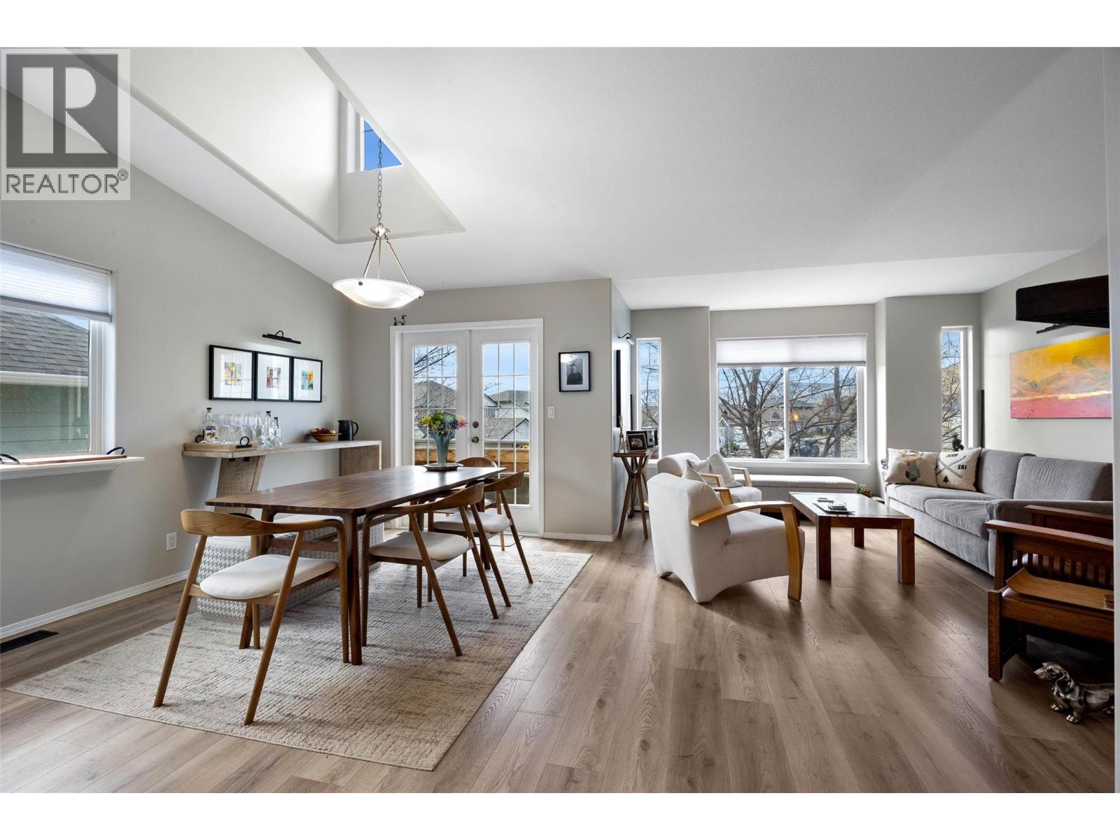
Charming 3-bed (plus large den with window), 2-bath home, backing directly onto the scenic Lac du Bois Grasslands Protected Area, this beautifully updated home in Batchelor Heights offers privacy, peace & nature on your doorstep. Step outside to direct trail access, perfect for walking, hiking, and enjoying the outdoors with family and pets. This home features 3 spacious bedrooms (2 up, 1 down), with the added benefit of a large, bright den which could be used as a 4th bedroom. The home has been thoughtfully refreshed with new paint throughout, all-new appliances and new blinds, making it truly move-in ready. The open-plan main living area with south-facing exposure floods the space with natural light, while the high ceilings create an airy, open feel. Added benefit of a gas fireplace for cozy evening ambience. The large primary bedroom on the main floor includes a Jack & Jill ensuite and a walk-in closet. This home is located on a quiet, loop-around street in a family-friendly neighbourhood, offering minimal traffic and added peace of mind. Additional updates include new flooring (2023) and a high-efficiency furnace with central A/C (2020). Bonus features include a 1-car garage, level parking for an RV or boat and low-maintenance yard space. 3D Matterport Walkthrough and floor plans available. (id:41202)
Additional information
- MLS® ID
- 10399443
Interior Features
- Bedrooms
- 4
- Bathrooms
- 2
- Fireplace
- Yes
- Heating
- Yes
- Basement
- No
Exterior Features
- Lot Size
- 0.12 Acres
Other Property Details
- Taxes
- $4,338
- Tax Frequency
- Annually
- Garage
- Yes
Courtesy of Richard Burnett with Brendan Shaw Real Estate Ltd.
The trademarks MLS®, REALTOR®, and the associated logos are owned or controlled by The Canadian Real Estate Association. Used under license. This listing content provided by REALTOR.ca has been licensed by REALTOR® members of The Canadian Real Estate Association
©2026 Canadian Real Estate Association. All rights reserved.
