5 Beds
2 Baths
C$699,900
216 FOLKSTONE CRESCENT, Brampton (Southgate) Ontario, L6T3N6
Property typeResidential
Courtesy of NAYAN PATEL with ROYAL LEPAGE SIGNATURE REALTY
Overview
Active
Listed Jun 3, 2026
Updated Jun 11
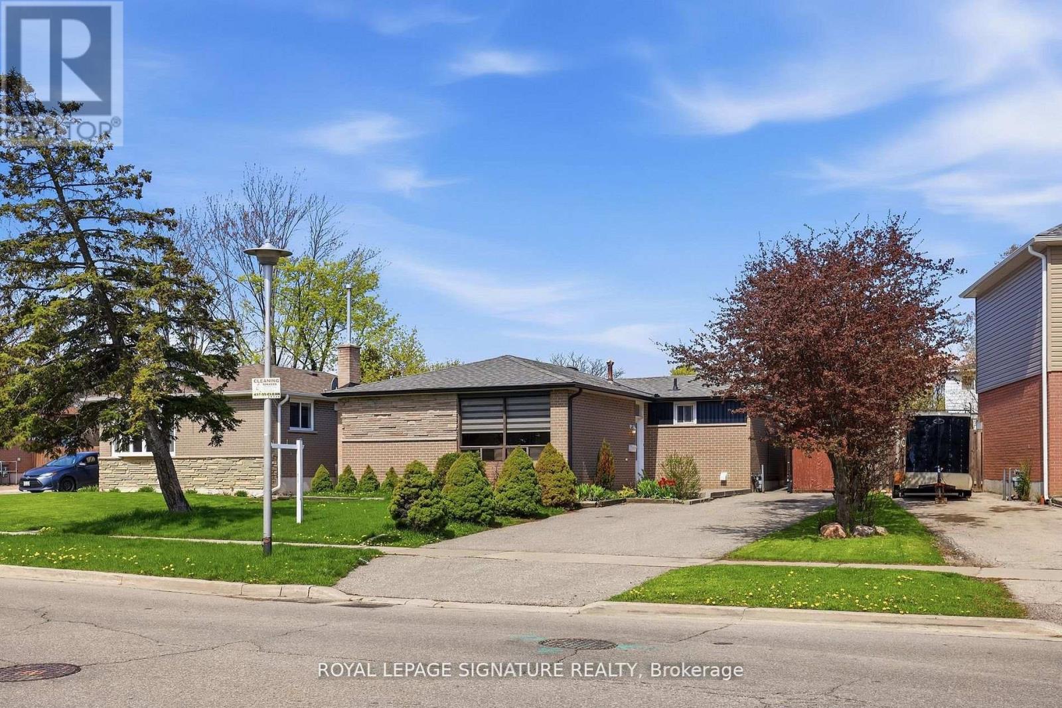
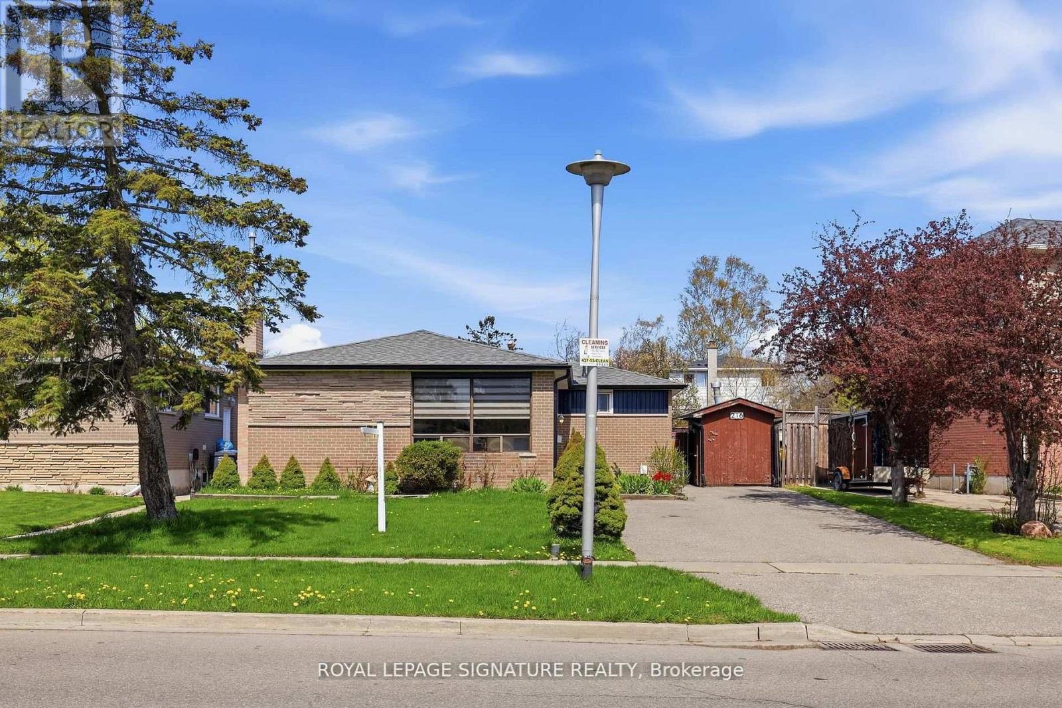
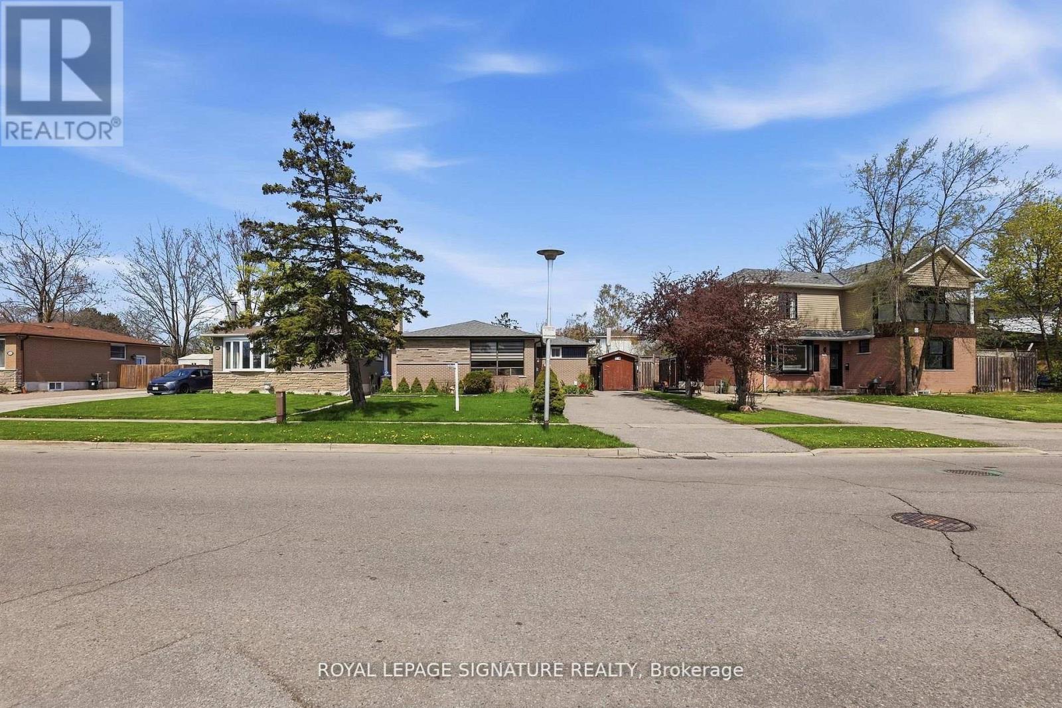
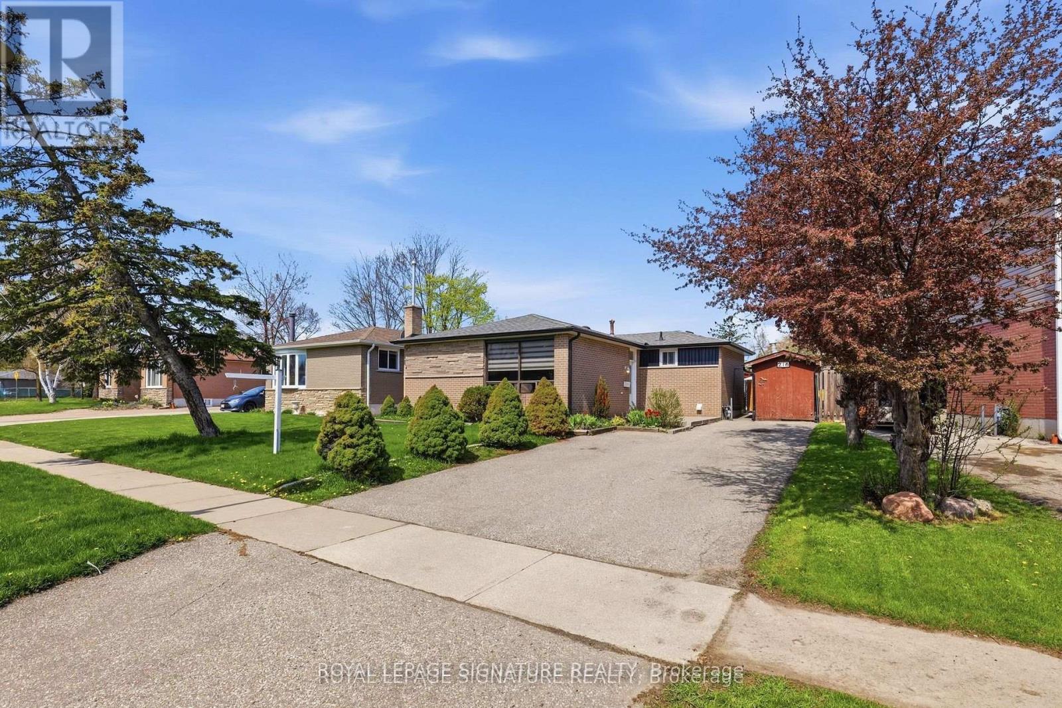
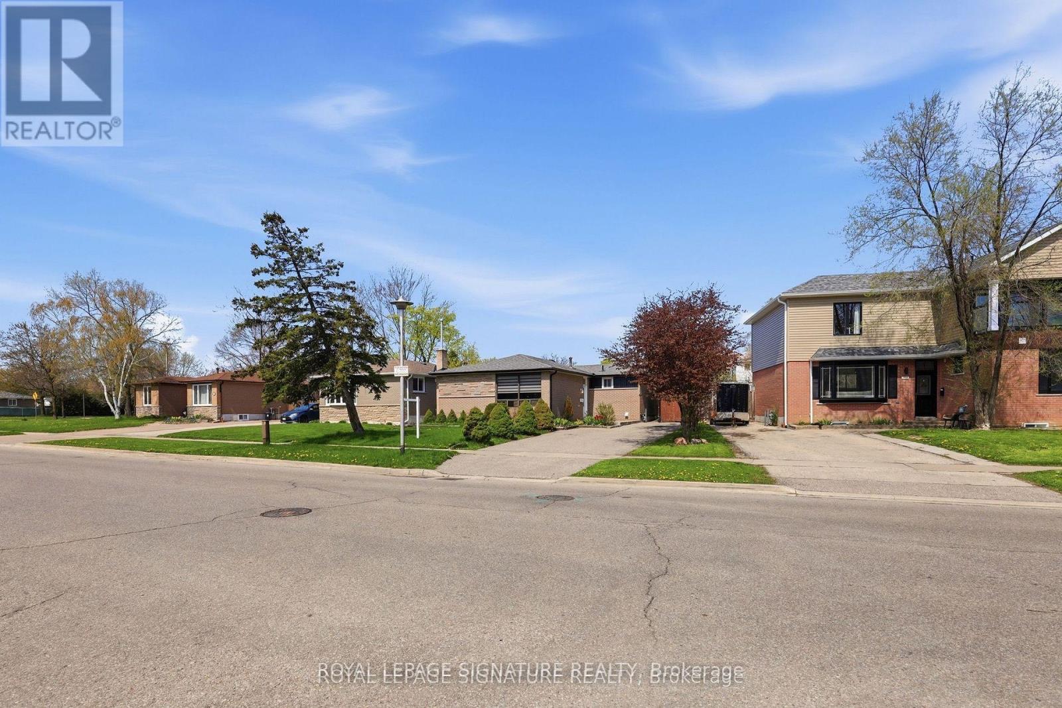
Welcome to 216 Folkstone Crescent, a beautifully updated detached home on a 50 x 120 ft lot in a family-friendly Brampton neighbourhood.This home offers 3+2 bedrooms and 2 full bathrooms with approximately 1,860 sq ft of finished living space (1,079 sq ft above grade + 781sq ft below).The main floor features a bright layout with new flooring, fresh paint, and modern pot lights (2026). The kitchen was updated in 2014 with newer appliances (2020), and the main bathroom was fully renovated in 2023.The fully renovated basement (2023) includes 2 bedrooms, a modern kitchen, bathroom, new flooring, ceilings, and an egress window,making it ideal for extended family or potential rental income.Enjoy a spacious backyard with a Gazebo, Shed, 16 x 32 Heated swimming pool, updated liner (2018) and equipment including heater, sand filter, and a new pump (2024). Additional upgrades include roof (2018), driveway & patio (2015), eavestrough (2021), furnace (2022), heat pump and ductwork (2023).Conveniently located minutes from Bramalea GO Station, Bramalea City Centre, and Chinguacousy Park, with nearby grocery stores including No Frills and FreshCo, plus schools and recreation centres.A fantastic opportunity for families and investors alike! (id:41202)
Additional information
- MLS® ID
- W13235916
Interior Features
- Bedrooms
- 5
- Bathrooms
- 2
- Fireplace
- Yes
- Cooling
- Yes
- Heating
- Yes
- Basement
- No
Other Property Details
- Pool
- Yes
Courtesy of NAYAN PATEL with ROYAL LEPAGE SIGNATURE REALTY
The trademarks MLS®, REALTOR®, and the associated logos are owned or controlled by The Canadian Real Estate Association. Used under license. This listing content provided by REALTOR.ca has been licensed by REALTOR® members of The Canadian Real Estate Association
©2026 Canadian Real Estate Association. All rights reserved.
