3 Beds
4 Baths
C$2,350,000
10726 Nighthawk Road Unit# 80, Lake Country British Columbia, V4V2K7
Built in2003
Property typeOther
Courtesy of Paul Cluff with Sotheby's International Realty Canada
Overview
Active
Listed Oct 1, 2026
Updated 21h ago
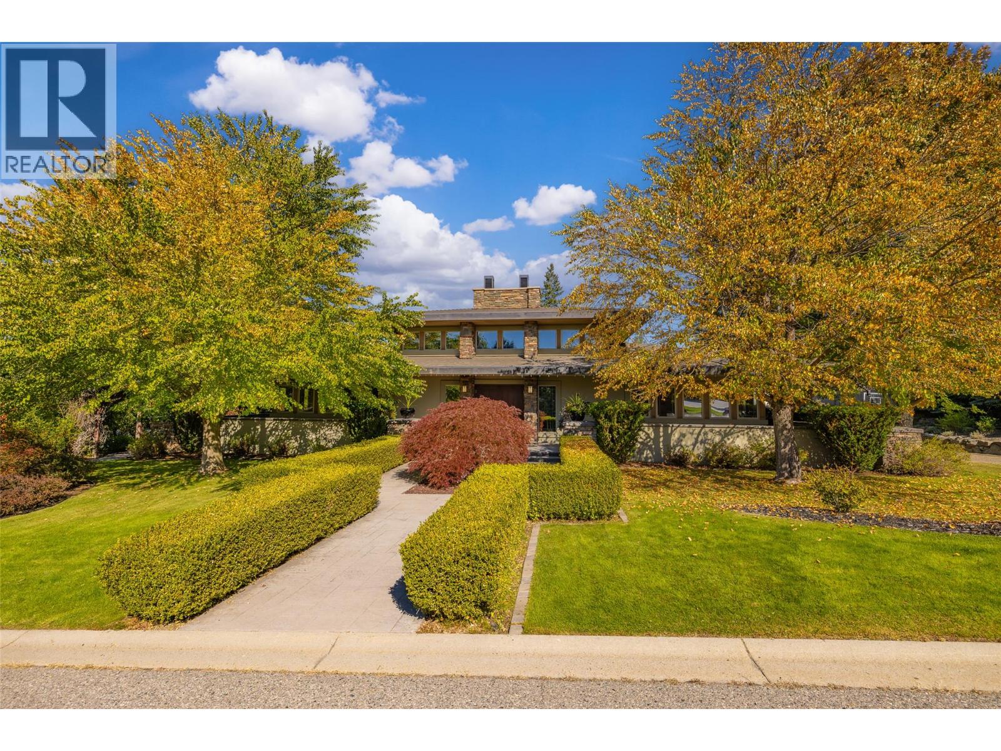
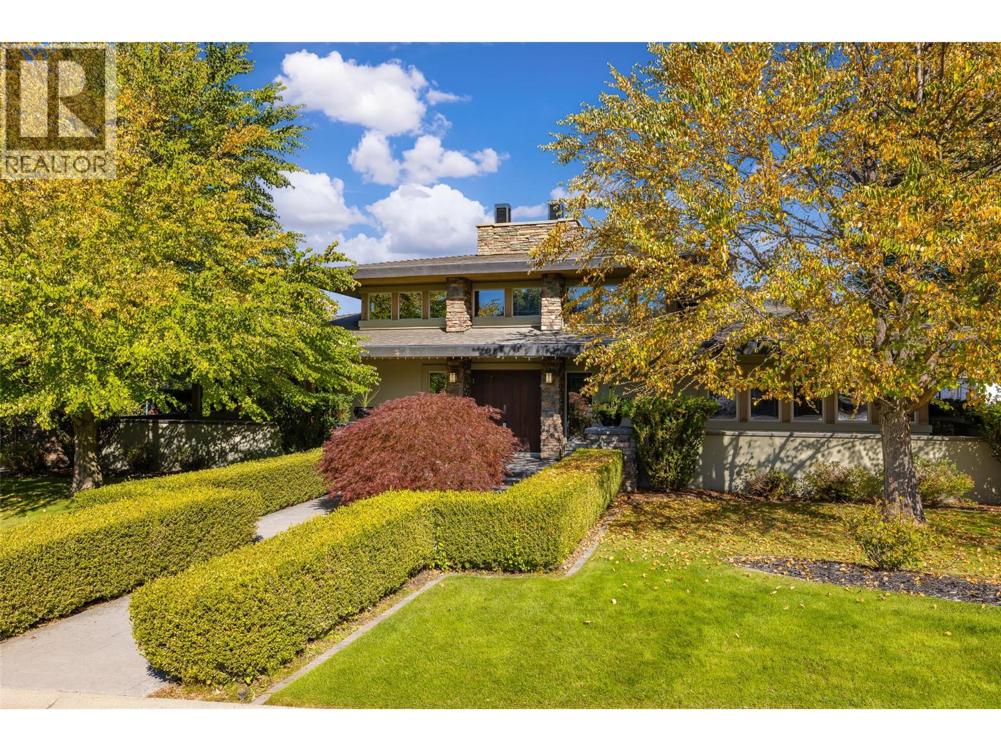
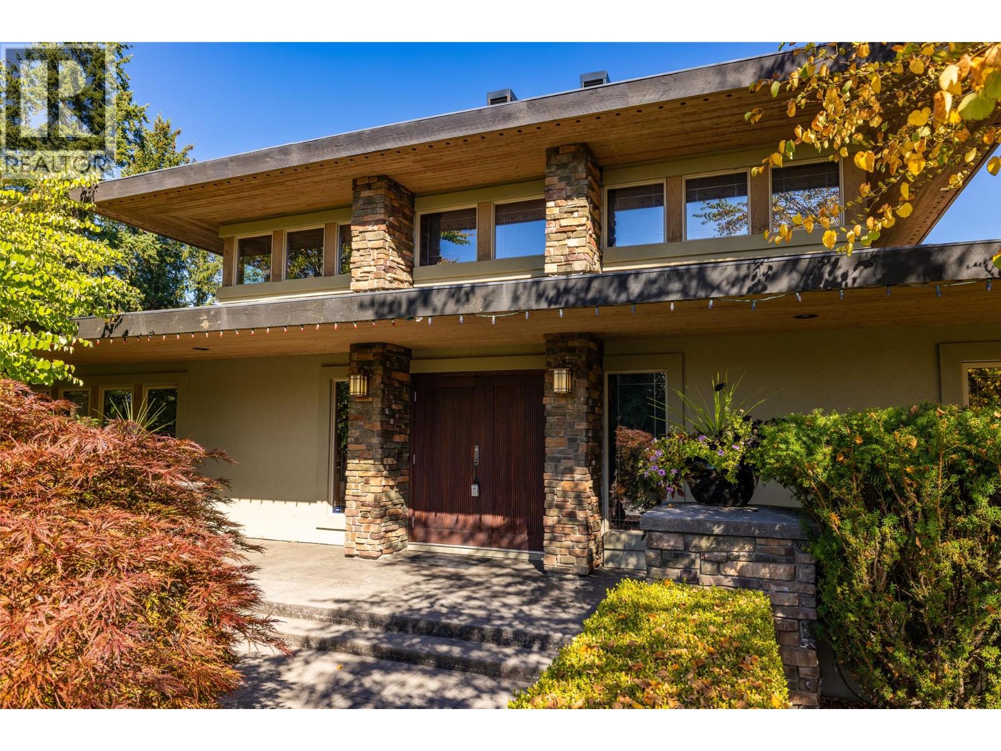
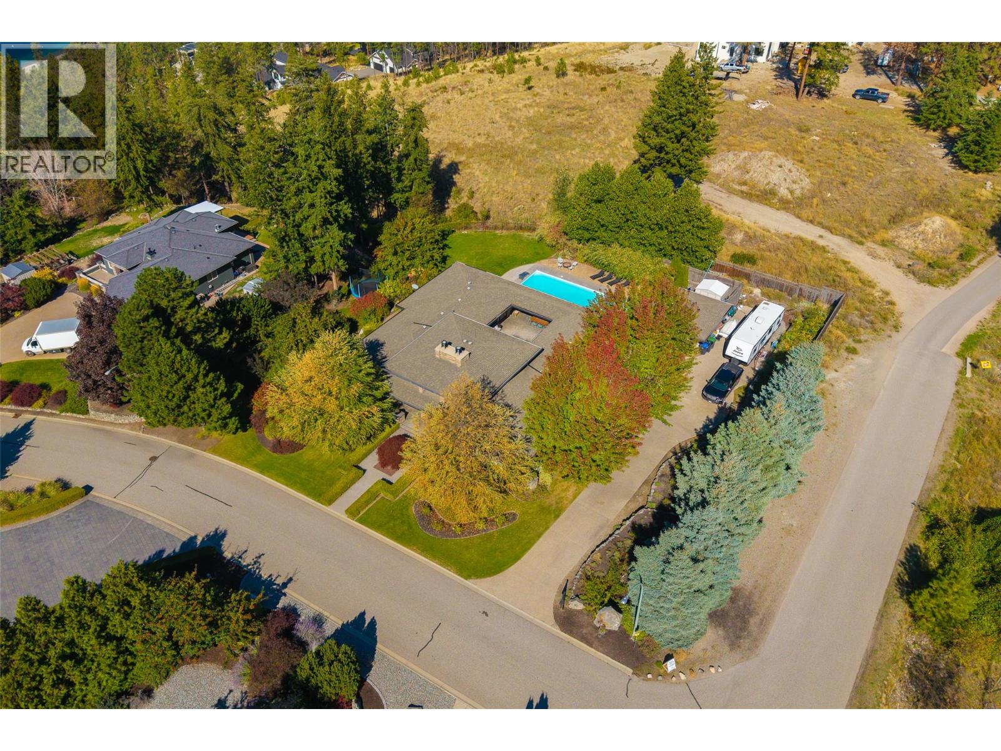
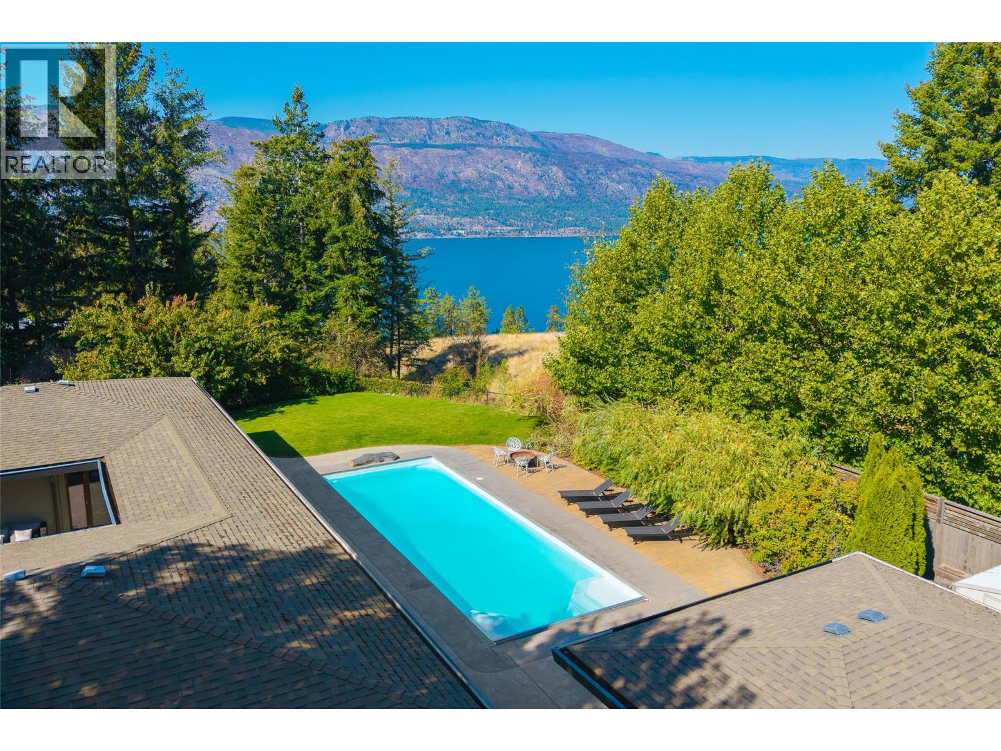
This exceptional Frank Lloyd Wright design inspired residence offers a rare blend of architectural sophistication, as well as privacy and resort-style amenities, all set against a tranquil backdrop with lake views. This home emphasizes clean lines, natural materials, and a strong connection between indoor and outdoor living. Thoughtfully laid out, it features three bedrooms plus a den and three-and-a-half bathrooms, all generously sized, with high ceilings, and abundant windows that flood the space with natural light. Rich wood accents and stone detailing add warmth and character throughout. A striking private courtyard anchors the home, creating a sanctuary that opens to an inviting outdoor living area complete with a heated pool and hot tub, ideal for entertaining or quiet relaxation. A detached studio-style cabana/casita adds flexibility, offering space for guests, hobbies, or a private workspace. The kitchen is designed for both function and style, with ample counter space, abundant cabinetry, stainless steel appliances, and double wall ovens, making it perfectly suited for everyday living and hosting alike. The primary suite is a peaceful retreat, featuring courtyard access, a walk-in closet, and a beautifully appointed five-piece ensuite with a separate soaker tub and shower. Two additional bedrooms, along with a den/home office, provide comfortable accommodations for family or visitors. Downstairs, the fully finished basement expands the living space with a wet bar, gym, recreation area, with great potential to create a dedicated media room. Additional highlights include excellent privacy, RV parking with hookups including sani-dump, and a highly desirable location just steps from local wineries, close to golf courses, and minutes from Okanagan Lake. (id:41202)
Additional information
- MLS® ID
- 10402174
Interior Features
- Bedrooms
- 3
- Bathrooms
- 4
- Fireplace
- Yes
- Cooling
- Yes
- Heating
- Yes
- Basement
- Yes
Exterior Features
- Lot Size
- 0.61 Acres
Other Property Details
- Taxes
- $10,439
- Tax Frequency
- Annually
- Association Fee Frequency
- Monthly
- Garage
- Yes
- View
- Yes
Courtesy of Paul Cluff with Sotheby's International Realty Canada
The trademarks MLS®, REALTOR®, and the associated logos are owned or controlled by The Canadian Real Estate Association. Used under license. This listing content provided by REALTOR.ca has been licensed by REALTOR® members of The Canadian Real Estate Association
©2026 Canadian Real Estate Association. All rights reserved.
