5 Beds
3 Baths
C$479,000
44 Crescent DRIVE, Avonlea Saskatchewan, S0H0C0
Built in2019
Property typeOther
Courtesy of Darren Bostock with Global Direct Realty Inc.
Overview
Active
Listed Mar 9, 2026
Updated 3 days ago
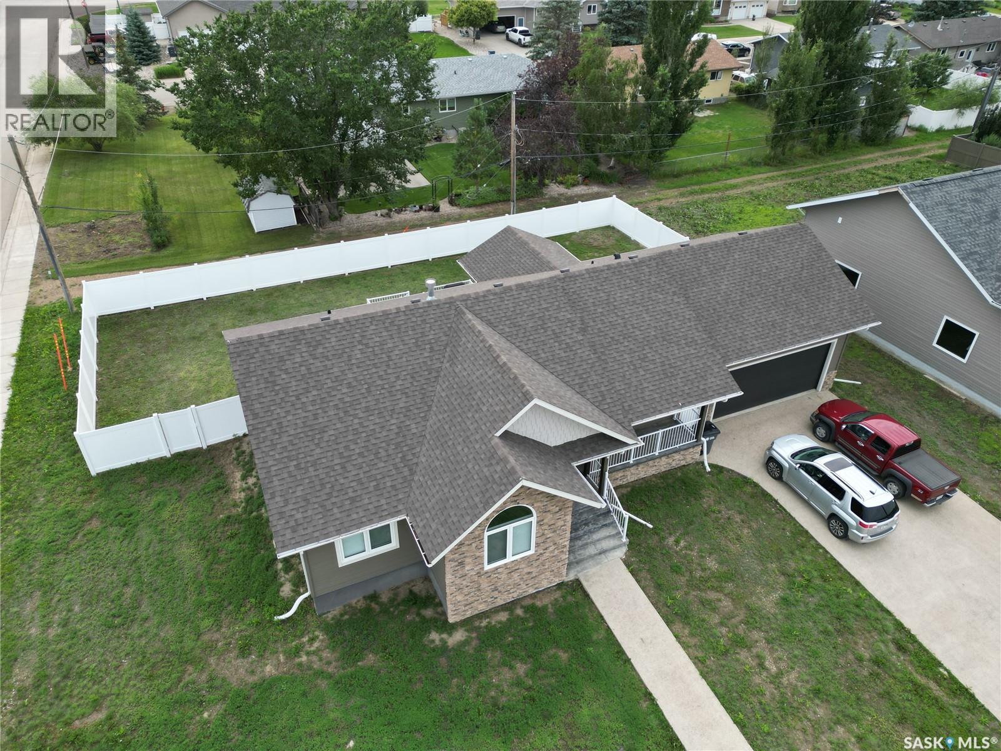
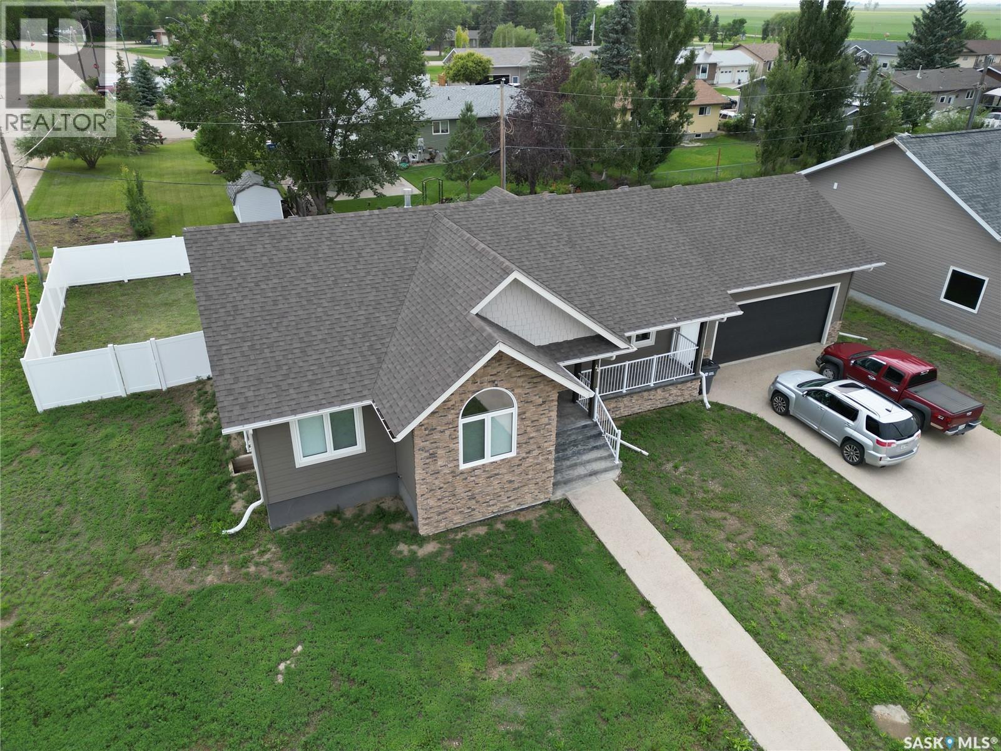
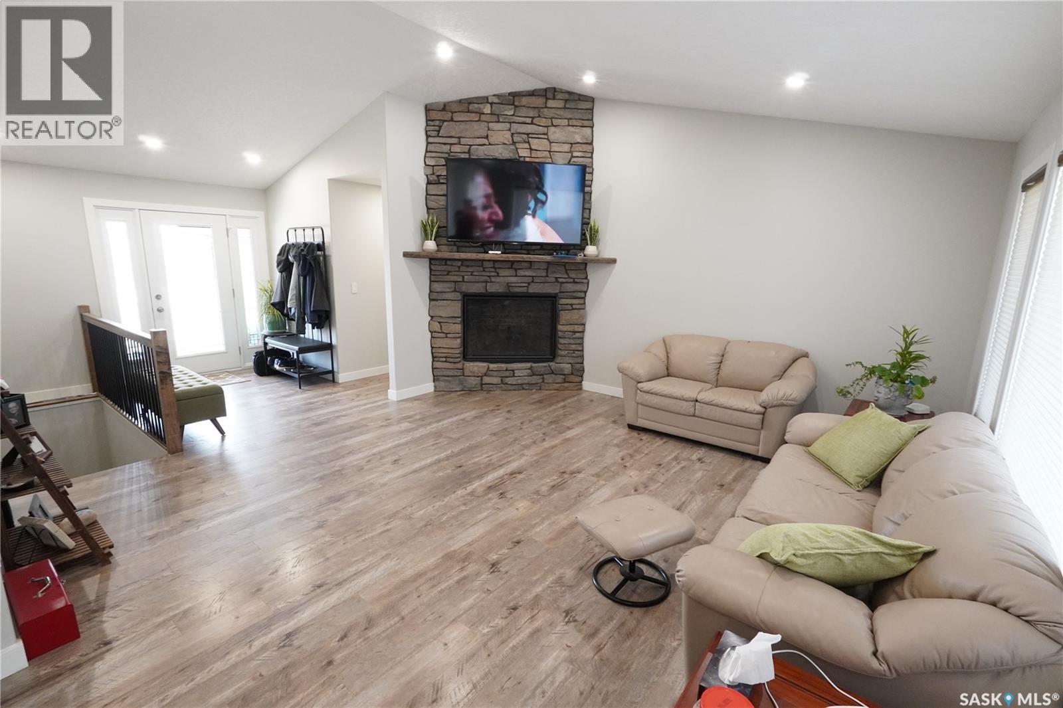
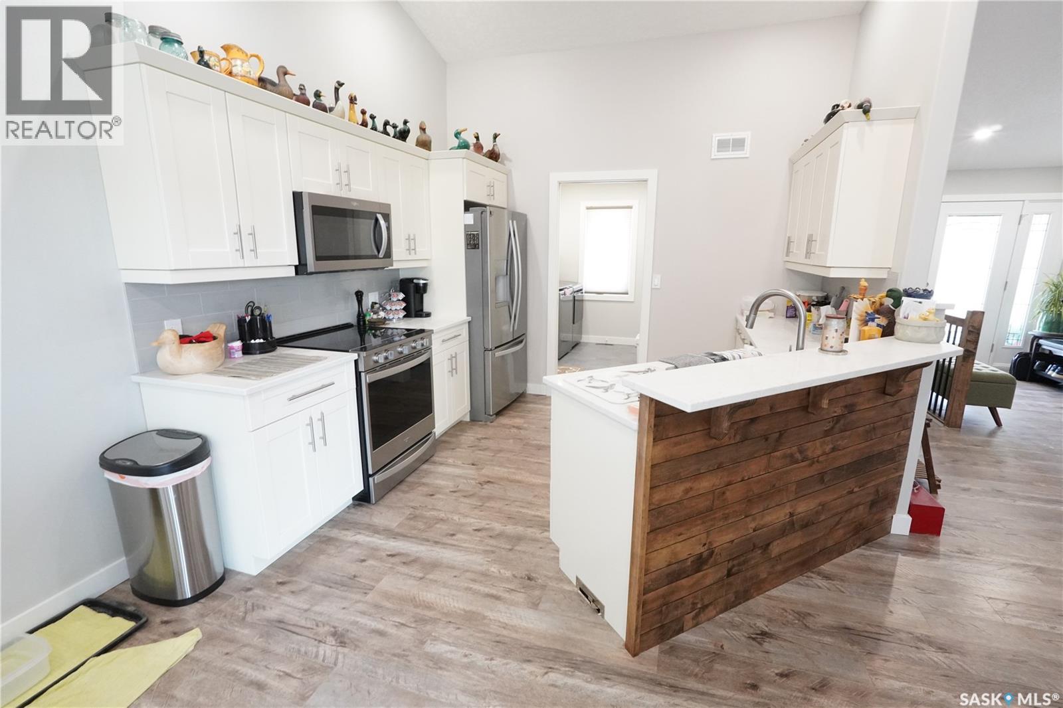
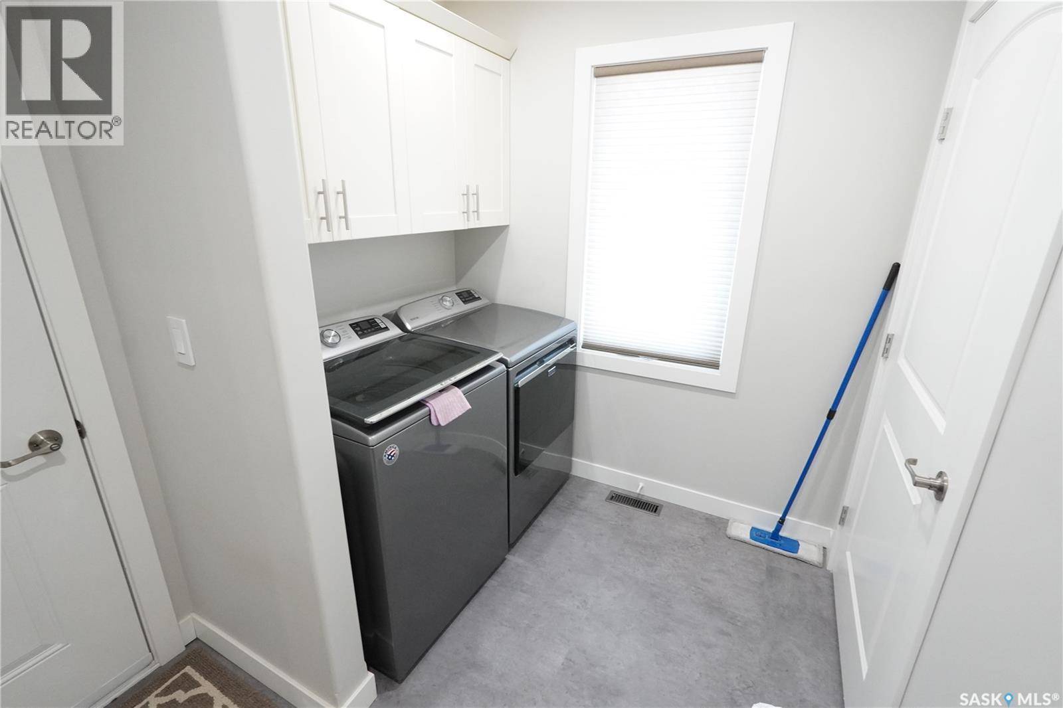
Welcome to 44 Crescent Drive, located in the desirable town of Avonlea, a town that brings to life the balance that we all seek. This beautiful bungalow has 5 bedrooms, 3 bathrooms (and 1 fireplace!) 1548 sq. ft. house features open concept living, dining, & kitchen areas with gorgeous vaulted ceilings. You'll love living in this upscale space with laminate floors throughout, beautiful light fixtures, a stylish kitchen island, and a stone gas fireplace that is the magnificent centrepiece of this open concept design. The kitchen boasts ample cabinetry, beautiful countertops, a tiled backsplash, & stainless steel appliances. You will also encounter on the main level a 4 piece bathroom as well as the convenient main-floor laundry & extra storage. Three of the five bedrooms are located on this main level. The master bedroom features a contemporary 4-piece ensuite bathroom, with an oversized tiled glass shower. The fully-developed & spacious basement features an ICF foundation and airy ceilings. The basement offers a sizeable recreation room, a 4-piece bathroom and 2 bedrooms. Rounding out the downstairs level is the mechanical and storage room. This home also comes equipped with central air conditioning, HRV system, sump pump, high efficiency furnace, owned water heater and massive heated garage. Don’t wait, book your private viewing today! (id:41202)
Additional information
- MLS® ID
- SK030007
Interior Features
- Bedrooms
- 5
- Bathrooms
- 3
- Fireplace
- Yes
- Cooling
- Yes
- Heating
- Yes
- Basement
- Yes
Exterior Features
- Lot Size
- 0.23 Acres
Other Property Details
- Taxes
- $4,678
- Tax Frequency
- Annually
- Garage
- Yes
Courtesy of Darren Bostock with Global Direct Realty Inc.
The trademarks MLS®, REALTOR®, and the associated logos are owned or controlled by The Canadian Real Estate Association. Used under license. This listing content provided by REALTOR.ca has been licensed by REALTOR® members of The Canadian Real Estate Association
©2026 Canadian Real Estate Association. All rights reserved.
