4 Beds
4 Baths
1,828 sqft
C$655,000
41 Millview Park SW, Calgary Alberta, T2Y3Y3
Price per sqftC$358.32
Built in2001
Property size1,828 sqft
Property typeOther
Courtesy of Rajesh Mathew with URBAN-REALTY.ca
Overview
Active
Listed Aug 14, 2026
Updated 2 days ago
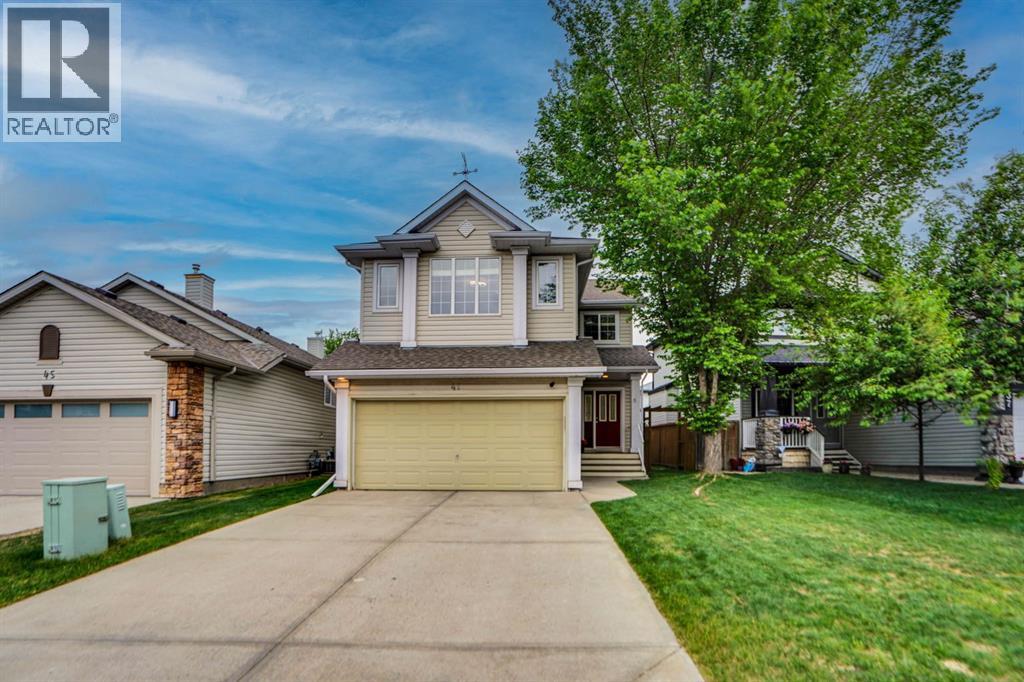
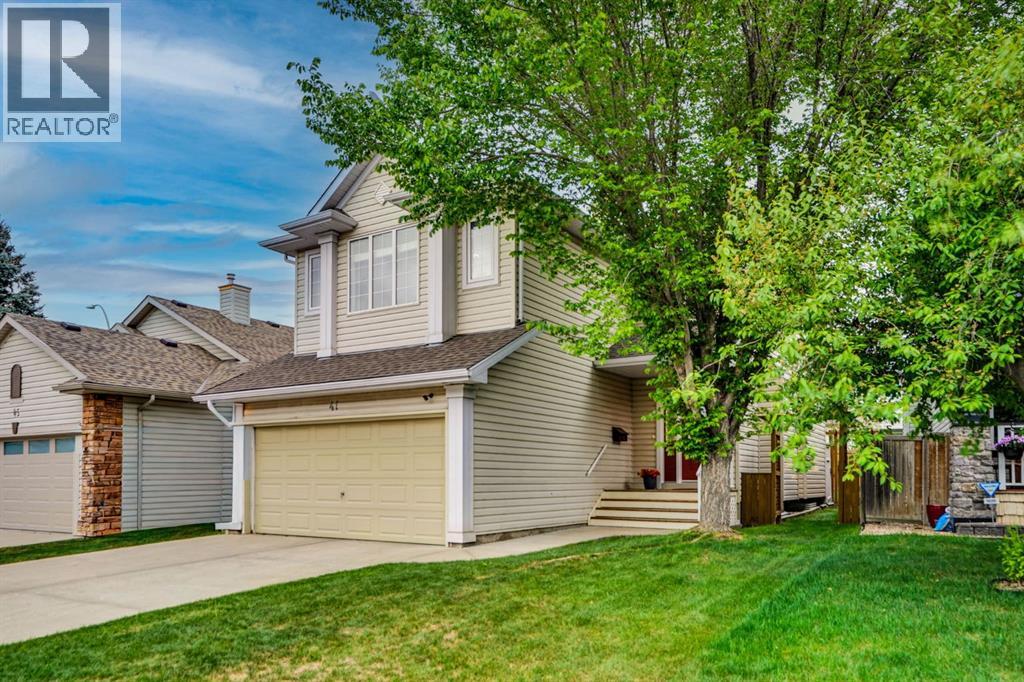
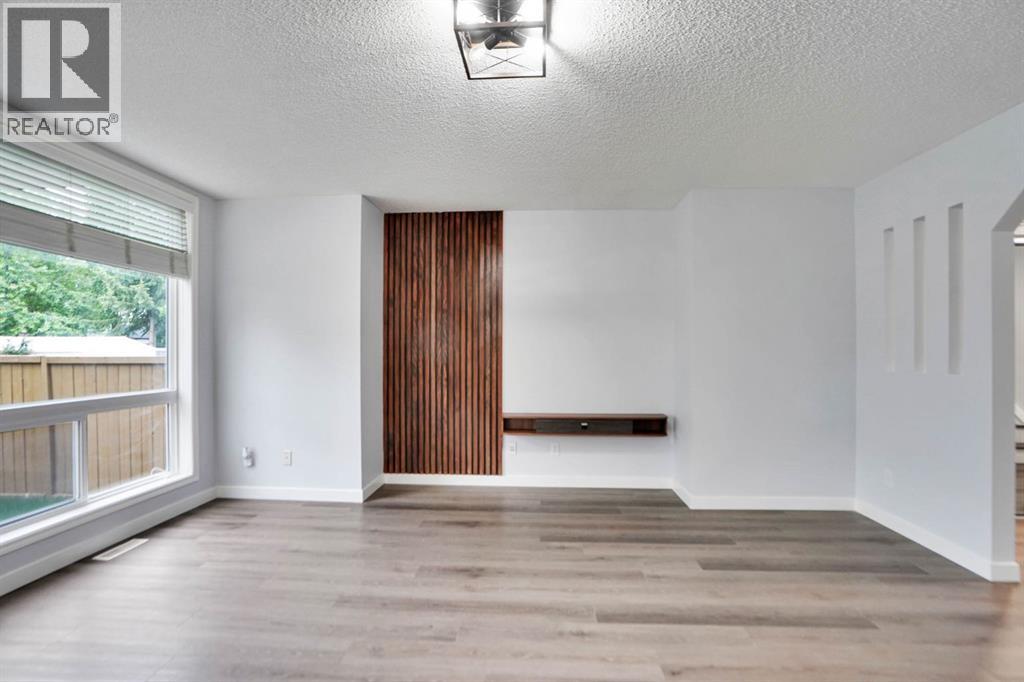
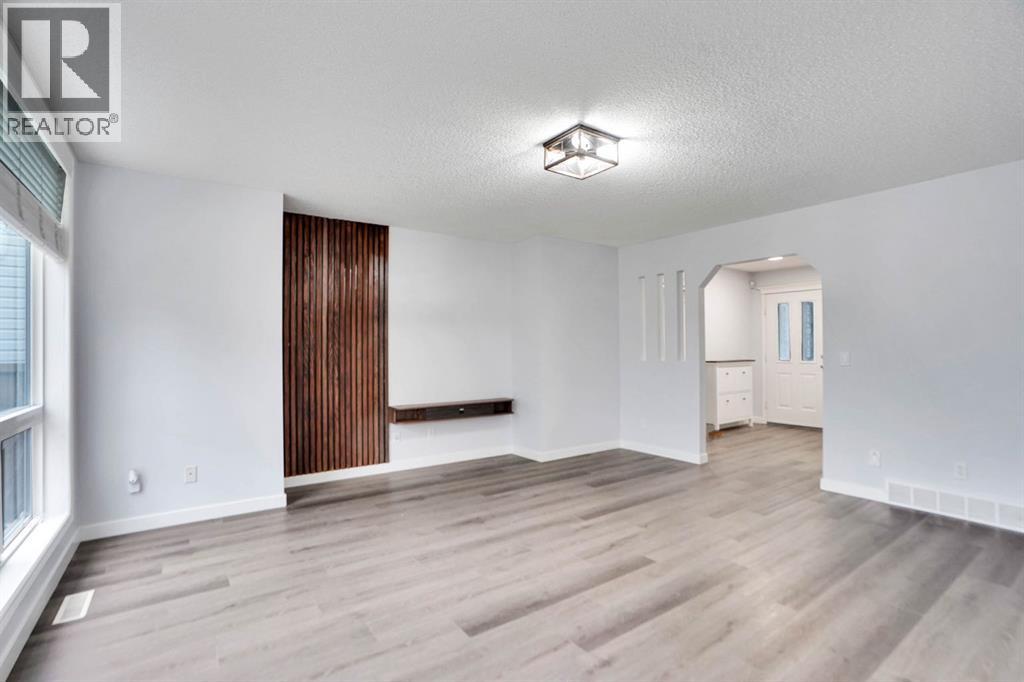
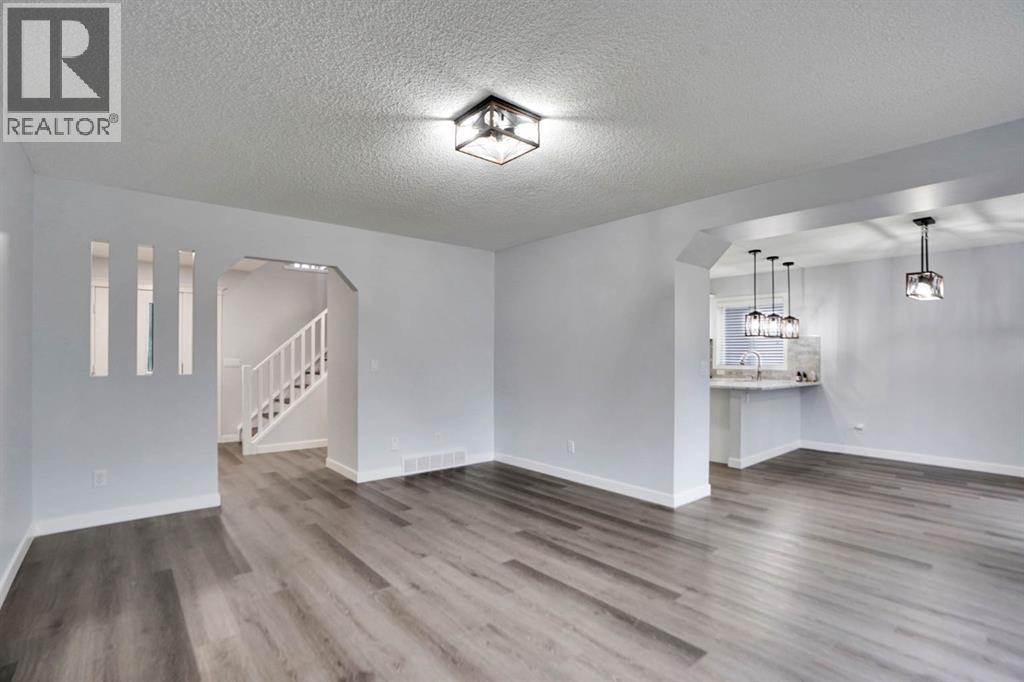
ABSOLUTELY STUNNING IN MILLRISE! Welcome to this RENOVATED, AIR CONDITIONED and Immaculately maintained 2-storey family home, perfectly situated on a quiet street, steps away from green spaces, playgrounds, and schools. The bright, open-concept main floor welcomes you with a large entryway leading into a large living room with massive windows. The functional chef’s kitchen boasts quartz countertops, an abundance of cabinetry, a corner pantry, and premium stainless steel appliances. The adjacent dining area flows seamlessly out to an incredible, professionally landscaped backyard featuring a massive wooden deck and a private pergola—your absolute dream spot for morning coffee. Upstairs, discover a massive central bonus room centred around a cozy corner gas fireplace, plus three spacious bedrooms, including a primary retreat complete with a luxurious 4-piece ensuite featuring a deep, jetted soaker tub and another 3 piece washroom. The recently finished lower level adds fantastic living space with a massive recreation room, a fourth bedroom, a 3-piece bathroom, and ample storage. RECENT UPGRADES INCLUDE - AC (2025), Roof (2021), Flooring (2026), Quarts and Appliances (2022), Interior Painting (2026), Basement Development (2025), Laundry (2022). Complete with an insulated double attached garage spacious enough for a full-sized truck. A true pleasure to show—book your private viewing today! (id:41202)
Additional information
- MLS® ID
- A2337062
Interior Features
- Bedrooms
- 4
- Bathrooms
- 4
- Fireplace
- Yes
- Cooling
- Yes
- Heating
- Yes
- Basement
- Yes
Exterior Features
- Lot Size
- 0.1 Acres
Other Property Details
- Taxes
- $4,312
- Tax Frequency
- Annually
- Garage
- Yes
Courtesy of Rajesh Mathew with URBAN-REALTY.ca
The trademarks MLS®, REALTOR®, and the associated logos are owned or controlled by The Canadian Real Estate Association. Used under license. This listing content provided by REALTOR.ca has been licensed by REALTOR® members of The Canadian Real Estate Association
©2026 Canadian Real Estate Association. All rights reserved.
