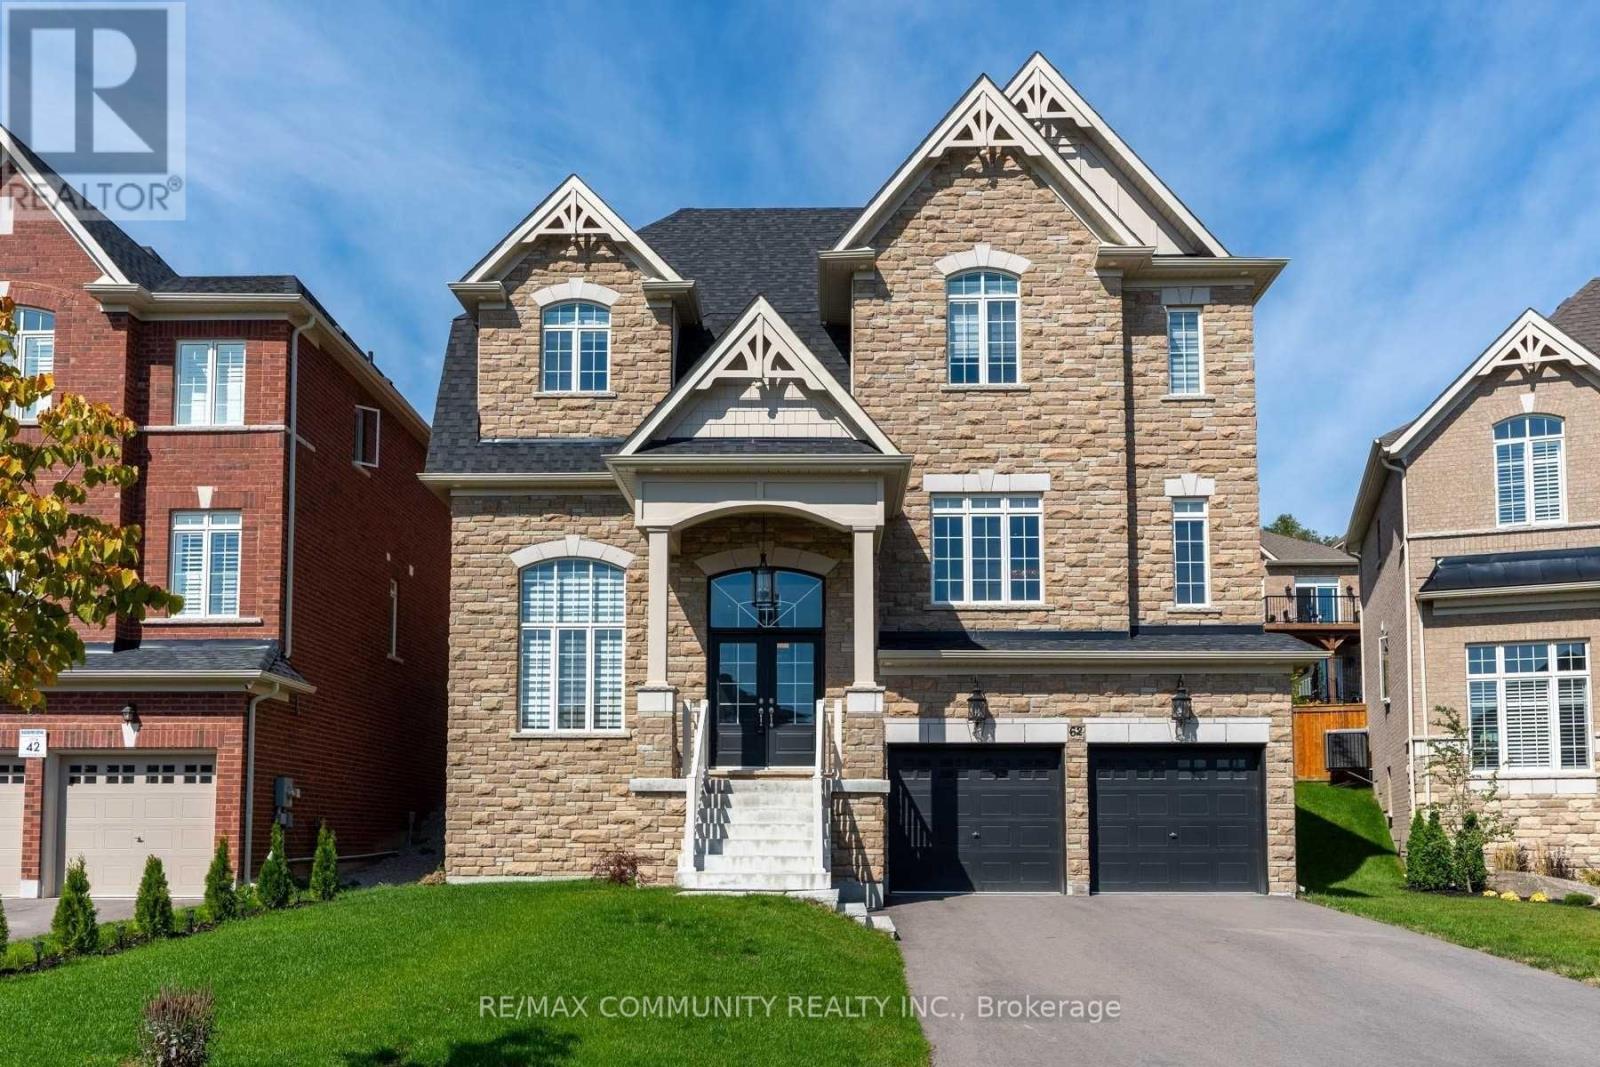
4 Beds
5 Baths
C$1,449,000
62 HERITAGE ROAD, Innisfil ( Cookstown ) Ontario, L0L1L0
Property typeOther
Courtesy of JAMBO VISVALINGAM with RE/MAX COMMUNITY REALTY INC.
Overview
Active
Listed Oct 11, 2026
Updated 2 days ago
Welcome to 62 Heritage Road in Cookstown, Innisfil, a stunning modern open-concept home with over $100,000 in upgrades. Soaring 10' ceilings on the main floor, hardwood floors, pot lights throughout and an iron staircase create a bright, elevated feel from the moment you walk in. This is the move-up home that has it all: no projects, no compromises. The kitchen is made for entertaining, with high-end stainless steel appliances including an $11,000 fridge and a $16,000 stove. Whether it's weeknight dinners or hosting family and friends, the open layout keeps everyone connected. Zebra blinds ($8,500) dress every window, and built-in speakers on the ceilings and walls set the mood throughout the home. The primary bedroom features an enlarged shower with a glass door for a spa-like retreat. Outside, $15,000 of exterior stone delivers standout curb appeal. The tandem 3-car garage offers rare space for vehicles, tools and toys, plus a separate entrance from the garage for added flexibility.Cookstown is a historic village known as the antique capital of Southern Ontario, with charming shops, Heritage Park, a community park and a community centre. Families will appreciate the nearby schools, parks and everyday amenities. Tanger Outlets and Highway 400 are only minutes away for easy commutes to Barrie, the GTA and cottage country, and Lake Simcoe beaches are a short drive. Small-town character with big convenience. (id:41202)
Additional information
- MLS® ID
- N13885628
Interior Features
- Bedrooms
- 4
- Bathrooms
- 5
- Fireplace
- Yes
- Cooling
- Yes
- Heating
- Yes
- Basement
- No
Other Property Details
- Taxes
- $7,483
- Tax Frequency
- Annually
- Garage
- Yes
- View
- Yes
Courtesy of JAMBO VISVALINGAM with RE/MAX COMMUNITY REALTY INC.
The trademarks MLS®, REALTOR®, and the associated logos are owned or controlled by The Canadian Real Estate Association. Used under license. This listing content provided by REALTOR.ca has been licensed by REALTOR® members of The Canadian Real Estate Association
©2026 Canadian Real Estate Association. All rights reserved.
