4 Beds
4 Baths
2,613 sqft
C$750,000
1958 AINSLIE LINK SW, Edmonton Alberta, T6W2L9
Price per sqftC$287.03
Built in2014
Property size2,613 sqft
Property typeResidential
Courtesy of Debbie A. Smith with RE/MAX Elite
Overview
Active
Listed May 16, 2026
Updated Jun 11
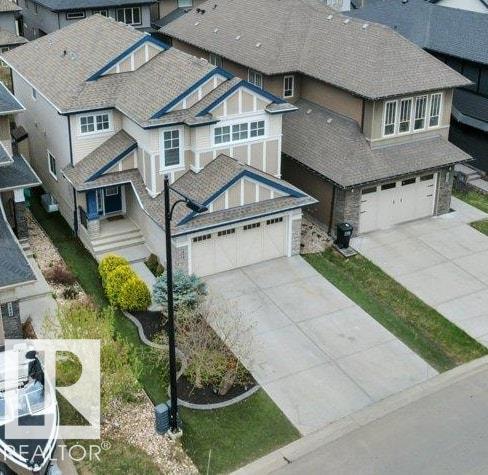
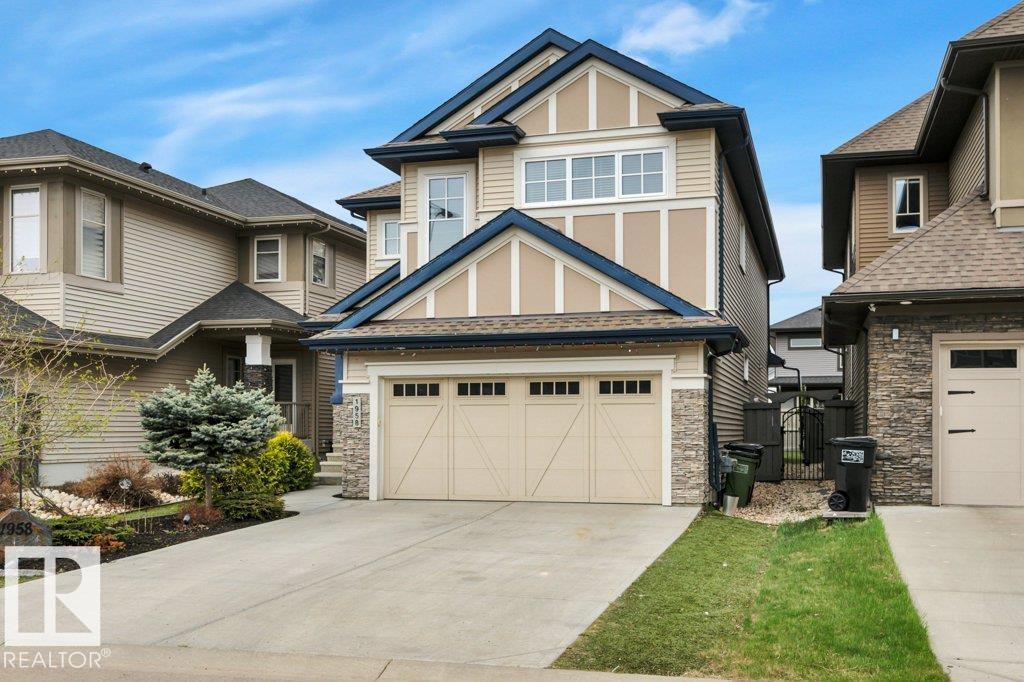
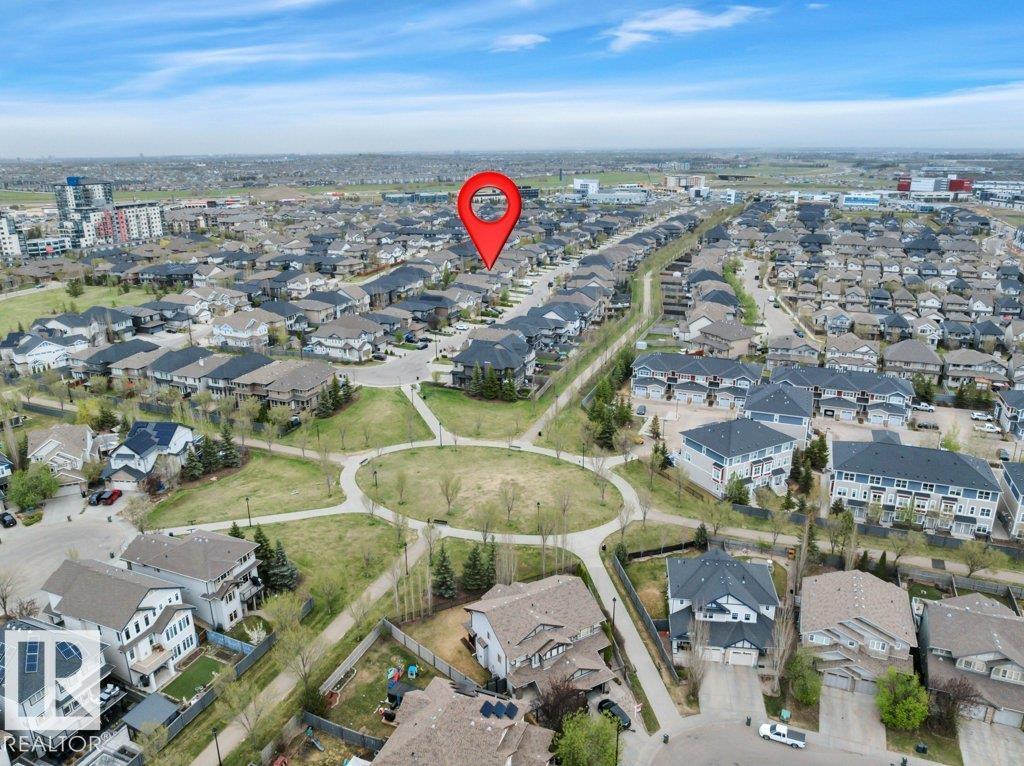
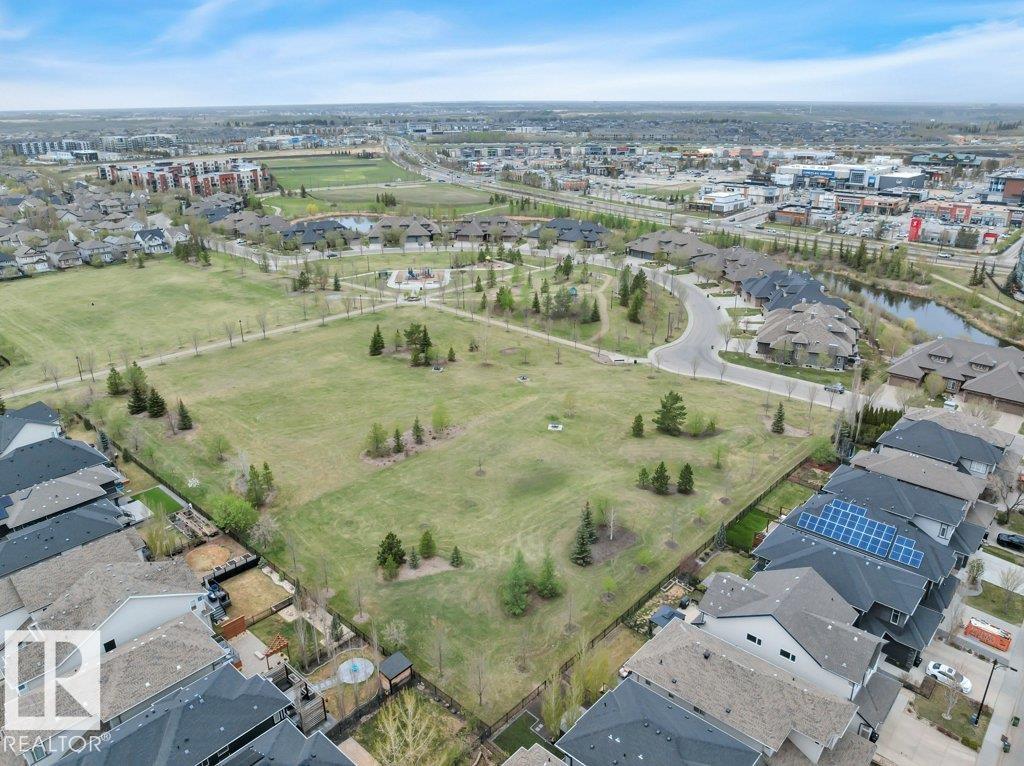
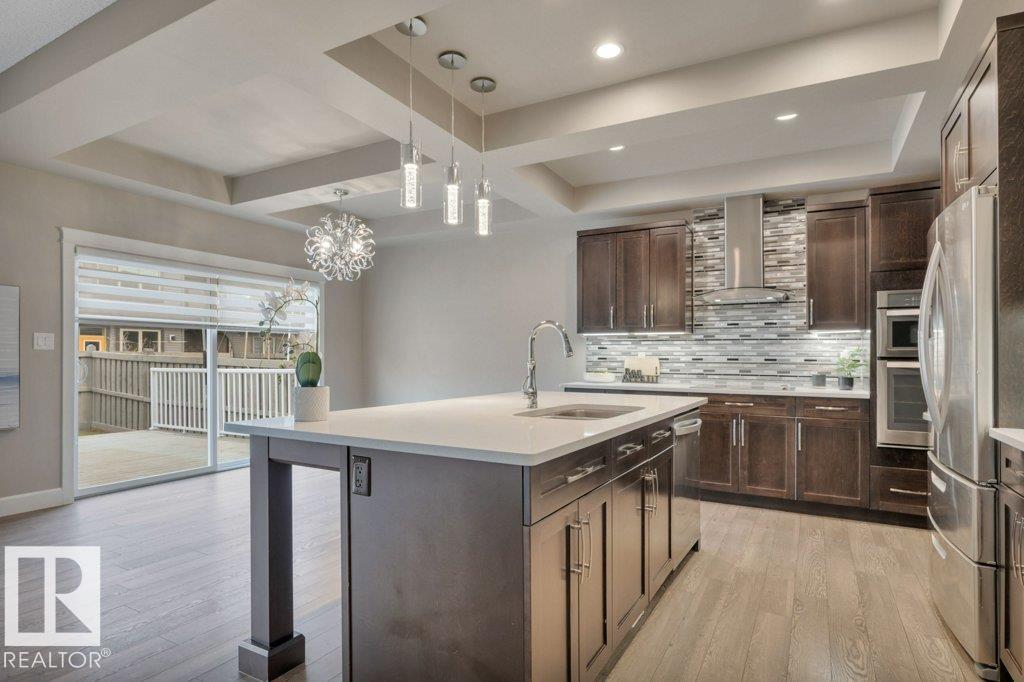
Beautiful EXECUTIVE 2 storey home with 3600 sqft total living space, low maintenance ARTIFICAL TURF, DECK!UPGRADED with Brand new CARPET and COUNTER TOP STOVE(2026) , Coved 9' ceiling, HIGHEND Espresso cabinetry, QUARTZ counters,massive ISLAND in the Chef's kitchen with B/I SS appliances, FRENCH door to the large walk thru BUTLER PANTY to the Mudrm leading to the oversized Finished HEATED Garage. GREAT rm with FEATURE GAS FIREPLACE is open to the kitchen, leading to the deck. Main flr Bedrm/DEN with DOUBLE FRENCH doors. Upstairs is the PRIMARY RETREAT, LARGE BONUS rm with feature wall & High VAULTED ceiling, DOUBLE FRENCH DOORS and 2 more bedrms up.The Primary retreat is total lux with 5 pce ENSUITE Bath incl.CORNER SOAKER TUB, LARGE 5' shower, extended 2 sink VANITY across the room is the DREAM W/I CLOSET! The basement is professionally finished with large GAMES/FAMILY rm open to the GYM and has 5th bedroom, 2nd DEN, 3rd full Bathrm with Large TILED shower and beautiful vanity.Near SCHOOL,PARKS & TRAILS! (id:41202)
Additional information
- MLS® ID
- E4488272
Interior Features
- Bedrooms
- 4
- Bathrooms
- 4
- Heating
- Yes
- Basement
- No
Other Property Details
- Garage
- Yes
Courtesy of Debbie A. Smith with RE/MAX Elite
The trademarks MLS®, REALTOR®, and the associated logos are owned or controlled by The Canadian Real Estate Association. Used under license. This listing content provided by REALTOR.ca has been licensed by REALTOR® members of The Canadian Real Estate Association
©2026 Canadian Real Estate Association. All rights reserved.
