5 Beds
4 Baths
C$998,900
1153 ESCALA CRESCENT, Kingston ( City Northwest ) Ontario, K7P0H6
Property typeOther
Courtesy of LISA SALAMONE with ROYAL LEPAGE PROALLIANCE REALTY, BROKERAGE
Overview
Active
Listed Oct 2, 2026
Updated 26h ago
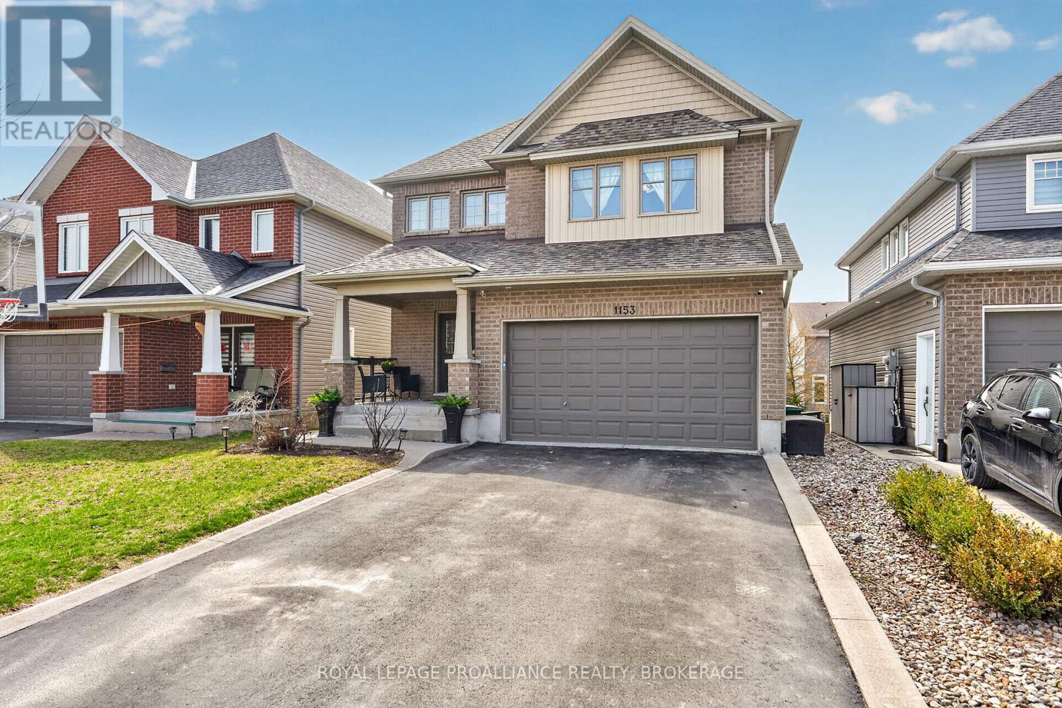
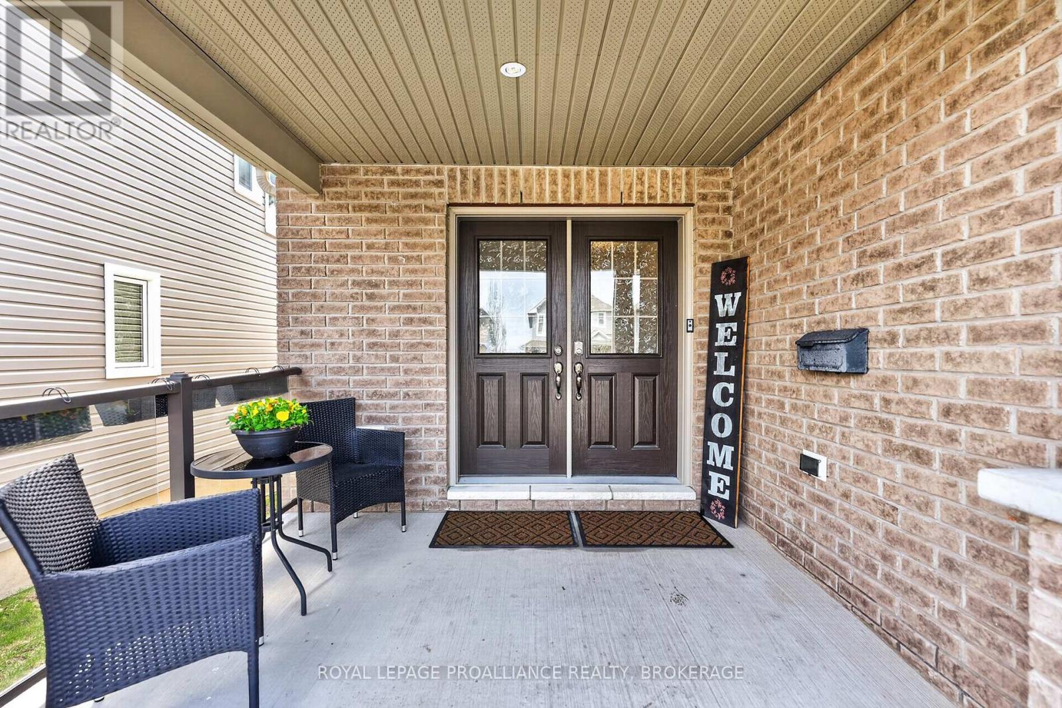
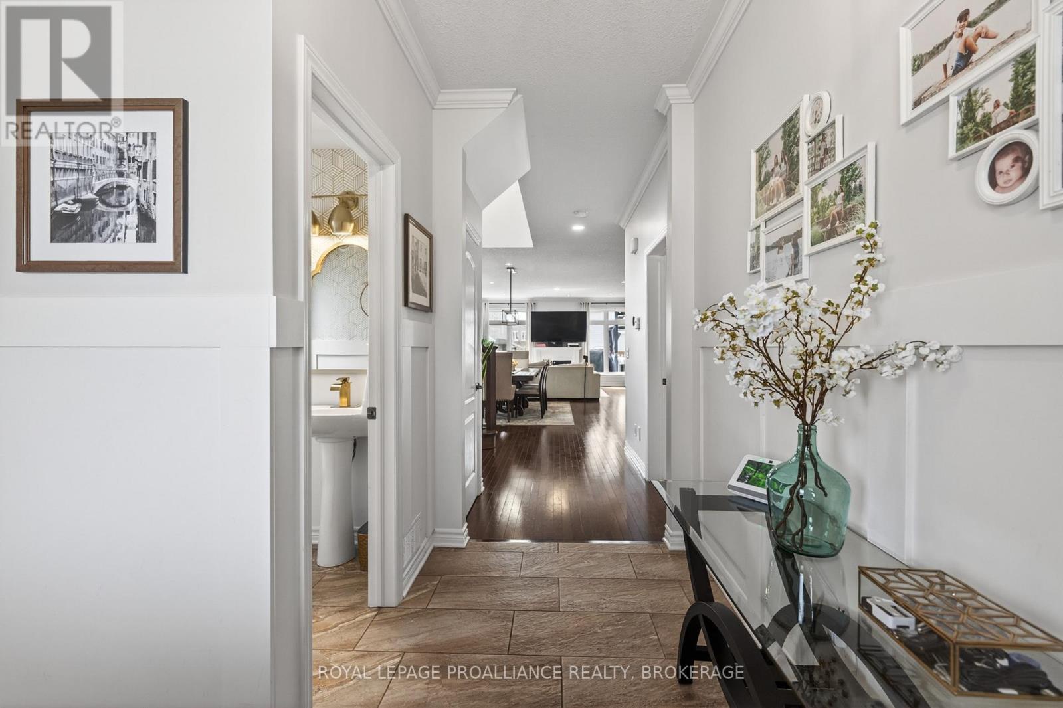
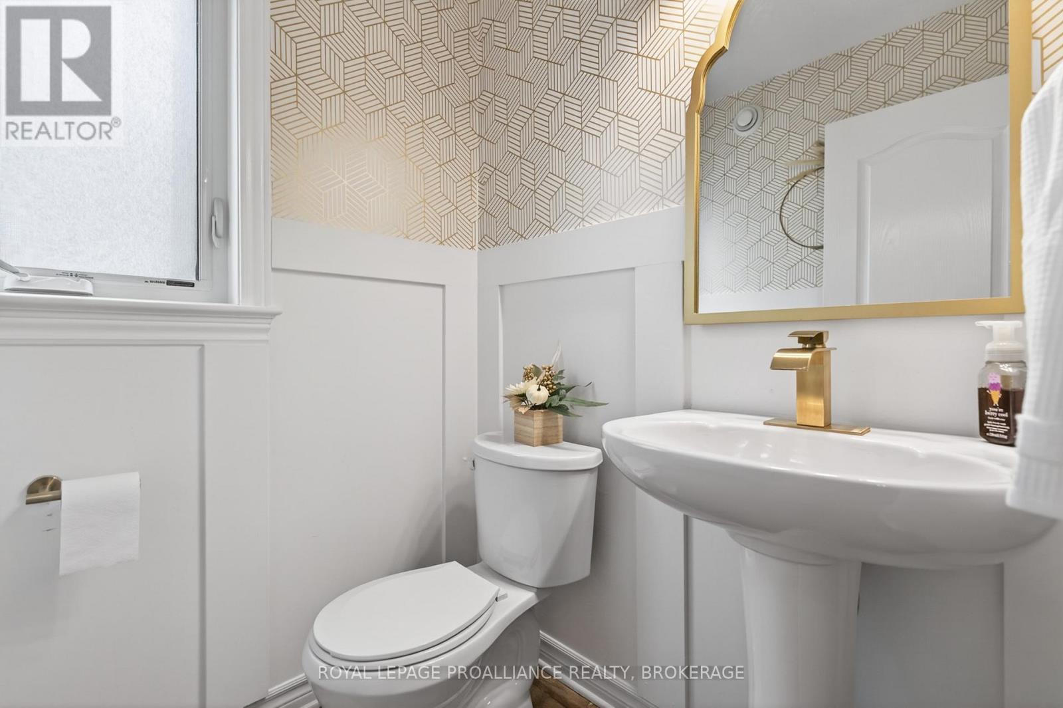
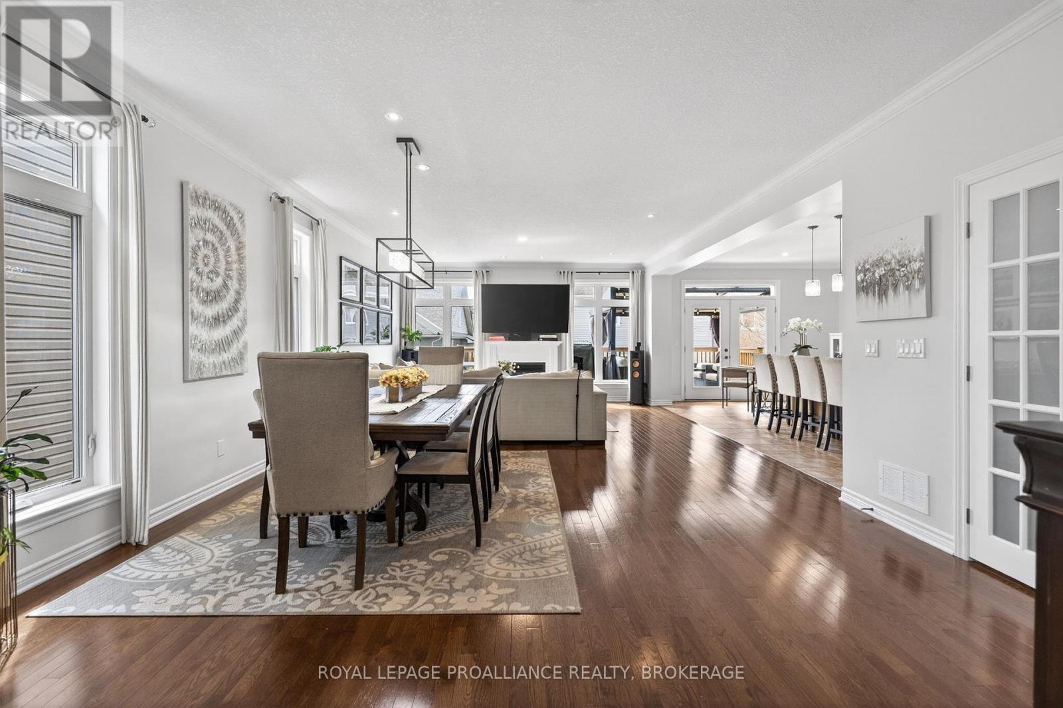
Welcome home to 1153 Escala Drive! This beautifully finished, stylishly decorated executive home in sought-after Woodhaven, offering over 4,000 sqft of impressive living space designed for today's modern family. From the moment you step inside, the 9-foot ceilings, rich hardwood flooring, and abundance of natural light set the tone. The open-concept main level is both functional and inviting, centered around a stunning kitchen with granite countertops, stainless steel appliances, and a large island-perfect for everyday living and entertaining. The space flows seamlessly into the bright great room with gas fireplace and dining area, with walkout to a private, south-facing rear yard. A main floor office provides the ideal work-from-home setup, while a formal dining area adds flexibility for hosting. Upstairs features additional home office space, four spacious bedrooms, highlighted by a generous primary suite with walk-in closet and ensuite-your own private retreat. The fully finished lower level adds incredible value with a self-contained in-law suite complete with its own kitchen, living area, bedroom, laundry and bathroom-ideal for extended family or income potential. Additional features include a well-designed mudroom/laundry area, quality finishes throughout, and a layout that balances comfort, style, and functionality. Located in one of Kingston's most desirable neighbourhoods, close to parks, schools, and everyday amenities-this is a home that checks all the boxes! (id:41202)
Additional information
- MLS® ID
- X13855920
Interior Features
- Bedrooms
- 5
- Bathrooms
- 4
- Fireplace
- Yes
- Cooling
- Yes
- Heating
- Yes
- Basement
- No
Other Property Details
- Taxes
- $7,107
- Tax Frequency
- Annually
- Garage
- Yes
Courtesy of LISA SALAMONE with ROYAL LEPAGE PROALLIANCE REALTY, BROKERAGE
The trademarks MLS®, REALTOR®, and the associated logos are owned or controlled by The Canadian Real Estate Association. Used under license. This listing content provided by REALTOR.ca has been licensed by REALTOR® members of The Canadian Real Estate Association
©2026 Canadian Real Estate Association. All rights reserved.
