3 Beds
2 Baths
1,830 sqft
C$949,900
48 BRENTWOOD Drive, Stoney Creek Ontario, L8G2W8
Price per sqftC$519.07
Built in1955
Property size1,830 sqft
Property typeResidential
Courtesy of Samantha Kilburn with RE/MAX Escarpment Realty Inc.
Overview
Active
Listed May 21, 2026
Updated Jun 11
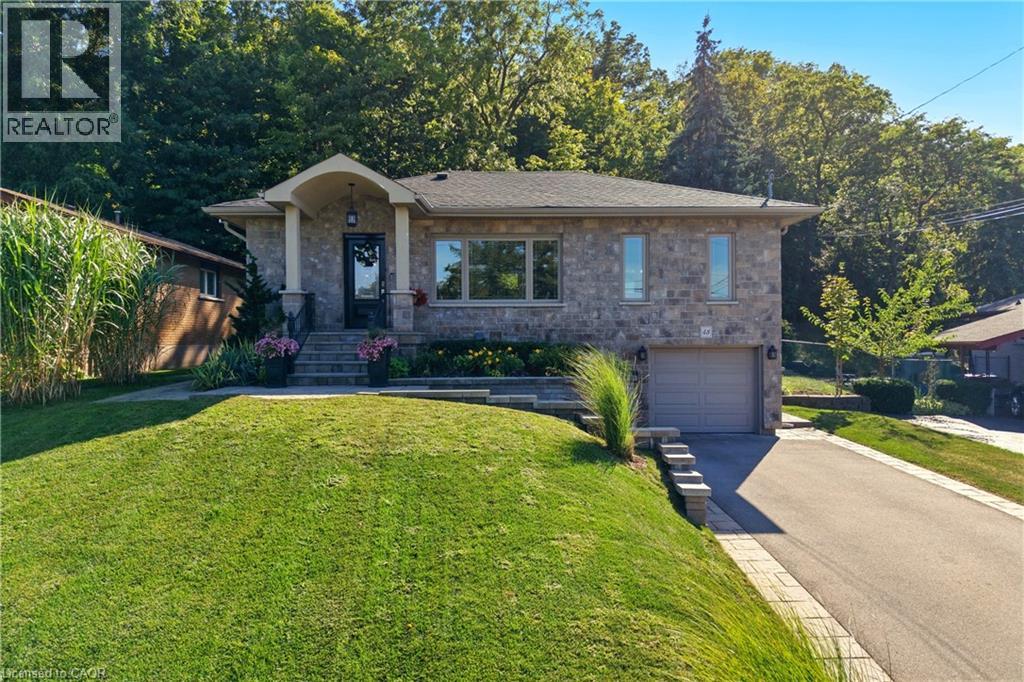
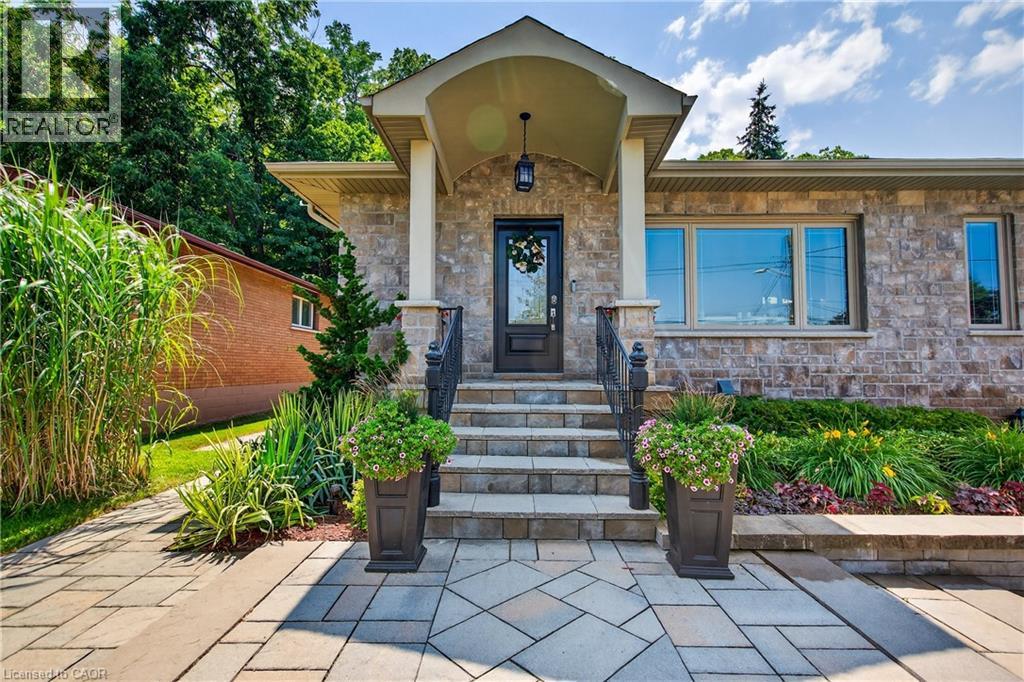
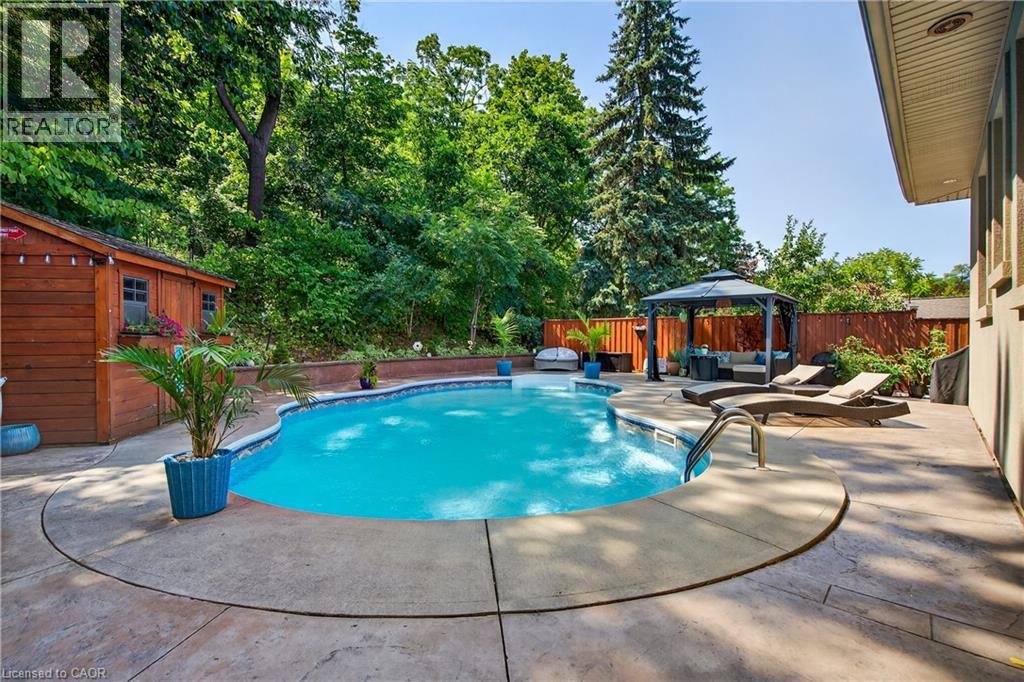
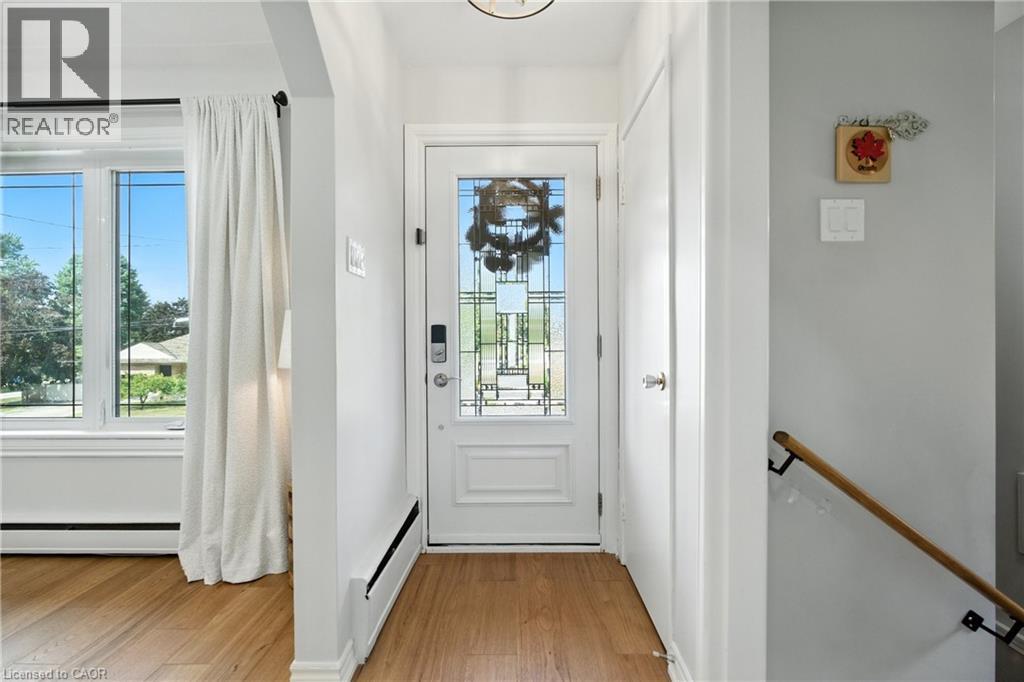
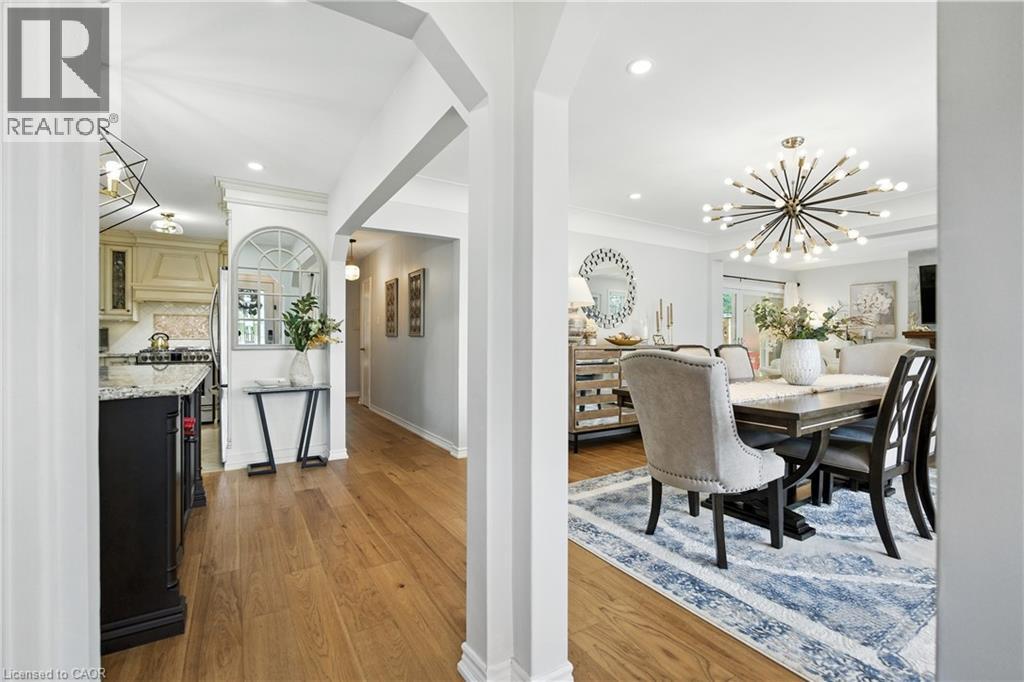
Move in now and enjoy your pool all summer long! Nestled at the base of the escarpment, this beautifully renovated bungalow offers breathtaking views and a private backyard retreat designed for entertaining. The main floor features wide-plank hardwood floors and pot lights throughout, creating a bright, modern feel. The open-concept living and dining area showcases a decorative fireplace, statement chandelier, and patio doors leading directly to the deck and pool. The chef’s kitchen is complete with granite countertops, stainless steel appliances, gas stove, and custom cabinetry. The spacious primary bedroom, second bedroom (easily converted back to three), and a stylish 4-piece bath complete the main level. The fully finished lower level offers a large family room, additional bedroom, updated 3-piece bath with glass walk-in shower, refreshed laundry room, and plenty of storage. With separate garage and side access, it’s ideal for an in-law suite. Step outside to your private backyard oasis featuring a stamped concrete patio, kidney-shaped inground pool, escarpment views, and a serene forested backdrop. Armour stone, professional landscaping, custom lighting, interlock, and a front sprinkler system complete the exterior. Roof shingles and major renovations completed between 2016–2018. Move-in ready and perfectly timed for summer, don’t miss it! (id:41202)
Additional information
- MLS® ID
- 40832170
Interior Features
- Bedrooms
- 3
- Bathrooms
- 2
- Cooling
- Yes
- Heating
- Yes
- Basement
- No
Other Property Details
- Garage
- Yes
- Pool
- Yes
Courtesy of Samantha Kilburn with RE/MAX Escarpment Realty Inc.
The trademarks MLS®, REALTOR®, and the associated logos are owned or controlled by The Canadian Real Estate Association. Used under license. This listing content provided by REALTOR.ca has been licensed by REALTOR® members of The Canadian Real Estate Association
©2026 Canadian Real Estate Association. All rights reserved.
