3 Beds
2 Baths
1,035 sqft
C$539,900
119 Applemont Close SE, Calgary Alberta, T2A7S3
Price per sqftC$521.64
Built in1994
Property size1,035 sqft
Property typeOther
Courtesy of Jacqueline Ulch with RE/MAX First
Overview
Active
Listed Oct 15, 2026
Updated 2 days ago
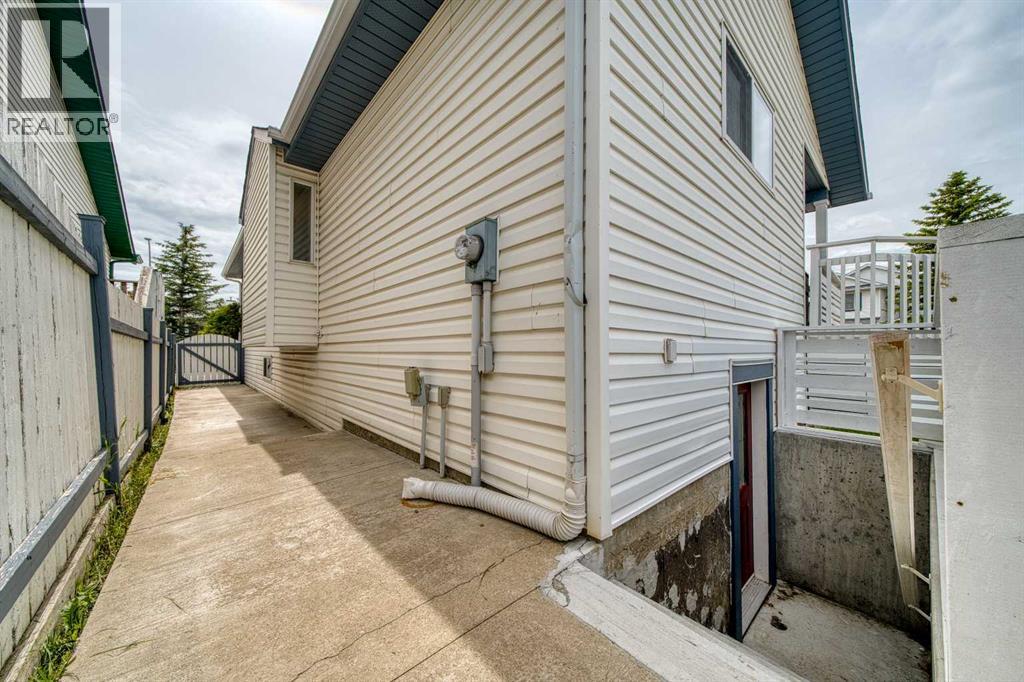
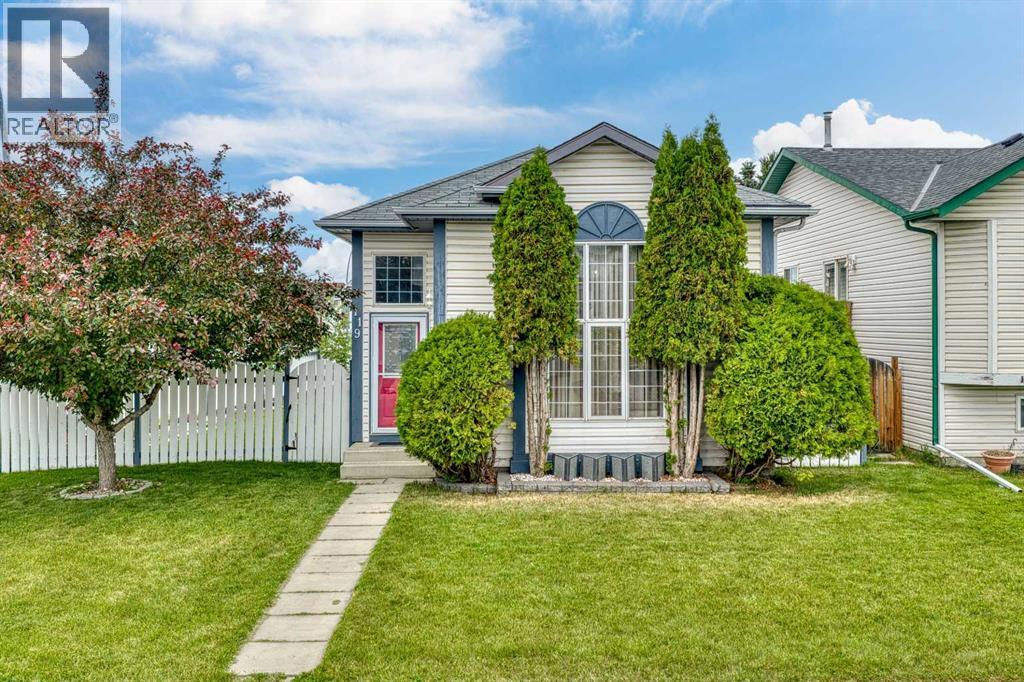
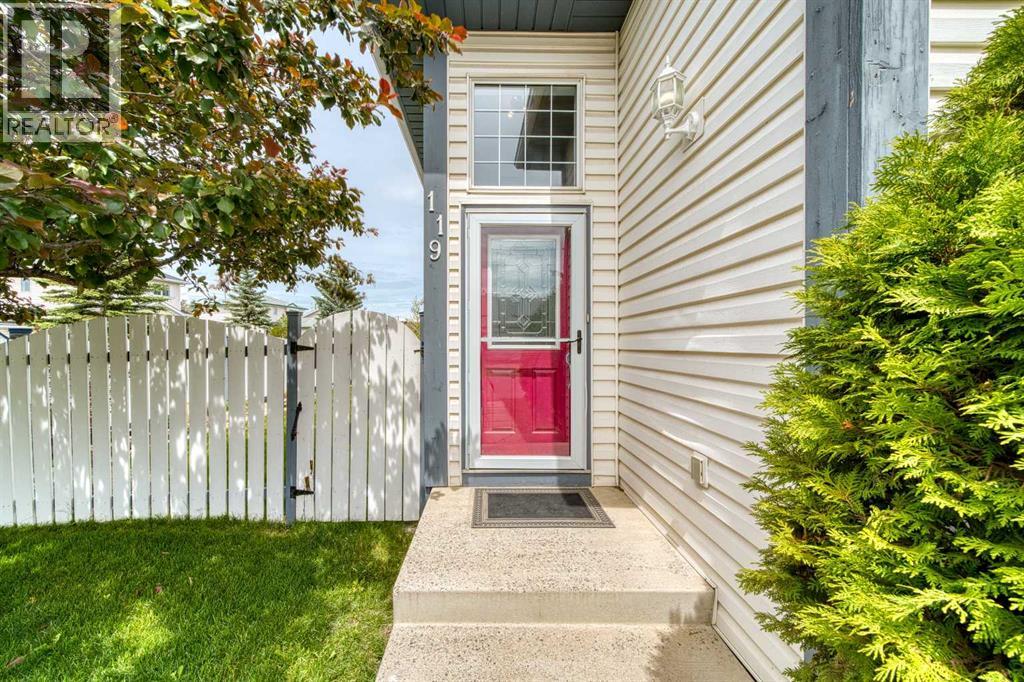
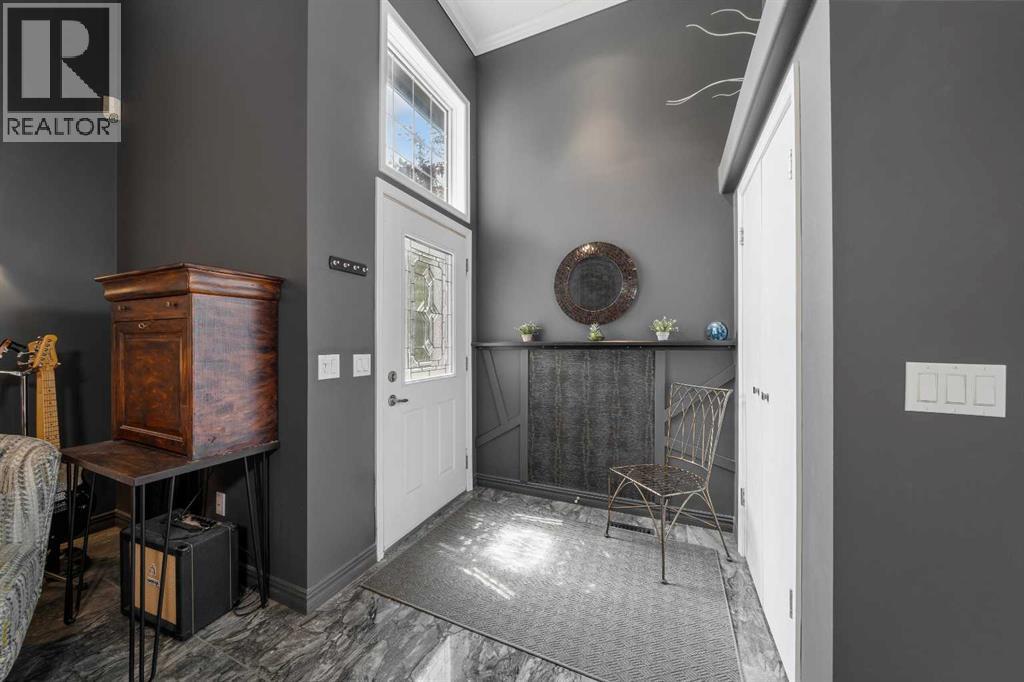
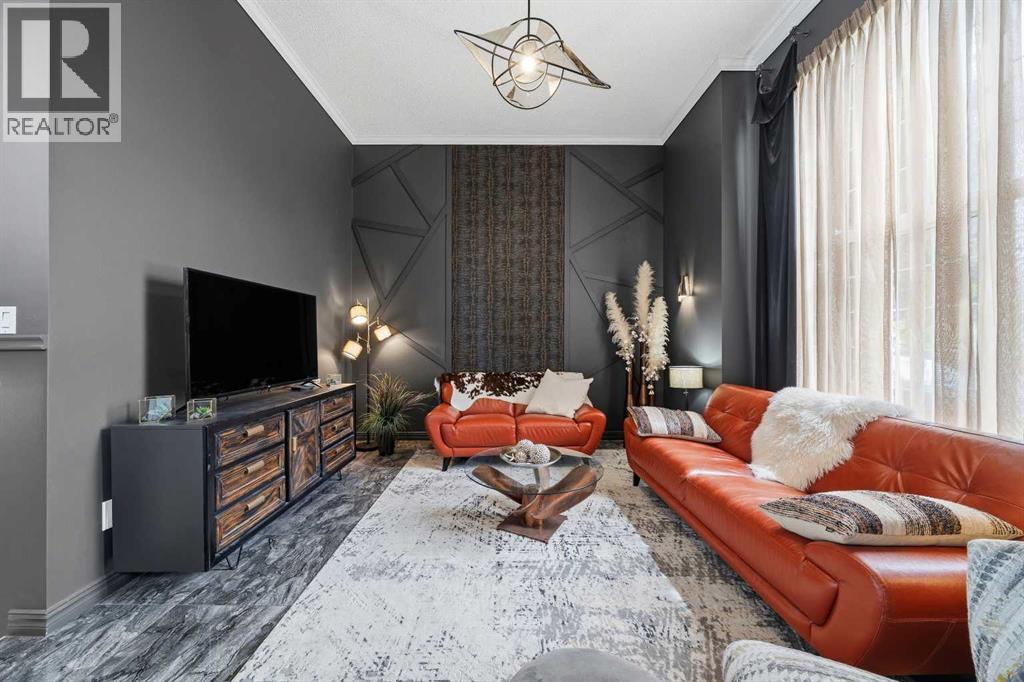
Truly a jewel box home with separate entrance, designed with classy features and thoughtful storage! This corner lot is located on a quiet street with extra parking and a double garage pad in place. Bring your RV home if you'd like and don't worry about sidewalks to shovel. A welcoming high ceiling greets you as you enter the foyer opening into the grand living room. The upper level features a white, clean kitchen with quartz counters and plenty of storage. The dining room patio doors open to the deck creating indoor / outdoor living. From the deck enjoy occasional romantic distant fireworks put on at Elliston Park. The upper level has two bedrooms and a large full bathroom with access from the primary bedroom. The second bedroom is currently being used as an office. The basement is fully finished and open similar to a studio floorplan! A bedroom, recreation room showcasing an electric fireplace and kitchenette is very comfortable and practical! A full bathroom, laundry room, incredible storage and separate entrance complete the awesome basement. The hot water tank has recently been upgraded. (Note: during photo publishing some storage items were virtually removed). The yard is private, fenced with two gates, has a firepit, low maintenance landscaping, multiple areas to entertain and storage. Quick access to Stoney, great shopping and parks in an established community. Book your showing today! (id:41202)
Additional information
- MLS® ID
- A2352067
Interior Features
- Bedrooms
- 3
- Bathrooms
- 2
- Fireplace
- Yes
- Heating
- Yes
- Basement
- Yes
Exterior Features
- Lot Size
- 0.09 Acres
Other Property Details
- Taxes
- $3,215
- Tax Frequency
- Annually
Courtesy of Jacqueline Ulch with RE/MAX First
The trademarks MLS®, REALTOR®, and the associated logos are owned or controlled by The Canadian Real Estate Association. Used under license. This listing content provided by REALTOR.ca has been licensed by REALTOR® members of The Canadian Real Estate Association
©2026 Canadian Real Estate Association. All rights reserved.
