5 Beds
4 Baths
C$849,900
370 Wyndhaven Place, Clearwater British Columbia, V0E1N1
Built in2006
Property typeOther
Courtesy of Melissa Hole with Royal LePage Westwin Realty
Overview
Active
Listed Jun 1, 2026
Updated 2 days ago
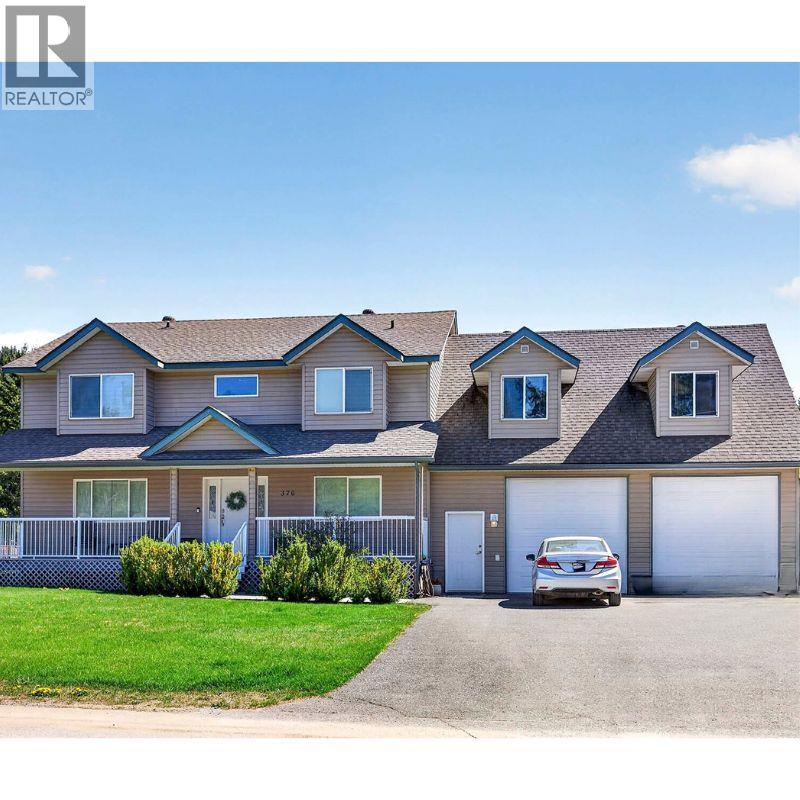
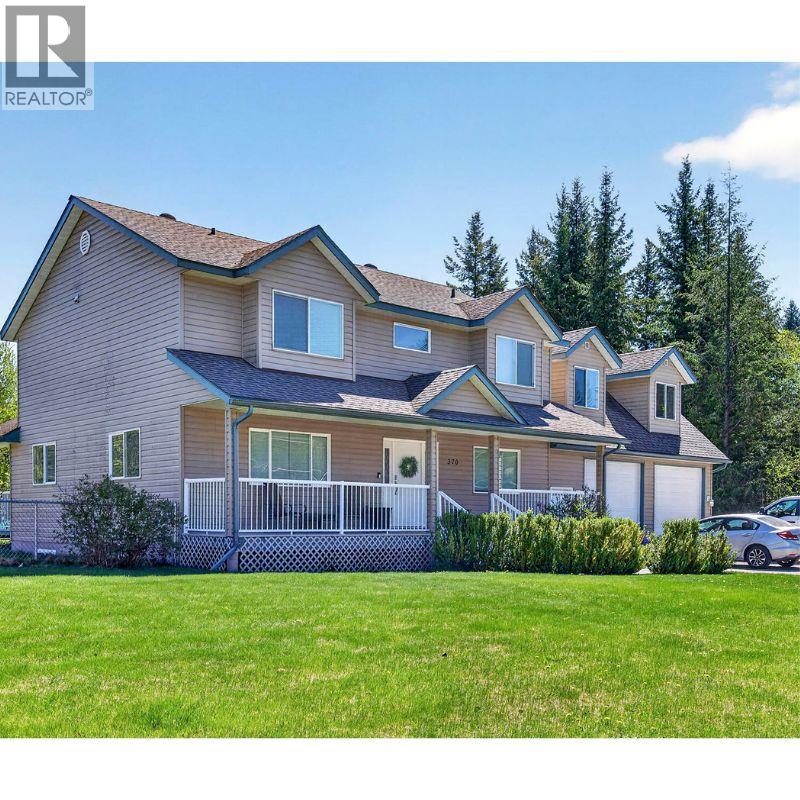
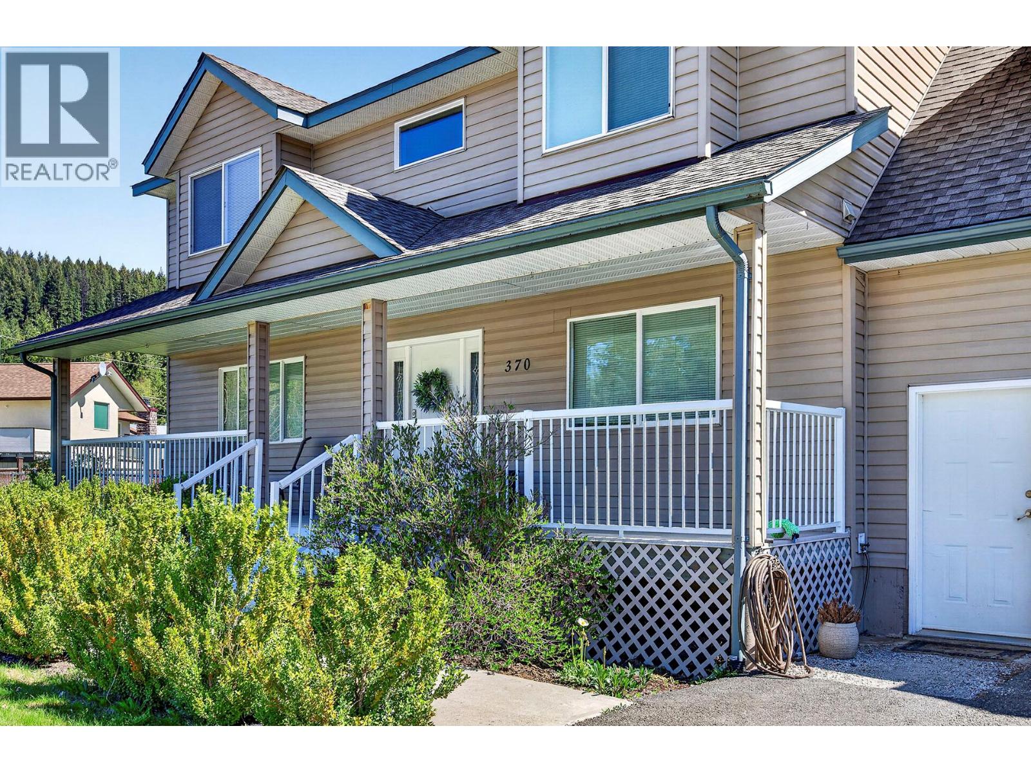
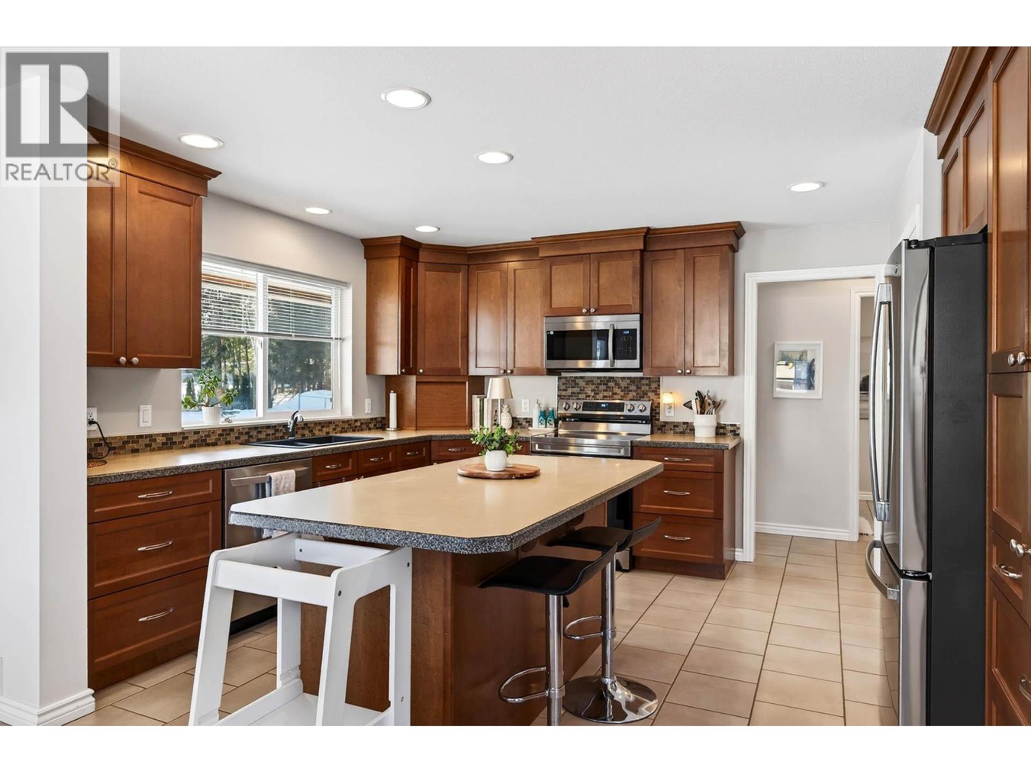
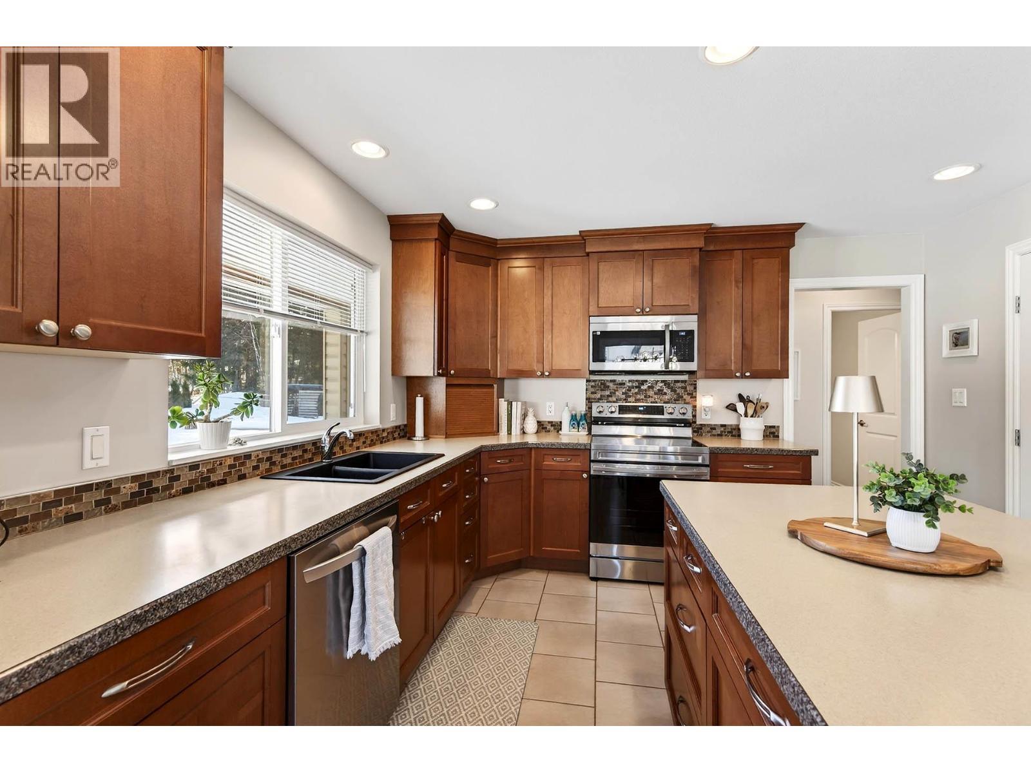
Welcome to this exceptional family home located in a highly desirable neighbourhood backing directly onto peaceful park space. Situated on a fully fenced double lot (with underground sprinklers), this property offers ample parking and private fenced yard space. This custom-built home features a spacious and functional main floor with an open-concept kitchen offering abundant cabinetry, seamlessly connecting to the dining and living areas — ideal for family living and entertaining. The main level is complete with a versatile office or bedroom, a 2-piece bathroom, convenient laundry, and access to the impressive 450 sqft bonus room (could be a bedroom) above the oversized 30x30 garage. Upstairs, you’ll find three generously sized bedrooms including the primary suite, featuring a walk-in closet & a private ensuite with a jetted tub and separate shower. The fully finished lower level offers additional living space with a bedroom, family room area, & a bathroom, plus a separate basement entrance — providing excellent suite or extended family potential. This home shows meticulously inside & out with modern touches. Step out from the dining area onto the covered back deck and enjoy the spacious yard with direct access to park space. This home is efficiently heated and cooled with geothermal, offering year-round comfort. Conveniently located close to walking trails, schools, shopping, and recreation. A must see! (id:41202)
Additional information
- MLS® ID
- 10389571
Interior Features
- Bedrooms
- 5
- Bathrooms
- 4
- Cooling
- Yes
- Heating
- Yes
- Basement
- Yes
Exterior Features
- Lot Size
- 0.64 Acres
Other Property Details
- Taxes
- $5,231
- Tax Frequency
- Annually
- Garage
- Yes
Courtesy of Melissa Hole with Royal LePage Westwin Realty
The trademarks MLS®, REALTOR®, and the associated logos are owned or controlled by The Canadian Real Estate Association. Used under license. This listing content provided by REALTOR.ca has been licensed by REALTOR® members of The Canadian Real Estate Association
©2026 Canadian Real Estate Association. All rights reserved.
