5 Beds
3 Baths
C$1,050,000
837 TINDLE BAY ROAD, Selwyn Ontario, K9J0C5
Property typeOther
Courtesy of Jay Hammond with Royal LePage Frank Real Estate
Overview
Active
Listed Sep 2, 2026
Updated 40h ago
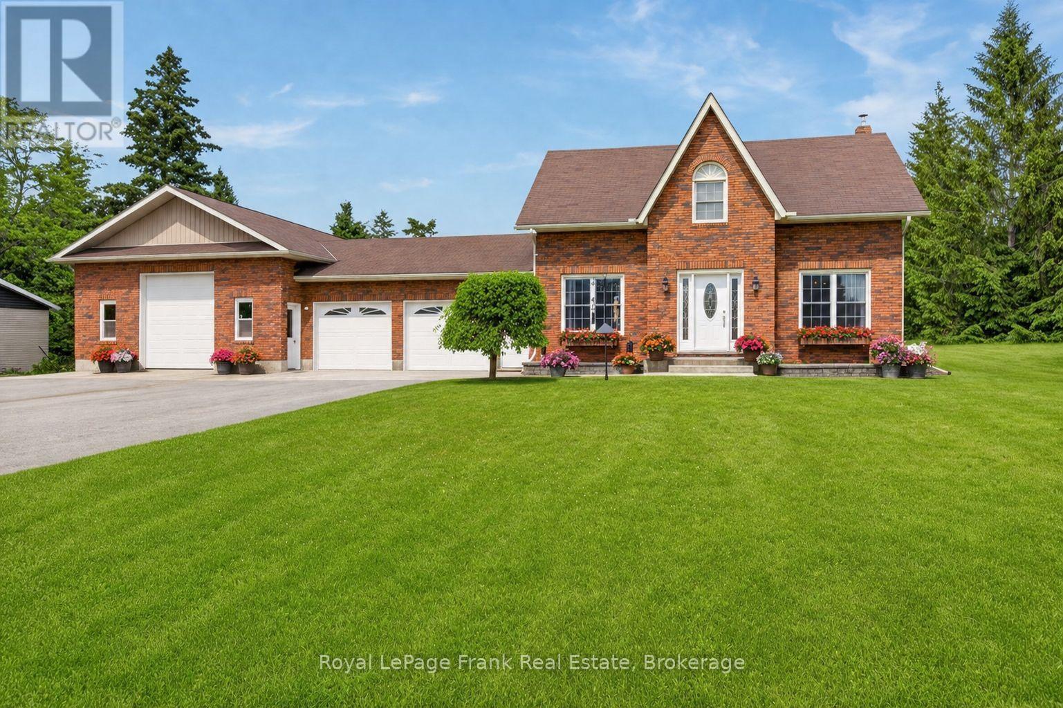
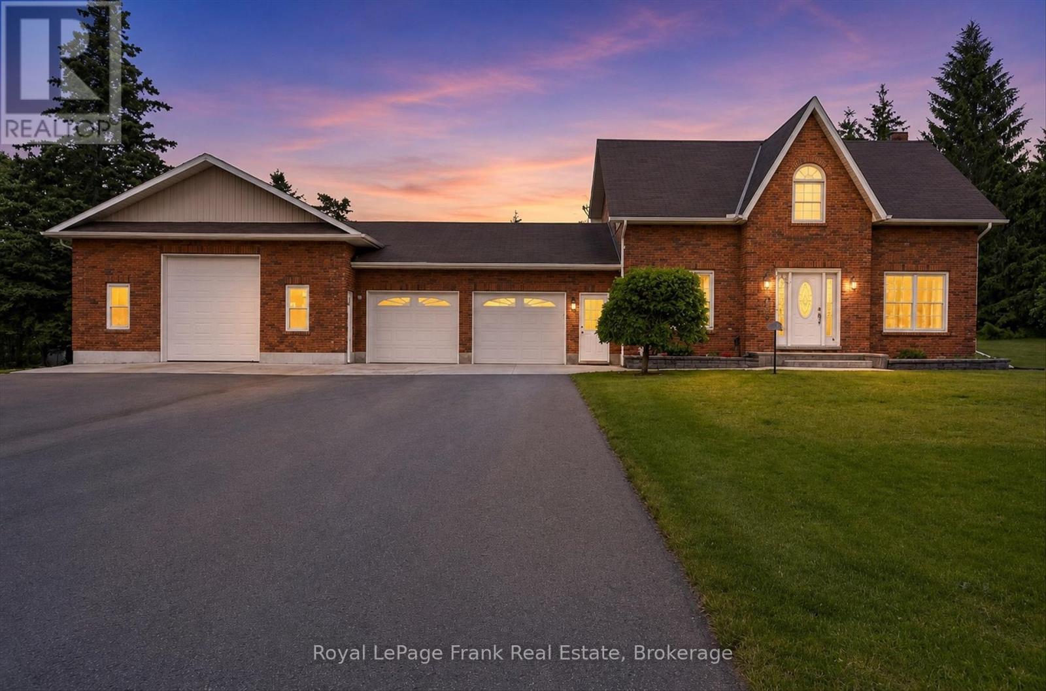
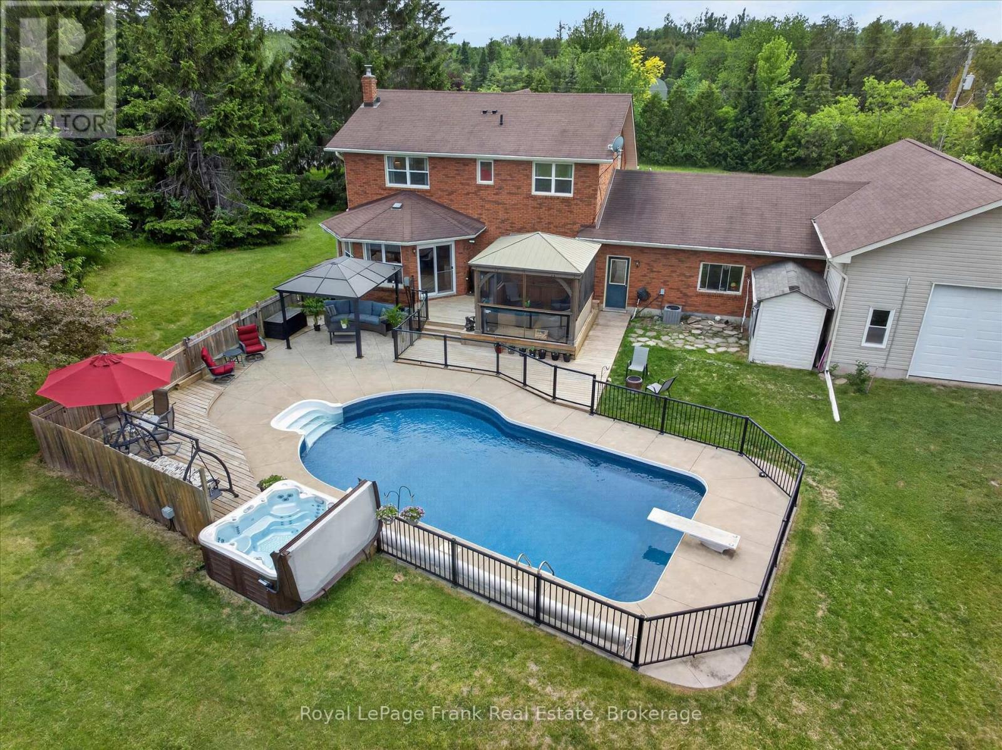
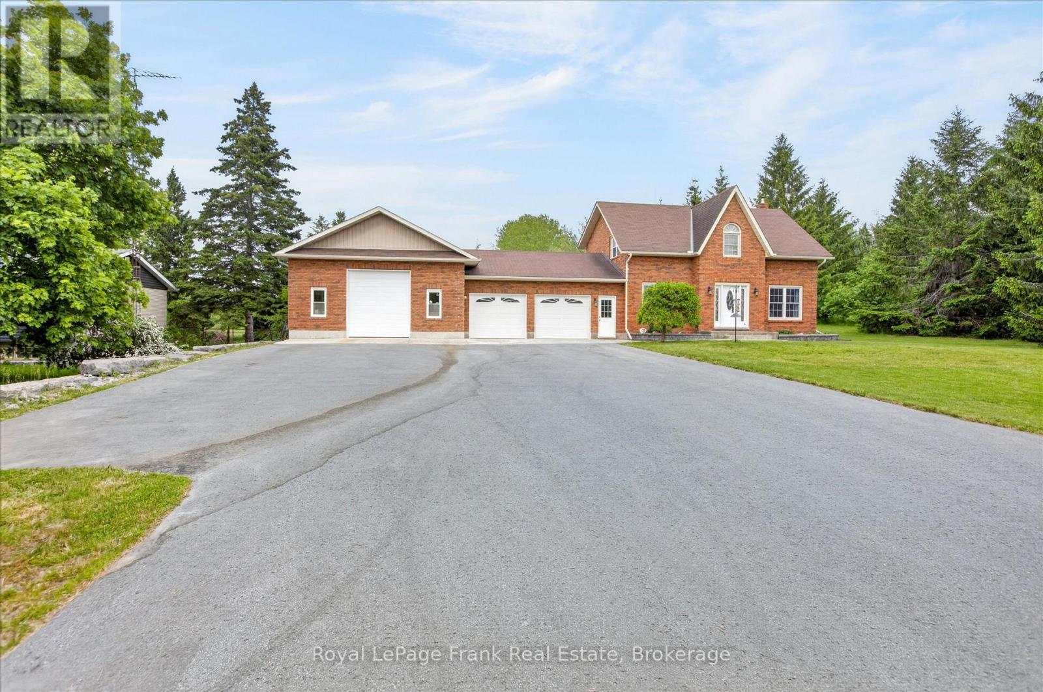
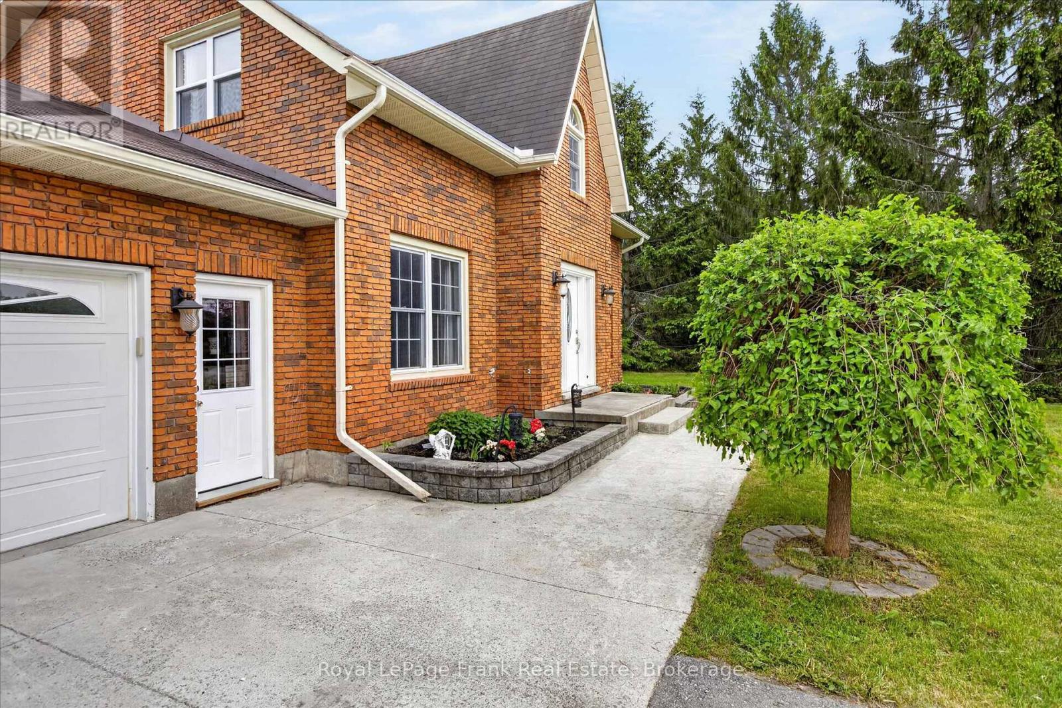
Welcome to your private country estate at 837 Tindle Bay Road. Nestled in a highly desirable estate area, this beautifully maintained all-brick, two-storey home offers the perfect balance of rural privacy and convenience-located just a short walk to public access on Chemong Lake and only 14 minutes to Peterborough. Set back on 7.5 expansive acres, the property boasts a massive 900 sq ft attached shop (heated/cooled, insulated, drywalled, with two 12ft doors)-ideal for hobbyists or a home business-plus an attached insulated double garage and parking for up to 16 vehicles. The bright and spacious home features 3+2 bedrooms, 2.5 bathrooms, fresh paint, and newer flooring. The main level offers a refreshed kitchen with updated countertops and backsplash, while the upper level features a newly renovated guest bath and an oversized primary retreat with a newly updated walk-in glass shower ensuite. The fully finished lower level includes 2 bedrooms and fantastic additional space for a rec room, guests, or a home office. Step outside into your ultimate private oasis, featuring a 16x32 in-ground saltwater pool, hot tub, stamped concrete patio, extensive decking, and a screened-in gazebo. The private acreage also features personal trails perfect for ATVs, dirt bikes, and outdoor enthusiasts. Enjoy the peace of nature with the practical comforts of forced-air gas furnace, central air, and high-speed internet. A rare lifestyle opportunity! (id:41202)
Additional information
- MLS® ID
- X13736354
Interior Features
- Bedrooms
- 5
- Bathrooms
- 3
- Fireplace
- Yes
- Cooling
- Yes
- Heating
- Yes
- Basement
- Yes
Other Property Details
- Taxes
- $4,668
- Tax Frequency
- Annually
- Garage
- Yes
- View
- Yes
Courtesy of Jay Hammond with Royal LePage Frank Real Estate
The trademarks MLS®, REALTOR®, and the associated logos are owned or controlled by The Canadian Real Estate Association. Used under license. This listing content provided by REALTOR.ca has been licensed by REALTOR® members of The Canadian Real Estate Association
©2026 Canadian Real Estate Association. All rights reserved.
