2 Beds
2 Baths
887 sqft
C$659,900
582 GRAND VALLEY Drive, Cambridge Ontario, N3H2S1
Price per sqftC$743.97
Built in1958
Property size887 sqft
Property typeOther
Courtesy of Molly Gomes with ROYAL LEPAGE BRANT REALTY
Overview
Active
Listed Oct 13, 2026
Updated 11h ago
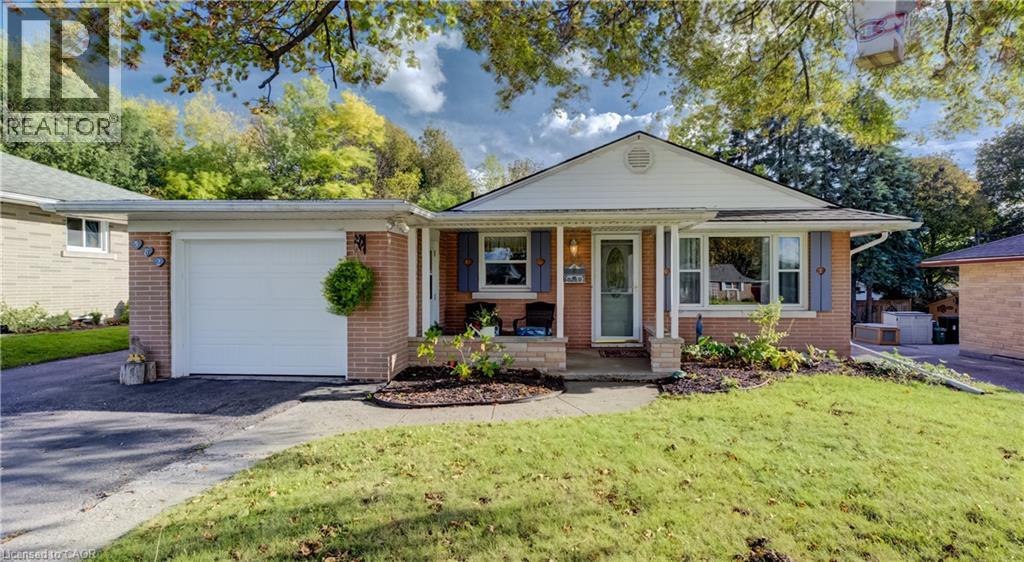
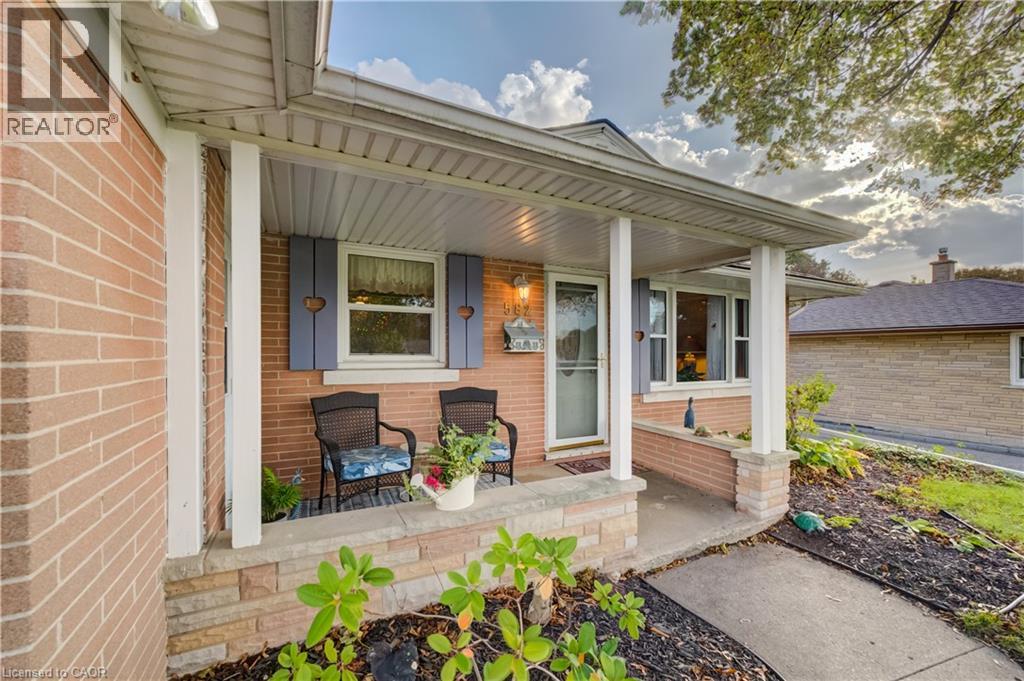
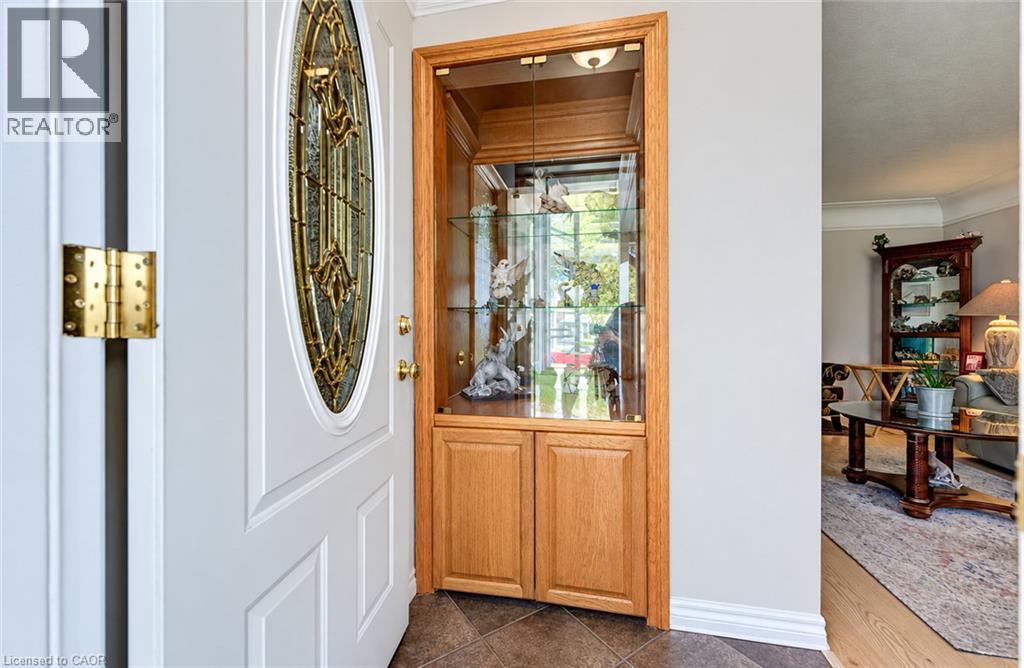
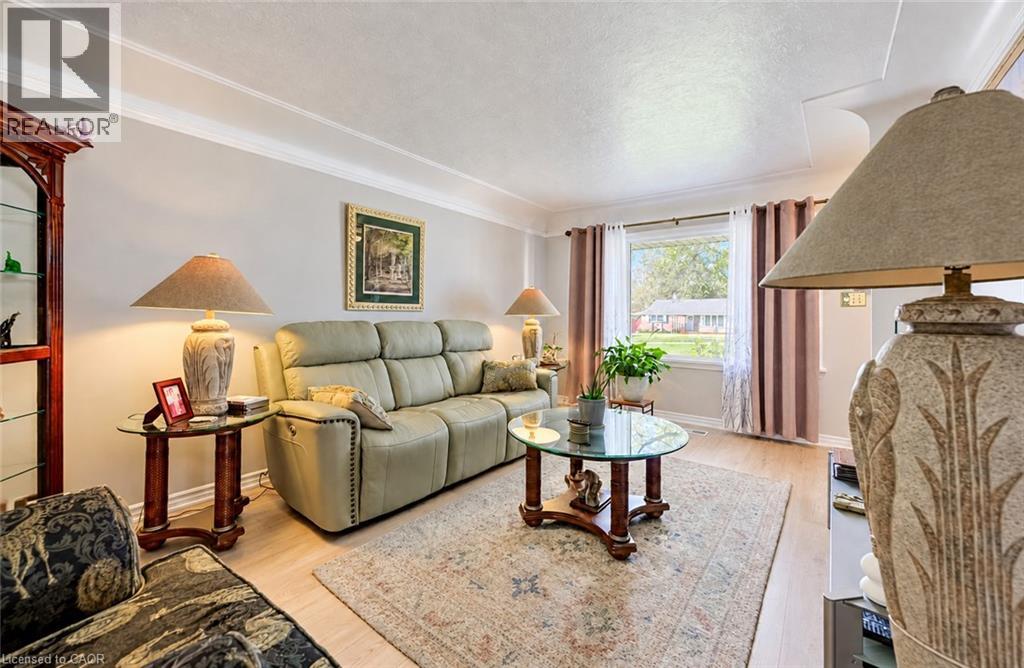
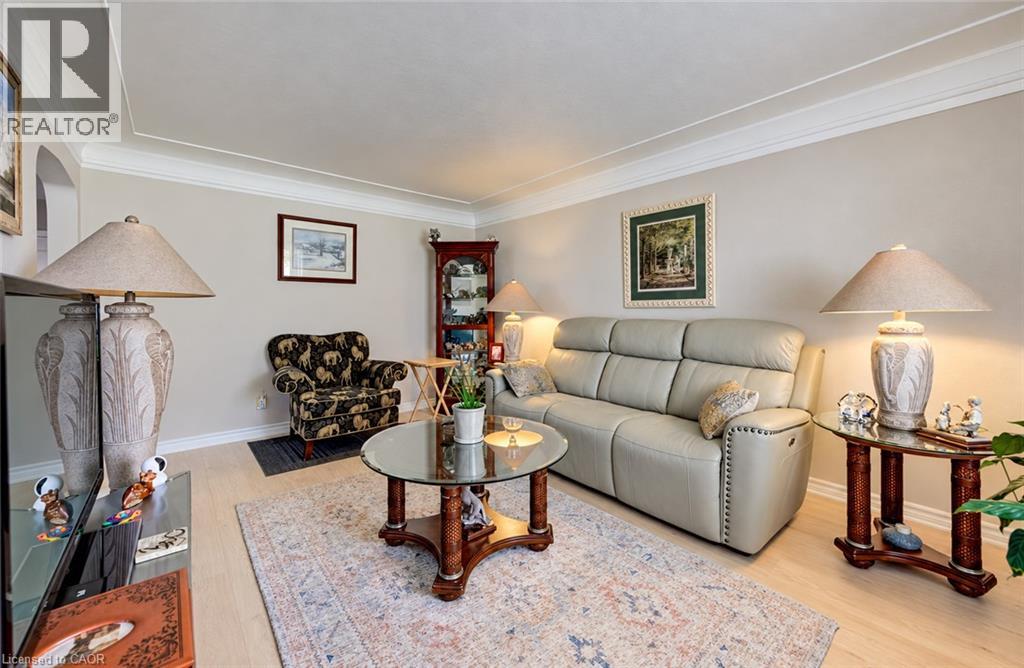
Welcome to 582 Grand Valley Drive, a move-in ready home set along a quiet street where a wide central median gives the neighborhood a spacious, open feel, offering much-desired space between homes and plenty of curb appeal. Whether you're sipping morning coffee on the covered front porch or relaxing on your deck in the sun-filled backyard, this property flows effortlessly from one space to the next. Step inside to a bright main floor that has been freshly painted and includes updated flooring on both levels (2024). The front living room centers around a large picture window letting natural light stream in, and is a guaranteed favorite lookout for the family pet. Just past the living area, the eat-in kitchen makes weeknight dinners and casual hosting seamless, and includes access to the garage. Down the hall are a four-piece bath and two spacious bedrooms. The oversized primary bedroom is complete with dual closets and sliding glass doors that open directly onto the back deck. Step outside to a fully fenced yard that's ready for summer barbecues, gardening, or a place to unwind in the evening. The finished basement expands your living space even further. The cozy rec room is paired with a flexible bonus room, ideal for a home office, gym, or guest space, along with a recently finished three-piece bath (completed in 2024) and abundant clean storage space. Beyond the home's features, you'll love being close to all your day-to-day amenities. Enjoy walking to nearby schools, parks, and trails, while downtown Preston's local shops, cafes, and restaurants are just minutes away, giving you the perfect blend of neighborhood character and everyday convenience. (id:41202)
Additional information
- MLS® ID
- 40870491
Interior Features
- Bedrooms
- 2
- Bathrooms
- 2
- Cooling
- Yes
- Heating
- Yes
- Basement
- Yes
Other Property Details
- Taxes
- $3,815
- Tax Frequency
- Annually
- Association Fee Frequency
- Monthly
- Garage
- Yes
Courtesy of Molly Gomes with ROYAL LEPAGE BRANT REALTY
The trademarks MLS®, REALTOR®, and the associated logos are owned or controlled by The Canadian Real Estate Association. Used under license. This listing content provided by REALTOR.ca has been licensed by REALTOR® members of The Canadian Real Estate Association
©2026 Canadian Real Estate Association. All rights reserved.
