1 Bed
1 Bath
1,145 sqft
C$679,900
15 POPLAR Trail, Puslinch Ontario, N3C2V4
Price per sqftC$593.80
Property size1,145 sqft
Property typeResidential
Courtesy of Jack Dyer with R.W. Dyer Realty Inc., Brokerage
Overview
Active
Listed May 13, 2026
Updated Jun 11
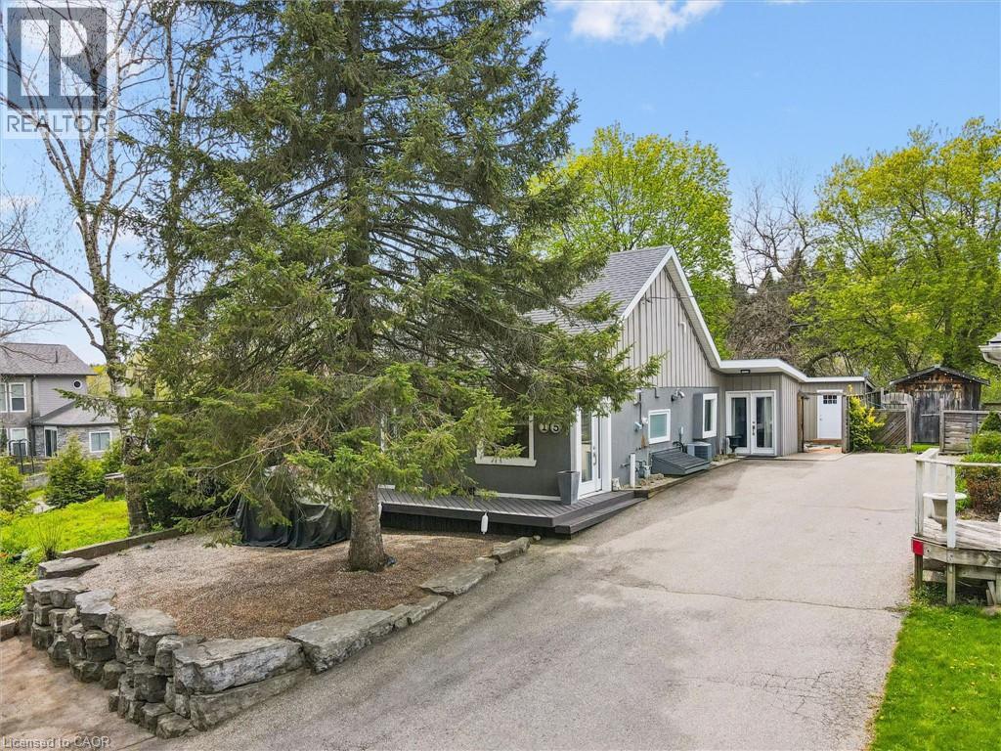
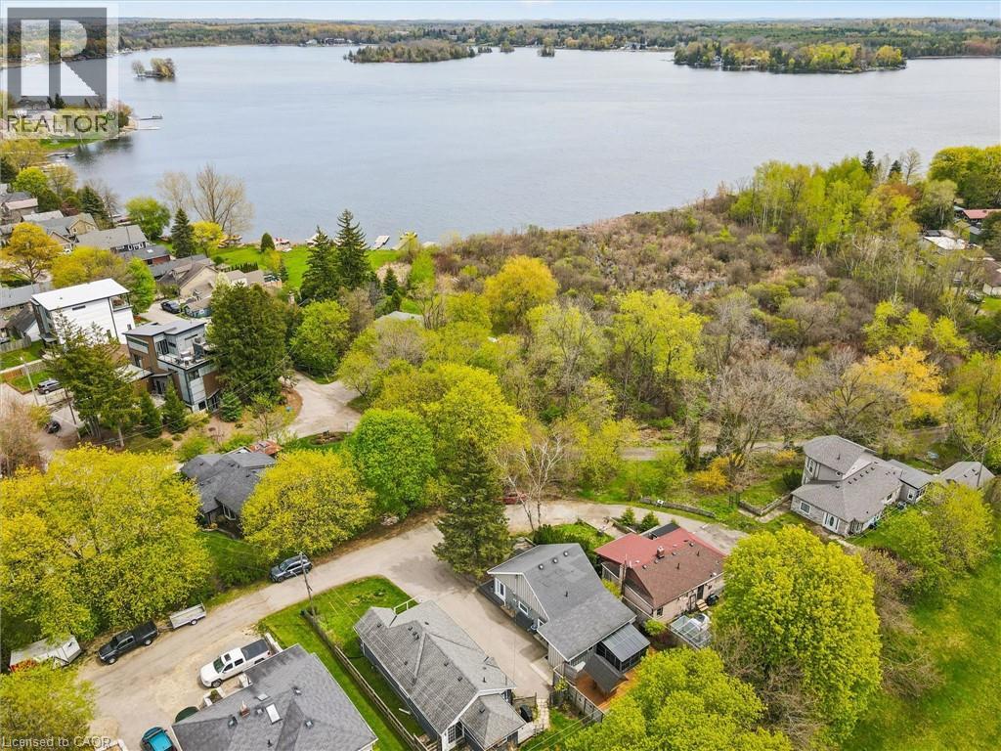
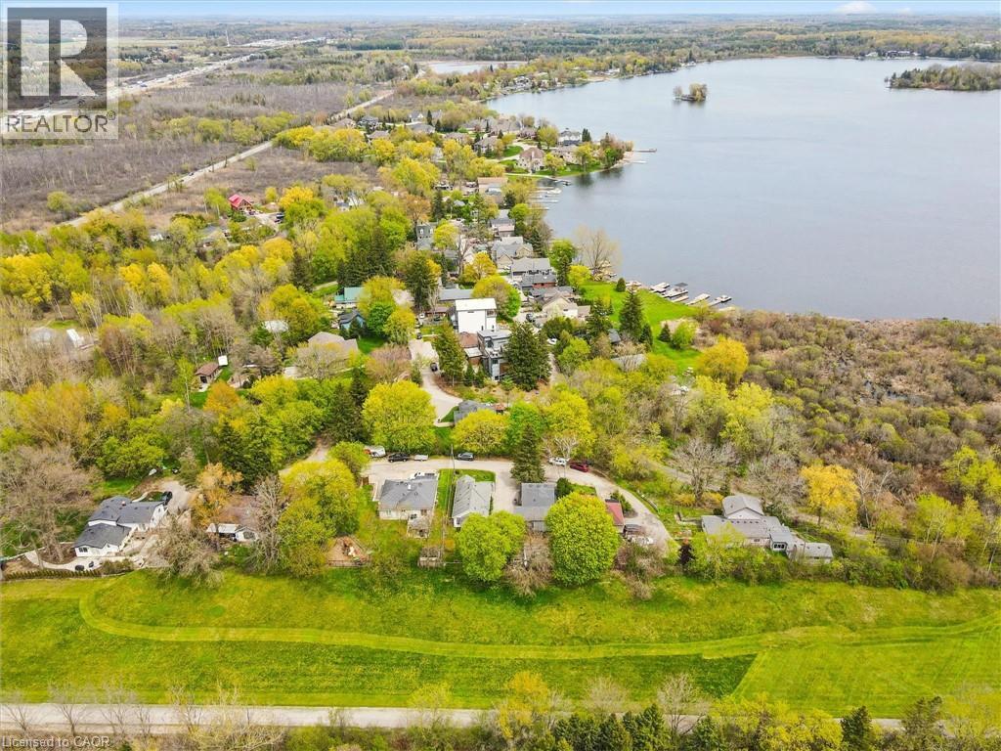
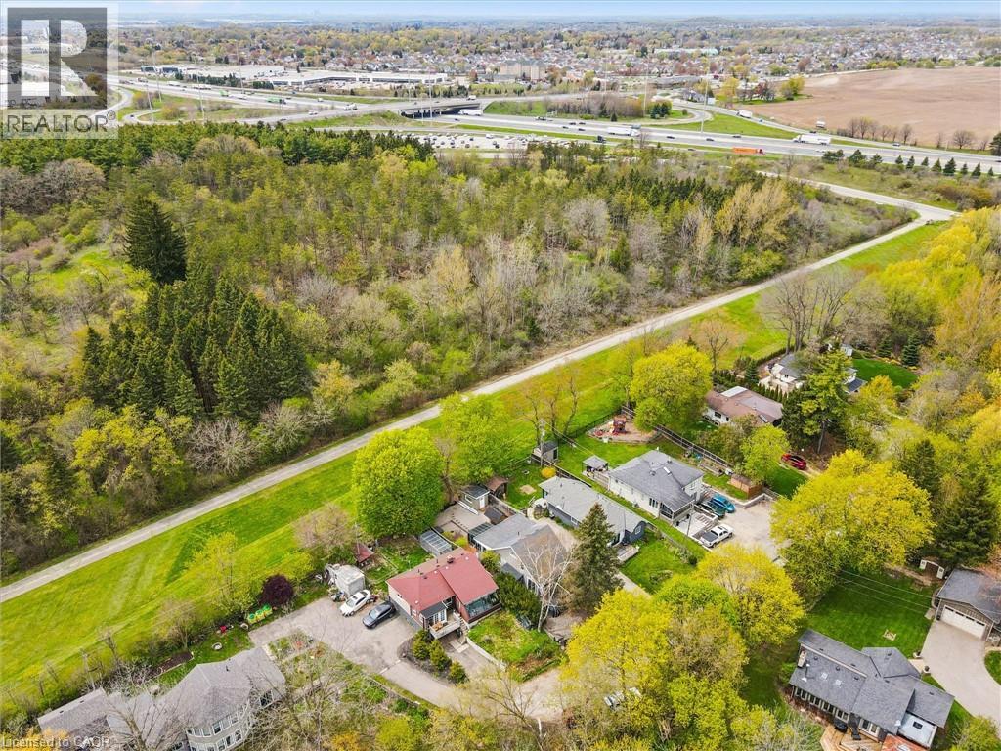
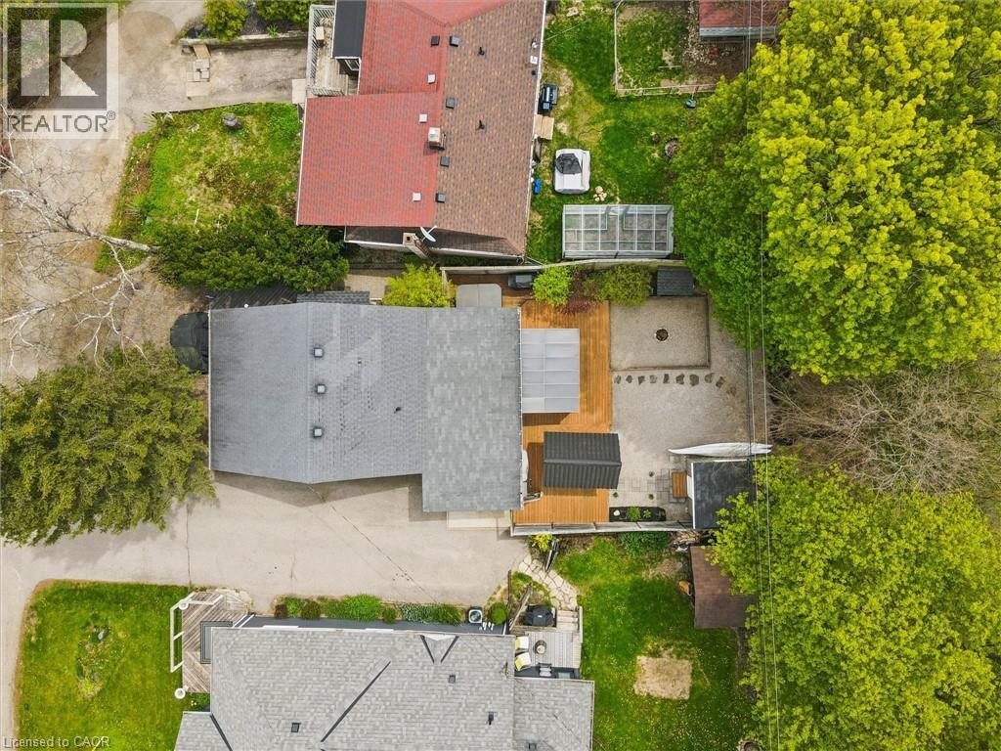
Immaculate year-round home located in a highly desirable lakeside community just minutes from Cambridge, K-W, and Guelph. This lovely one-bedroom property is the perfect turnkey retreat or permanent lakeside residence for those searching for cottage-style living without the exhausting multi-hour drive. Set on an easy-to-maintain lot with views of beautiful Puslinch Lake from the front deck and a mature forest at the rear, the cottage vibes are unmistakable. The spotless interior features a handsomely remodelled kitchen complete with stone countertops, dark wood cabinetry, and stainless steel appliances. The adjoining dining area flows seamlessly into a bright living room anchored by a cozy gas fireplace. Upstairs, the spacious primary bedroom offers multiple closets and a dedicated nook perfect for a home office. Entertaining large groups is a breeze in the massive three-season sunroom addition at the rear. Outdoor living is equally impressive, featuring an expansive deck with a built-in tiki bar, a fire pit area, and a secluded hot tub. Additional features include two garden sheds (one easily convertible into a bunkie), paved parking for six vehicles, and deeded access to Puslinch Lake. Call your agent today to arrange a private viewing of this fantastic lakeside gem! (id:41202)
Additional information
- MLS® ID
- 40829656
Interior Features
- Bedrooms
- 1
- Bathrooms
- 1
- Fireplace
- Yes
- Cooling
- Yes
- Heating
- Yes
- Basement
- No
Exterior Features
- Lot Size
- 0.09 Acres
Courtesy of Jack Dyer with R.W. Dyer Realty Inc., Brokerage
The trademarks MLS®, REALTOR®, and the associated logos are owned or controlled by The Canadian Real Estate Association. Used under license. This listing content provided by REALTOR.ca has been licensed by REALTOR® members of The Canadian Real Estate Association
©2026 Canadian Real Estate Association. All rights reserved.
