

4 Beds
4 Baths
C$895,000
803 BEATRICE STREET E, Oshawa (Pinecrest) Ontario, L1K2H8
Property typeResidential
Courtesy of SUE ALAM with CENTURY 21 PERCY FULTON LTD.
Overview
Active
Listed Mar 10, 2026
Updated Mar 30
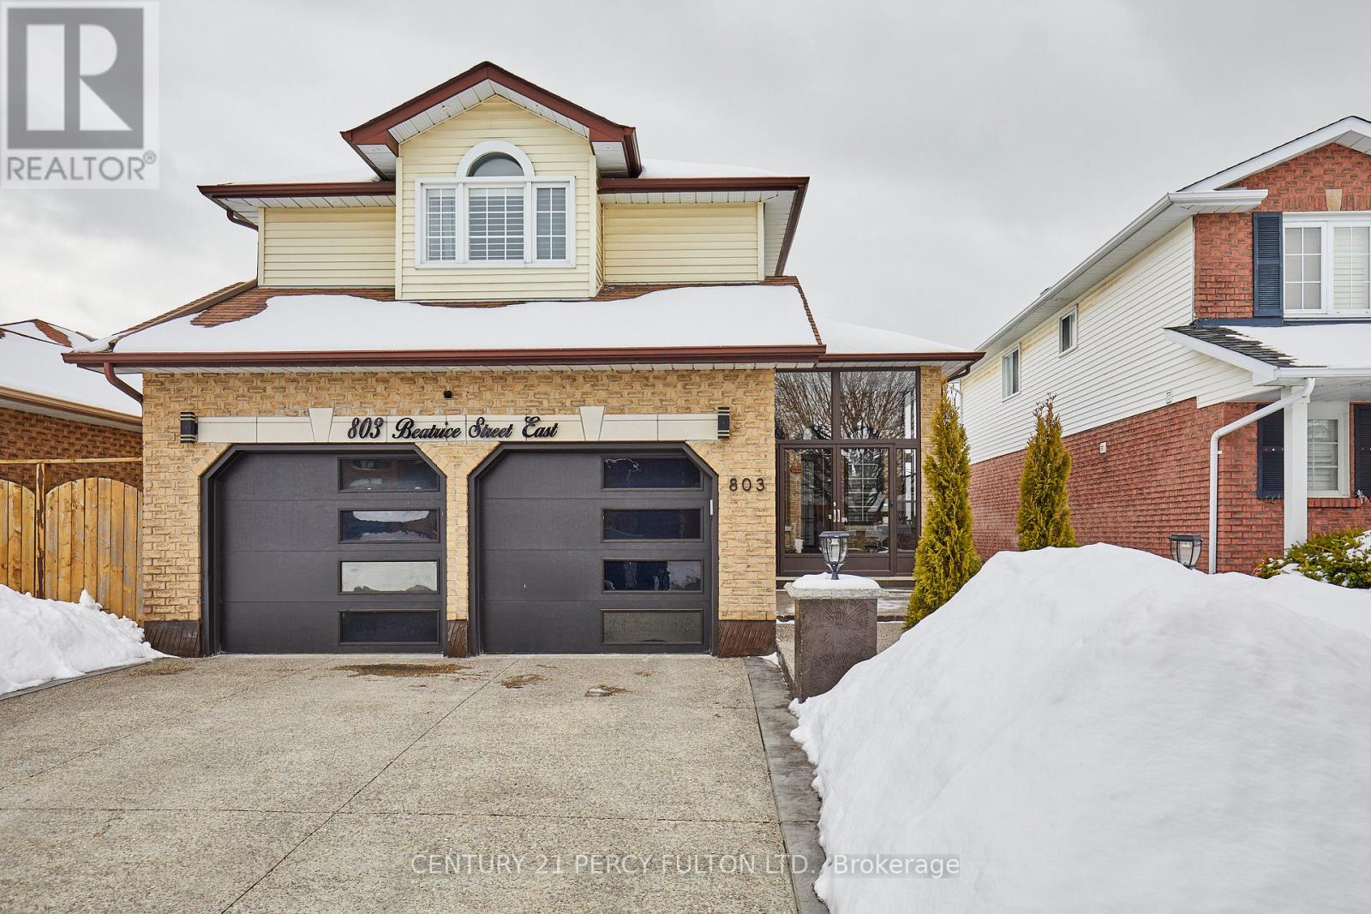
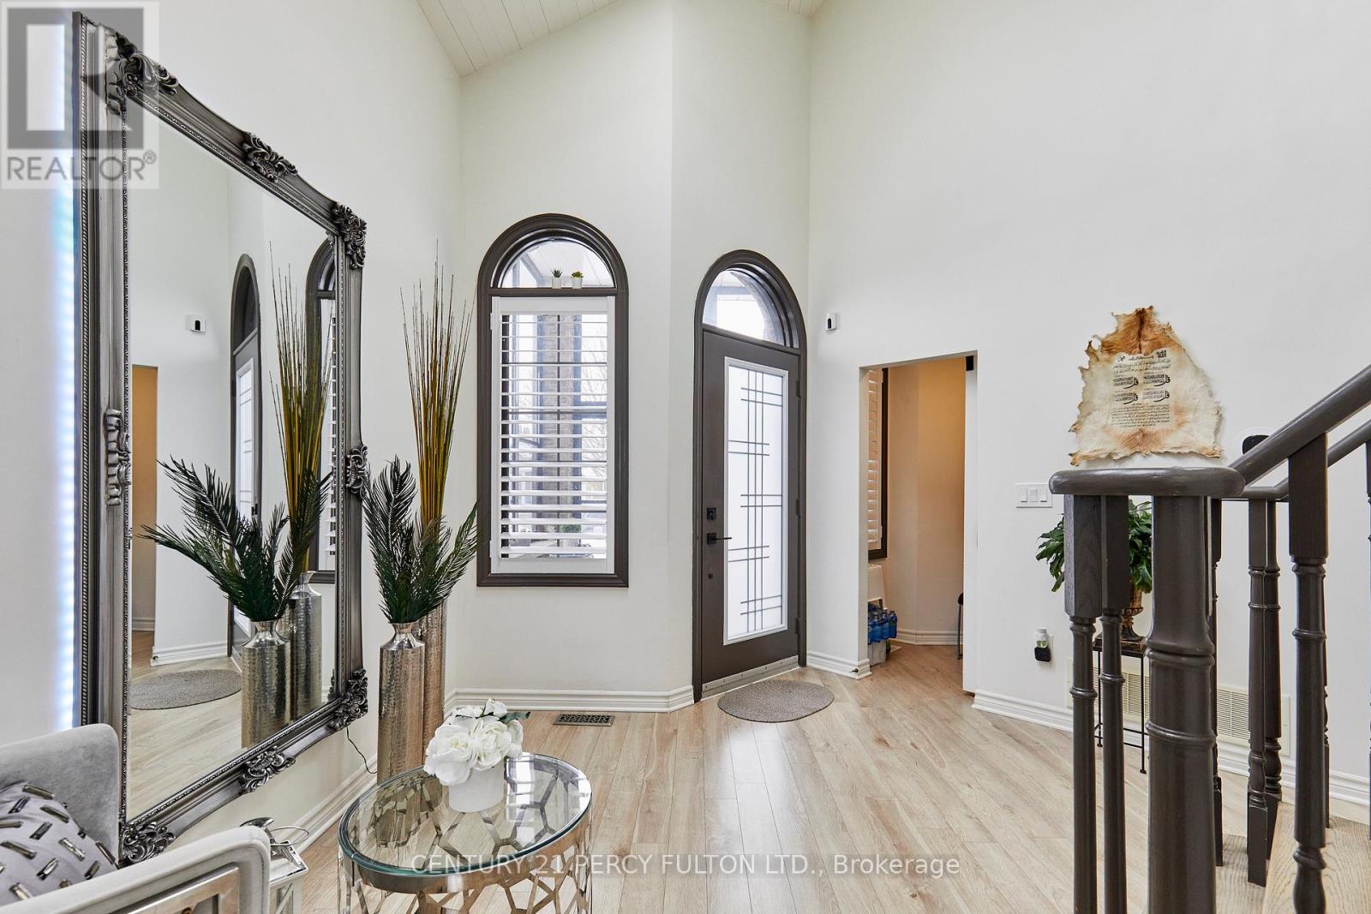
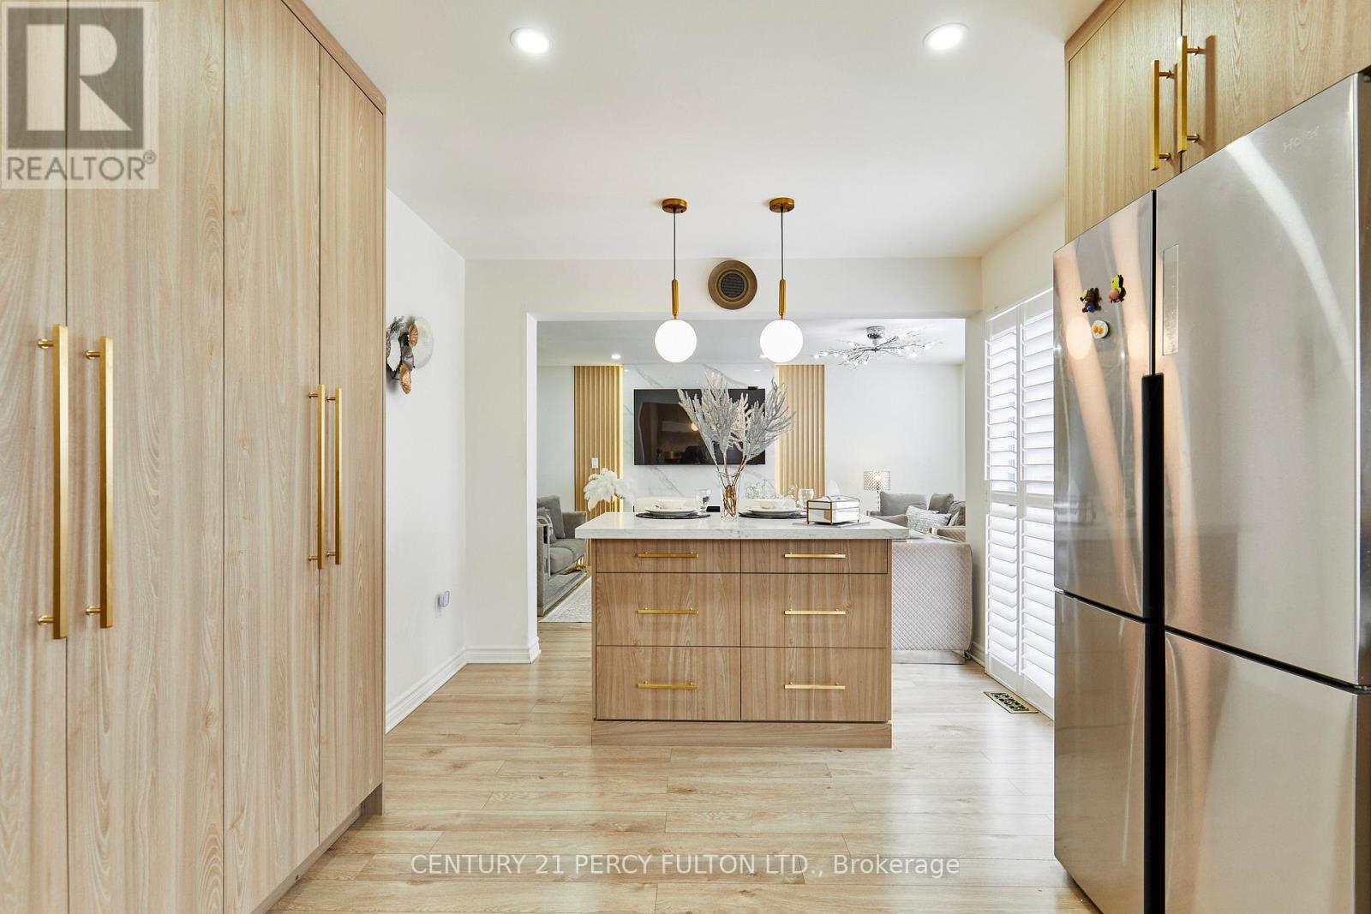
Welcome to this beautifully maintained 4 bedroom family home in Oshawa's sought-after Pinecrest community, offering bright living spaces, a finished basement and a private fenced backyard - all thoughtfully upgraded. A charming glass-enclosed front porch leads into a bright foyer featuring soaring cathedral ceilings and skylights that fill the home with natural light. The spacious eat-in kitchen features ceramic tile floors and walk-out to a large custom-patio and outdoor fireplace overlooking the fully fenced backyard - an ideal setting for summer barbeques, family gatherings, and outdoor relaxation. From relaxed evenings by the fireplace to lively gatherings in the backyard, this home was designed for both everyday comfort and memorable celebrations. The inviting great room features a cozy fireplace with a custom oak mantle and warm pot lighting, while the seperate dining room offers an elegant setting for hosting. Upstairs, the primary bedroom offers a walk-in closet and a private 5-piece ensuite. The professionally finished basement expands the living space with a large recreational room, additional bedroom, and modern 3-peice bathroom - ideal for guests, extended family, or a private workspace. Additional features include a fully paid-off water filtration system, the convenience of two laundry areas (upper and lower levels), and a brand new furnace and air conditioning system installed in 2022. Simply move in and start enjoying everything this wonderful home has to offer. (id:41202)
Additional information
- MLS® ID
- E12864718
Interior Features
- Bedrooms
- 4
- Bathrooms
- 4
- Fireplace
- Yes
- Cooling
- Yes
- Heating
- Yes
- Basement
- No
Other Property Details
- Garage
- Yes
Courtesy of SUE ALAM with CENTURY 21 PERCY FULTON LTD.
The trademarks MLS®, REALTOR®, and the associated logos are owned or controlled by The Canadian Real Estate Association. Used under license. This listing content provided by REALTOR.ca has been licensed by REALTOR® members of The Canadian Real Estate Association
©2026 Canadian Real Estate Association. All rights reserved.
