4 Beds
3 Baths
2,321 sqft
C$779,000
3 Lakewood Way, Strathmore Alberta, T1P2J5
Price per sqftC$335.63
Built in2025
Property size2,321 sqft
Property typeOther
Courtesy of Nilesh Kotadiya with CIR Realty
Overview
Active
Listed Oct 15, 2026
Updated 3h ago
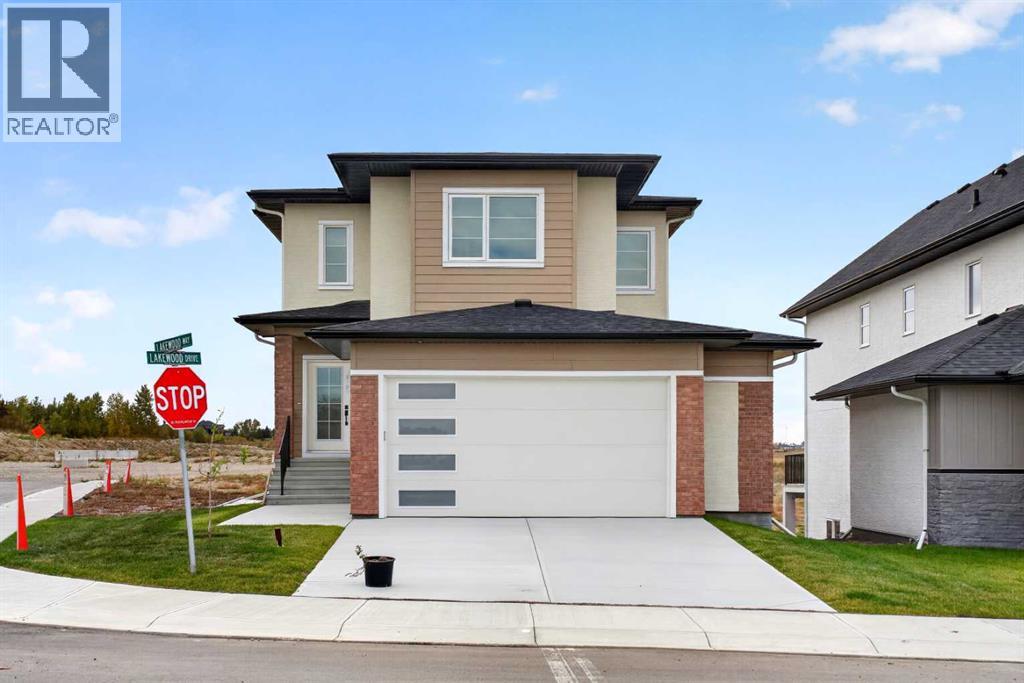
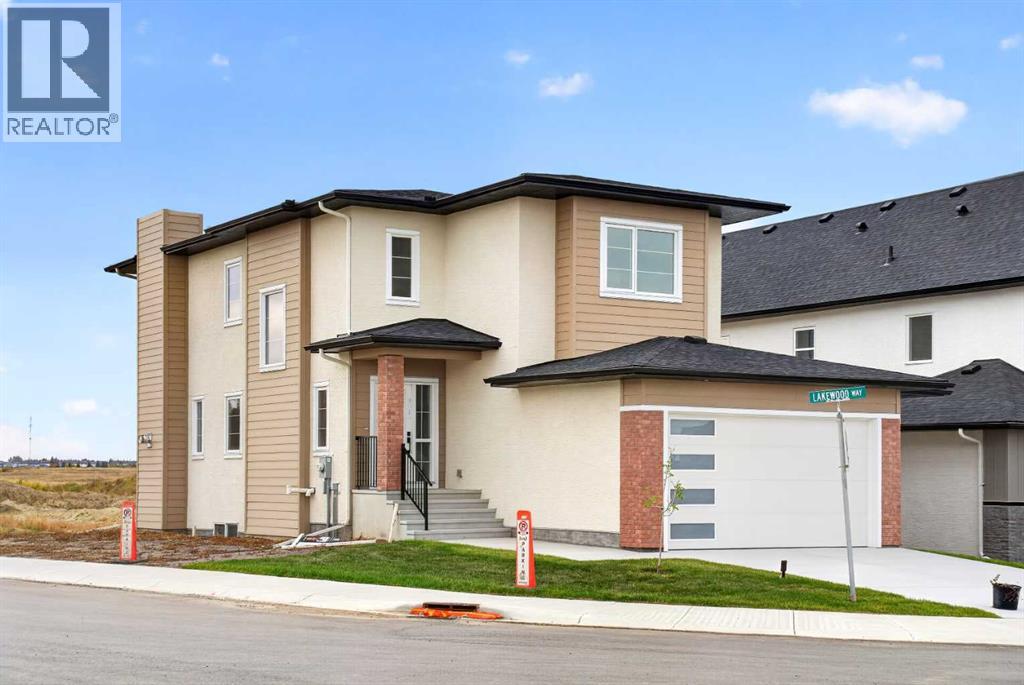
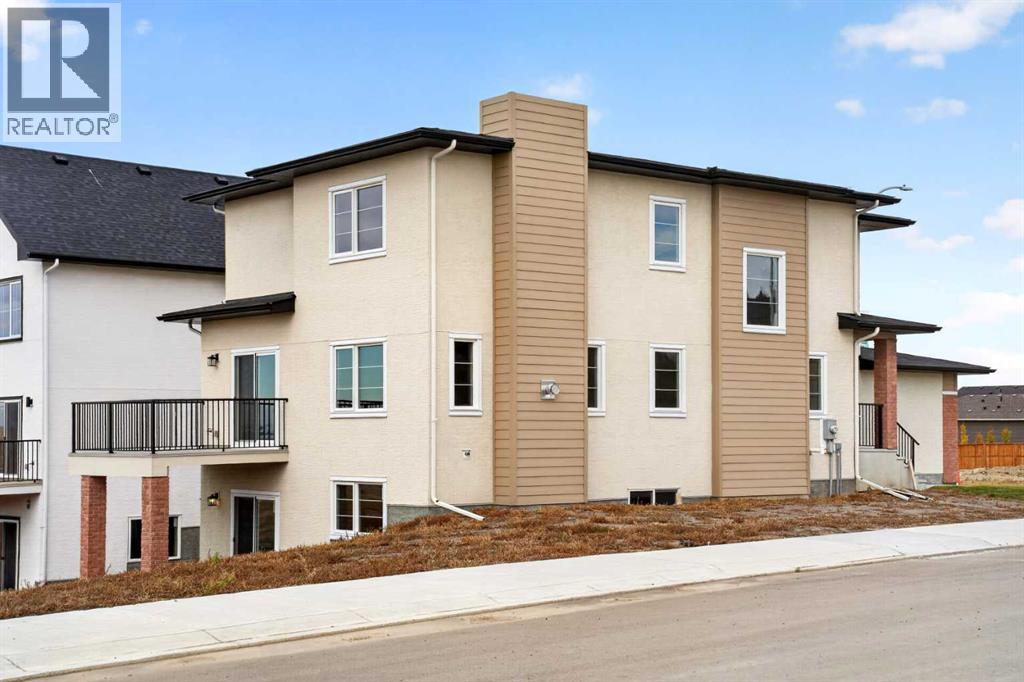
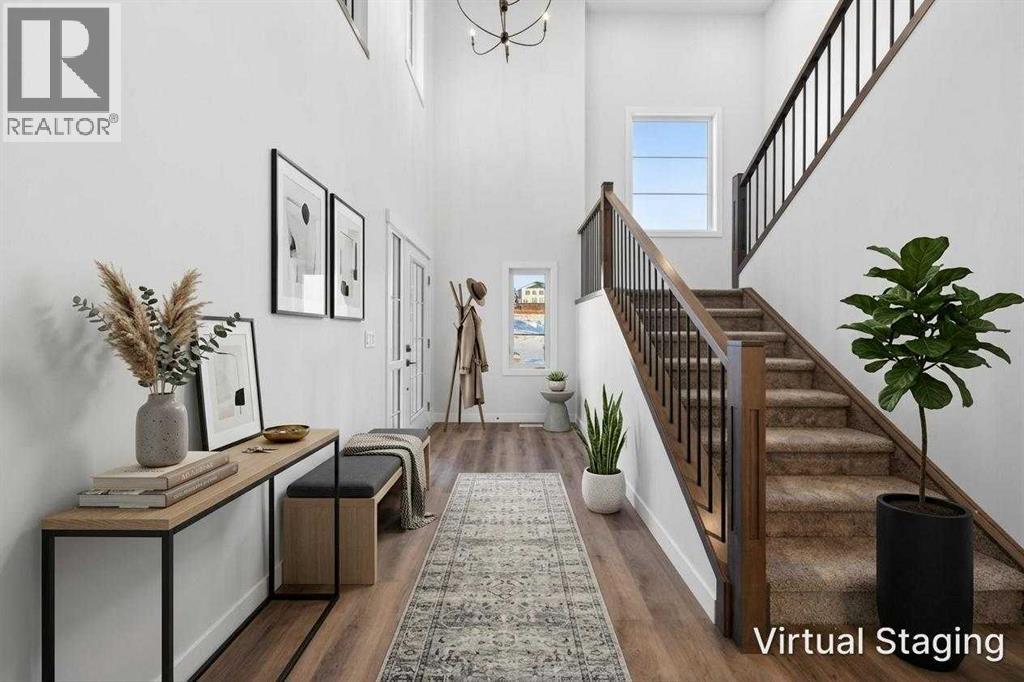
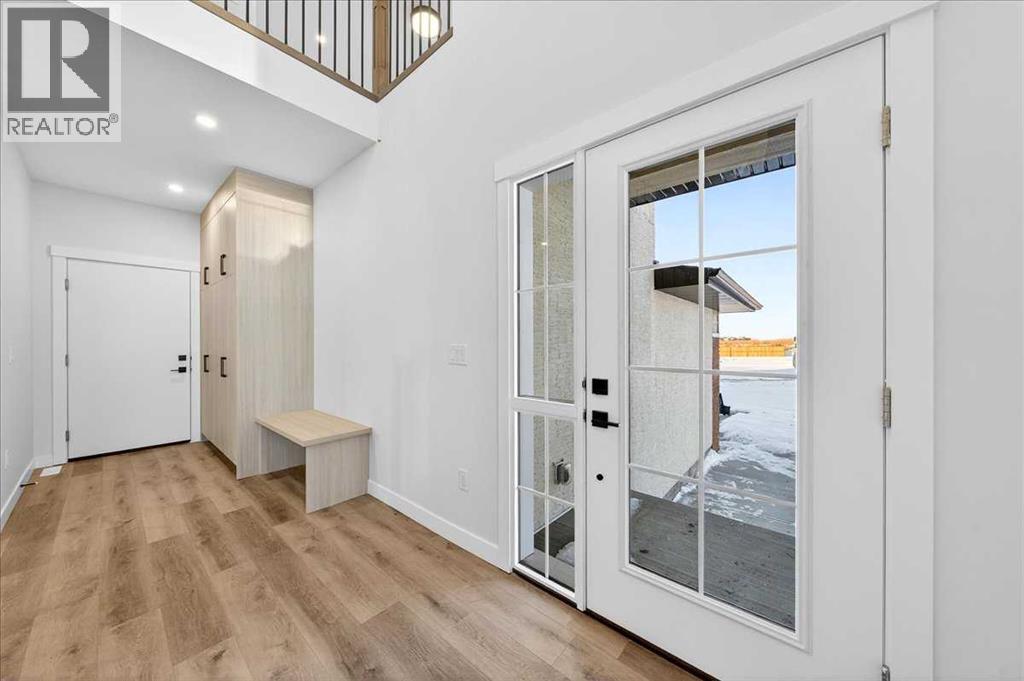
Welcome to this beautiful walkout two storey home situated on a desirable corner lot in the growing community of Lakewood, Strathmore. Offering over 2,300 sqft. of above grade living space, this home features a bright and spacious open concept floor plan, modern finishes, and plenty of natural light throughout. The main floor offers a welcoming living room with a cozy fireplace, a modern kitchen featuring a large island, quartz countertops, stainless steel appliances, stylish cabinetry, and a walk-in pantry. The spacious dining area provides access to the balcony, where you can enjoy peaceful pond views and surrounding green space. A main-floor bedroom, convenient 2 piece bathroom, and functional mudroom add extra comfort and flexibility. Upstairs, you will find a generous primary bedroom with a walk in closet and a beautiful 5 piece ensuite, along with two additional bedrooms, a 4 piece bathroom, convenient upper-floor laundry, and a spacious bonus room overlooking the open-to-below staircase. The full unfinished walkout basement offers excellent potential for future development and provides direct access to the backyard. Additional highlights include an oversized double attached garage, large windows, modern lighting, and beautiful flooring throughout the main living areas. Located close to scenic walking paths and community amenities, this home offers an excellent combination of space, comfort, and modern living. Don't miss this opportunity—book your private showing today! (id:41202)
Additional information
- MLS® ID
- A2352793
Interior Features
- Bedrooms
- 4
- Bathrooms
- 3
- Fireplace
- Yes
- Heating
- Yes
- Basement
- Yes
Exterior Features
- Lot Size
- 0.17 Acres
Other Property Details
- Taxes
- $5,909
- Tax Frequency
- Annually
- Garage
- Yes
- View
- Yes
Courtesy of Nilesh Kotadiya with CIR Realty
The trademarks MLS®, REALTOR®, and the associated logos are owned or controlled by The Canadian Real Estate Association. Used under license. This listing content provided by REALTOR.ca has been licensed by REALTOR® members of The Canadian Real Estate Association
©2026 Canadian Real Estate Association. All rights reserved.
