2 Beds
2 Baths
Contact for Price
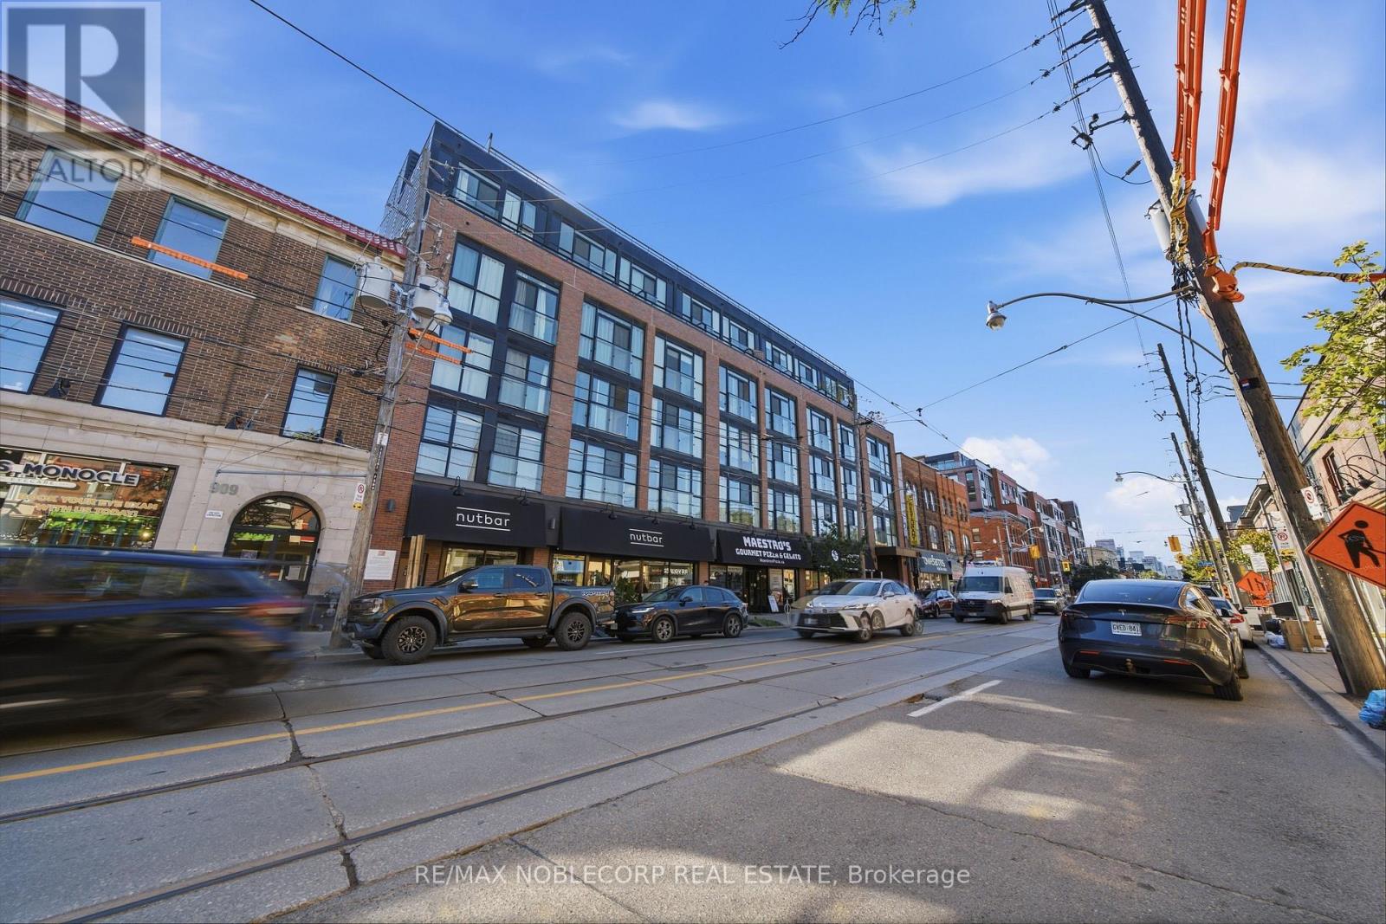
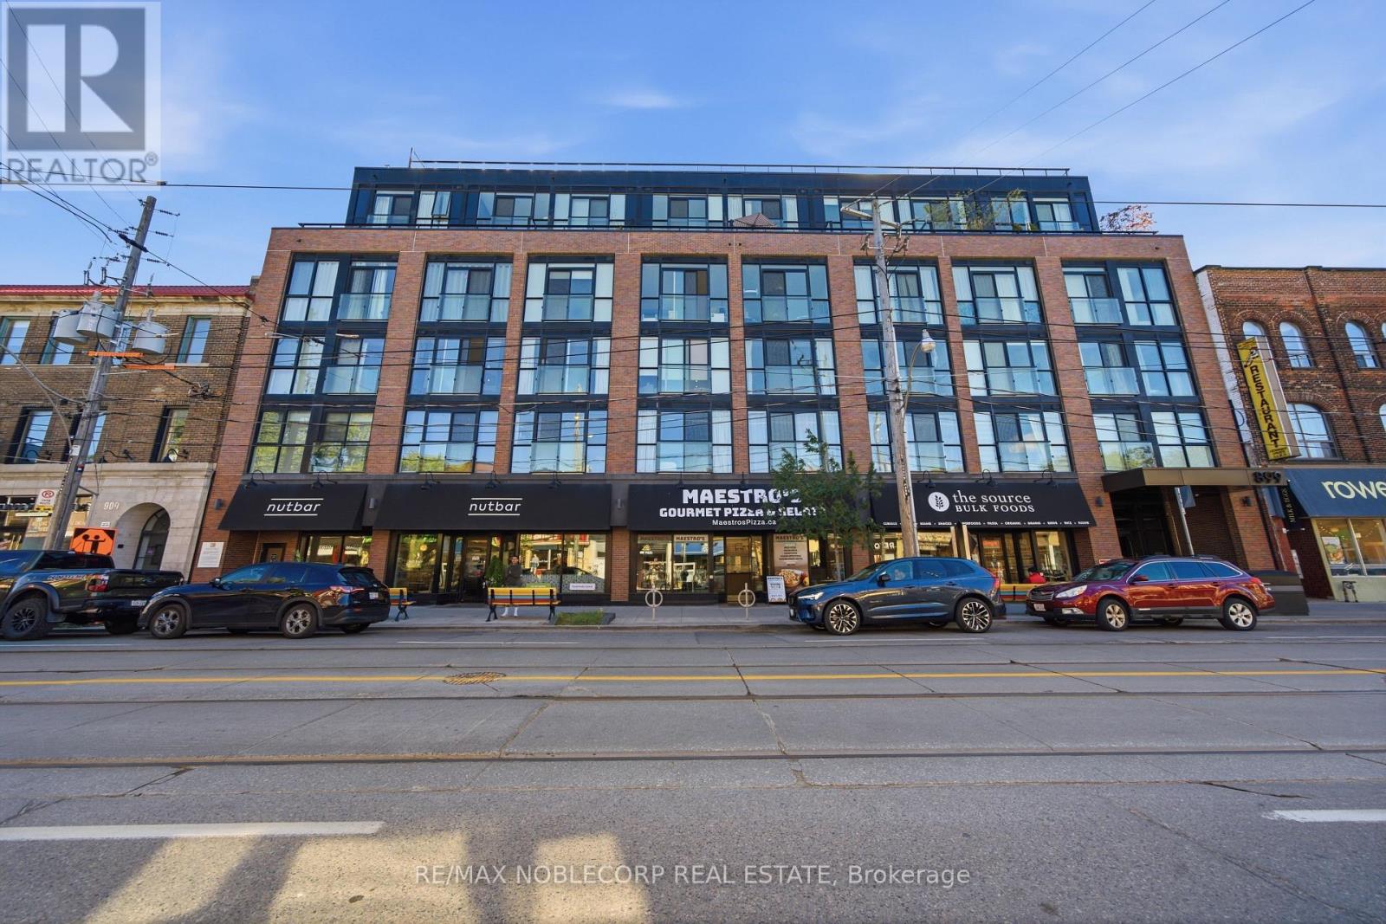
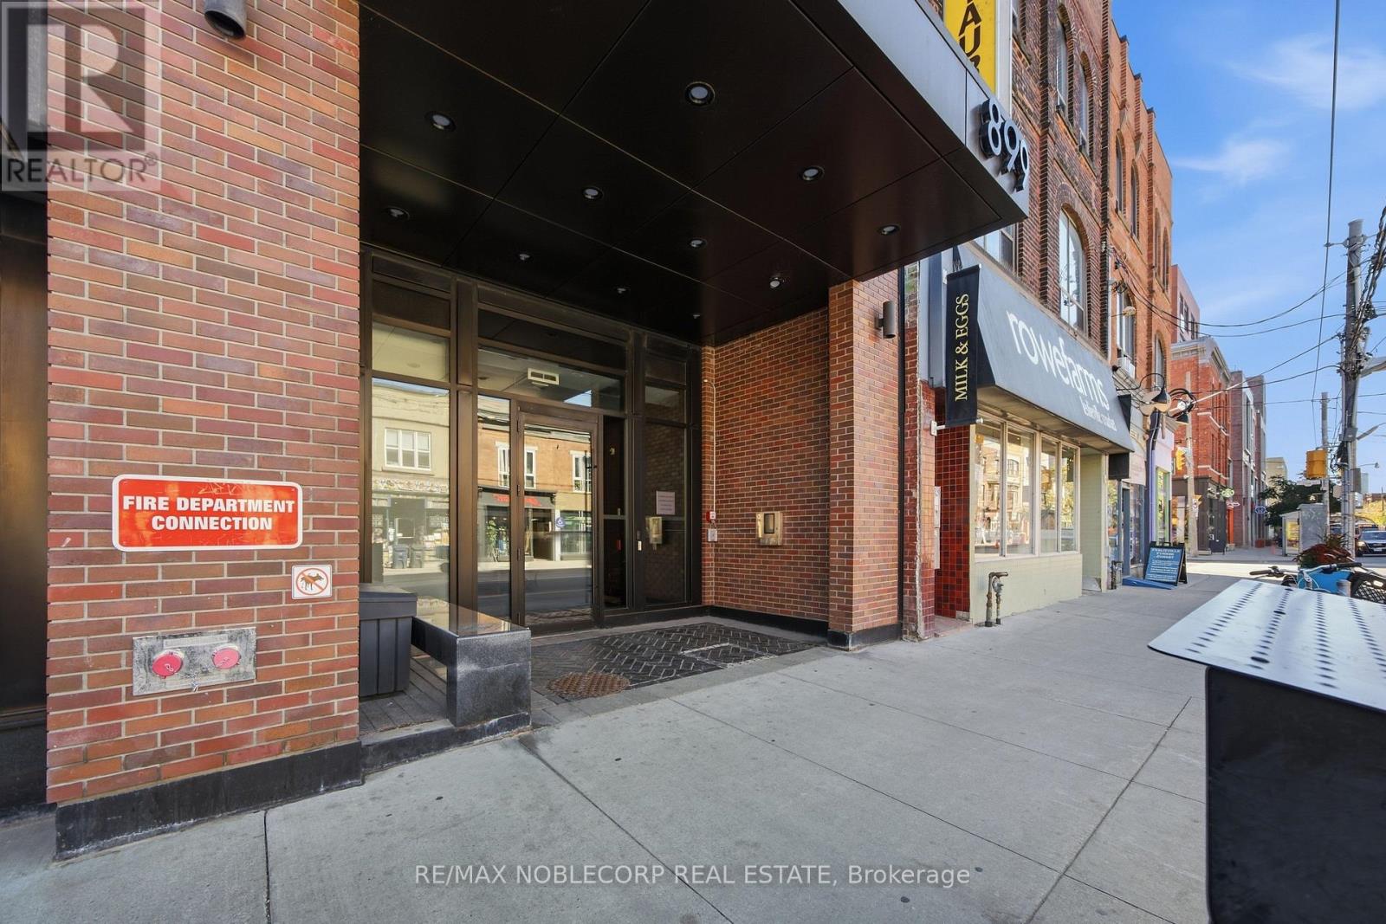
413 - 899 QUEEN STREET Unit: 413, Toronto ( South Riverdale ) Ontario, M4M0C8
Property typeOther
Courtesy of SABRINA BERARDINUCCI with RE/MAX NOBLECORP REAL ESTATE
Overview
Active
Listed Oct 9, 2026
Updated 4 days ago
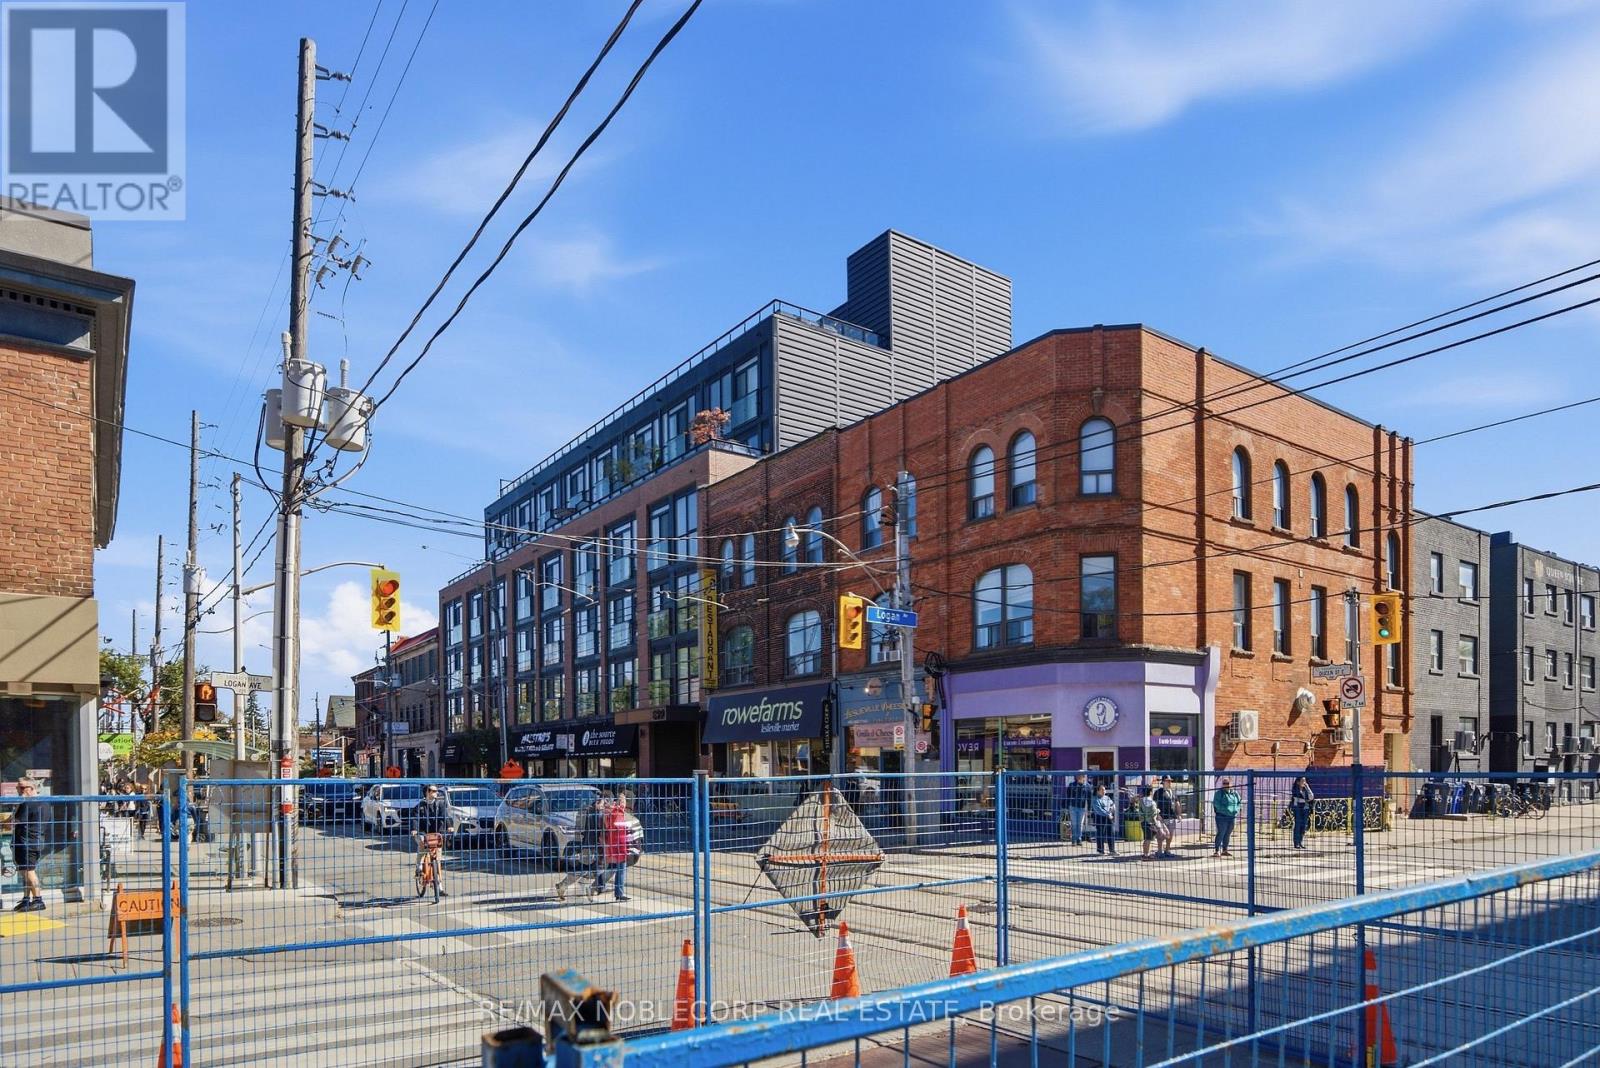
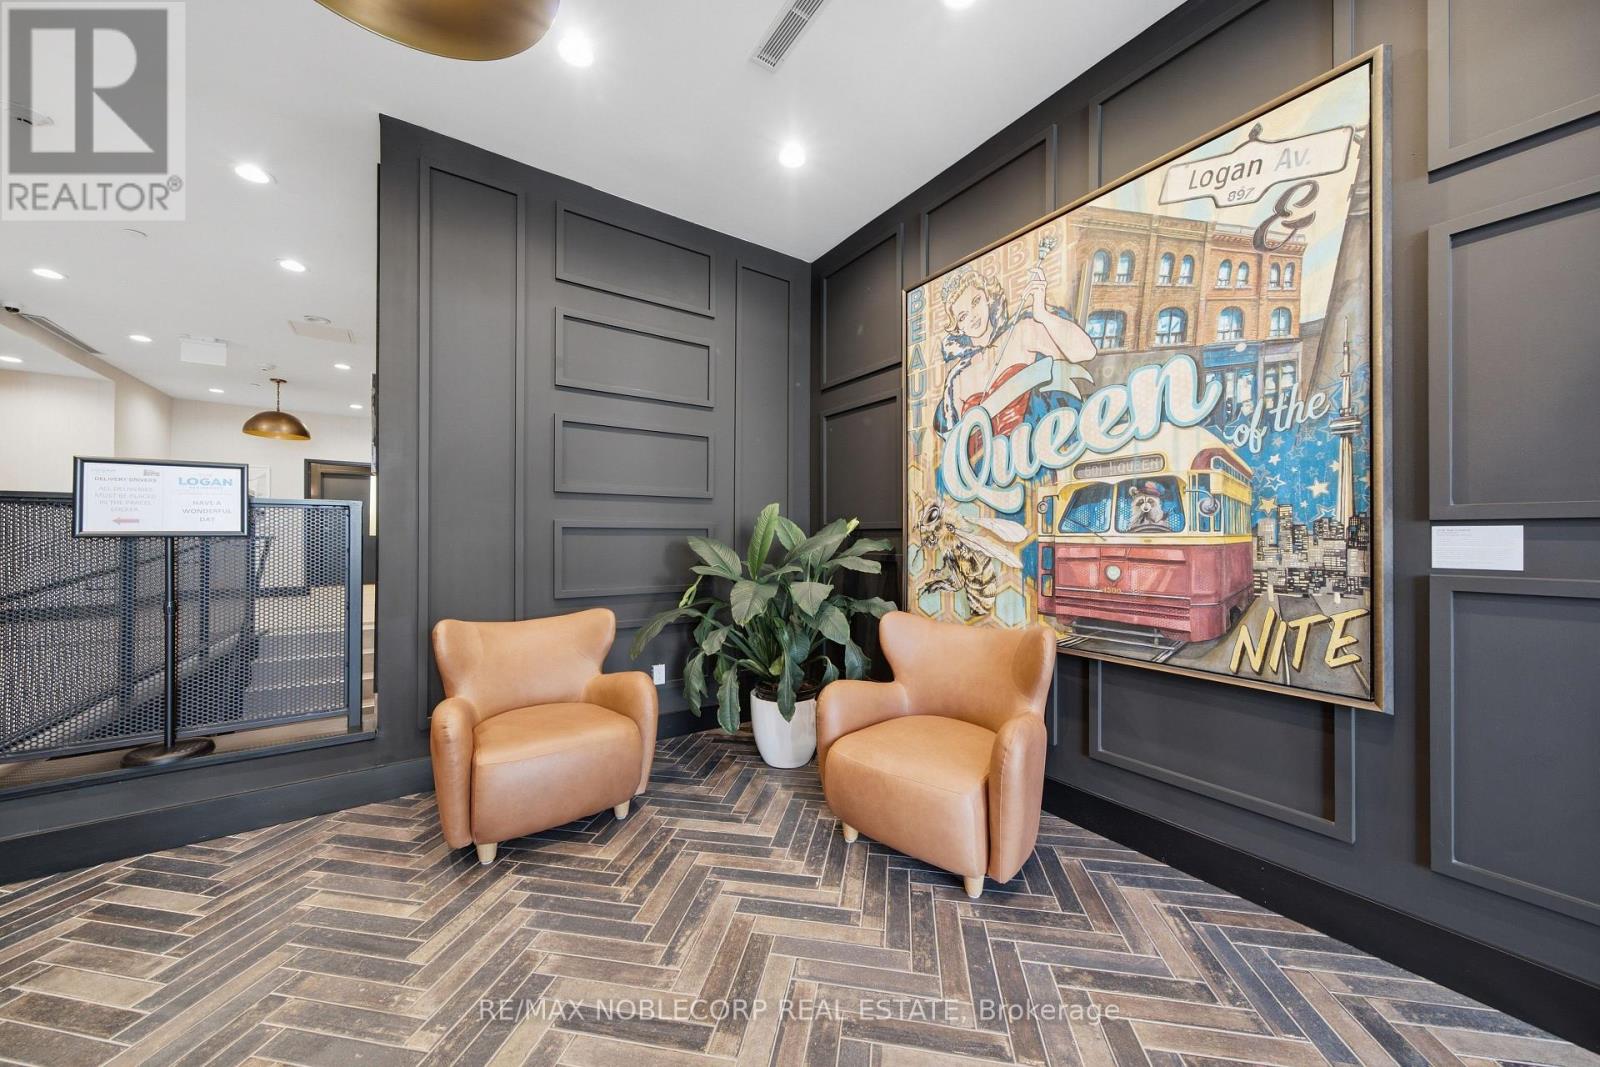
Experience the best of Leslieville living at The Logan Residences-an intimate boutique address in the heart of Queen Street East. Suite 413 pairs a thoughtfully designed 2-bedroom, 2-bathroom layout with a private terrace and parking, placing neighbourhood cafés, restaurants, shops and transit just steps from your door. Enjoy 793 sq. ft. of interior living space plus a 47 sq. ft. terrace in this six-storey residence with just 59 suites. The European-style kitchen features stainless-steel appliances, an electric cooktop with built-in hood fan and a panelized dishwasher. A combined living/dining area offers space to relax and entertain, while the primary ensuite features a walk-in shower and the second full bathroom includes a soaker tub. Quartz bathroom countertops, ensuite laundry and a separate in-suite storage room complete the suite. Building amenities include a gym, meeting/dining room, dog wash station, and bicycle room. Head upstairs to the 2,000 sq. ft. rooftop retreat, featuring community gardening plots, a BBQ, and dining spaces. Boutique comfort and the energy of Queen East come together in a place you'll love calling home. Extras: Refrigerator, oven, electric cooktop, built-in hood fan, panelized dishwasher, microwave, and stacked washer/dryer. One parking space included. No locker. Non-smoking building. Utilities extra; tenant to register with Toronto Hydro and Carma Gas. (id:41202)
Additional information
- MLS® ID
- E13882172
Interior Features
- Bedrooms
- 2
- Bathrooms
- 2
- Cooling
- Yes
- Heating
- Yes
- Basement
- No
Other Property Details
- Lease Term
- Monthly
- Garage
- Yes
Courtesy of SABRINA BERARDINUCCI with RE/MAX NOBLECORP REAL ESTATE
The trademarks MLS®, REALTOR®, and the associated logos are owned or controlled by The Canadian Real Estate Association. Used under license. This listing content provided by REALTOR.ca has been licensed by REALTOR® members of The Canadian Real Estate Association
©2026 Canadian Real Estate Association. All rights reserved.
