2 Beds
1 Bath
Contact for Price
809 - 7 ERIE AVENUE Unit: 809, Brantford Ontario, N3S2E7
Property typeOther
Courtesy of JAG AUJLA with RE/MAX REALTY SPECIALISTS INC.
Overview
Active
Listed Oct 3, 2026
Updated 19h ago
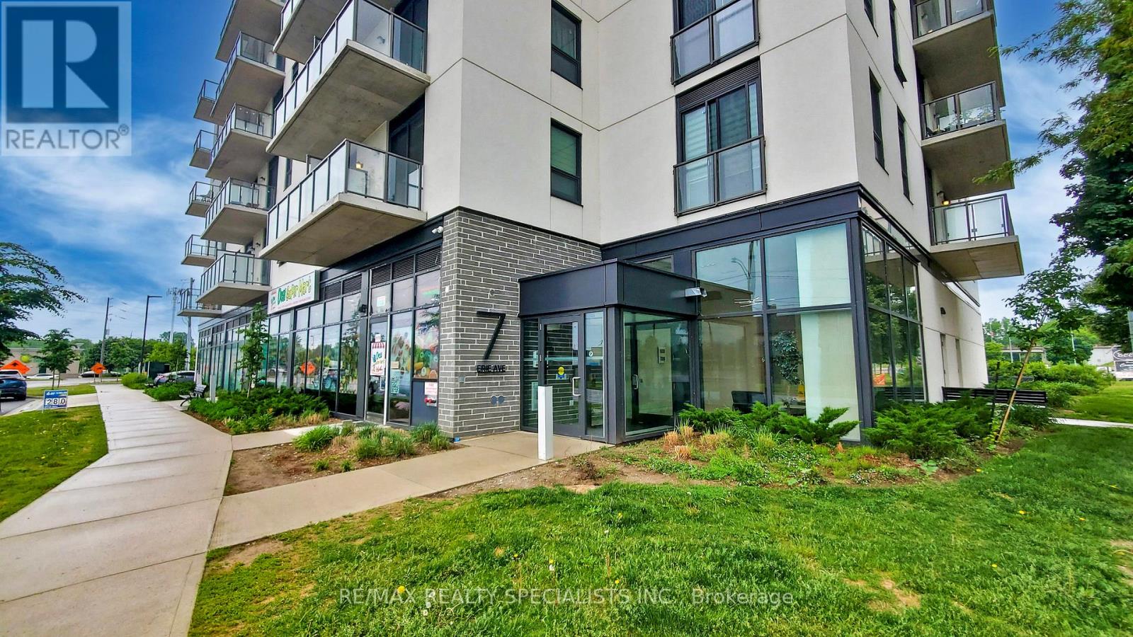
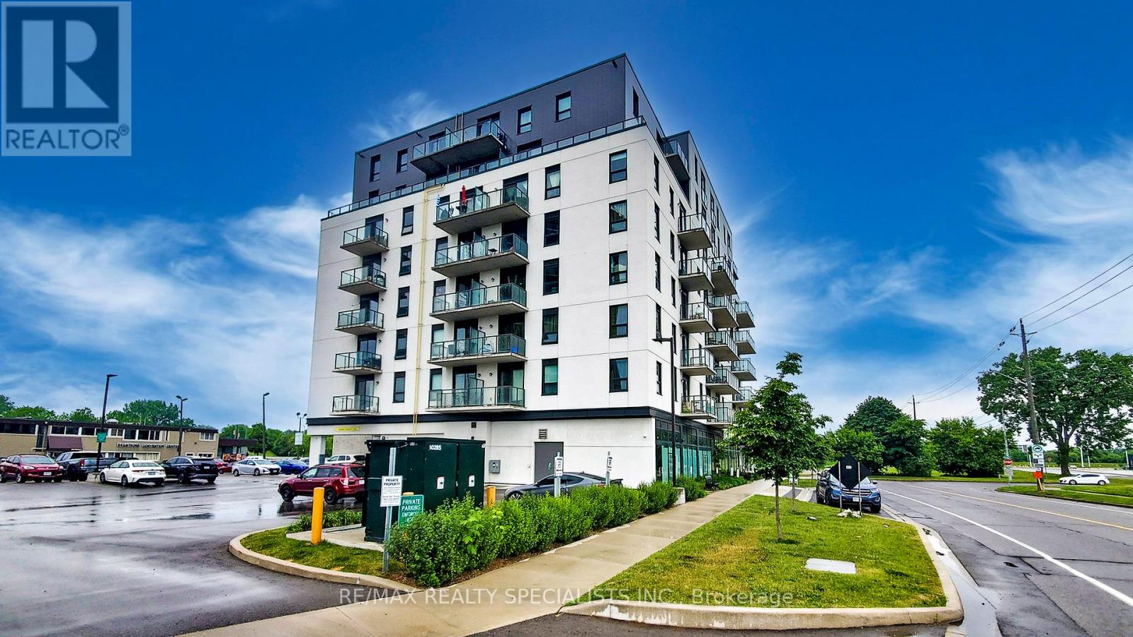
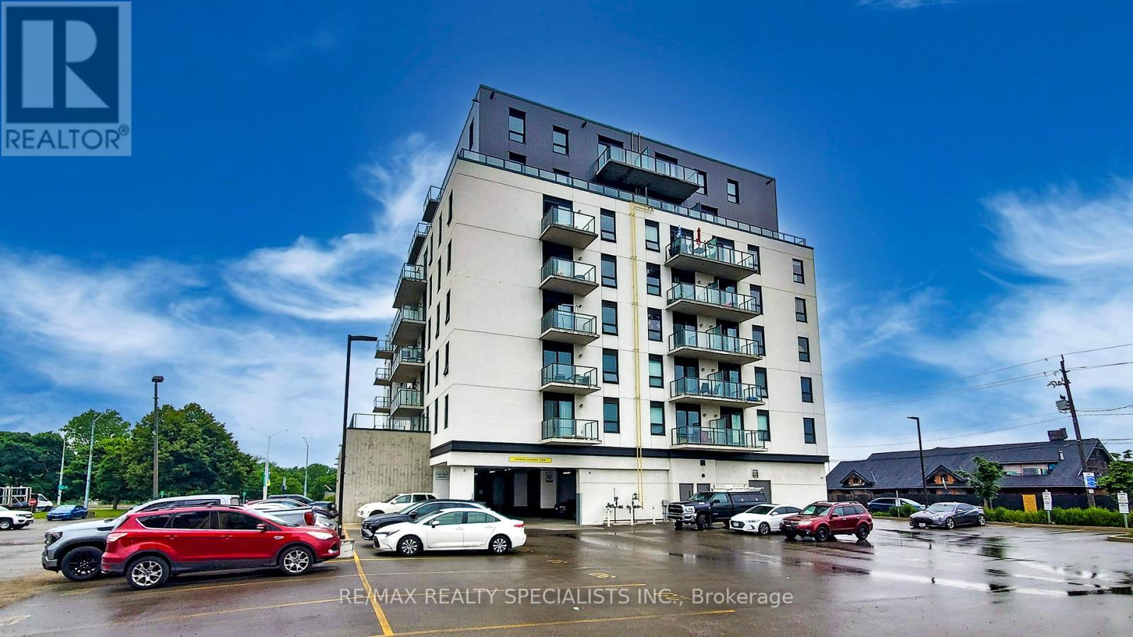
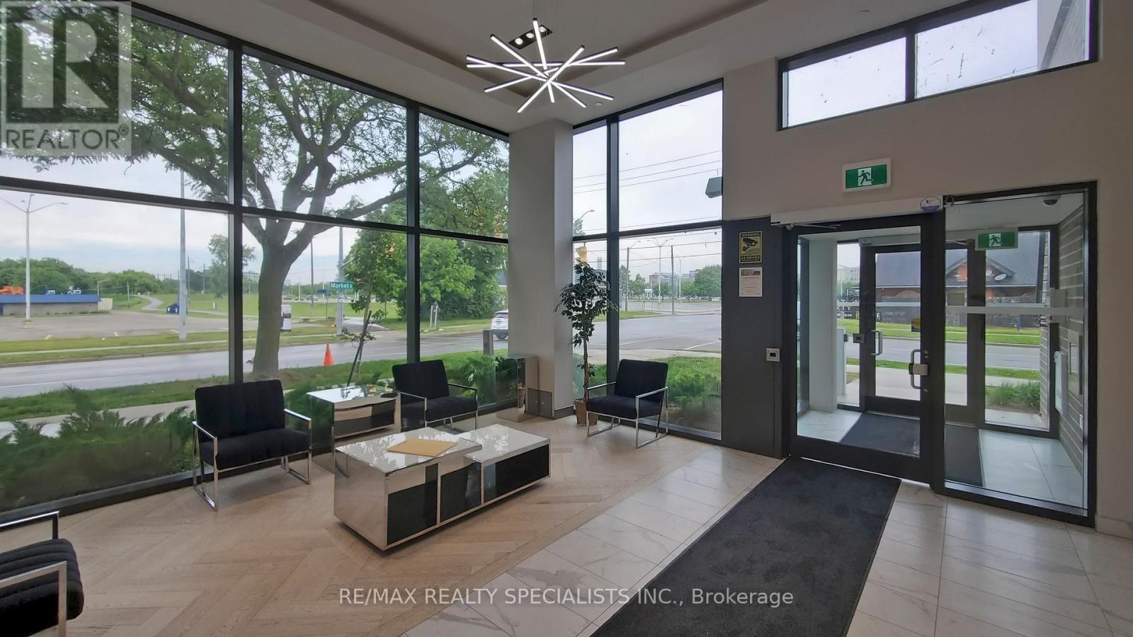
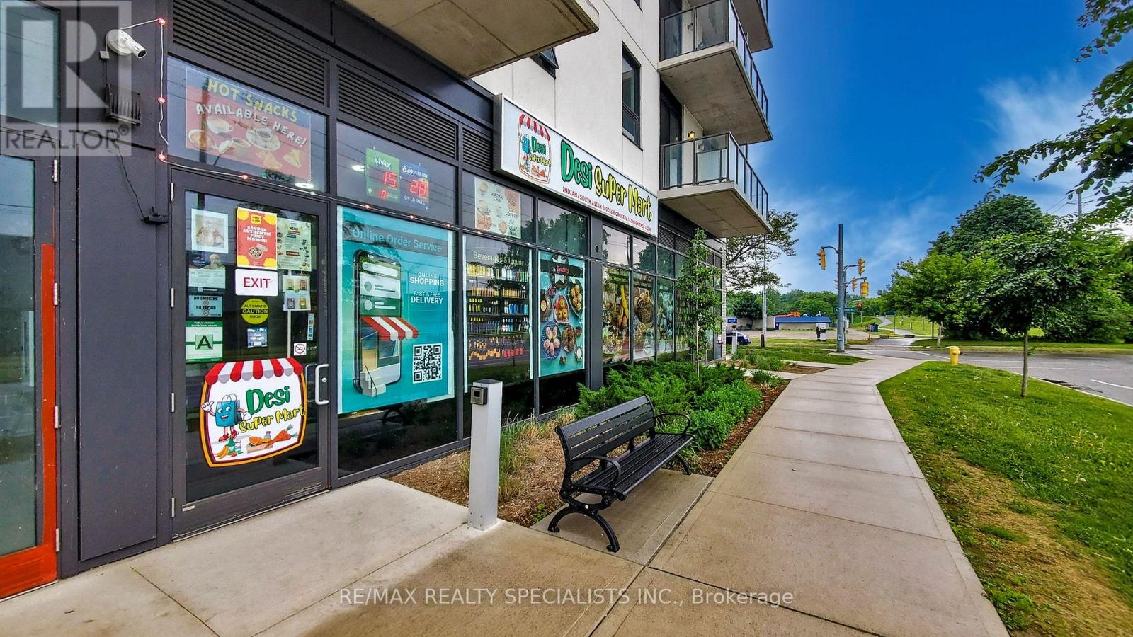
** Available Immediately Vacant Move-in any time *** Spacious 1 bedroom + den/study + 1 full washroom offering with an open balcony with a north view, modern finishes, amenities, and convenience for residents and investors. Huge green space, shopping centres, transit, and the city's best hotspots. This suite features an open-concept living space with 9 ceilings, laminate flooring, ensuite laundry. Beautifull kitchen cabinetry comes with quartz countertops, a microwave, and stainless steel appliances. The balcony offers northwest-facing sunset exposure and views of the Grand River. Building amenities includeoutdoor spaces, a social lounge, a fitness center, and a co-working lounge.The location isExceptional, One of the Best in the City, Walking distance to the Casino, Wilfrid Laurier University campus, Conestoga College Campus, Brantford Transit Bus Terminal, Nipissing University campus, City Hall, Earl Haig Water Park, Rivergreen Park, Fordview Park, Brantford Civic Centre, FreshCo, Shopping Plaza with Restaurants & businesses, Shallow Creek Park, GrandRiver, public library, YMCA, Religious places etcs. Amenities Include a Gym, Party Room,Media/Meeting Room, Huge Shared Deck & future rooftop amenities. Convenience store Located onGround Floor... Get in Early & Don't Miss Out on this absolutely amazing & affordable opportunity! ... Reqd. :- First & last Month certified , full credit report, completed rental application, letter of employment, and proof of income,key depsoit. ...... As Of today, There is Car Parking available 6 minutes walk from 7 Erie Ave to 59 Icomm Dr. (Market Centre Parkade) for a monthly rate of $87 + HST for 1 car parking. (id:41202)
Additional information
- MLS® ID
- X13858518
Interior Features
- Bedrooms
- 2
- Bathrooms
- 1
- Cooling
- Yes
- Heating
- Yes
- Basement
- No
Other Property Details
- Lease Term
- Monthly
- Association Fee Frequency
- Monthly
Courtesy of JAG AUJLA with RE/MAX REALTY SPECIALISTS INC.
The trademarks MLS®, REALTOR®, and the associated logos are owned or controlled by The Canadian Real Estate Association. Used under license. This listing content provided by REALTOR.ca has been licensed by REALTOR® members of The Canadian Real Estate Association
©2026 Canadian Real Estate Association. All rights reserved.
