2 Beds
2 Baths
1,150 sqft
C$650,000
216 PLAINS Road W Unit# B405, Burlington Ontario, L7T4M3
Price per sqftC$565.22
Built in1998
Property size1,150 sqft
Property typeResidential
Courtesy of Holly Mae Estey with Royal LePage Burloak Real Estate Services
Overview
Active
Listed Jun 5, 2026
Updated Jun 11
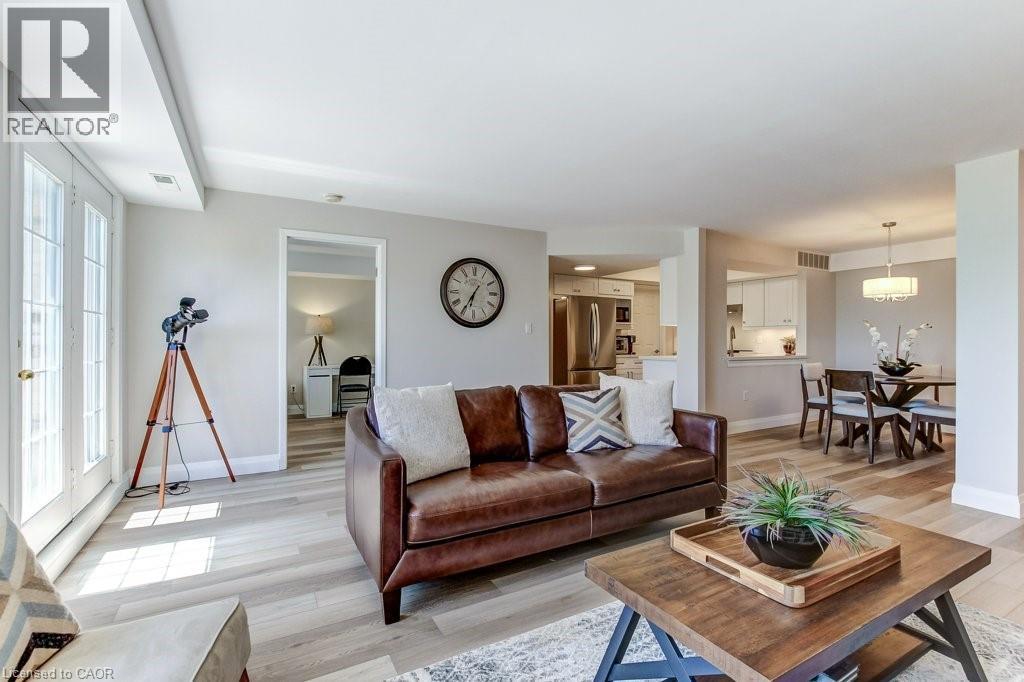
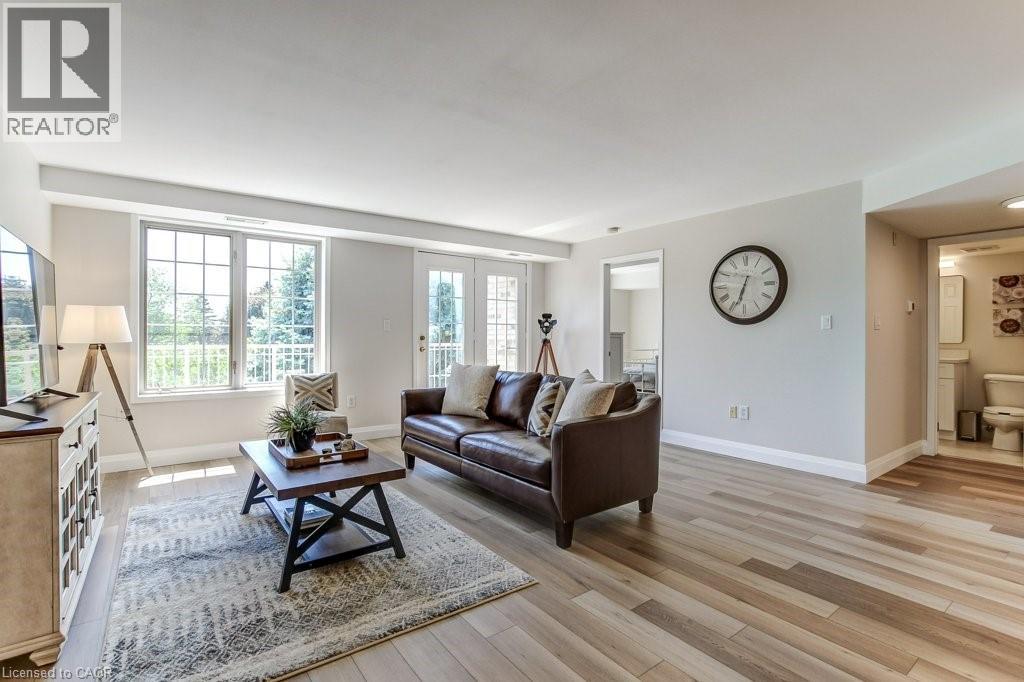
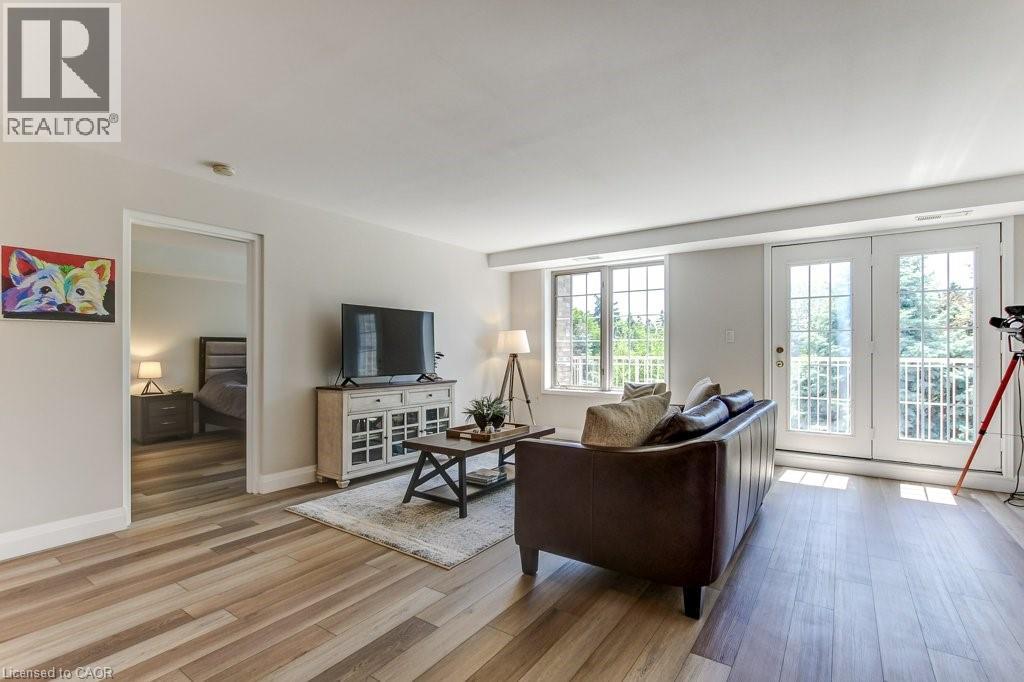
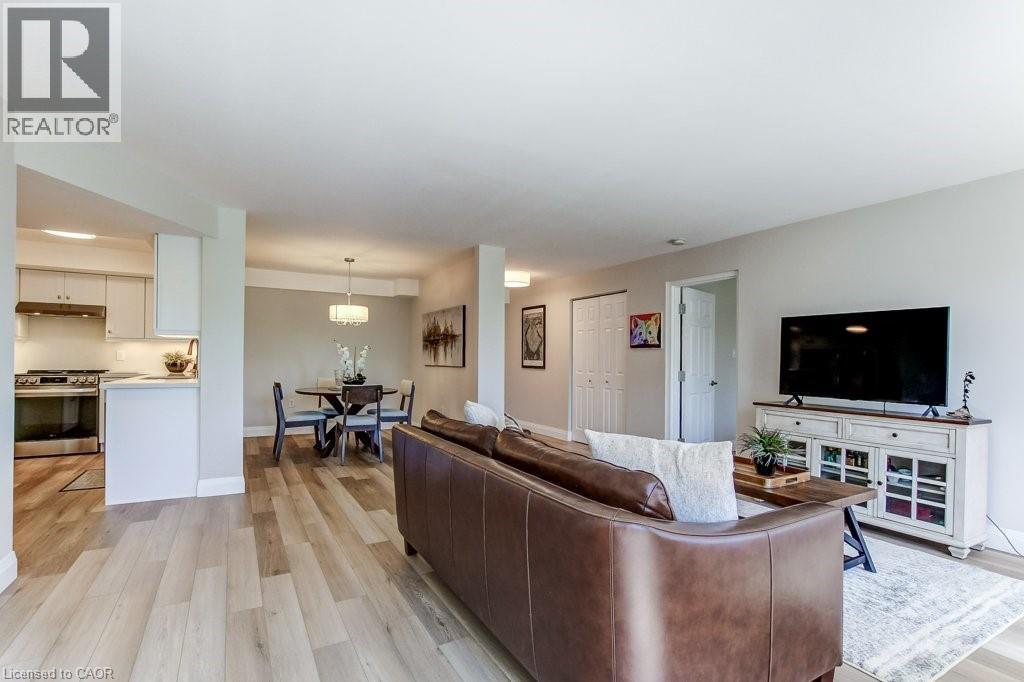
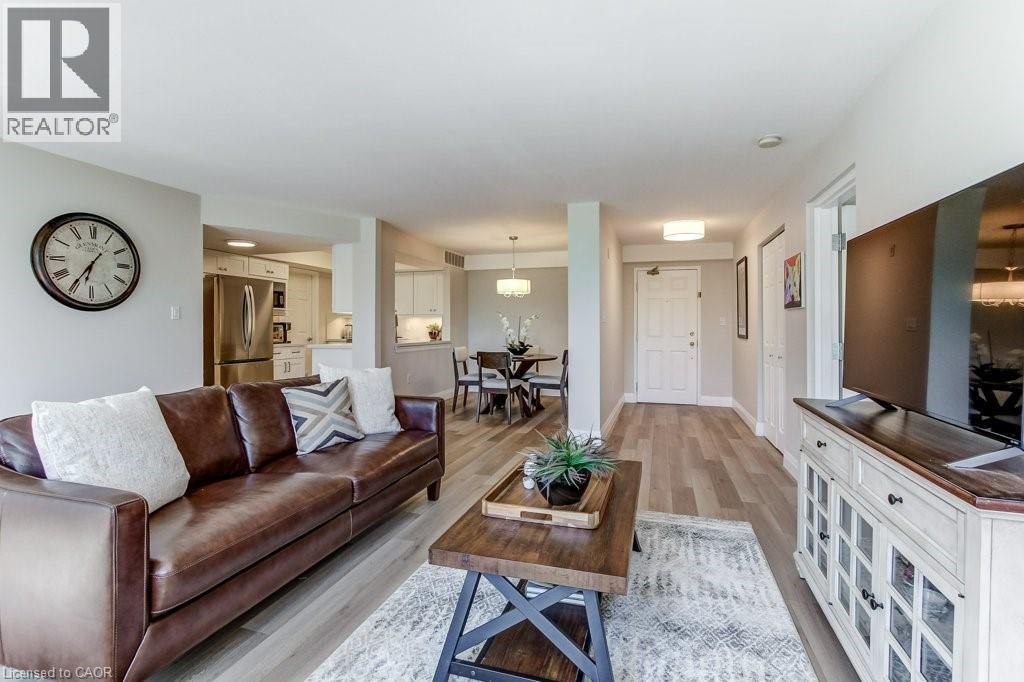
Welcome to a beautifully renovated unit in Oaklands Green, one of Aldershot’s most sought-after condominium communities: carefree, comfort & convenience living for downsizers and professionals alike. This stunning top-floor 2-bedroom suite has been extensively updated in 2026, offering turnkey living with quartz countertops in the kitchen and bathrooms, luxury plank vinyl flooring throughout and all new stainless steel appliances: Fridge, Stove, Dishwasher. Designed to maximize the Southwest exposure with an abundance of natural light, this spacious layout features a separate dining room, private balcony, and double closets in the primary bedroom. This unit comes with an owned parking spot underground and locker for additional storage. Set within a pet-friendly (with restrictions), non-smoking building, residents enjoy access to an on-site community centre complete with a party room, games room, library, and social events. Located close to restaurants, shopping, public transit, GO Transit, and major highways, with LaSalle Park, Hidden Valley Park, the marina, and the Royal Botanical Gardens just minutes away. Exceptional opportunity to enjoy low-maintenance living in a vibrant, walkable neighbourhood. (id:41202)
Additional information
- MLS® ID
- 40835946
Interior Features
- Bedrooms
- 2
- Bathrooms
- 2
- Cooling
- Yes
- Heating
- Yes
- Basement
- No
Other Property Details
- Association Fee Frequency
- Monthly
- Garage
- Yes
Courtesy of Holly Mae Estey with Royal LePage Burloak Real Estate Services
The trademarks MLS®, REALTOR®, and the associated logos are owned or controlled by The Canadian Real Estate Association. Used under license. This listing content provided by REALTOR.ca has been licensed by REALTOR® members of The Canadian Real Estate Association
©2026 Canadian Real Estate Association. All rights reserved.
