4 Beds
4 Baths
C$1,124,500
55 ASPEN CIRCLE, Thames Centre ( Thorndale ) Ontario, N0M2P0
Property typeOther
Courtesy of JAMES MCGUIRE with THRIVE REALTY GROUP INC.
Overview
Active
Listed Oct 14, 2026
Updated 3 days ago
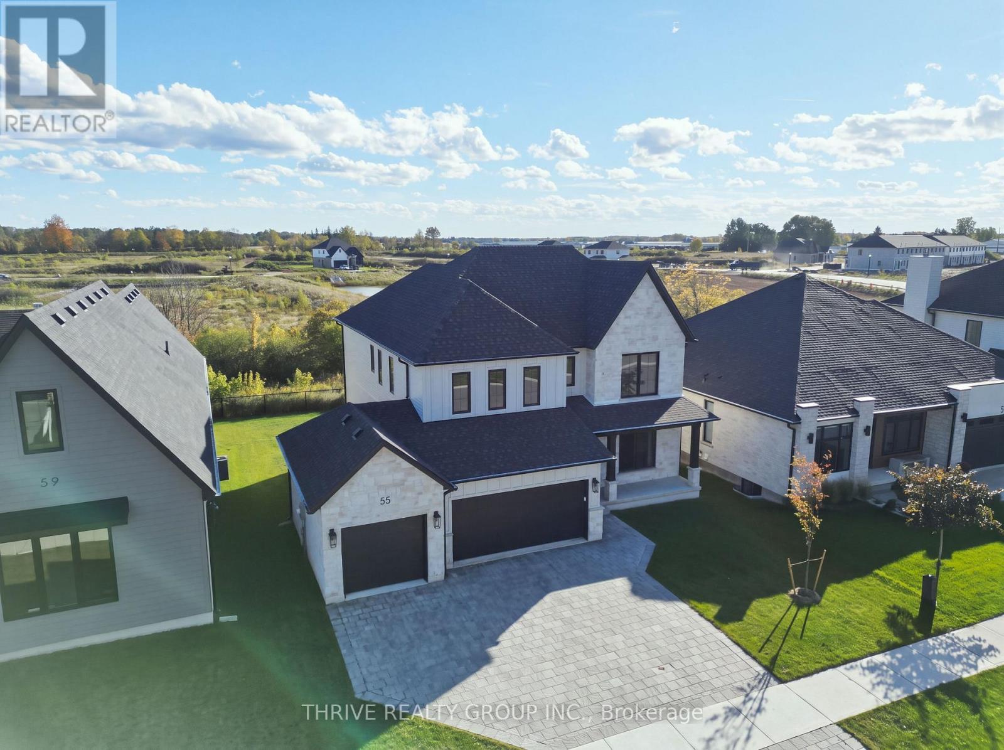
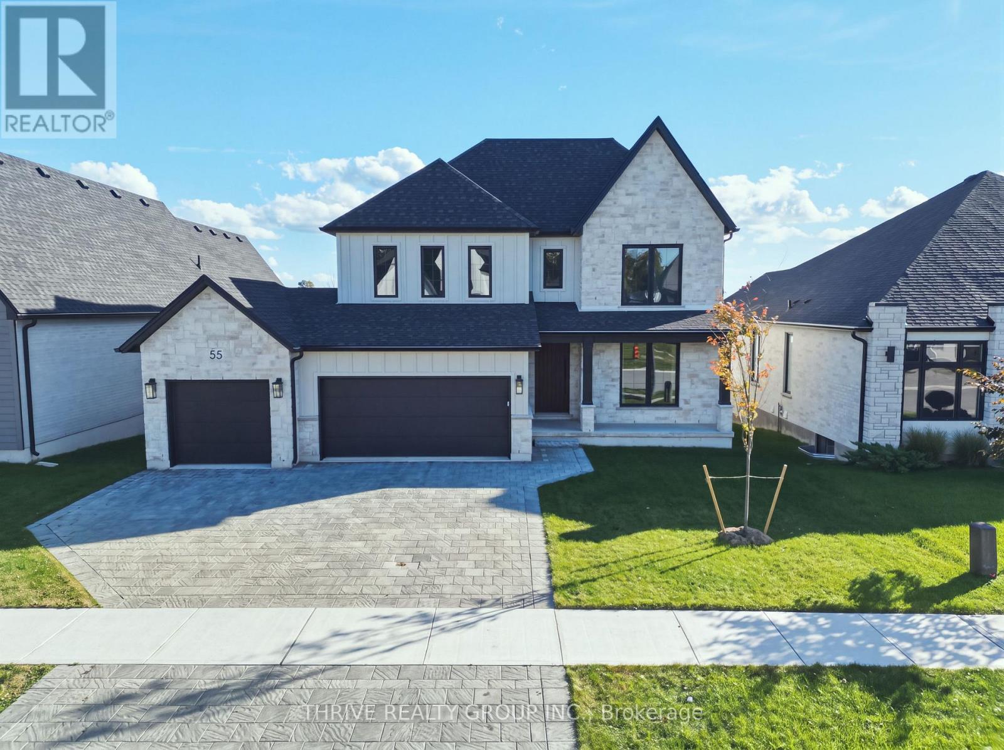
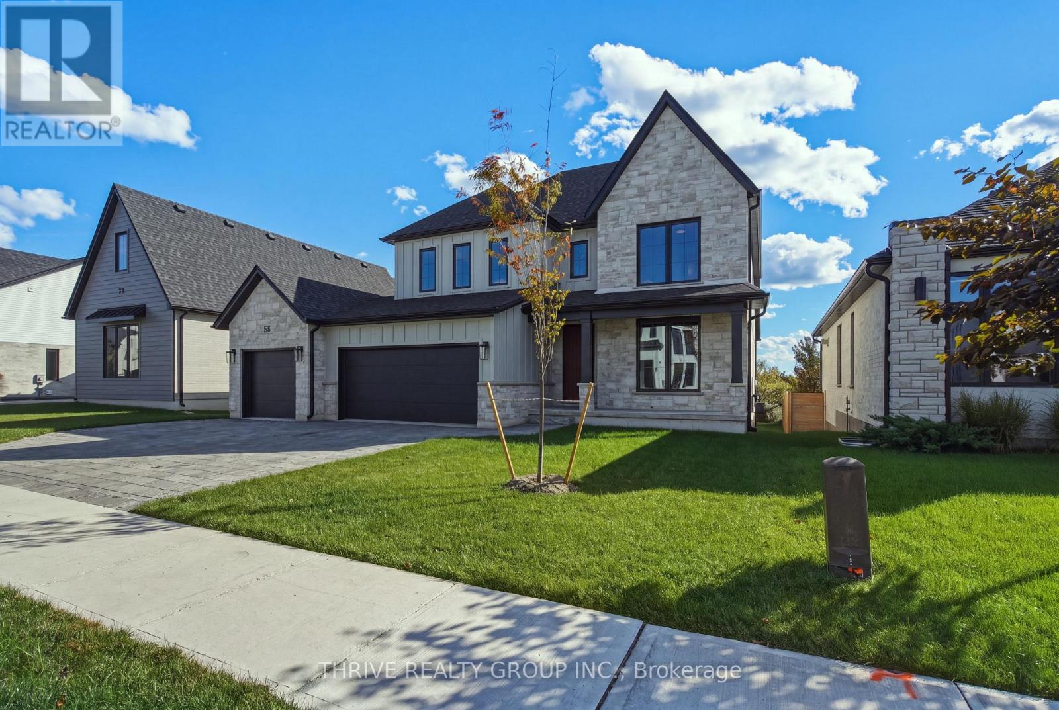
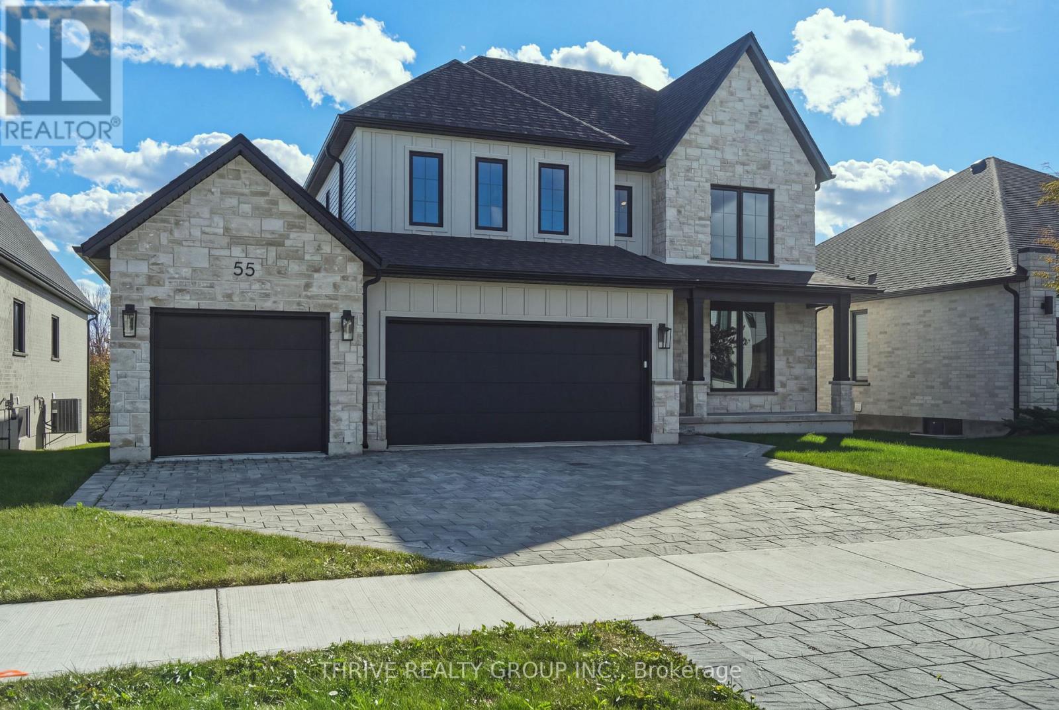
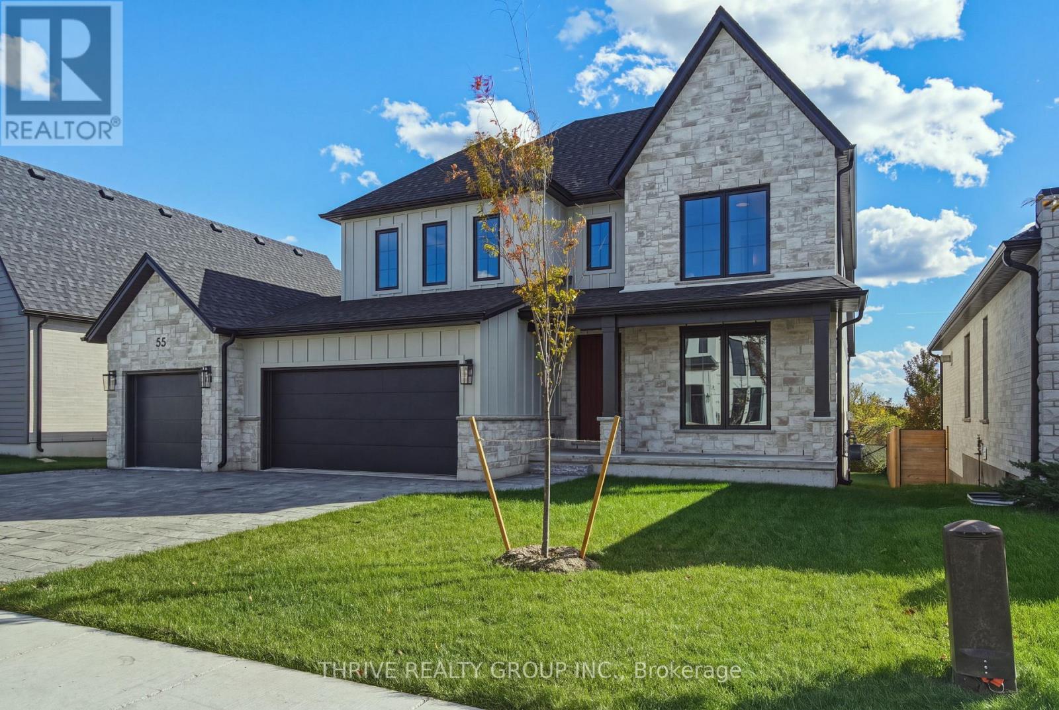
Welcome to 55 Aspen Circle, an exceptional designer model home by Sifton Properties! This stunning 2,906 sq. ft. Walnut model offers 4 bedrooms, 3.5 bathrooms, a rare 3-car garage and an impressive collection of premium upgrades. Situated on a 59-foot partial-lookout lot backing onto permanent green space, enjoy mature trees, peaceful pond views and no rear neighbours.An impressive 8-foot mahogany-grain front door welcomes you into a beautifully coordinated interior featuring engineered oak hardwood, designer lighting and thoughtful custom finishes. The bright, open-concept main floor is anchored by a spectacular great room with a soaring vaulted ceiling open to the second level, expansive windows and a gas fireplace. The designer kitchen showcases custom millwork by Casey's Creative Kitchens, quartz countertops and a walk-in pantry with elegant reeded-glass doors. Oversized 9' x 8' sliding patio doors lead to the rear deck, creating an inviting connection between indoor living and the natural surroundings. An upgraded ash staircase with waterfall-style railing and satin-black spindles leads upstairs to four bedrooms and a convenient nook ideal for a home office or study. The primary suite features hardwood flooring and a luxurious ensuite with a freestanding tub, custom tiled shower and quartz countertops. Bedroom four enjoys its own private ensuite, while the additional bedrooms are served by a beautifully finished main bathroom.Additional features include hardwood throughout the second-floor hallway, modern checkered tile in the powder room and mudroom, designer fixtures from The Lighting Shoppe, custom tiled showers, and gas connections for a future kitchen stove and outdoor BBQ. A remarkable opportunity to own a professionally designed Sifton showcase home offering exceptional style, comfort and privacy! (id:41202)
Additional information
- MLS® ID
- X14032080
Interior Features
- Bedrooms
- 4
- Bathrooms
- 4
- Fireplace
- Yes
- Cooling
- Yes
- Heating
- Yes
- Basement
- No
Other Property Details
- Garage
- Yes
Courtesy of JAMES MCGUIRE with THRIVE REALTY GROUP INC.
The trademarks MLS®, REALTOR®, and the associated logos are owned or controlled by The Canadian Real Estate Association. Used under license. This listing content provided by REALTOR.ca has been licensed by REALTOR® members of The Canadian Real Estate Association
©2026 Canadian Real Estate Association. All rights reserved.
