2 Beds
1 Bath
885 sqft
C$424,500
5 WAKE ROBIN Drive Unit# 107, Kitchener Ontario, N2E0H6
Price per sqftC$479.66
Built in2020
Property size885 sqft
Property typeOther
Courtesy of Gregory Scheel with Coldwell Banker Peter Benninger Realty
Overview
Active
Listed Sep 14, 2026
Updated 2 days ago
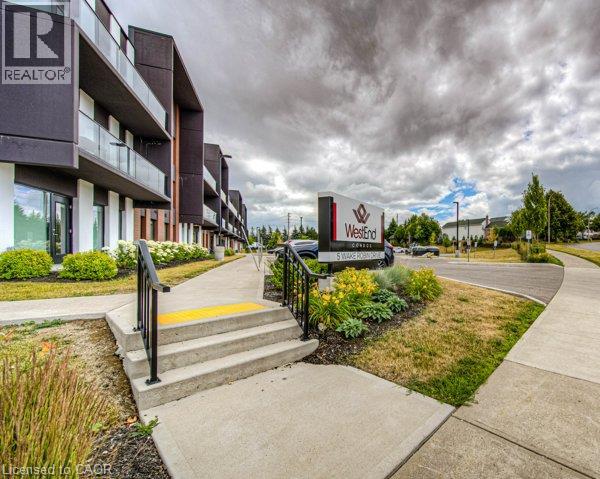
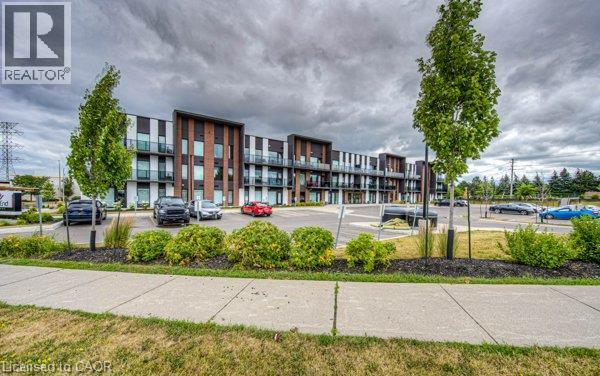
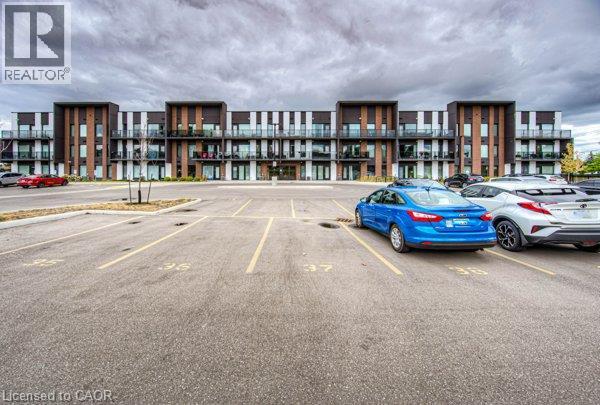
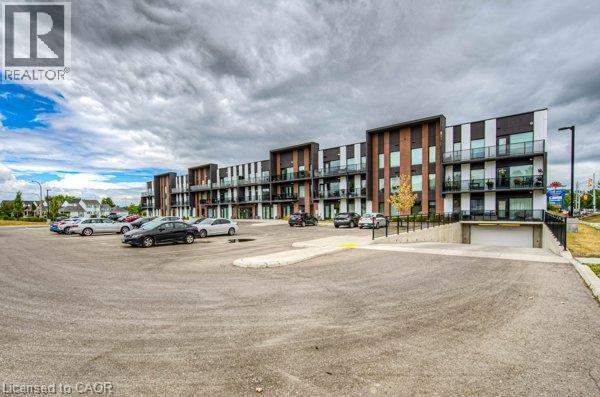
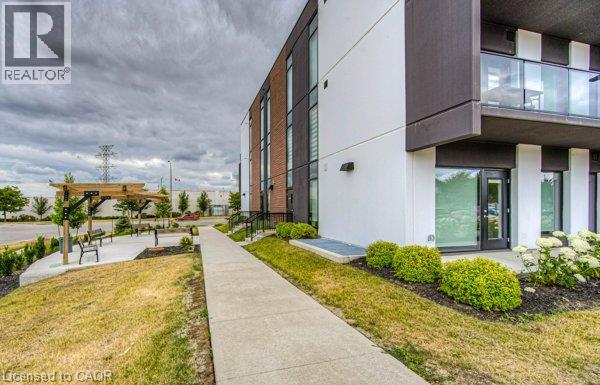
Welcome to West End Condos at 5 Wake Robin Drive in Kitchener. This modern main floor unit is designed for both convenience and style. It's part of a contemporary mid-rise development built in 2020 that offers a balanced blend of urban living with practical amenities. With this spacious layout you will enjoy an open-concept design and 9 foot ceilings that enhance the airy feel of the space. The gourmet kitchen is fully equipped and features upgraded stainless steel appliances, a built-in microwave, and quartz counter tops that are idea for both everyday cooking and entertaining. A walkout from the primary bedroom leads to your very own terrace patio, perfect for relaxation or a morning coffee. Convenience at home: In-suite laundry and an owned locker provide extra storage and east of living. Parking: Benefit from 2 owned, side-by-side parking spaces in the heated underground garage, ensuring secure and convenient vehicle storage Situated just steps away from the Sunrise Shopping Centre, residents have immediate access to a range of shops, services, and eateries. As part of a 3-storey condo development with 54 units, West End Condos combines modern finishes with a well-planned community atmosphere. Accessibility: With nearby transit options and easy access to major roads, commuting and local travel are hassle-free. (id:41202)
Additional information
- MLS® ID
- 40863027
Interior Features
- Bedrooms
- 2
- Bathrooms
- 1
- Cooling
- Yes
- Heating
- Yes
- Basement
- No
Other Property Details
- Taxes
- $4,176
- Tax Frequency
- Annually
- Association Fee Frequency
- Monthly
Courtesy of Gregory Scheel with Coldwell Banker Peter Benninger Realty
The trademarks MLS®, REALTOR®, and the associated logos are owned or controlled by The Canadian Real Estate Association. Used under license. This listing content provided by REALTOR.ca has been licensed by REALTOR® members of The Canadian Real Estate Association
©2026 Canadian Real Estate Association. All rights reserved.
