7 Beds
8 Baths
C$3,888,000
89 GERMANA PLACE, Vaughan ( Maple ) Ontario, L6A4R5
Property typeOther
Courtesy of JASSI BAJWA with THE AGENCY
Overview
Active
Listed Oct 13, 2026
Updated 33h ago
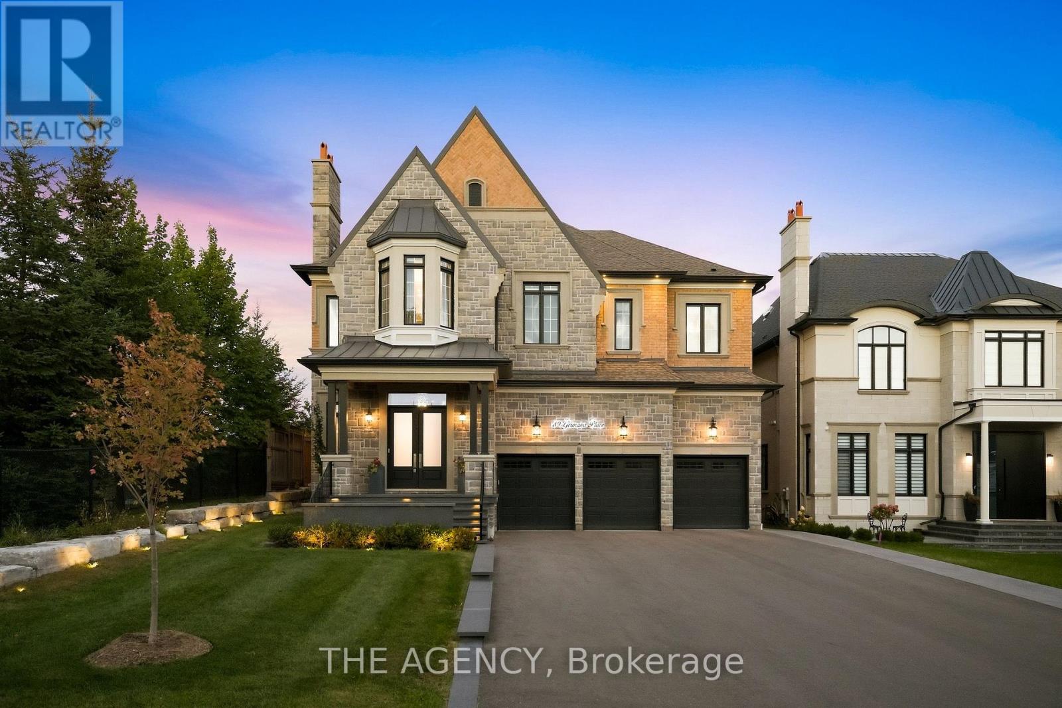
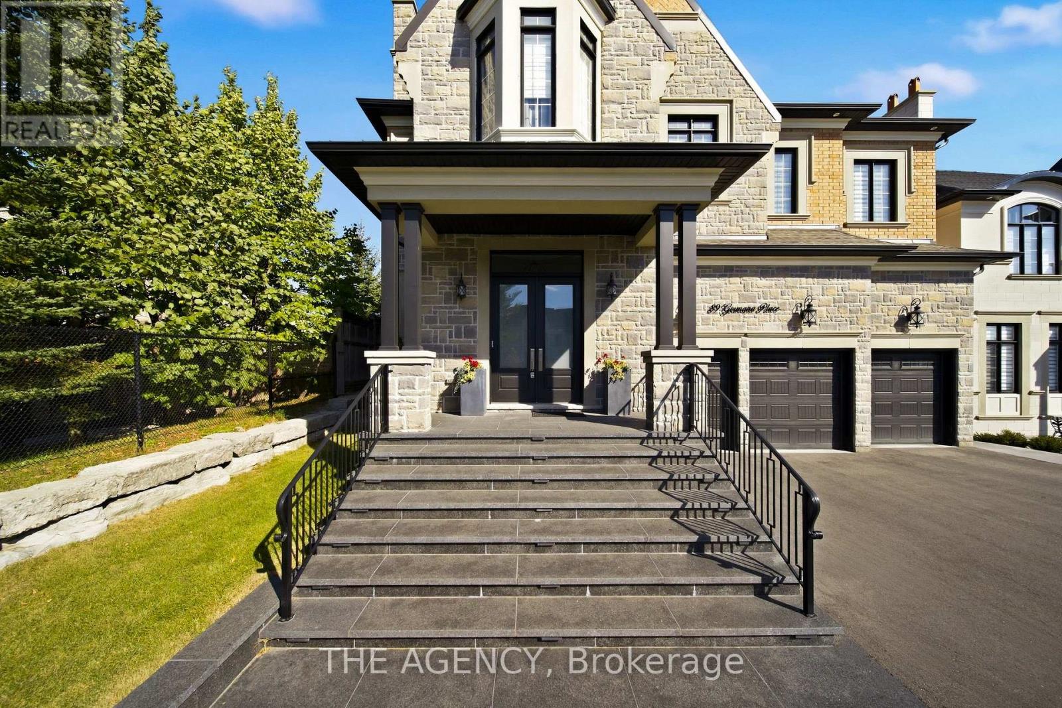
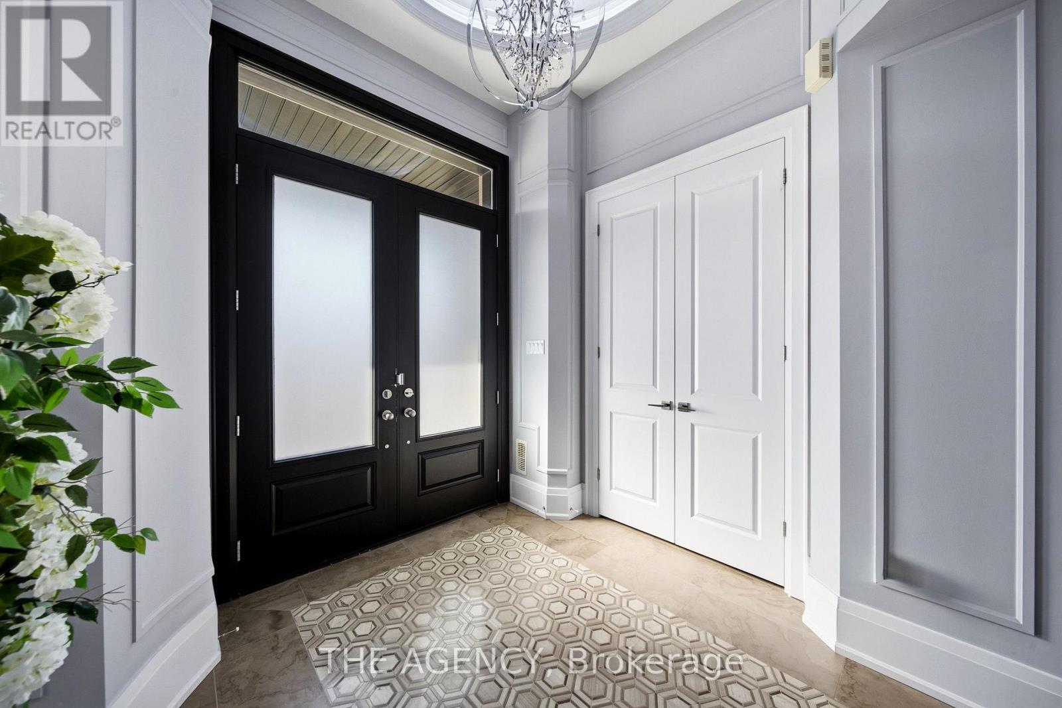
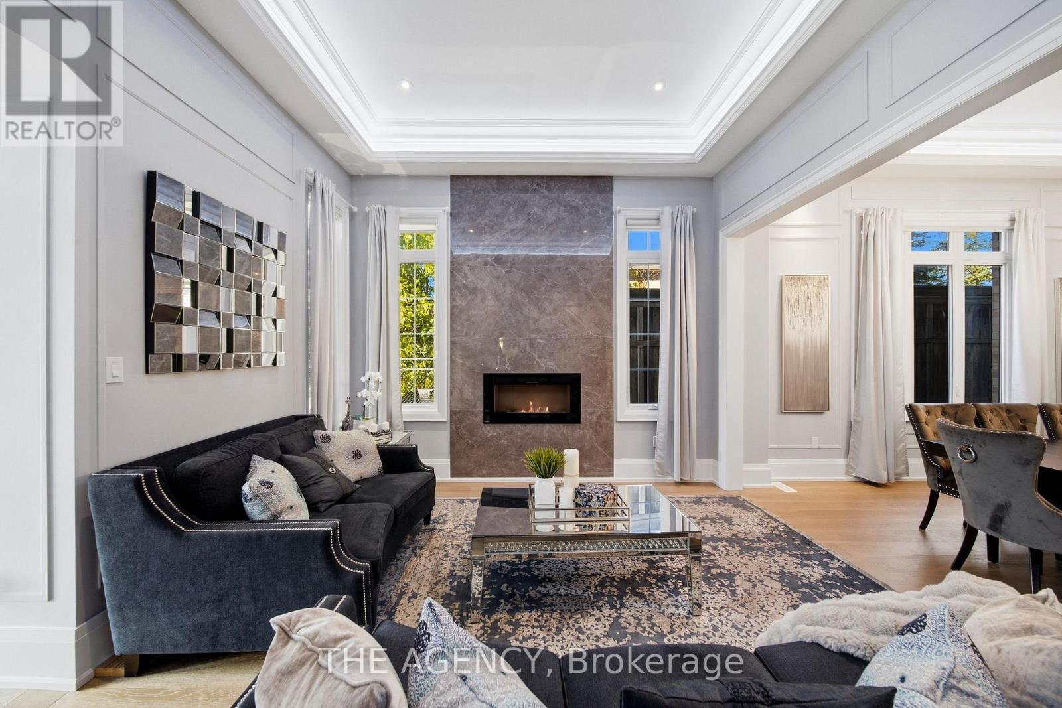
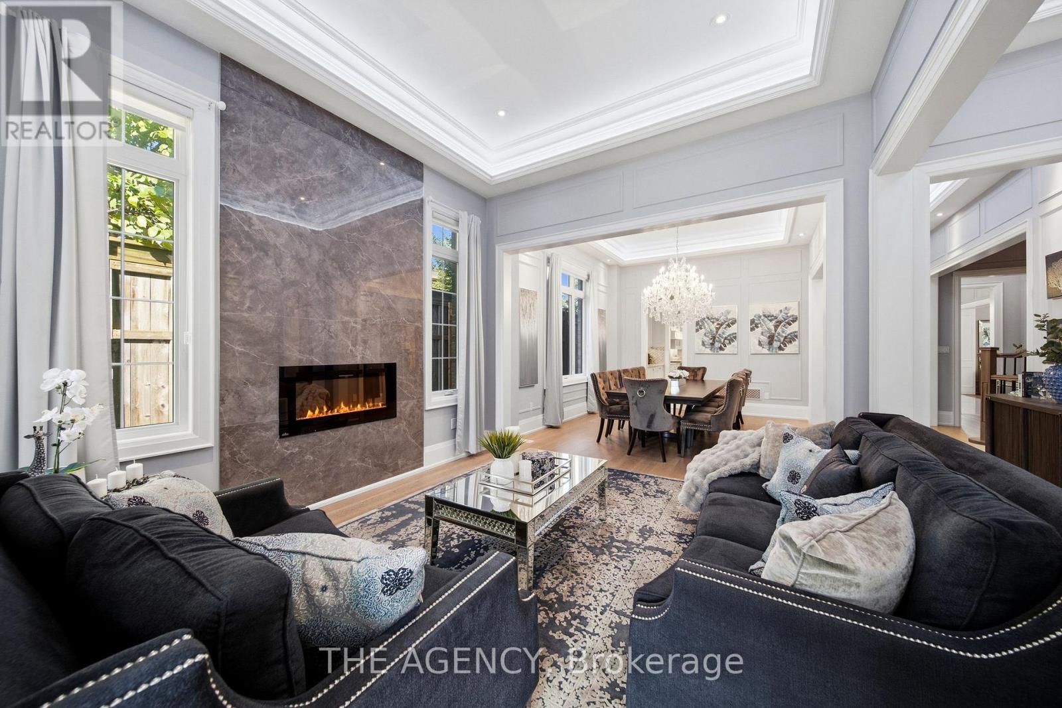
Welcome to 89 Germana Place, a model home-inspired custom-built residence from the prestigious Forest Meadows Luxury Collection, featuring over $900K in premium upgrades! Offering 5,775 sq. ft. above grade plus 2,850 sq. ft. of finished lower-level living space. Elegant stone-and-brick exterior with a spacious 3-car garage. Impressive 12-ft main-floor ceilings, open staircase, skylights, custom millwork, crown mouldings, coffered/waffle ceilings, designer lighting, pot lights, and built-in wine cellar. Expansive formal and casual living areas, dedicated main-floor office, and family room with a stunning fireplace feature wall. Gourmet kitchen featuring extended high-end custom cabinetry, premium built-in appliances, and open-concept design. Walk out to a large covered deck overlooking the landscaped backyard with unobstructed views. Upper level boasts rare 10-ft ceilings and 5 spacious bedrooms, each with a private ensuite and walk-in closet. Built-in elevator provides added convenience. Fully finished walkout basement with 9-ft ceilings, recreation and entertaining areas, dedicated gym, 2 in-law suites, kitchen facilities, and direct backyard access. Custom-fitted closets, extensive storage, and premium finishes throughout. Offering over 8,200 sq. ft. of combined living space, exceptional craftsmanship, and flexible multigenerational living. A rare opportunity to own a distinguished luxury residence in Vaughan! (id:41202)
Additional information
- MLS® ID
- N14011446
Interior Features
- Bedrooms
- 7
- Bathrooms
- 8
- Fireplace
- Yes
- Cooling
- Yes
- Heating
- Yes
- Basement
- No
Other Property Details
- Taxes
- $18,573
- Tax Frequency
- Annually
- Garage
- Yes
Courtesy of JASSI BAJWA with THE AGENCY
The trademarks MLS®, REALTOR®, and the associated logos are owned or controlled by The Canadian Real Estate Association. Used under license. This listing content provided by REALTOR.ca has been licensed by REALTOR® members of The Canadian Real Estate Association
©2026 Canadian Real Estate Association. All rights reserved.
