3 Beds
3 Baths
C$1,559,900
14 PHILOSOPHER PRIVATE, Ottawa Ontario, K1S5P7
Property typeOther
Courtesy of Eric Braff with REMAX BOARDWALK REALTY
Overview
Active
Listed Aug 22, 2026
Updated 2 days ago
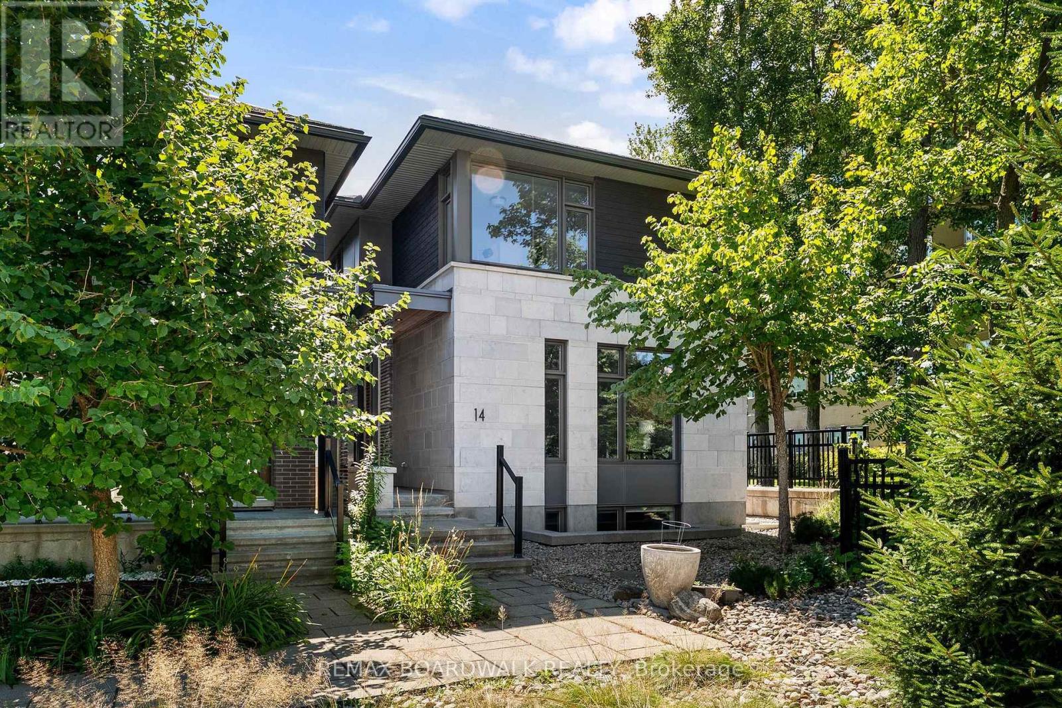
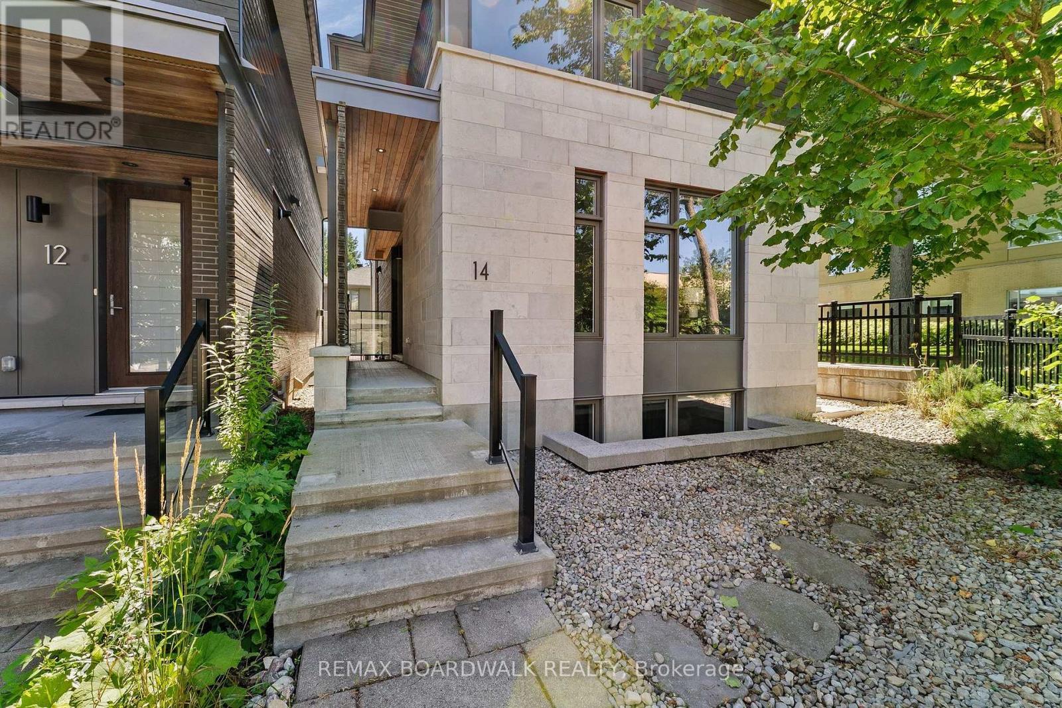
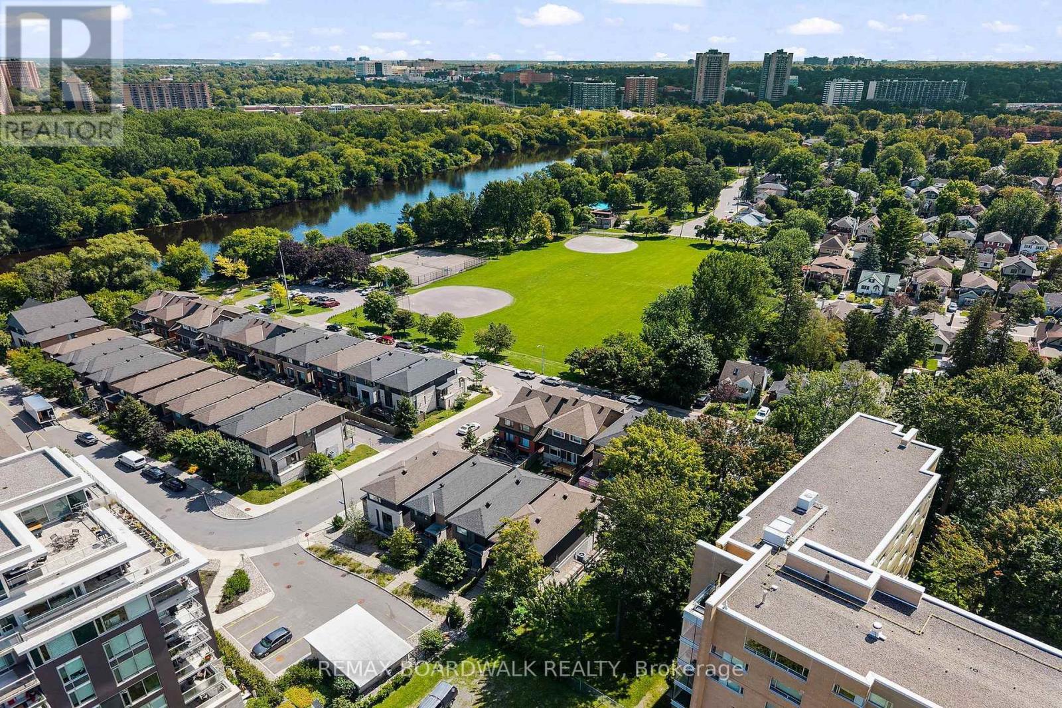
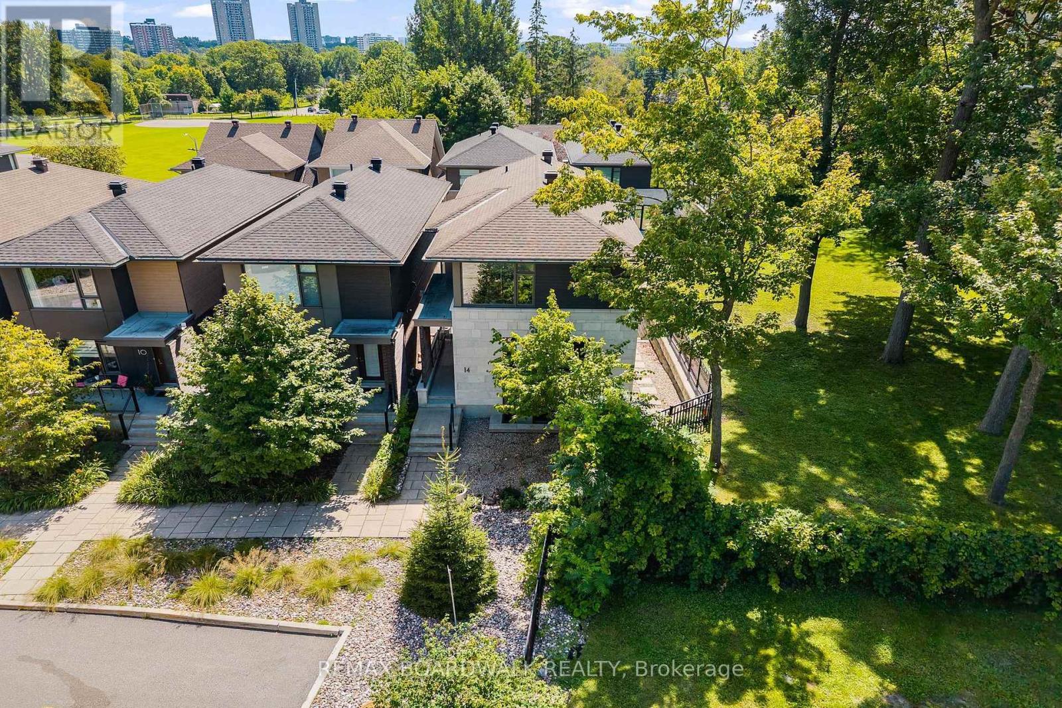
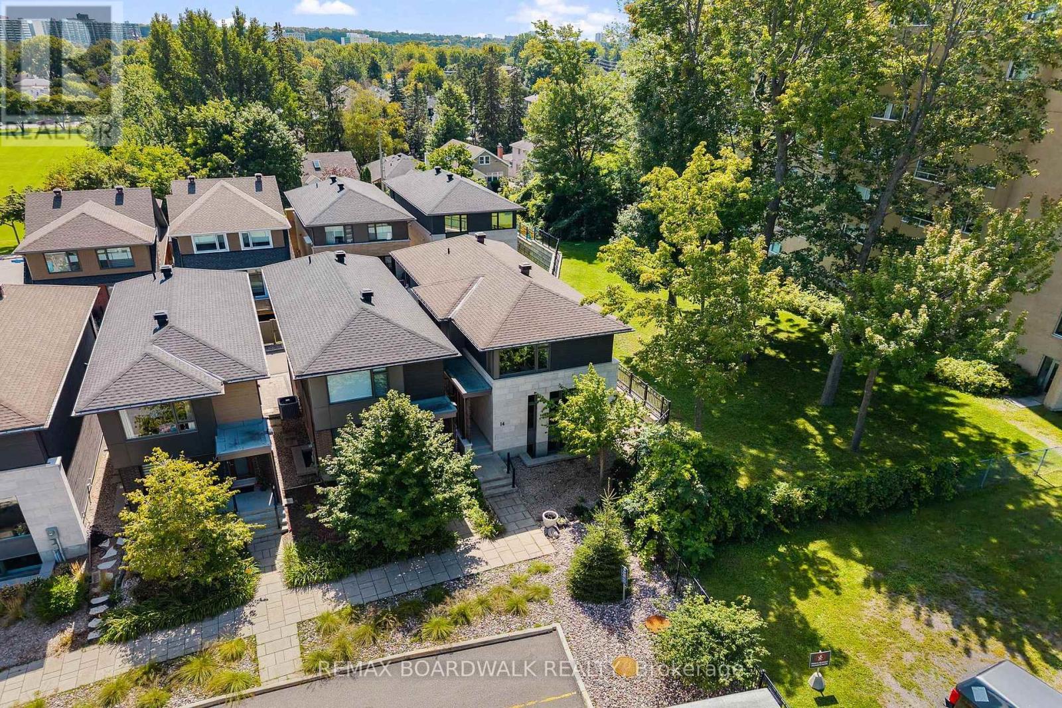
Experience elevated living at 14 Philosopher Private, a stunning Barry Hobin designed residence offering more than 2,100 square feet of thoughtfully designed living space, featuring 3 spacious bedrooms and a rare double car garage in the award-winning Greystone Village community. Combining sophisticated architecture, an expansive open concept main living area, and an unbeatable Old Ottawa East location, this exceptional home offers a lifestyle where luxury, nature, and urban convenience seamlessly converge. Step outside and immerse yourself in a neighbourhood where city living and the outdoors coexist effortlessly. Enjoy immediate access to the Rideau River, scenic walking and cycling pathways, and an extensive network of parks and green spaces. Stroll to the revitalized Main Street district, home to popular cafés, restaurants, boutiques, and a seasonal farmers' market, or cross the iconic Flora Footbridge for quick access to the Glebe and Lansdowne's renowned shopping, dining, and entertainment. The University of Ottawa, The Ottawa Hospital campus, the Rideau Canal, and downtown Ottawa are all just minutes away, offering exceptional convenience for professionals, academics, and urban enthusiasts alike. An exceptional blend of architectural distinction, contemporary luxury, and one of Ottawa's most desirable locations, 14 Philosopher Private presents a rare opportunity to experience the very best of Old Ottawa East living. Come check it out today! . (id:41202)
Additional information
- MLS® ID
- X13703422
Interior Features
- Bedrooms
- 3
- Bathrooms
- 3
- Fireplace
- Yes
- Cooling
- Yes
- Heating
- Yes
- Basement
- No
Other Property Details
- Taxes
- $11,017
- Tax Frequency
- Annually
- Garage
- Yes
Courtesy of Eric Braff with REMAX BOARDWALK REALTY
The trademarks MLS®, REALTOR®, and the associated logos are owned or controlled by The Canadian Real Estate Association. Used under license. This listing content provided by REALTOR.ca has been licensed by REALTOR® members of The Canadian Real Estate Association
©2026 Canadian Real Estate Association. All rights reserved.
