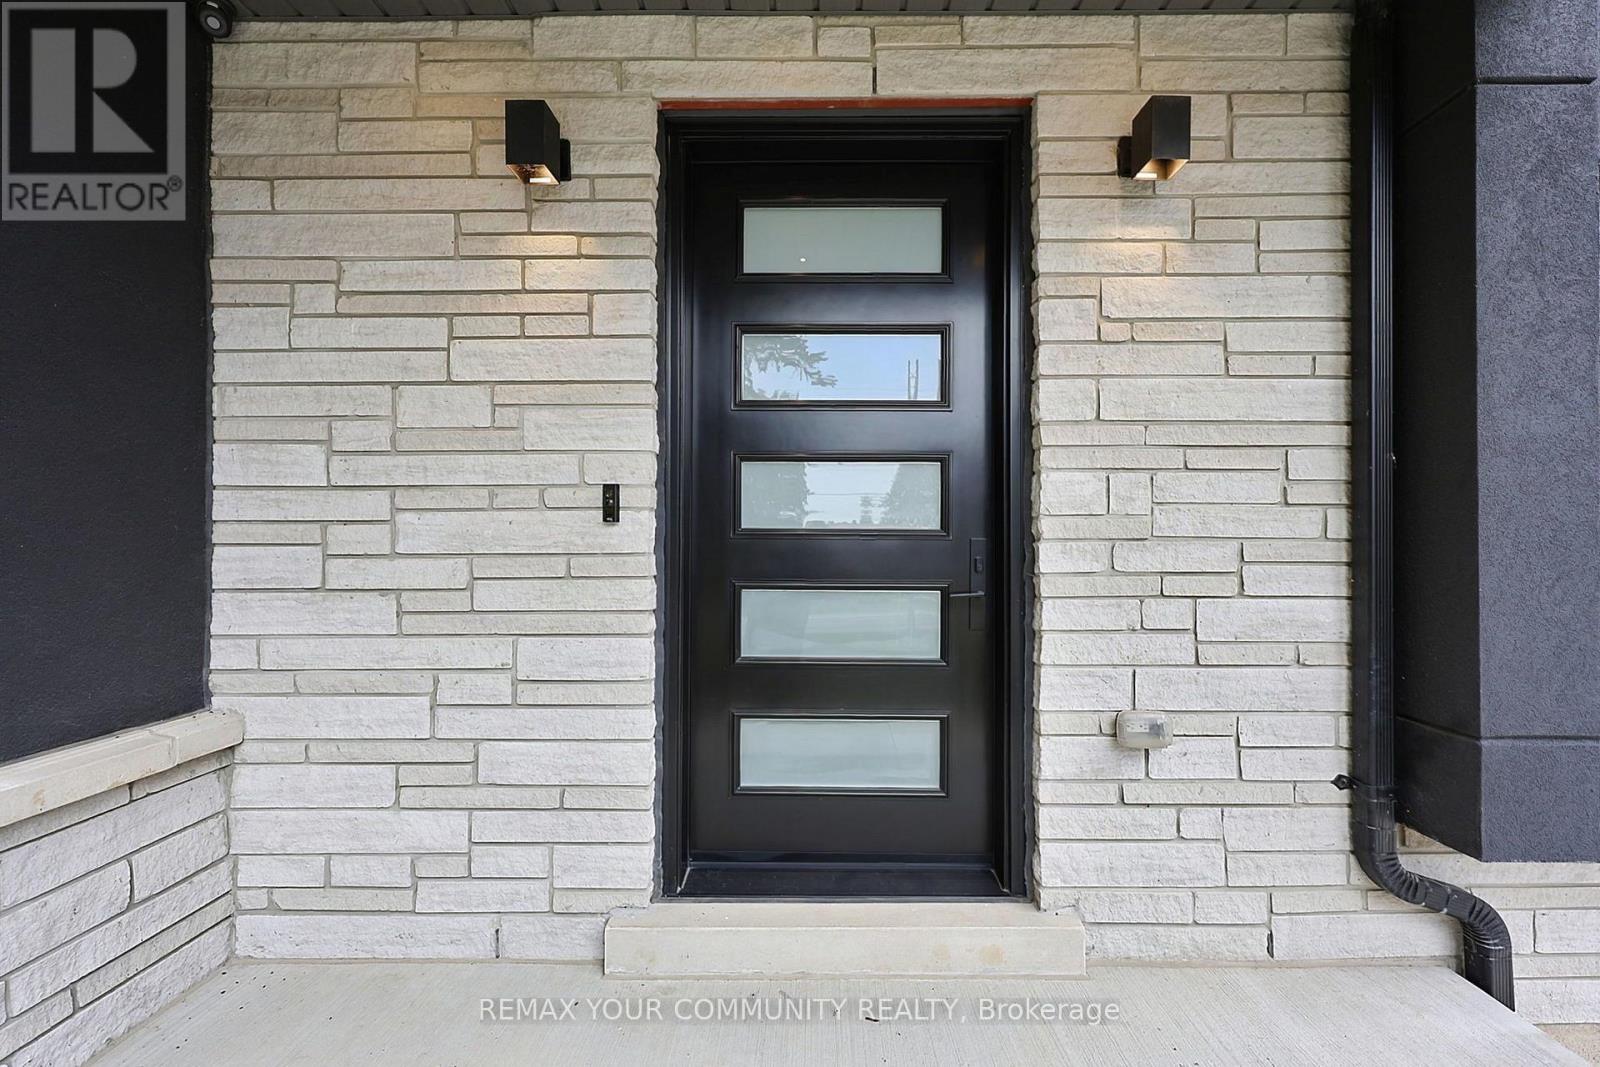
4 Beds
3 Baths
C$1,598,800
2512 LINE 9, Bradford West Gwillimbury Ontario, L3Z3T3
Property typeOther
Courtesy of LOUISE BATISTA with REMAX YOUR COMMUNITY REALTY
Overview
Active
Listed Oct 2, 2026
Updated 19h ago
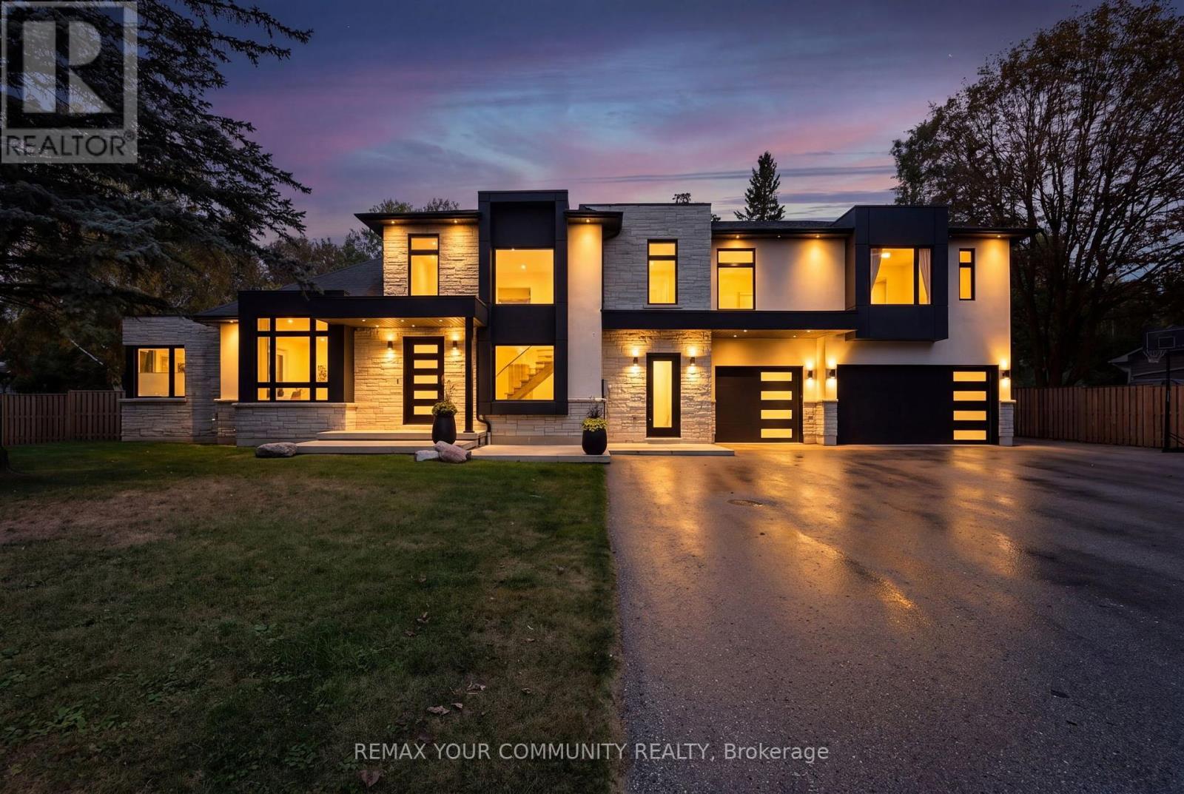
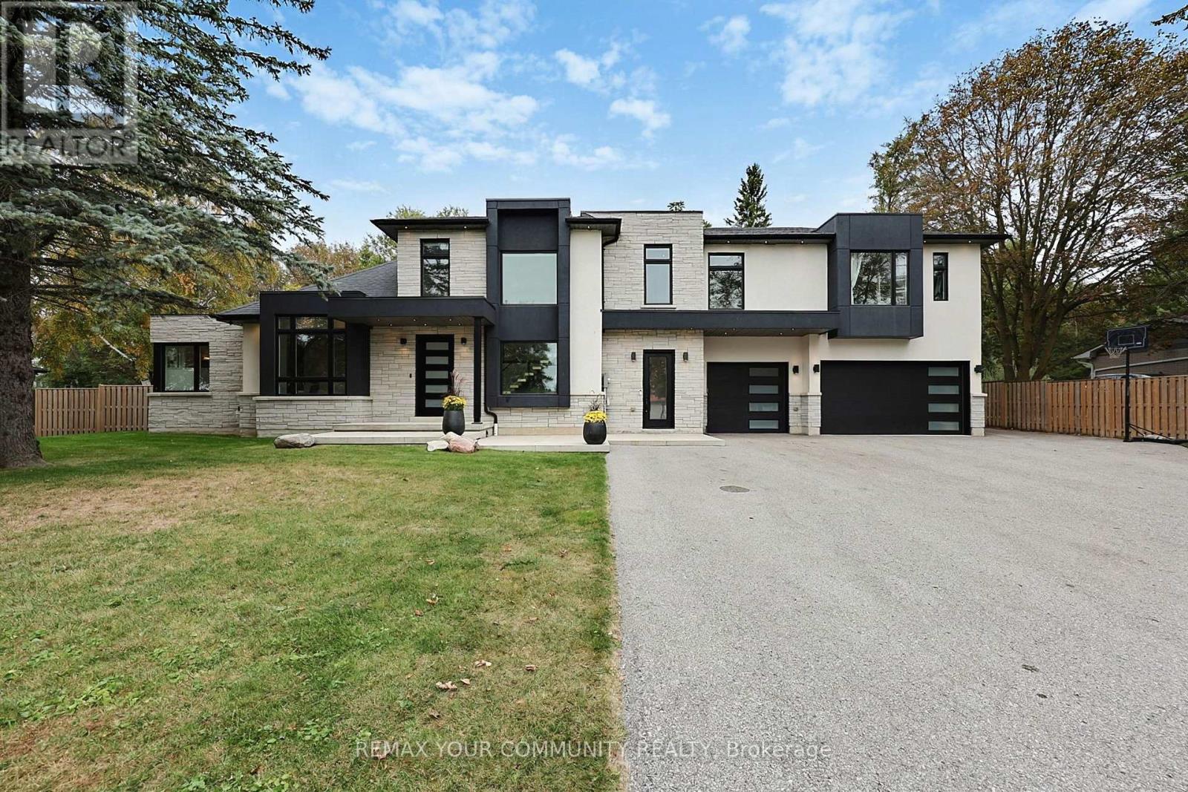
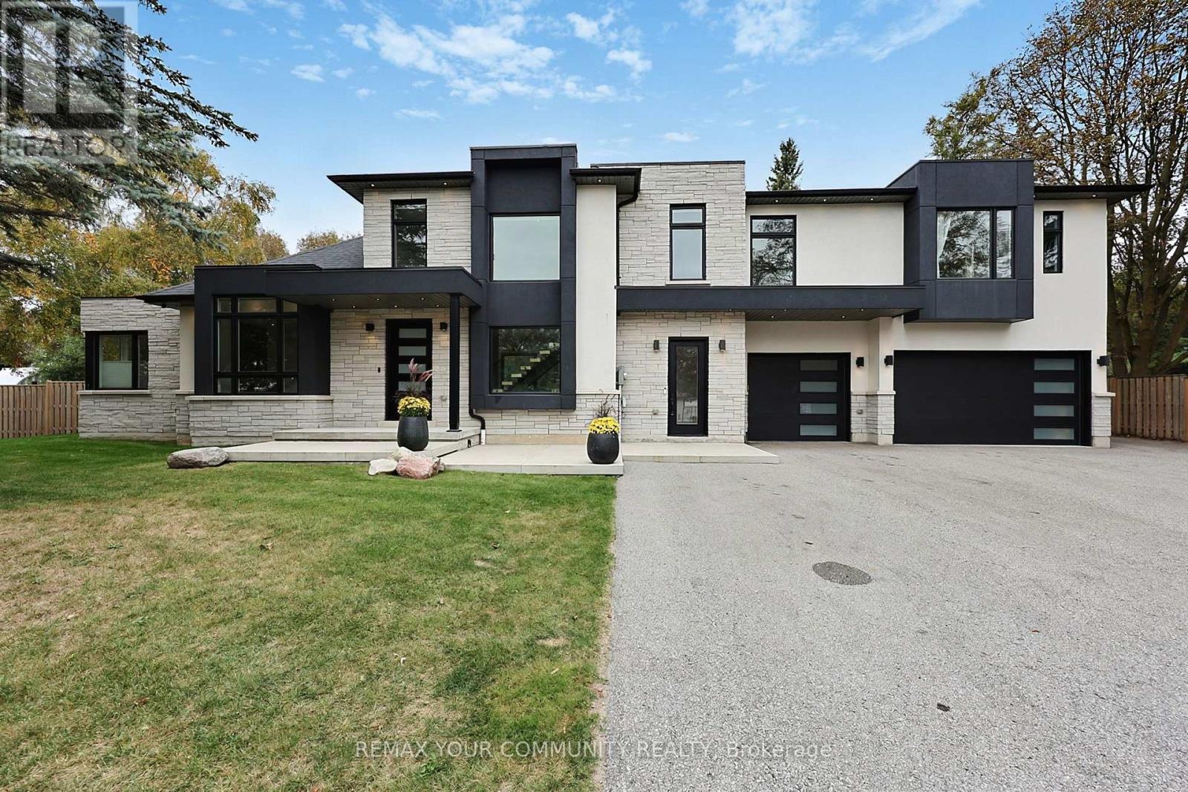
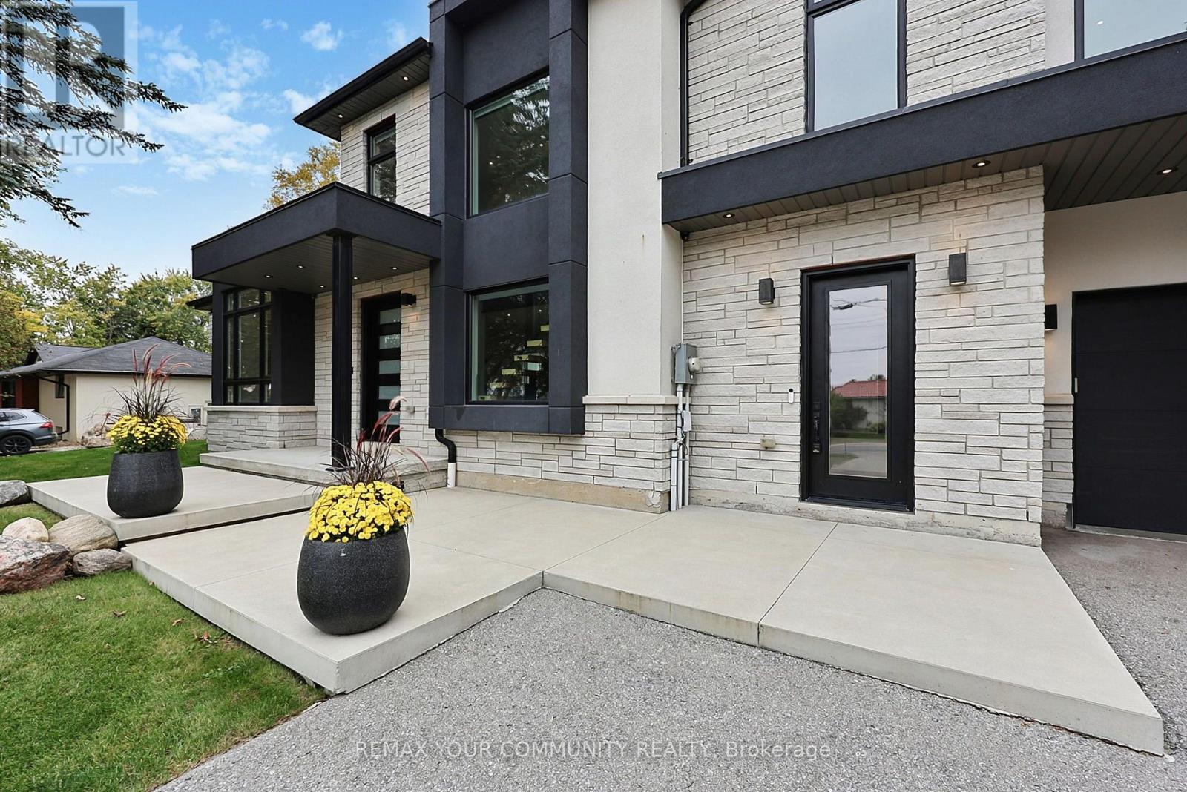
LIKE A PAGE OUT OF A MAGAZINE! This showstopping 2,987 sq. ft. custom 4 bdrm executive home combines incredible design with serious functionality ~ minutes from Bradford. Large private driveway, ample parking & 3 car heated garage with double + single front doors & rear roll-up + man door. Step inside to soaring ceilings, walls of windows & incredible natural light. A floating wood staircase with black steel & glass railings makes an elegant statement, complemented by hardwood floors, pot lights & a dramatic floor-to-ceiling fireplace feature wall. The sophisticated kitchen features a massive centre island, high-end stainless steel appliances, a built-in coffee machine for effortless mornings & dining area with walkout to the private backyard. Main floor primary bedroom with custom 5pc ensuite ~ freestanding tub, glass shower & double vanity. Private main floor office with barn door. Upstairs are 3 additional bedrooms, including a 2nd primary sized w/walk-in closet, and 2 with in-room vanities, walk-in closets w/organizers & shared ensuite bath ~ bringing a luxury hotel feel home. Partially finished lower level with radiant heated floors, finished laundry room, cold cellar, roughed-in bath & plumbing for a 2nd kitchen. 200-amp service, 4 zone HVAC, HRV, tankless hot water, water treatment, 250 gal holding tank & 100 ft drilled well (drilled approx 2017). Radiant heat is also roughed-in beneath the outdoor concrete patio. Show with confidence! (id:41202)
Additional information
- MLS® ID
- N13855884
Interior Features
- Bedrooms
- 4
- Bathrooms
- 3
- Fireplace
- Yes
- Cooling
- Yes
- Heating
- Yes
- Basement
- Yes
Other Property Details
- Taxes
- $7,236
- Tax Frequency
- Annually
- Garage
- Yes
Courtesy of LOUISE BATISTA with REMAX YOUR COMMUNITY REALTY
The trademarks MLS®, REALTOR®, and the associated logos are owned or controlled by The Canadian Real Estate Association. Used under license. This listing content provided by REALTOR.ca has been licensed by REALTOR® members of The Canadian Real Estate Association
©2026 Canadian Real Estate Association. All rights reserved.
