3 Beds
3 Baths
C$549,900
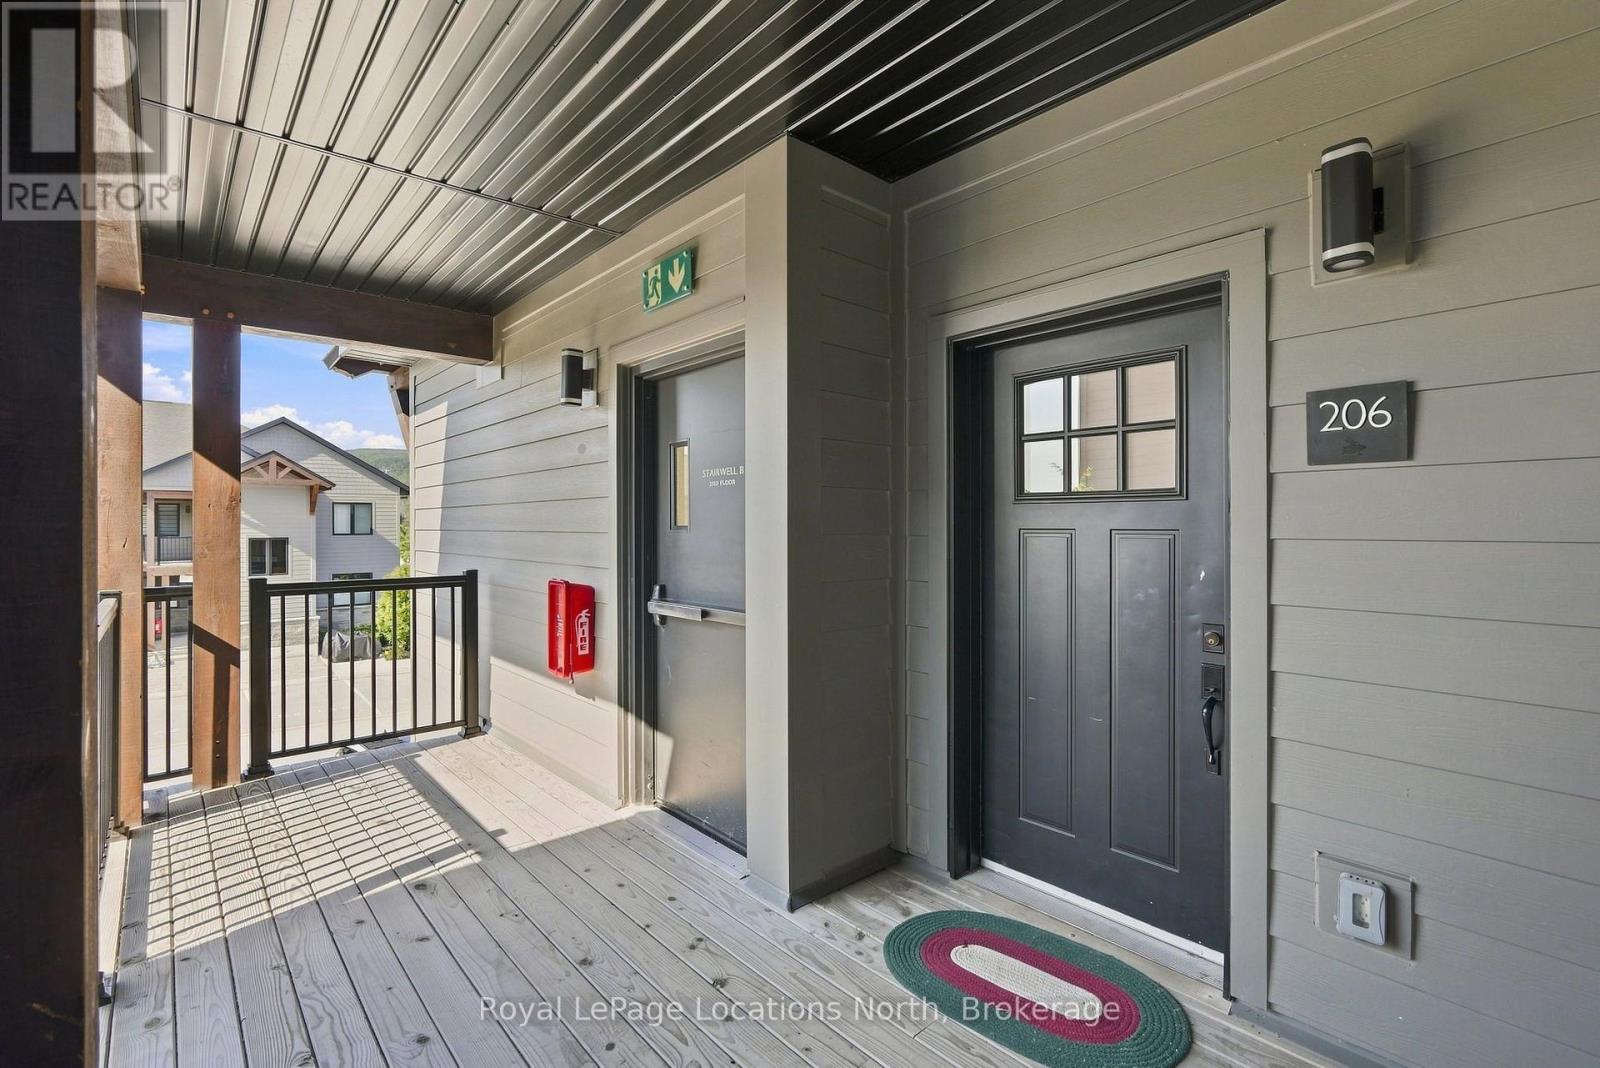
206 - 21 BECKWITH LANE Unit: 206, Blue Mountains Ontario, L9Y3B6
Property typeOther
Courtesy of CHRIS BRITTAIN with Royal LePage Locations North
Overview
Active
Listed Aug 18, 2026
Updated 4 days ago
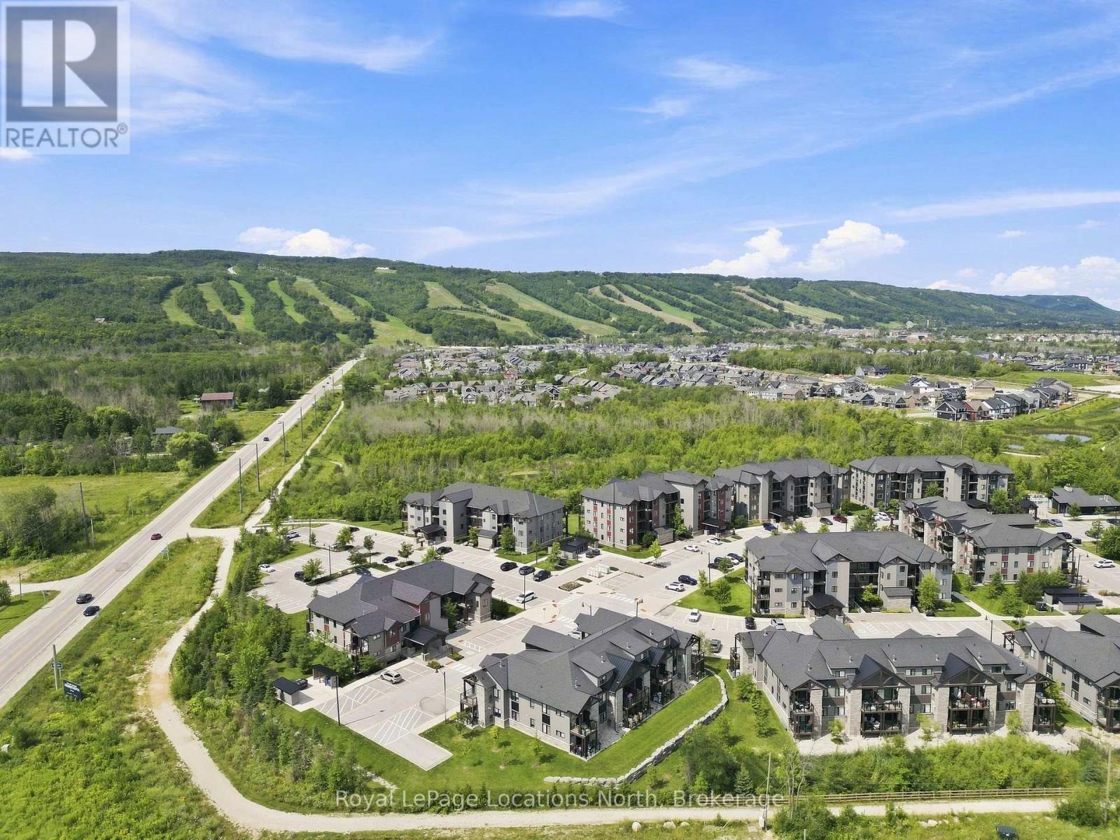
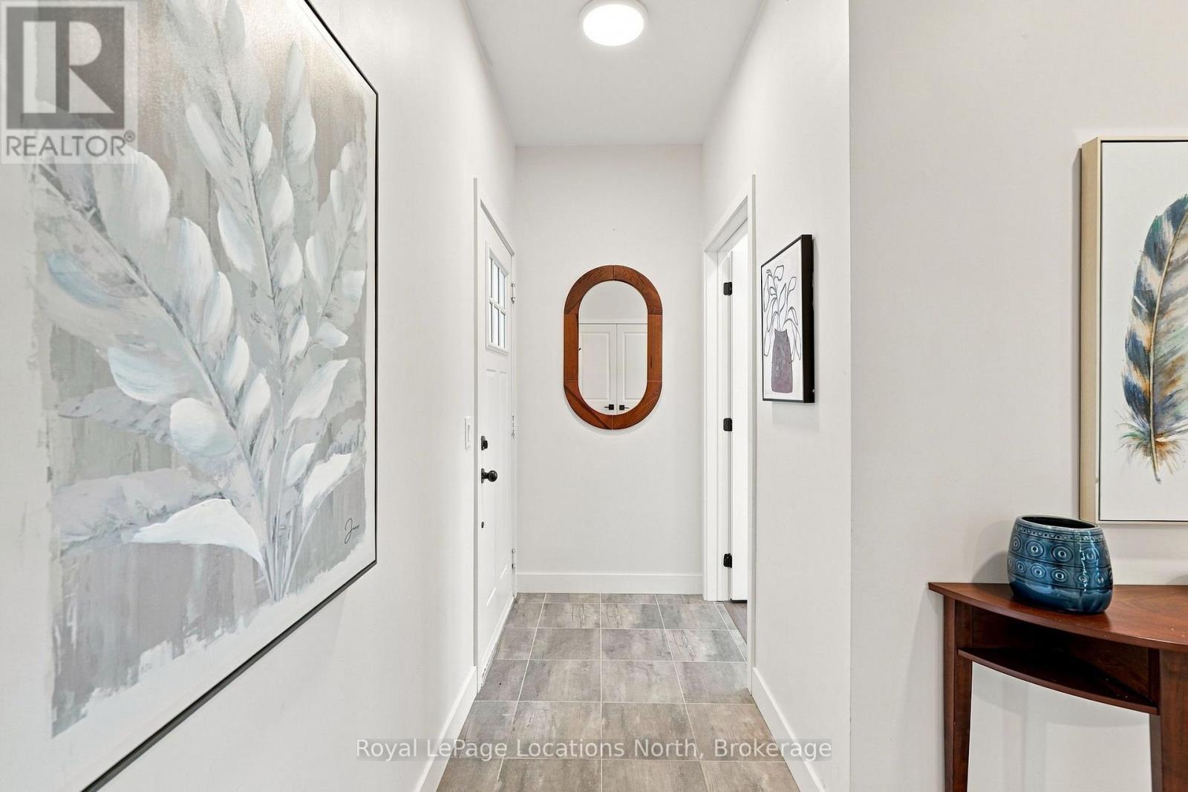
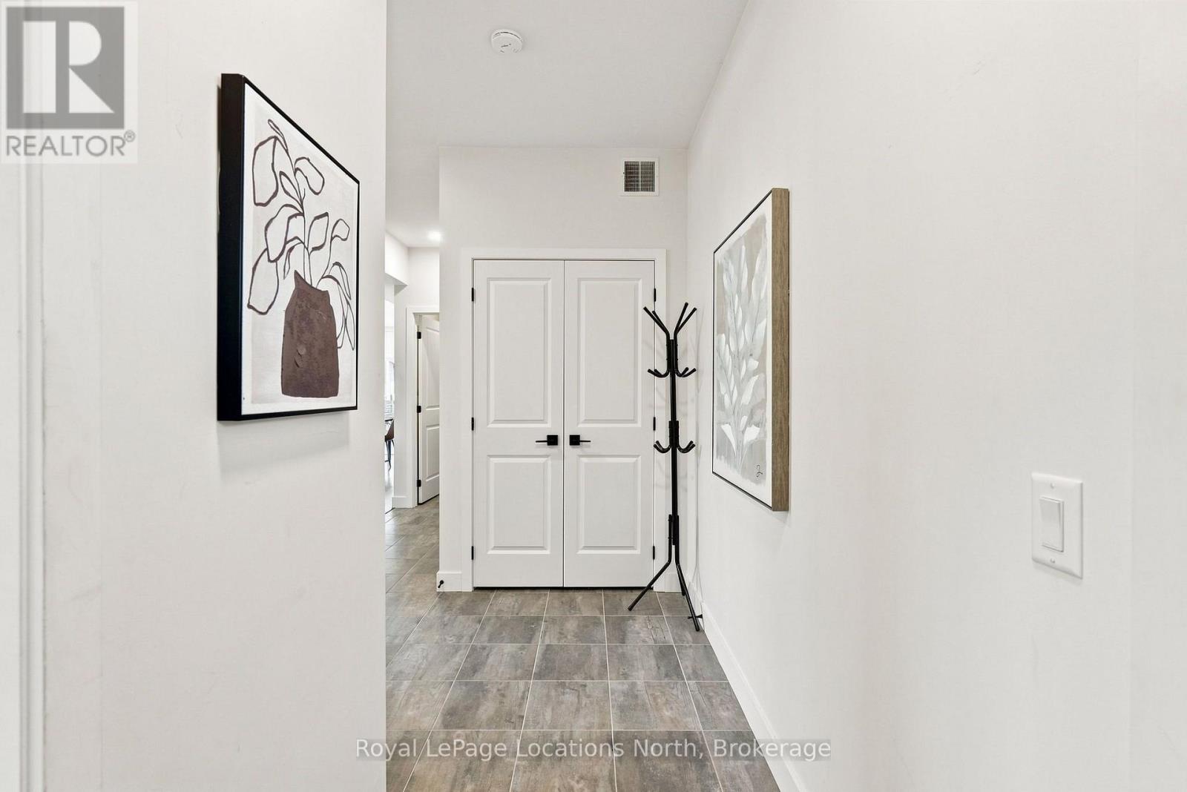
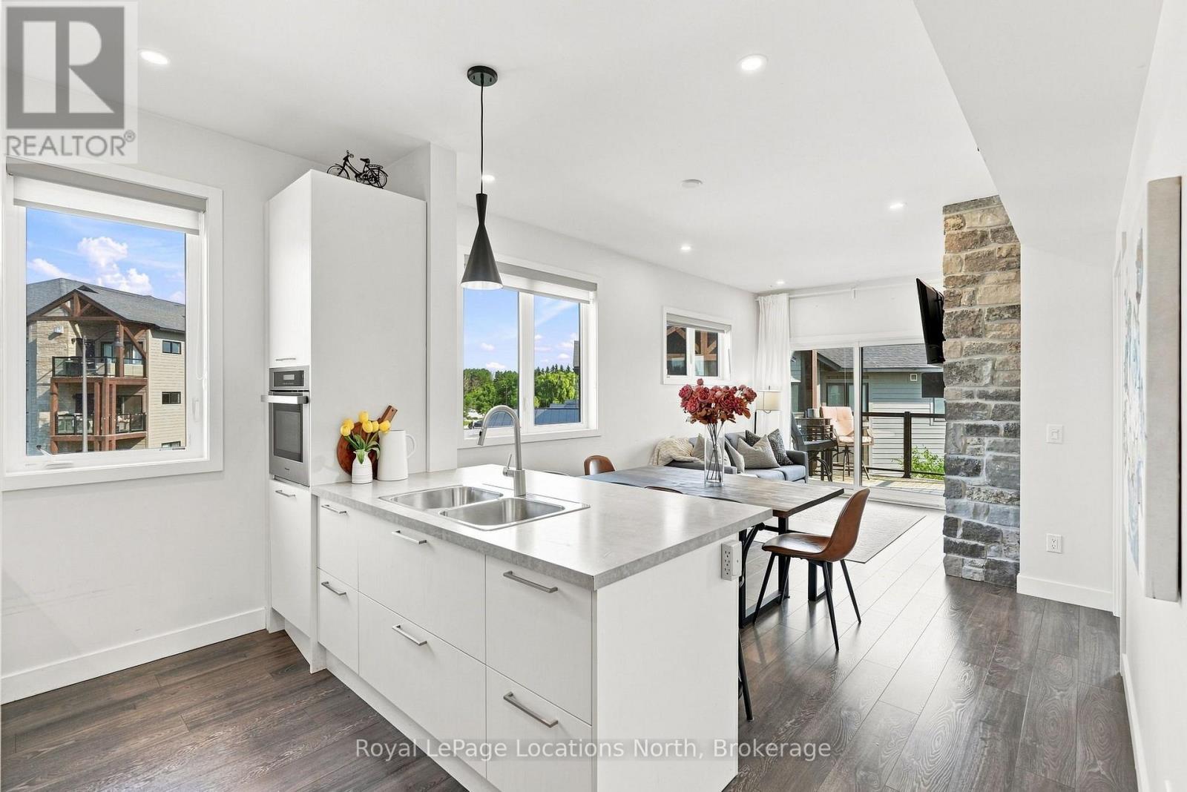
Enjoy the Blue Mountain lifestyle in this bright and airy 3-bed, 2.5-bath corner condo in Mountain House. With extra windows, an open-concept layout, modern built-in appliances and a floor-to-ceiling stone gas fireplace, this turnkey unit is the perfect four-season retreat. The spacious living area walks out to a private terrace with a gas BBQ hookup, while the primary bedroom features its own 3-piece ensuite. Two additional bedrooms share ensuite privileges, offering plenty of flexibility for family and guests. In-suite laundry, storage, one reserved parking space and ample visitor parking add to the convenience. As for the lifestyle on offer; owners enjoy access to the impressive Mountain House amenities including year-round hot and cold outdoor pools, sauna, gym, yoga and relaxation space, and the Après Lounge with a full kitchen, indoor fireplace and outdoor wood-burning fireplace. Scenic trails wind through the community and connect to Blue Mountain Village, while Scandinave Spa is just a short walk away. Ideally located minutes from Blue Mountain Village, ski hills, hiking and biking trails, beaches, golf and the shops and restaurants of downtown Collingwood, this is a property you can enjoy year-round. Whether you're looking for a personal getaway, a place to call home, or an opportunity to generate rental income when you're not using it, this is exceptional value in one of the area's premier four-season communities. (id:41202)
Additional information
- MLS® ID
- X13685484
Interior Features
- Bedrooms
- 3
- Bathrooms
- 3
- Fireplace
- Yes
- Cooling
- Yes
- Heating
- Yes
- Basement
- No
Other Property Details
- Taxes
- $2,915
- Tax Frequency
- Annually
- Association Fee Frequency
- Monthly
Courtesy of CHRIS BRITTAIN with Royal LePage Locations North
The trademarks MLS®, REALTOR®, and the associated logos are owned or controlled by The Canadian Real Estate Association. Used under license. This listing content provided by REALTOR.ca has been licensed by REALTOR® members of The Canadian Real Estate Association
©2026 Canadian Real Estate Association. All rights reserved.
